
97 Center St
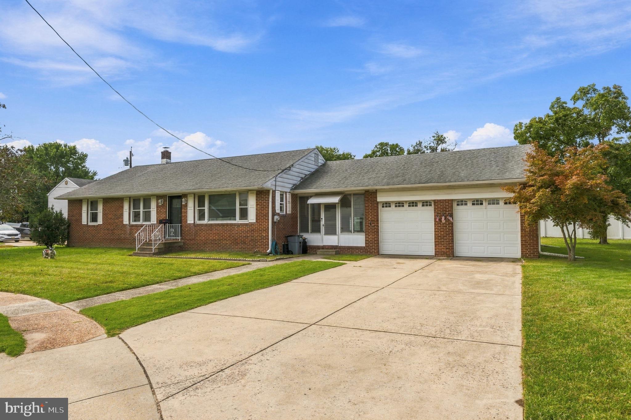
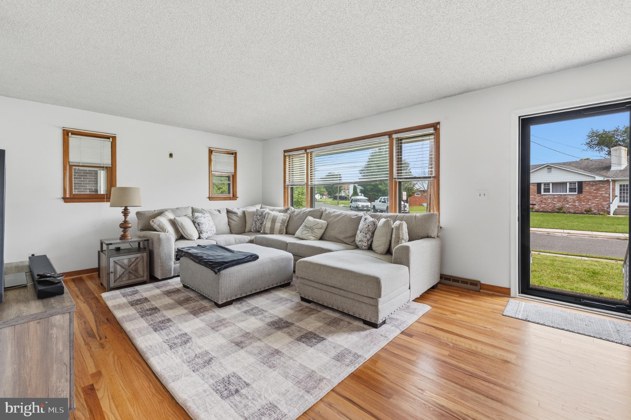
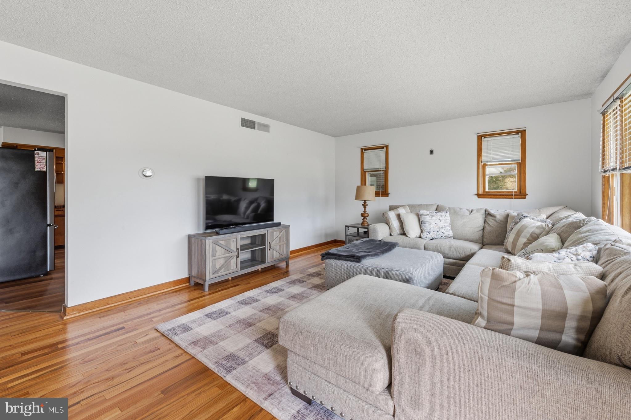
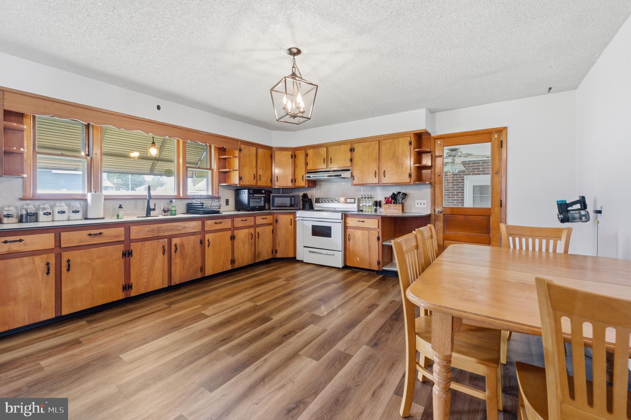
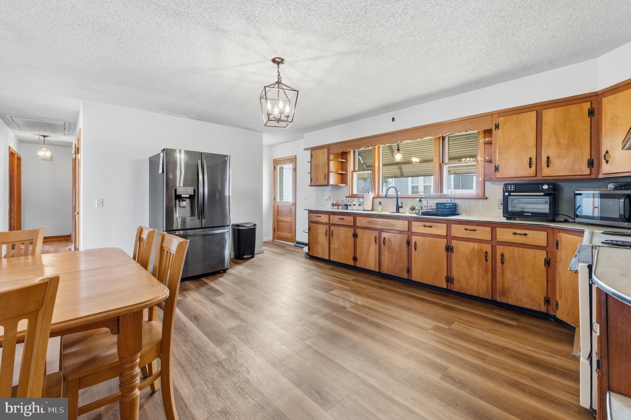
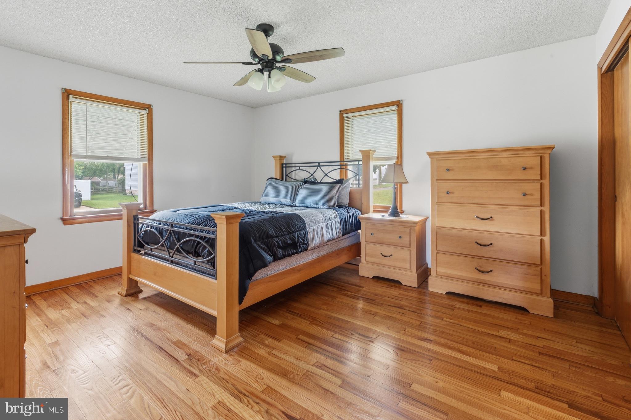
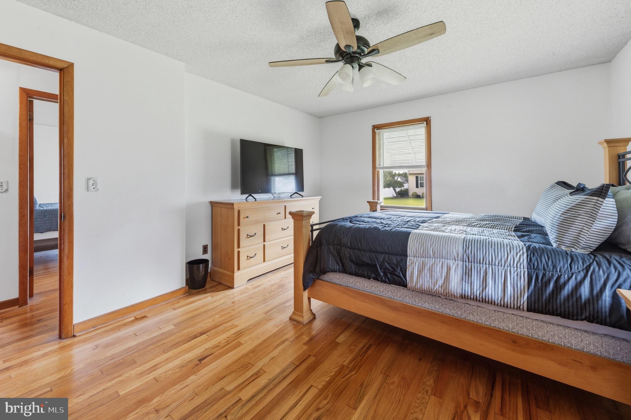
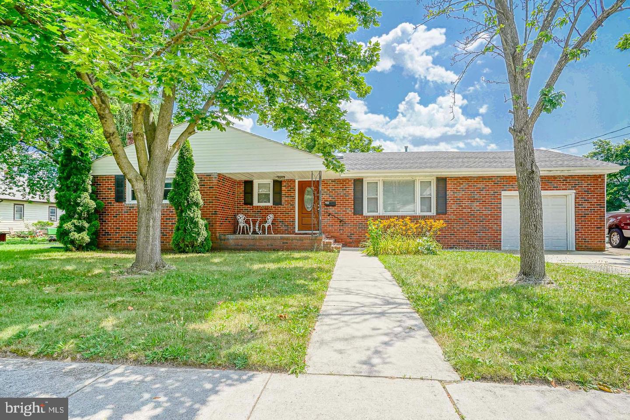
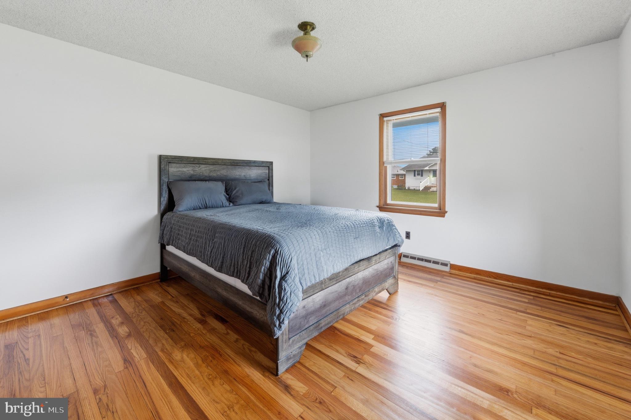
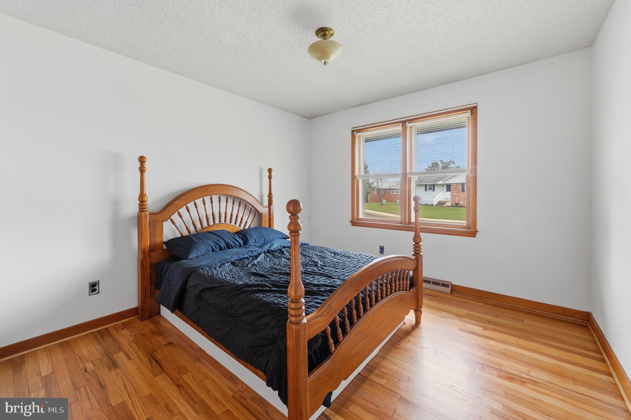
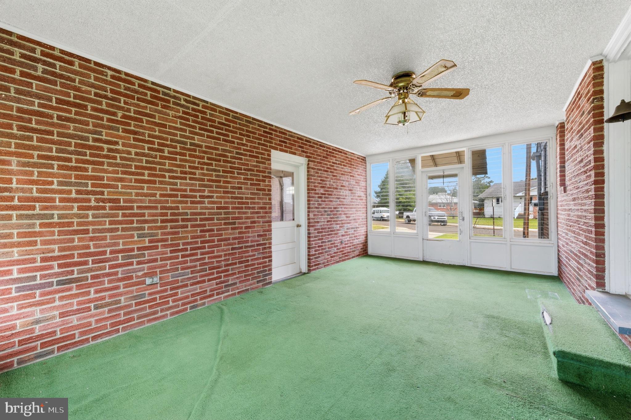
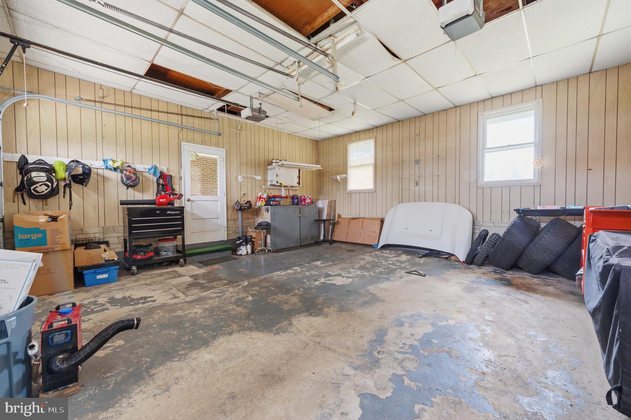
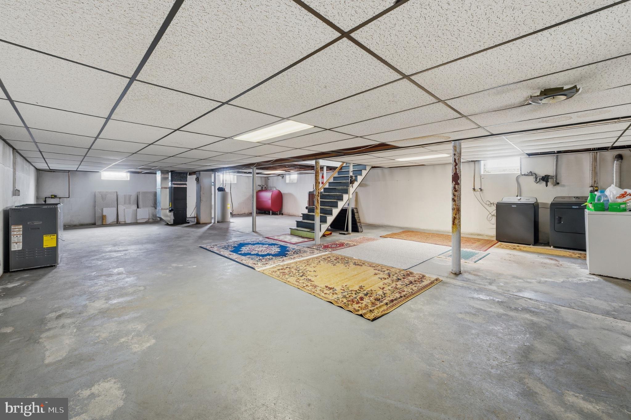
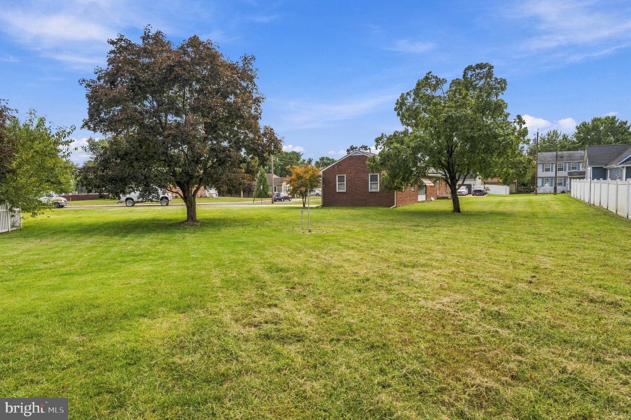
Discover the charm and convenience of this beautifully maintained brick rancher! This home is located on a large corner lot, and features a cosmetically freshened up interior with beautifully refinished hardwood floors throughout the entire first floor. As well as these cosmetic updates there were also mechanical updates such as brand new HVAC system and new electric water heater. The spacious living room welcomes you into the home, and conveniently leads you to the large kitchen off the back. The three generously sized bedrooms feature ample closet space. A massive, full unfinished basement includes a laundry area with a newer washer and dryer; along with the potential to be finished into additional living space. The basement also has exterior access through the use of the Bilco doors off the back of the home. A convenient breezeway connects the home to the attached two-car garage, providing easy access and protection from the elements, along with additional attic storage above the garage bays. Outside, enjoy a partially fenced backyard and a huge side yard. Conveniently located near major highways with easy access to the Pennsylvania and Delaware bridges. Schedule your private showing today and discover all this property has to offer!
Listing Information
Facts & Features
Location
Community Information
Architecture
Features & Amenities
Property Features
Square Footage
Tax & Financial Information
Schools
Kingsway Regional Middle School
Kingsway Regional High School
Paulsboro Junior High School
Lakeview Elementary School
Norwood School
Paulsboro High School
Loudenslager Elementary School
Samuel Mickle School
School ratings are provided for informational purposes only and are subject to change. Attendance boundaries are for reference only — contact the school or district directly to verify enrollment eligibility.
Historical Data
Price History
| Date | Event | Price |
|---|---|---|
| 09/21/2026 | Listed for sale | $343,000 |
Listed by Robert W. Barnhardt, Jr. Jr. · EXP Realty, LLC · 8662016210
Listing information provided exclusively for consumers' personal, non-commercial use and may not be used for any purpose other than to identify prospective properties consumers may be interested in purchasing. Information deemed reliable but not guaranteed by the MLS. Copyright 2026, Bright. All rights reserved.
Last Updated: October 15, 2026 at 10:16 PM | Source: Bright | MLS#: NJGL2078670

Similar Homes For Sale In Gibbstown
Start Your Real Estate Journey
Whether you have questions about this listing, want to schedule a showing, or just want to talk through your options, Jeromy Dunn-Portella is here to help. Reach out and expect a response within one business day.
How can I help?
Jeromy Dunn-Portella is here to help. Reach out and expect a response within one business day.
Thanks — Jeromy Dunn-Portella will be in touch shortly.
Make A Plan For Your Purchase
Know what you can afford before you start shopping — then run the numbers on any home you have in mind.
How much house can I afford?
- Principal & interest
- Property taxes
- Homeowner's insurance
- HOA dues
If your monthly savings are applied to the loan principal.
Enter your income, debts, and down payment to see how much home you may qualify for. Estimates only — not a lending decision.
Want to know more?
Jeromy Dunn-Portella is here to help. Reach out and expect a response within one business day.
✓ Thanks — Jeromy Dunn-Portella will be in touch shortly.