
50 Vine St
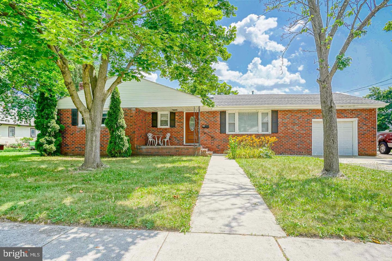
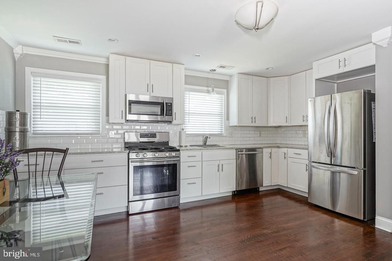
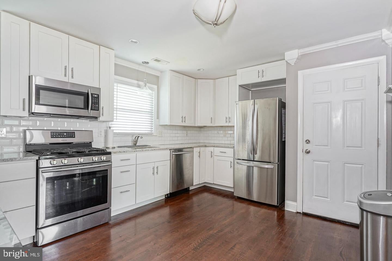
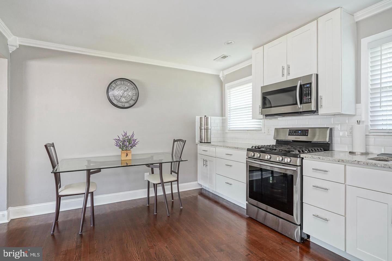
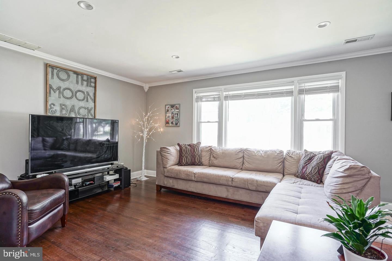
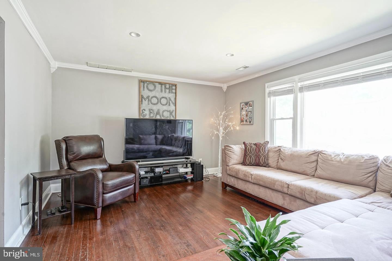
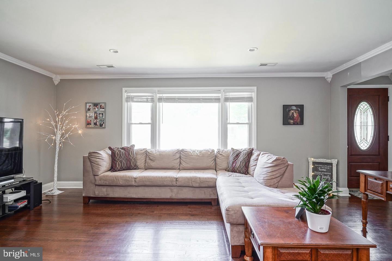
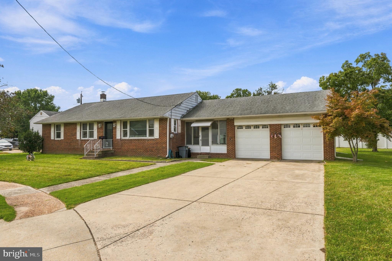
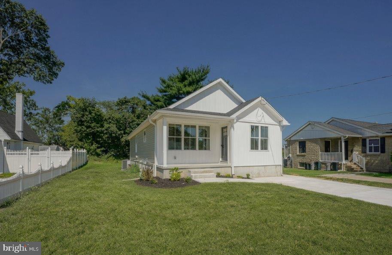
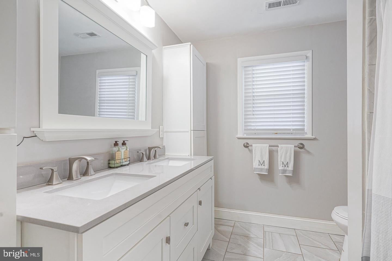
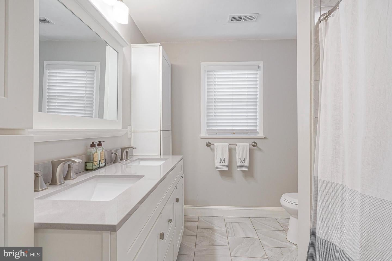
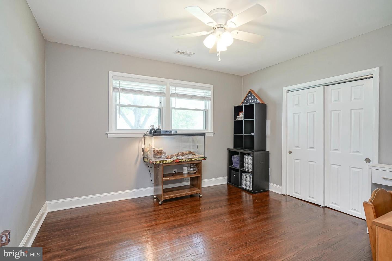
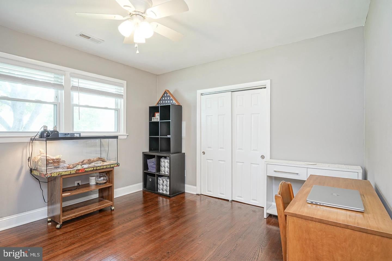
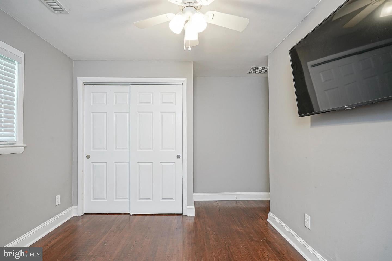
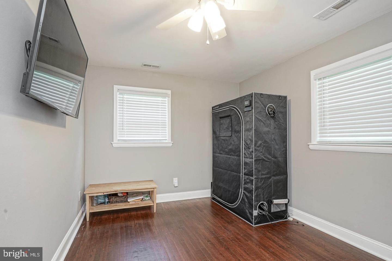
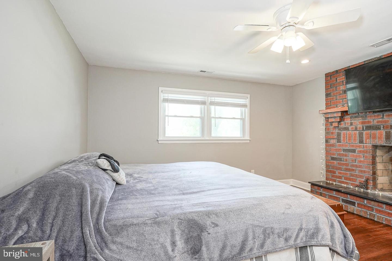
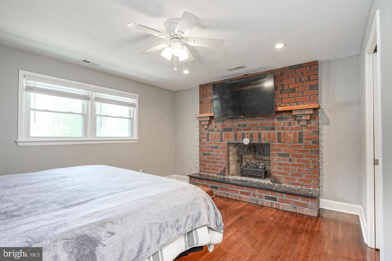
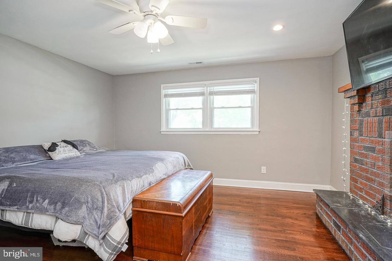
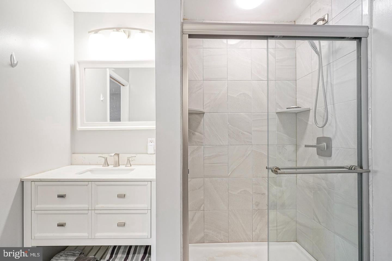
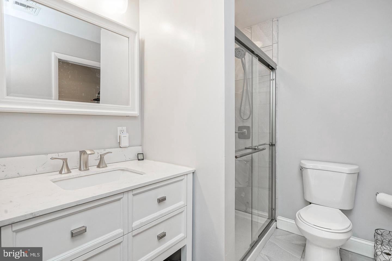
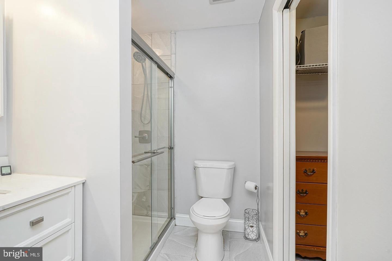
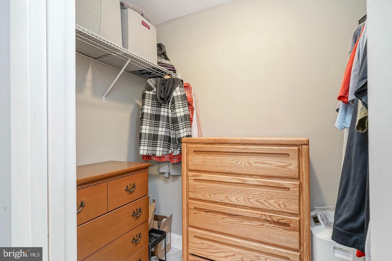
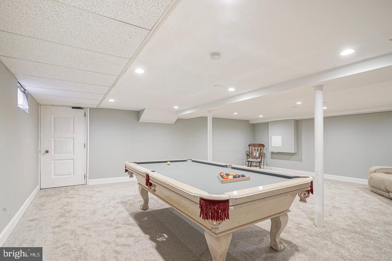
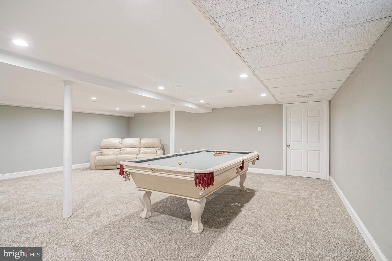
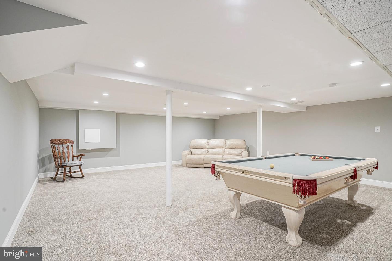
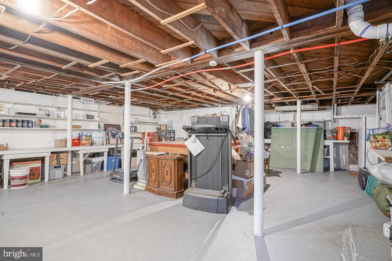
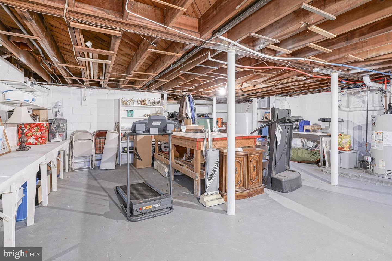
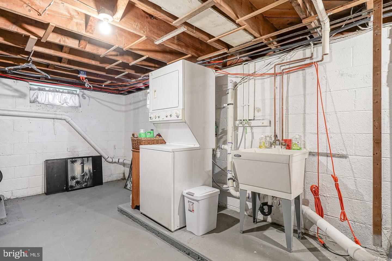
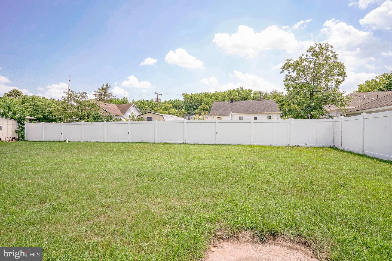
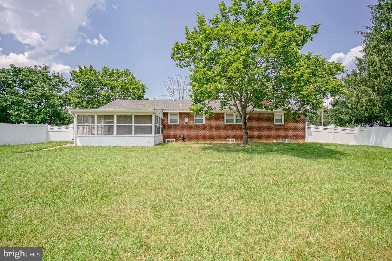
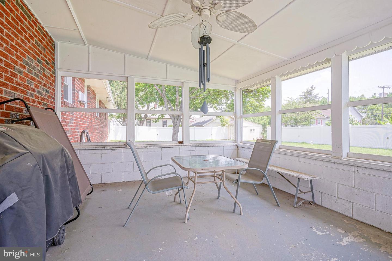
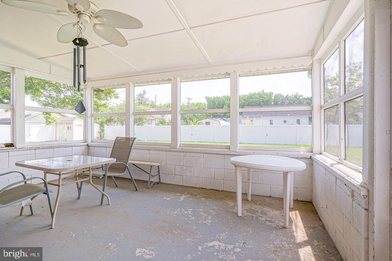
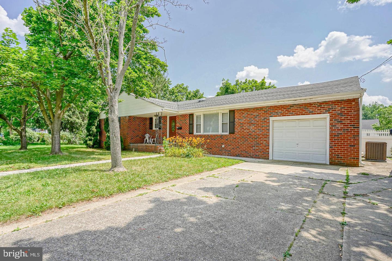
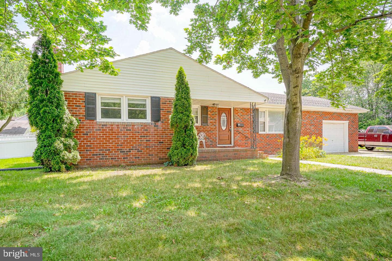
Welcome to this beautifully remodeled 3-bedroom, 2-bath ranch home, offering the perfect blend of comfort, style, and functionality. From the charming brick front to the thoughtfully updated interior, every detail has been carefully designed. Step inside to find stunning hardwood floors throughout and a light-filled living room featuring recessed lighting, crown molding, and a large picture window. The gorgeous eat-in kitchen is a true showstopper, complete with white custom cabinetry, granite countertops, tile backsplash, stainless steel appliances, and gas cooking—ideal for both everyday living and entertaining. The spacious primary suite offers a private retreat with a cozy brick fireplace to add warmth and character to the space, a walk-in closet and hardwood floors. Both bathrooms have been updated with high end finished. The primary bathroom offers tile flooring, a stylish vanity with a quartz countertop, and a luxurious walk-in shower with glass doors. The hall bathroom is equally impressive, featuring a beautiful double-sink vanity with quartz counters, tile floors, additional custom cabinetry, and a shower/tub combination. The partially finished basement provides extra living space with brand new carpeting and includes a pool table, while the large unfinished area offers tons of storage, laundry, and a workshop area. Enjoy outdoor living in the screened sunroom overlooking a huge, fully fenced backyard with a white vinyl 6-foot privacy fence—perfect for relaxing or entertaining. Additional highlights include a one-car garage, off-street parking for 4+ vehicles, and major system updates including a newer roof, HVAC, and electrical box. Situated on a quiet street in a fantastic location, this move-in-ready home truly has it all. Make your appointment today and start packing!
Listing Information
Facts & Features
Location
Community Information
Architecture
Features & Amenities
Property Features
Square Footage
Tax & Financial Information
Schools
Kingsway Regional Middle School
Paulsboro Junior High School
Paulsboro High School
Kindergarten Academy
Norwood School
Loudenslager Elementary School
Delcroft School
West Deptford Middle School
School ratings are provided for informational purposes only and are subject to change. Attendance boundaries are for reference only — contact the school or district directly to verify enrollment eligibility.
Historical Data
Price History
| Date | Event | Price |
|---|---|---|
| 10/03/2026 | Listed for sale | $395,000 |
Listed by Colette Montague · BHHS Fox & Roach-Mullica Hill South · 8563436000
Listing information provided exclusively for consumers' personal, non-commercial use and may not be used for any purpose other than to identify prospective properties consumers may be interested in purchasing. Information deemed reliable but not guaranteed by the MLS. Copyright 2026, Bright. All rights reserved.
Last Updated: October 10, 2026 at 7:05 PM | Source: Bright | MLS#: NJGL2079170

Similar Homes For Sale In Gibbstown
Start Your Real Estate Journey
Whether you have questions about this listing, want to schedule a showing, or just want to talk through your options, Jeromy Dunn-Portella is here to help. Reach out and expect a response within one business day.
How can I help?
Jeromy Dunn-Portella is here to help. Reach out and expect a response within one business day.
Thanks — Jeromy Dunn-Portella will be in touch shortly.
Make A Plan For Your Purchase
Know what you can afford before you start shopping — then run the numbers on any home you have in mind.
How much house can I afford?
- Principal & interest
- Property taxes
- Homeowner's insurance
- HOA dues
If your monthly savings are applied to the loan principal.
Enter your income, debts, and down payment to see how much home you may qualify for. Estimates only — not a lending decision.
Want to know more?
Jeromy Dunn-Portella is here to help. Reach out and expect a response within one business day.
✓ Thanks — Jeromy Dunn-Portella will be in touch shortly.