
42 Harbourton Woodsville
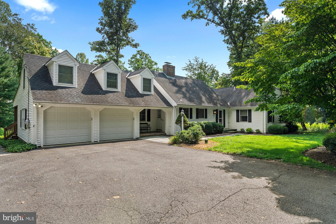
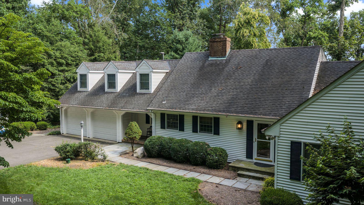
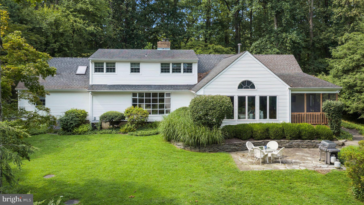
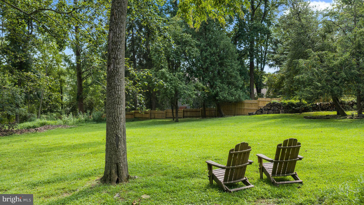
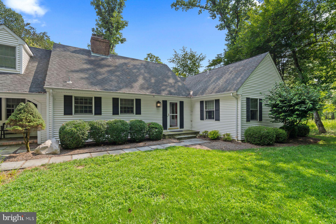
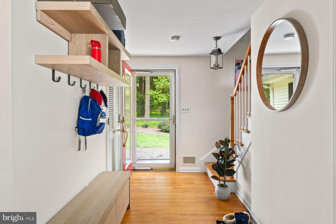
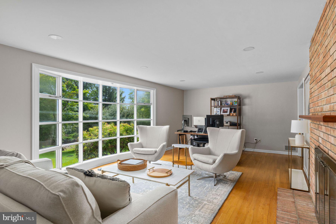
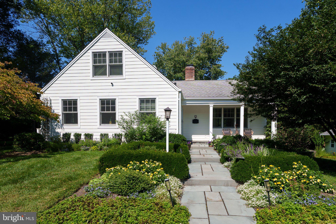
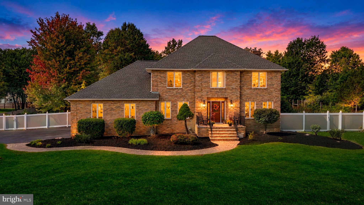
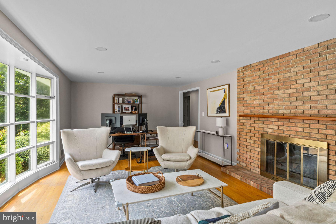
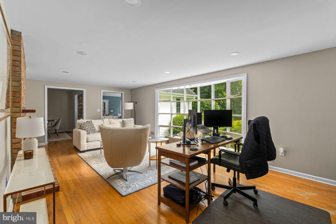
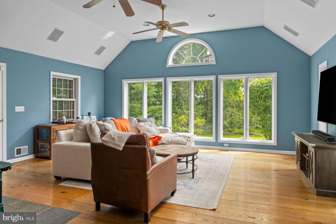
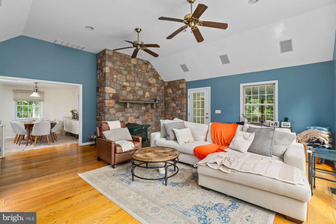
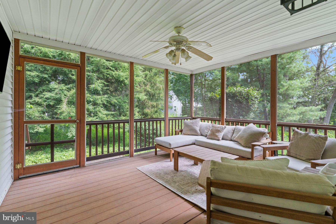
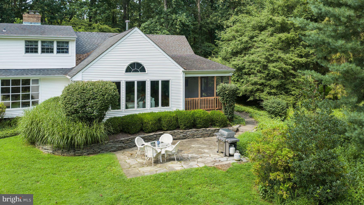
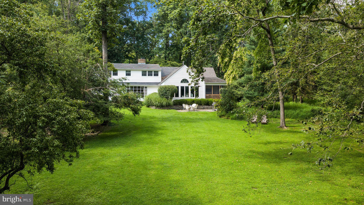
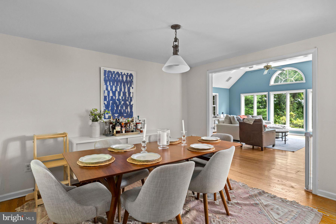
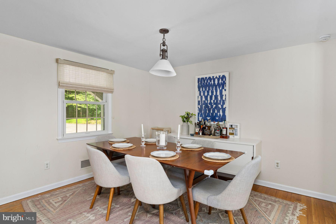
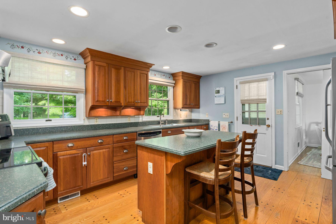
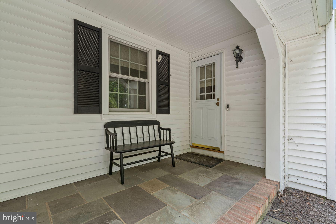
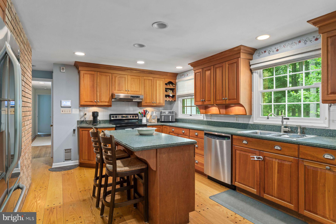
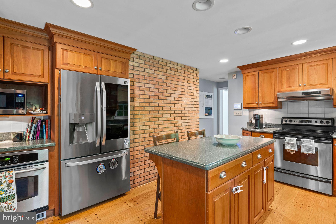
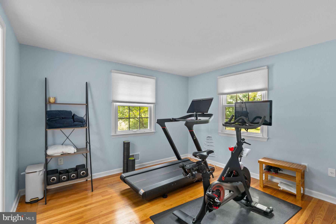
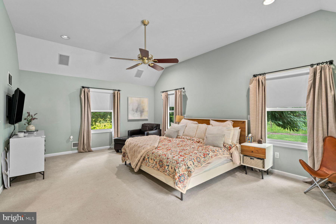
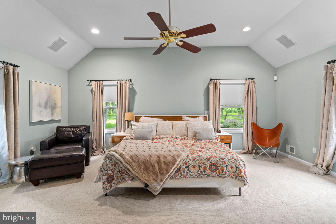
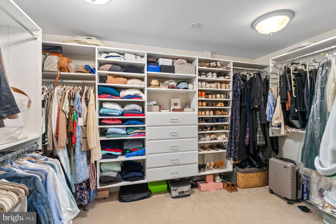
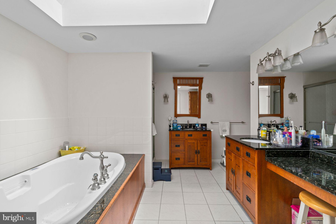
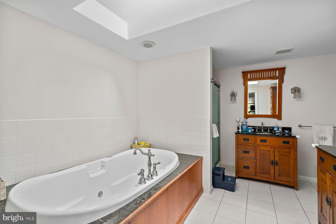
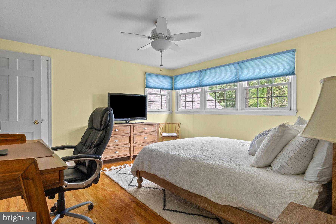
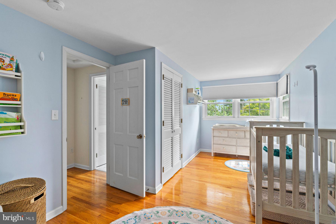
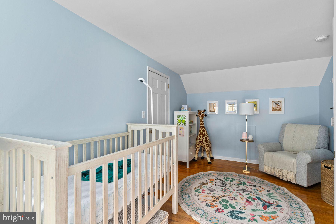
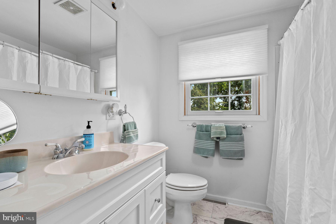
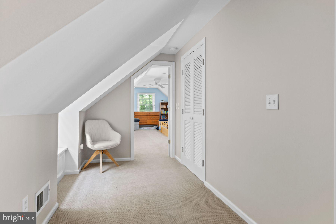
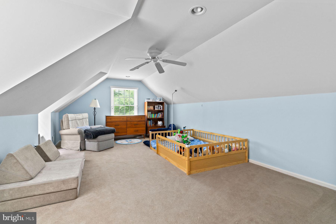
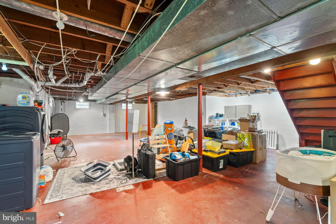
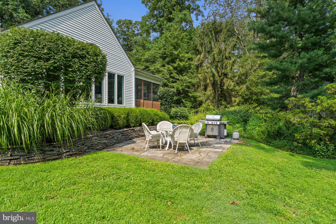
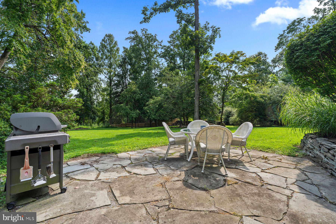
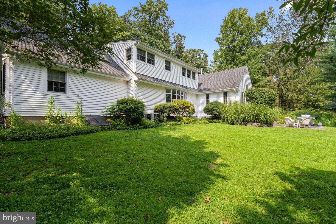
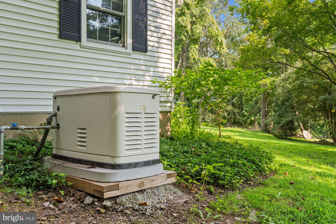
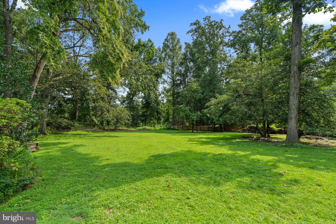
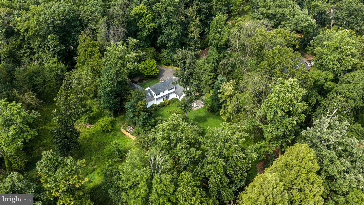
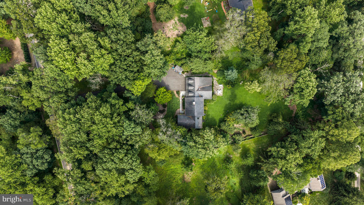
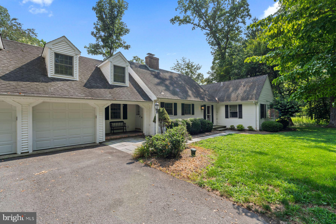
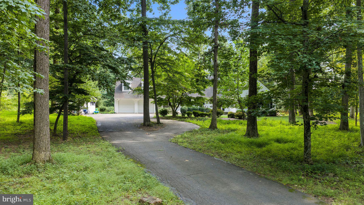
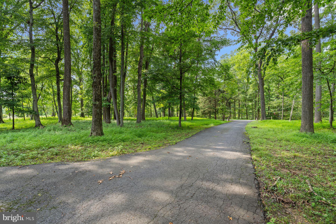
Located along one of Hopewell Townships most picturesque roads, 42 Harbourton Woodsville Road is a beautifully expanded home offering almost two acres of peaceful, rolling grounds dotted with mature shade trees. Two architect-designed additions by Max Hayden transformed the original Cape into a spacious and inviting home that blends timeless character with comfortable, flexible living. Natural light fills the interior, where hardwood floors and thoughtful architectural details create warmth throughout. The family room is a standout, with a dramatic floor-to-ceiling wall of windows overlooking the grounds, reclaimed Vermont barn wood flooring, a vaulted ceiling and a wood-burning stove surrounded by natural stone. Located just off the great room is a three-season screened porch with ceiling fan that provides access to the rear patio which provides inviting spaces to relax, dine and enjoy the surrounding landscape. The great room flows into the living room which features a brick-accented wood-burning fireplace and bay window showcasing the changing seasons and flows easily into the formal dining room. At the heart of the home, the eat-in kitchen features cherry cabinetry, solid-surface countertops, a center island and stainless-steel appliances. Enjoy the convenience of a secondary entrance which is a lovely covered porch, located just off the kitchen. Offering the convenience of first-floor living, the spacious primary suite features a vaulted tray ceiling, two closets, a separate flex space for office, fitness/wellness room or nursery and an ensuite bath with a skylit jetted tub, separate shower, tiled flooring and granite-topped vanities. Upstairs, a hallway leads to three additional bedrooms and a full hall bath. One bedroom provides access to generously sized attic space, which is great for storage or future finished living space. Another charming addition includes dormered windows, a walk-in closet and three cedar-lined window seats that provide additional storage. Additional highlights include a full basement with laundry hookups, a covered breezeway connecting the home to the two-car garage, ample storage and a whole-house generator. Outside, the expansive yard, mature trees and open green space create a serene setting for gardening, recreation, entertaining or simply enjoying the beauty of the countryside. Located just across the street is the Eames Preserve which includes a 1.6-mile nature loop trail managed by the Hopewell Valley Open Space. Enjoy living in a peaceful setting with the convenience of being just minutes from Hopewell and Pennington Boroughs. Also, just a short drive to the charming River towns of New Hope, Lambertville and Washington Crossing and 20 minutes to Princeton. Easy access to parks, cultural attractions, shopping, dining and major commuting routes. Located within the highly regarded Hopewell Valley Regional School District, 42 Harbourton Woodsville Road offers a wonderful combination of privacy, character, space and convenience.
Listing Information
Facts & Features
Location
Community Information
Architecture
Features & Amenities
Property Features
Square Footage
Tax & Financial Information
Schools
Hopewell Valley Central High School
Bear Tavern Elementary School
Timberlane Middle School
South Hunterdon Regional High School
Toll Gate Grammar School
Hopewell Elementary School
South Hunterdon High School
South Hunterdon Regional High School
School ratings are provided for informational purposes only and are subject to change. Attendance boundaries are for reference only — contact the school or district directly to verify enrollment eligibility.
Historical Data
Price History
| Date | Event | Price |
|---|---|---|
| 08/20/2026 | Listed for sale | $875,000 |
Listed by Cary Simons · Kurfiss Sotheby's International Realty · 2157943227
Listing information provided exclusively for consumers' personal, non-commercial use and may not be used for any purpose other than to identify prospective properties consumers may be interested in purchasing. Information deemed reliable but not guaranteed by the MLS. Copyright 2026, Bright. All rights reserved.
Last Updated: October 22, 2026 at 6:50 PM | Source: Bright | MLS#: NJME2082286

Similar Homes For Sale In Pennington
Start Your Real Estate Journey
Whether you have questions about this listing, want to schedule a showing, or just want to talk through your options, Jeromy Dunn-Portella is here to help. Reach out and expect a response within one business day.
How can I help?
Jeromy Dunn-Portella is here to help. Reach out and expect a response within one business day.
Thanks — Jeromy Dunn-Portella will be in touch shortly.
Make A Plan For Your Purchase
Know what you can afford before you start shopping — then run the numbers on any home you have in mind.
How much house can I afford?
- Principal & interest
- Property taxes
- Homeowner's insurance
- HOA dues
If your monthly savings are applied to the loan principal.
Enter your income, debts, and down payment to see how much home you may qualify for. Estimates only — not a lending decision.
Want to know more?
Jeromy Dunn-Portella is here to help. Reach out and expect a response within one business day.
✓ Thanks — Jeromy Dunn-Portella will be in touch shortly.