
35 Dark Leaf Dr
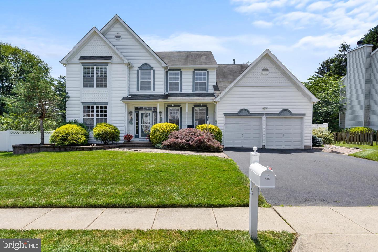
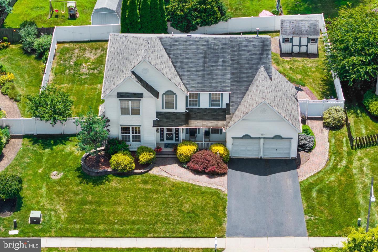
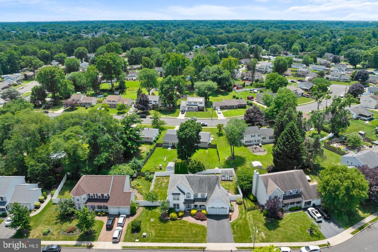
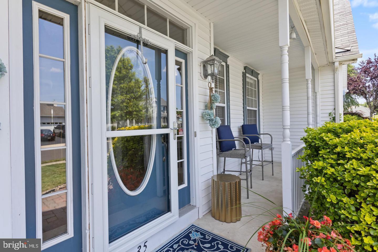
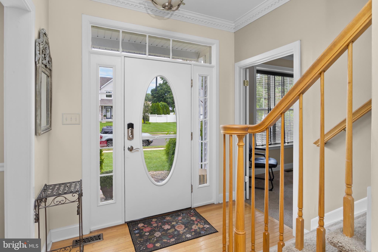
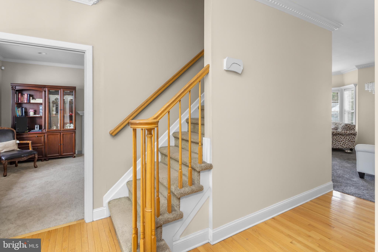
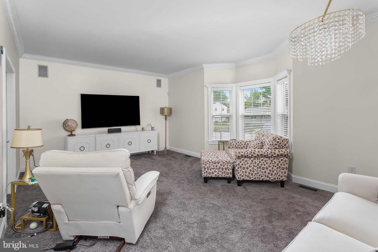
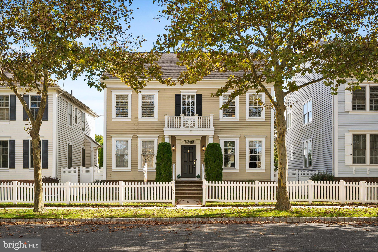
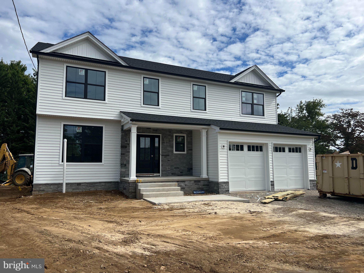
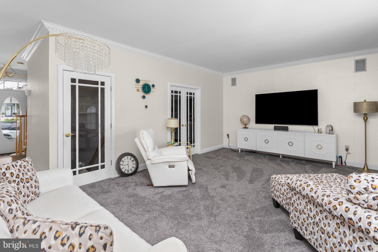
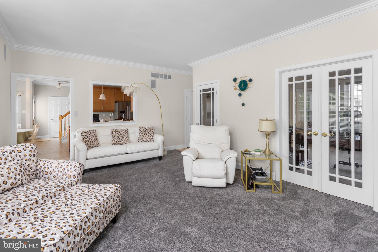
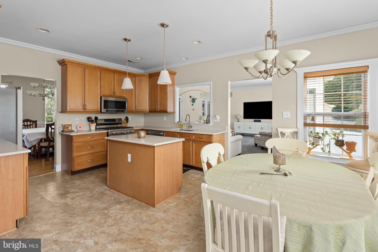
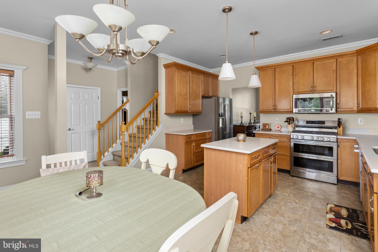
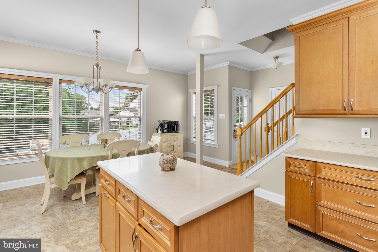
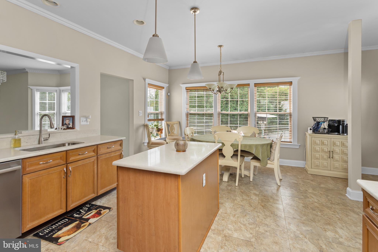
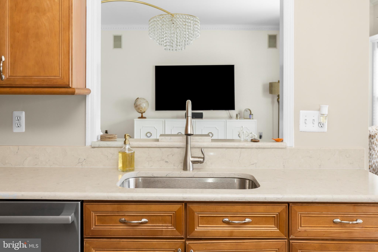
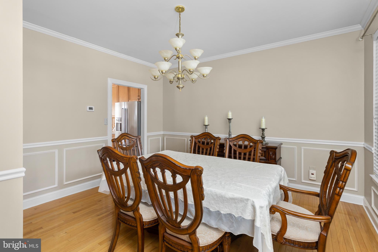
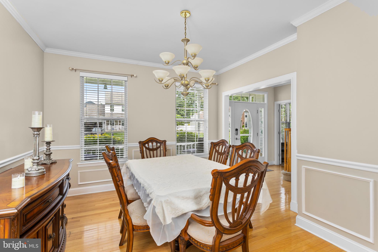
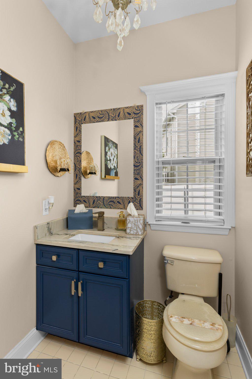
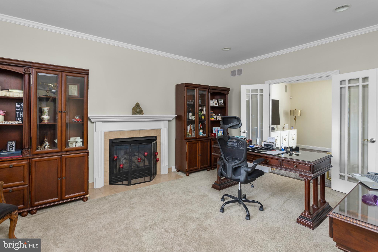
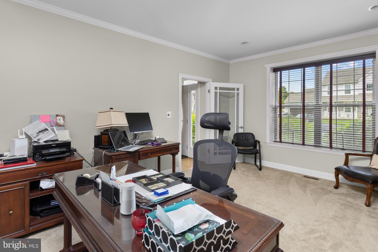
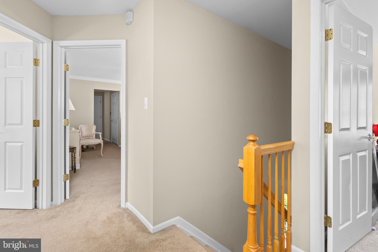
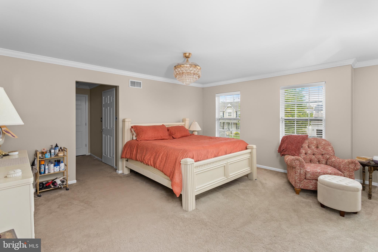
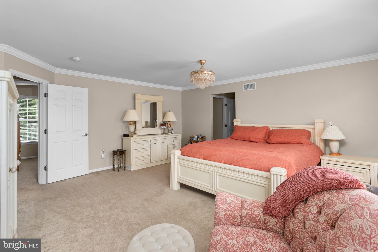
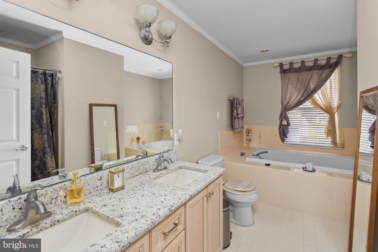
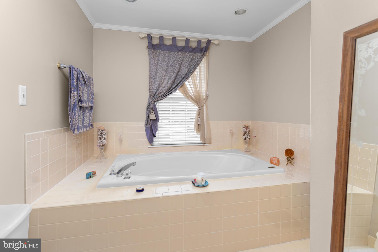
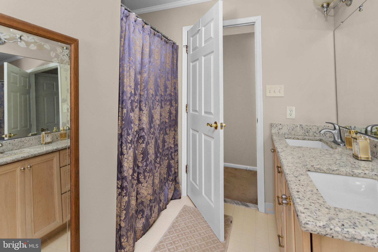
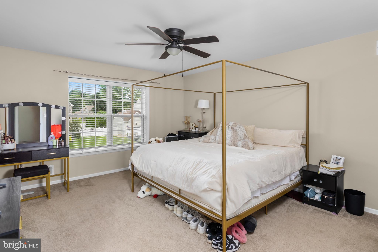
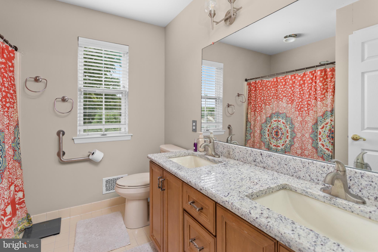
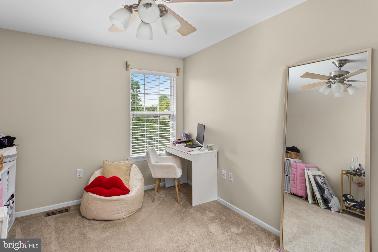
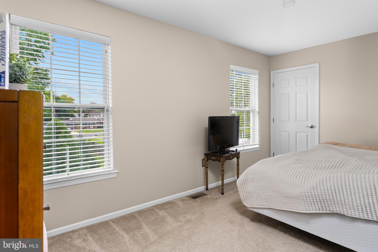
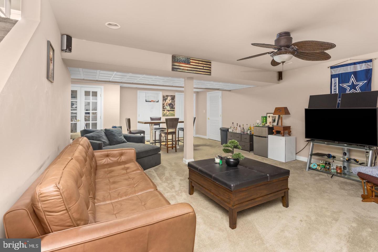
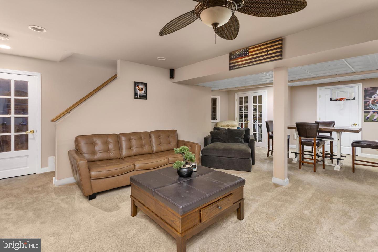
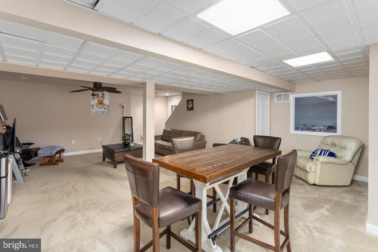
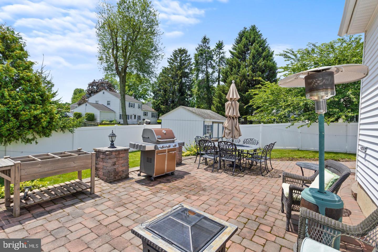
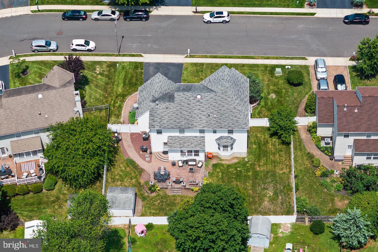
This beautifully appointed Colonial located in the Heart of Hamilton on a cul de sac, featuring 4 bedrooms 2 1/2 baths perfectly designed for both everyday comfort and entertaining. From the moment you enter, you'll appreciate the attention to detail, hardwood flooring, cathedral ceilings, enhanced molding and dual staircases. Spacious updated kitchen with an island, eating area and stainless steel appliances. Off the kitchen, is a large family room perfect for entertaining with a surround sound system. The formal living room has a gas fireplace and there is a sizable formal dining room. Half bath and laundry room complete the main floor. The main bedroom suite includes a sitting area for relaxing after a long day, a soaking tub and walk in closet. Three additional spacious bedrooms share a full bath upstairs. The full finished basement is approximately 769 square feet, has unlimited options such as a home theater, game room, office or gym. Out back, is the hardscape patio perfect for outdoor cooking and entertaining, vinyl fencing to ensure privacy. Two-car garage with a great deal of storage space. New Furnace/HVAC and New Water Heater!! Brand new kitchen appliances!! Located near major transportation routes, Hamilton Train Station and local parks. This home offers the perfect blend of convenience and suburban comfort. Call directly for a private showing
Listing Information
Facts & Features
Location
Community Information
Architecture
Features & Amenities
Property Features
Square Footage
Tax & Financial Information
Schools
Yardville Elementary School
Albert E Grice Middle School
Hamilton East - Steinert
Sunnybrae Elementary School
Richard C Crockett Middle School
Langtree Elementary School
Alexander Elementary School
George E. Wilson Elementary School
School ratings are provided for informational purposes only and are subject to change. Attendance boundaries are for reference only — contact the school or district directly to verify enrollment eligibility.
Historical Data
Price History
| Date | Event | Price |
|---|---|---|
| 09/16/2026 | Listed for sale | $769,900 |
Listed by Linda A LeMay-Kelly · Home Journey Realty · 6092378800
Listing information provided exclusively for consumers' personal, non-commercial use and may not be used for any purpose other than to identify prospective properties consumers may be interested in purchasing. Information deemed reliable but not guaranteed by the MLS. Copyright 2026, Bright. All rights reserved.
Last Updated: October 6, 2026 at 5:14 PM | Source: Bright | MLS#: NJME2083558

Similar Homes For Sale In Hampton
Start Your Real Estate Journey
Whether you have questions about this listing, want to schedule a showing, or just want to talk through your options, Jeromy Dunn-Portella is here to help. Reach out and expect a response within one business day.
How can I help?
Jeromy Dunn-Portella is here to help. Reach out and expect a response within one business day.
Thanks — Jeromy Dunn-Portella will be in touch shortly.
Make A Plan For Your Purchase
Know what you can afford before you start shopping — then run the numbers on any home you have in mind.
How much house can I afford?
- Principal & interest
- Property taxes
- Homeowner's insurance
- HOA dues
If your monthly savings are applied to the loan principal.
Enter your income, debts, and down payment to see how much home you may qualify for. Estimates only — not a lending decision.
Want to know more?
Jeromy Dunn-Portella is here to help. Reach out and expect a response within one business day.
✓ Thanks — Jeromy Dunn-Portella will be in touch shortly.