
58 Crescent Dr
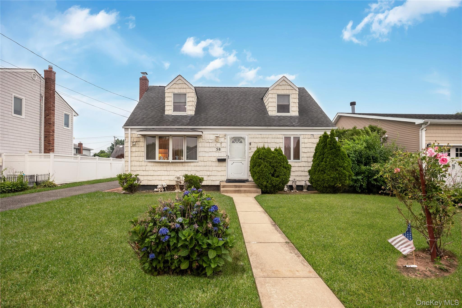
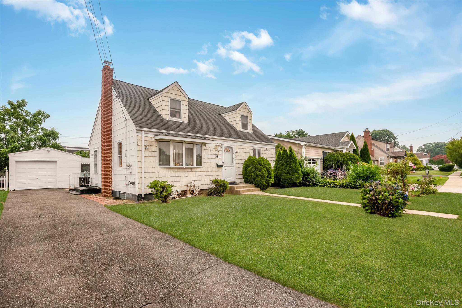
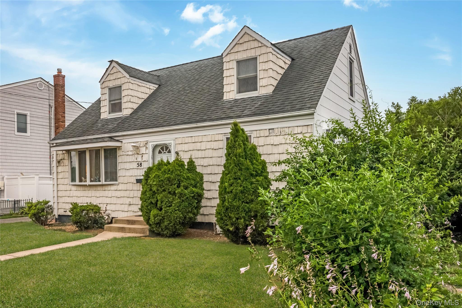
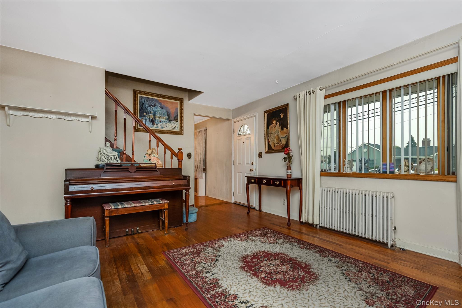
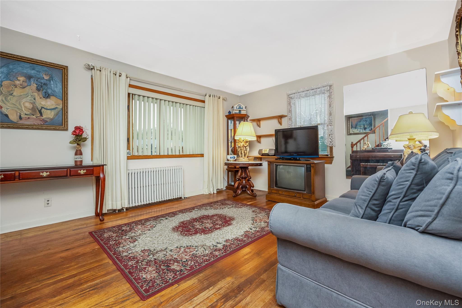
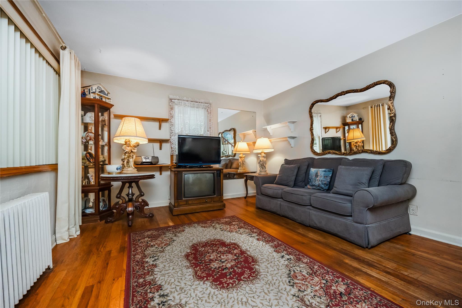
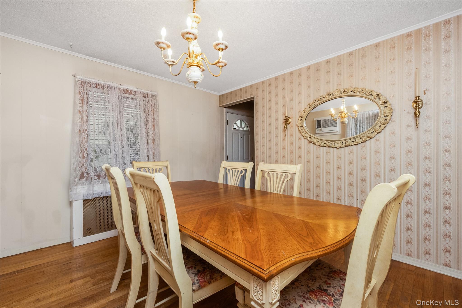
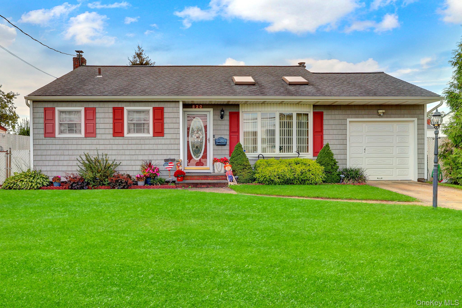
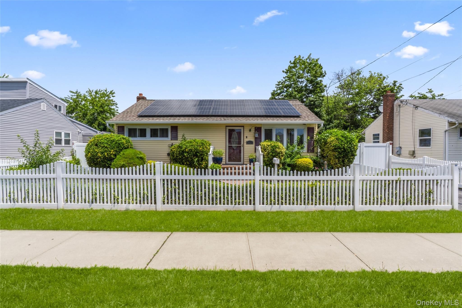
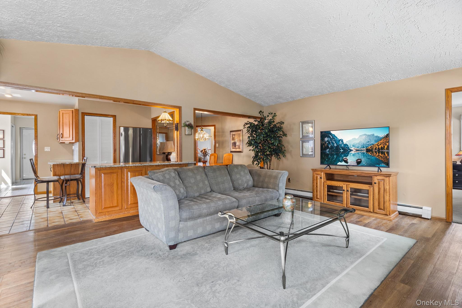
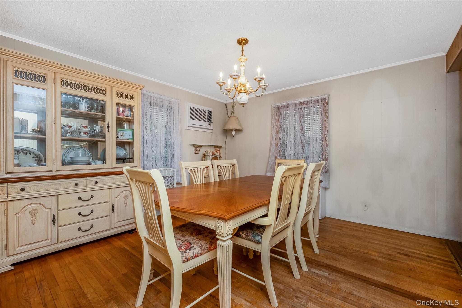
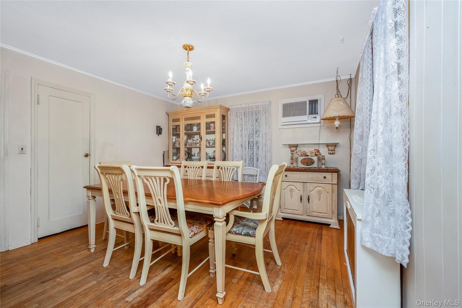
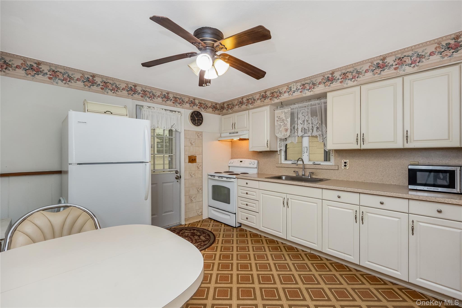
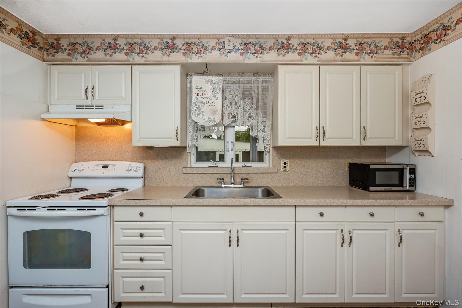
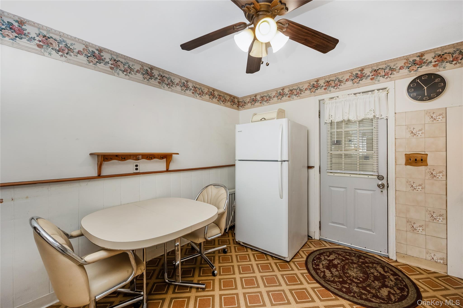
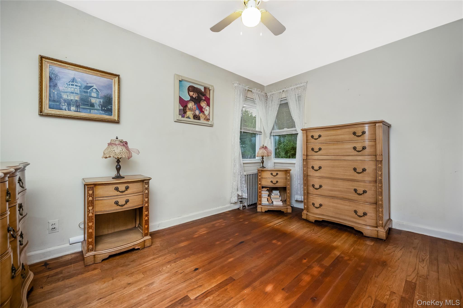
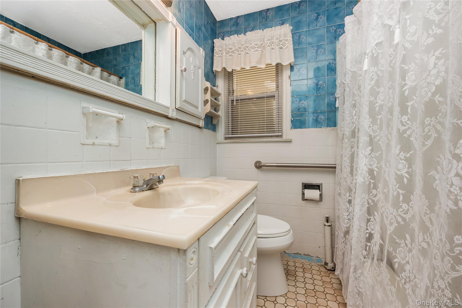
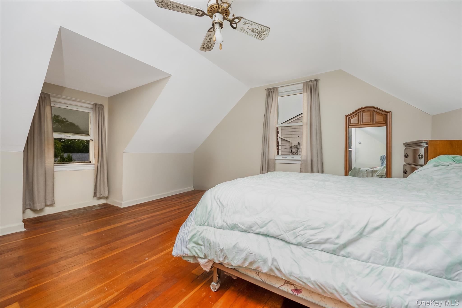
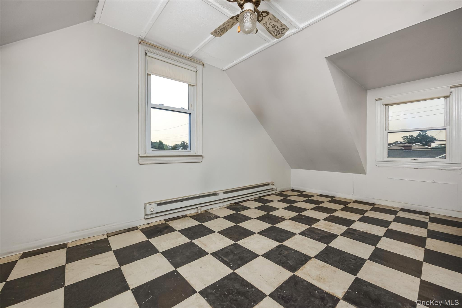
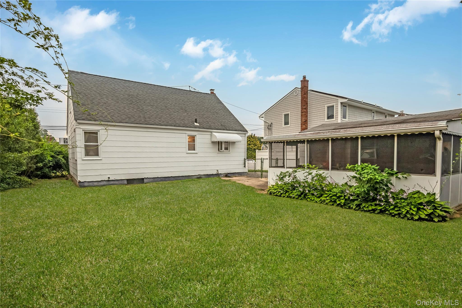
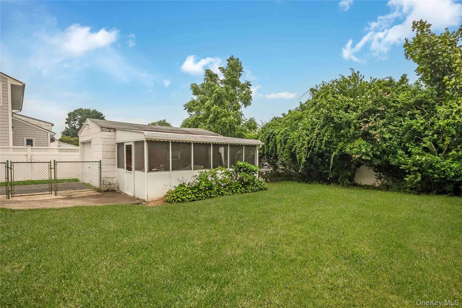
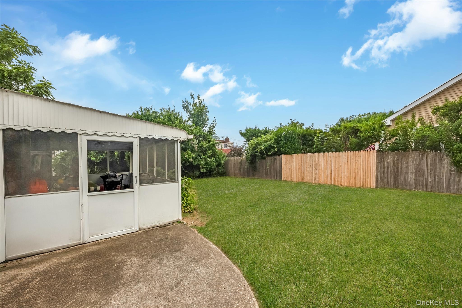
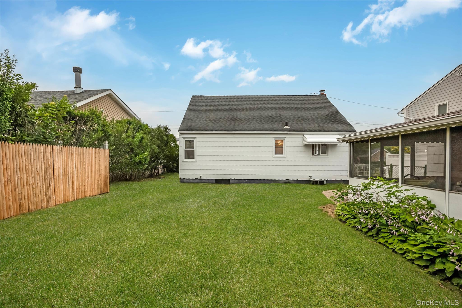
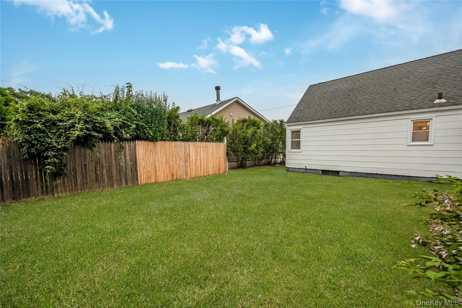
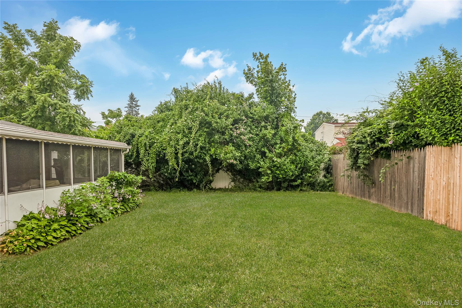
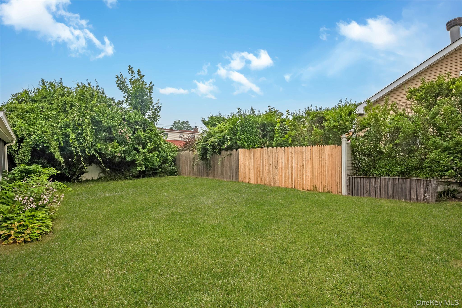
Beautiful Cape situated on quiet mid-block features good curb appeal w/vinyl siding in front, shingle on sides & rear, leaders & gutters, blacktop driveway, cement walkway, stoop & steps, storm door, entry steel door, Living Room w/hardwood floors & Andersen bay window, Dining Room w/hardwood floors & built-in air conditioner, Eat-in Kitchen w/newer refrigerator & ceiling fan, 1 Bedroom w/hardwood floors & ceiling fan, Full Bath w/ceramic tile, 2nd Floor 2 Bedrooms w/hardwood floors & ceiling fans, Dog Dormers, most windows replaced, plaster walls, 1.5 car detached garage w/attached screened in Porch, oil heat, separate hot water heater, 1 zone heat, 100 amp electric, privately fenced backyard, convenient to all transportation & shopping. Gas lines in street in front of house.
Listing Information
Facts & Features
Location
Community Information
Architecture
Features & Amenities
Property Features
Square Footage
Tax & Financial Information
Schools
Howitt School
Assigned school for this home
Farmingdale Senior High School
Assigned school for this home
Old Bethpage School
McKenna Elementary School
Albany Avenue Elementary School
Northside Elementary School
Woodward Parkway Elementary School
William Rall School
School ratings are provided for informational purposes only and are subject to change. Attendance boundaries are for reference only — contact the school or district directly to verify enrollment eligibility.
Historical Data
Price History
| Date | Event | Price |
|---|---|---|
| 08/19/2026 | Price change | $549,990 |
| 07/16/2026 | Listed for sale | $599,990 |
Listed by Lawrence J. Theodore · Coldwell Banker American Homes · 5162932323
Listing information provided exclusively for consumers' personal, non-commercial use and may not be used for any purpose other than to identify prospective properties consumers may be interested in purchasing. Information deemed reliable but not guaranteed by the MLS. The listing broker’s offer of compensation is made only to participants of the MLS where the listing is filed. Copyright 2026, OneKey MLS. All rights reserved.
Last Updated: September 18, 2026 at 4:15 PM | Source: OneKey MLS | MLS#: 1026966

Similar Homes For Sale In Farmingdale



Start Your Real Estate Journey
Whether you have questions about this listing, want to schedule a showing, or just want to talk through your options, Jeromy Dunn-Portella is here to help. Reach out and expect a response within one business day.
How can I help?
Jeromy Dunn-Portella is here to help. Reach out and expect a response within one business day.
Thanks — Jeromy Dunn-Portella will be in touch shortly.
Make A Plan For Your Purchase
Know what you can afford before you start shopping — then run the numbers on any home you have in mind.
How much house can I afford?
- Principal & interest
- Property taxes
- Homeowner's insurance
- HOA dues
If your monthly savings are applied to the loan principal.
Enter your income, debts, and down payment to see how much home you may qualify for. Estimates only — not a lending decision.
Want to know more?
Jeromy Dunn-Portella is here to help. Reach out and expect a response within one business day.
✓ Thanks — Jeromy Dunn-Portella will be in touch shortly.