
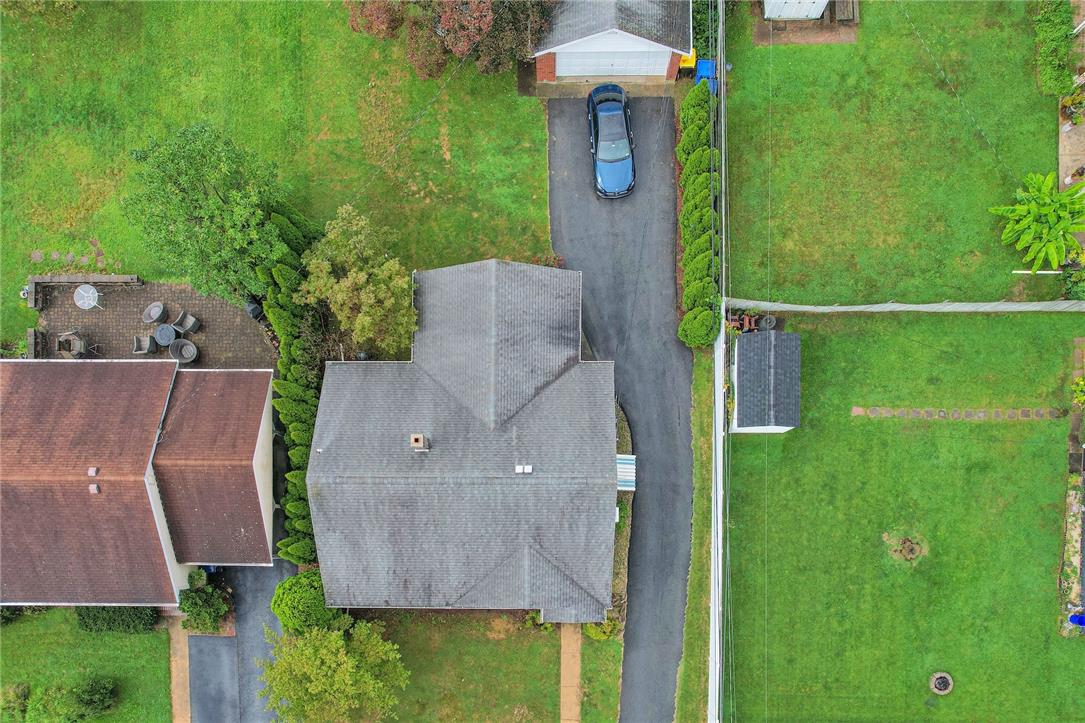
232 Sterling St
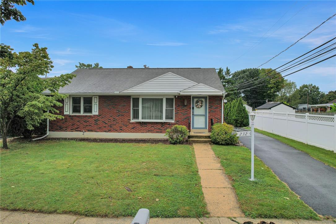
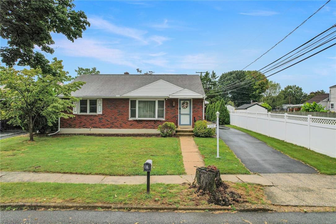
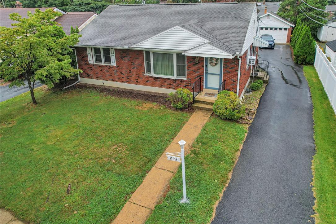
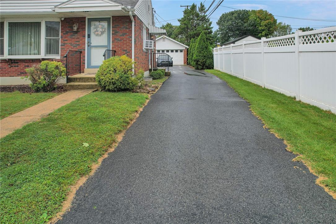
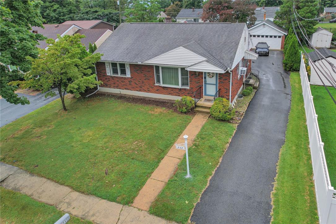
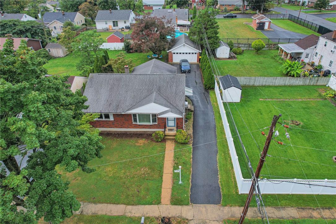
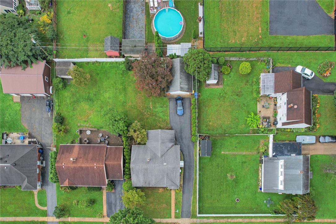
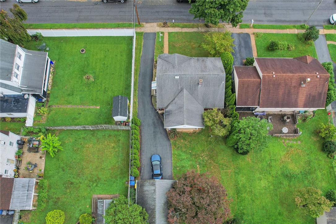
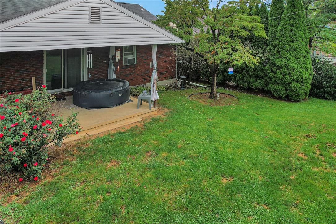
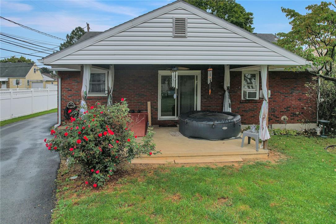
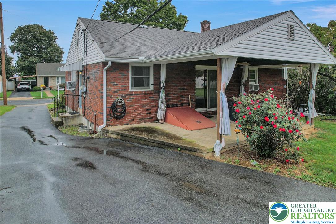
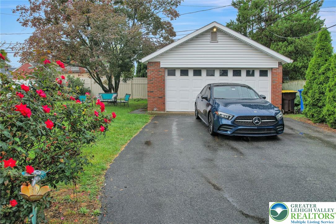
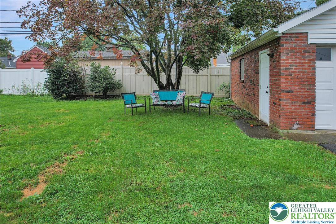
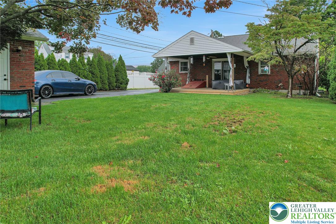
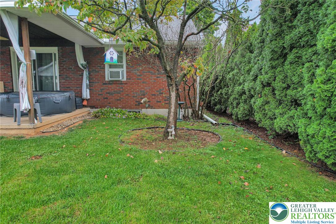
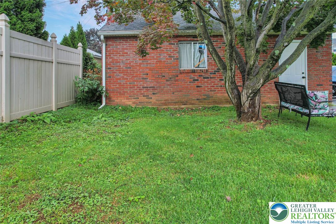
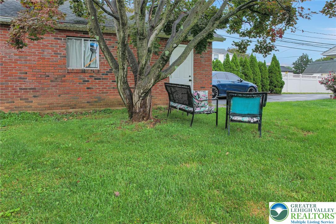
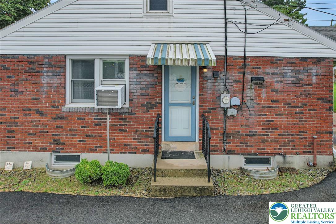
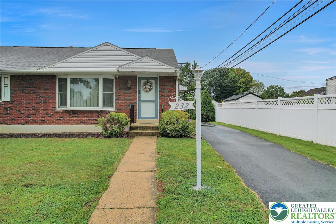
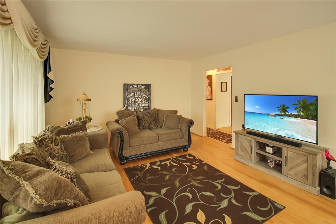
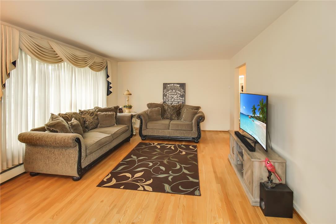
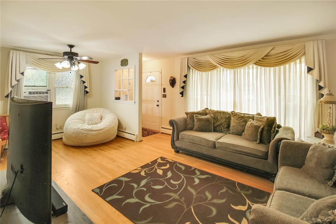
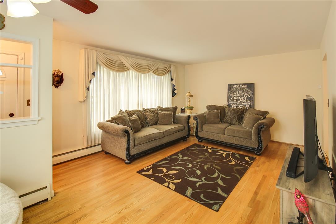
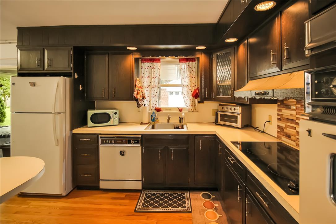
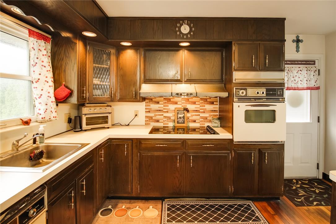
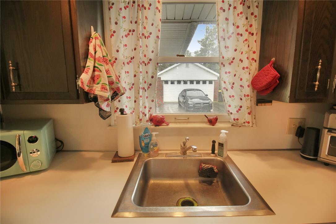
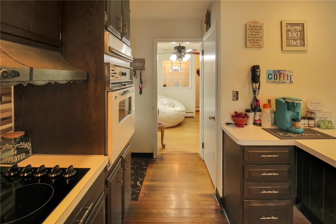
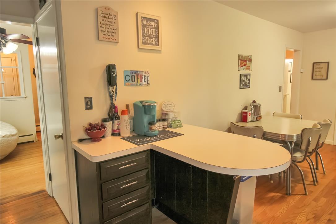
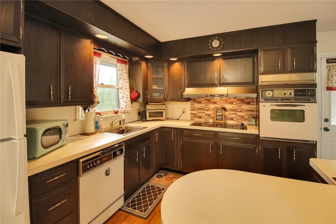
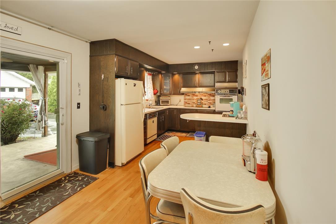
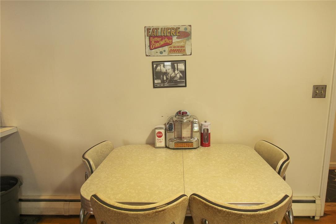
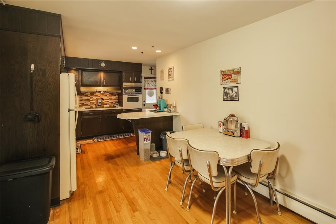
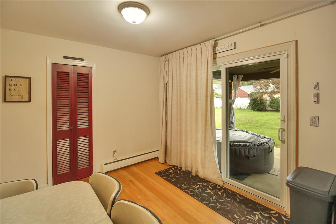
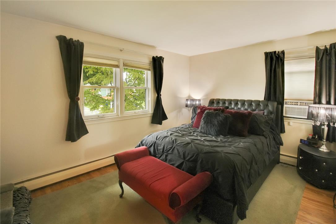
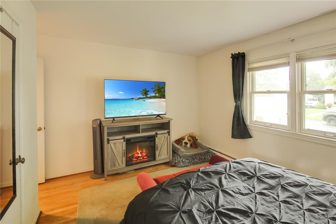
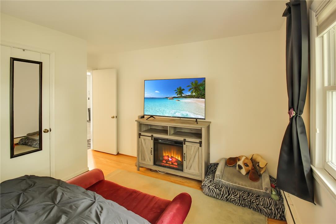
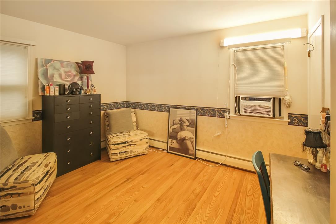
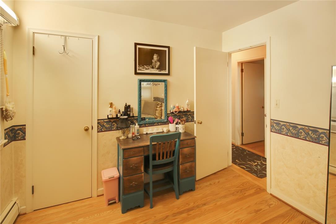
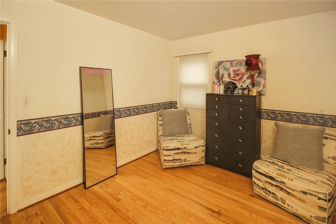
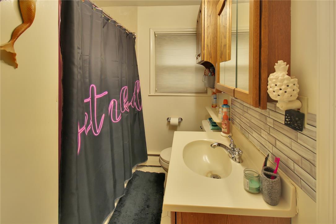
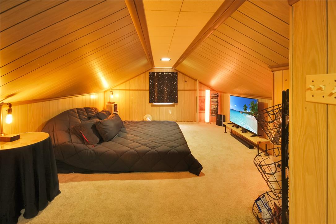
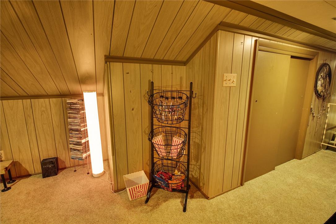
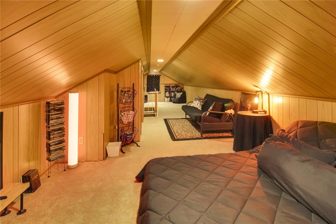
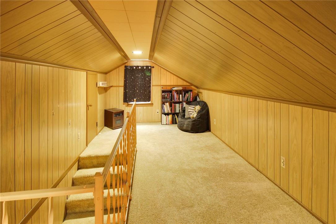
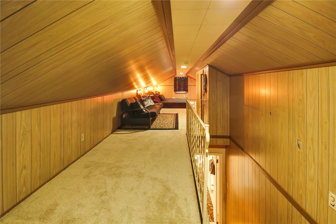
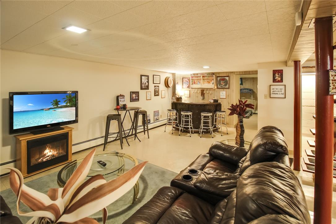
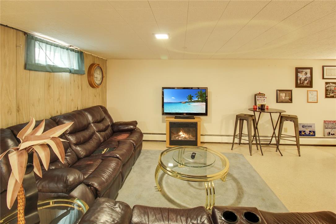
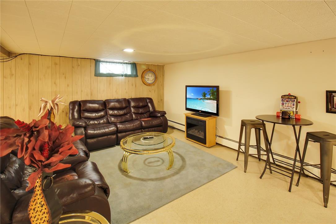
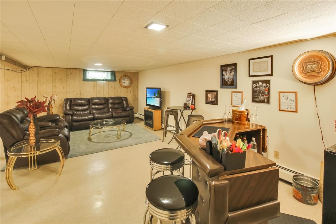
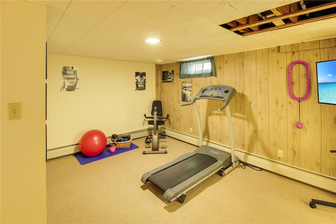
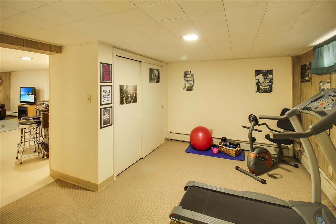
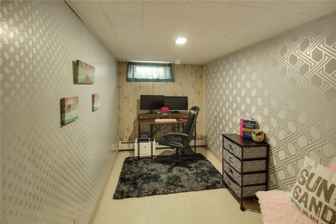
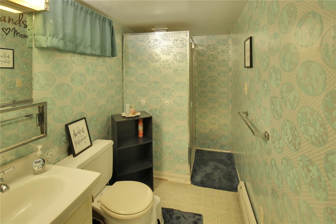
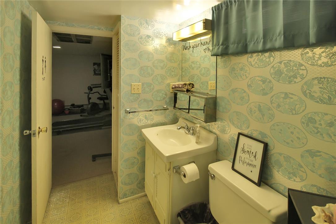
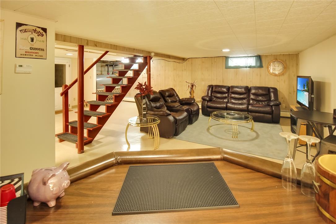
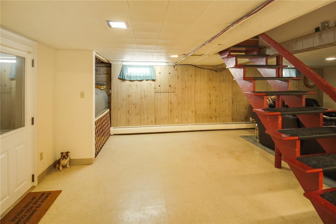
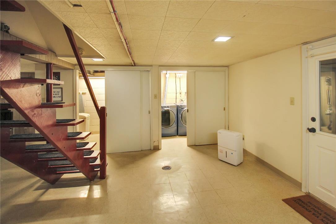
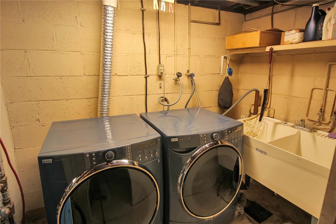
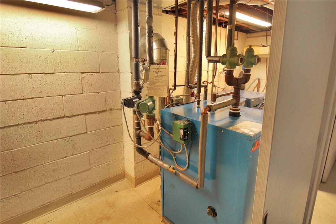
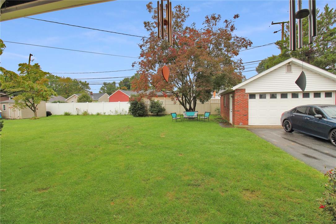
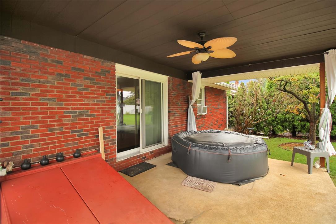
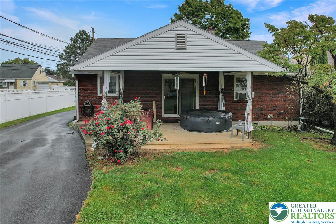
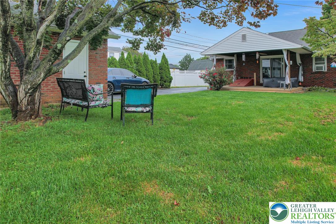
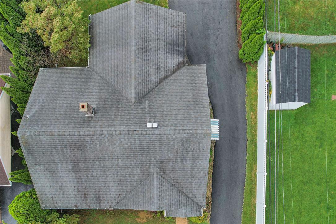
Some homes have been updated until all their personality disappears. This isn't one of them. Welcome to 232 N Sterling St, a beautifully maintained brick ranch in South Whitehall Township where timeless character, surprising amounts of flexible living space, and a seriously cool retro vibe come together. BUY WITH CONFIDENCE. A FULL HOME INSPECTION HAS BEEN DONE. REPORT AVAILABLE. Step inside and you'll immediately notice the warmth of hardwood floors and the care this home has received over the years. But the kitchen may just steal the show. Dark cabinetry, a curved countertop, vintage appliances, a newer cooktop and an incredible chrome-legged dining set create an authentic mid-century diner feel that's fun, memorable and refreshingly different. It's not trying to look retro—it has the real character buyers spend years trying to recreate. The main level offers two bedrooms and a full bath, while the home's additional finished spaces dramatically expand the possibilities. Downstairs, the fully finished lower level feels like its own destination with a spacious family room, bar area, bedroom, full bathroom and large walk-in closet. Movie nights, game days, overnight guests, hobbies or simply spreading out—there's room for it here. And there's another surprise upstairs. A fully finished walk-up attic provides even more versatile space for a home office, studio, hobby room, private retreat or other use. It's the kind of flexibility that allows a home to change right along with you. Outside, the 7,606-square-foot lot delivers a backyard that feels remarkably private. A substantial covered concrete patio creates an inviting spot for morning coffee, summer dinners or relaxing outside regardless of the weather. A long driveway leads to the detached two-car garage, providing excellent parking, storage and workspace potential. Located in the Centronia area of South Whitehall Township and Parkland School District, with convenient access to the West End, Dorney Park and the everyday amenities of the Lehigh Valley, this is a home with a location buyers seek and a personality they won't soon forget. Well kept. Surprisingly spacious. Wonderfully retro. Completely memorable. Come experience 232 N Sterling St for yourself.
Listing Information
Facts & Features
Location
Community Information
Architecture
Features & Amenities
Property Features
Square Footage
Tax & Financial Information
Schools
Springhouse Middle School
Western Salisbury Elementary School
Cetronia School
William Allen High School
Muhlenberg Elementary School
Union Terrace Elementary School
Kratzer School
Wescosville Elementary School
School ratings are provided for informational purposes only and are subject to change. Attendance boundaries are for reference only — contact the school or district directly to verify enrollment eligibility.
Historical Data
Price History
| Date | Event | Price |
|---|---|---|
| 09/15/2026 | Listed for sale | $359,900 |
Listed by Ken Varilek · EXP Realty LLC · 8883977352
Listing information provided exclusively for consumers' personal, non-commercial use and may not be used for any purpose other than to identify prospective properties consumers may be interested in purchasing. Information deemed reliable but not guaranteed by the MLS. The listing broker’s offer of compensation is made only to participants of the MLS where the listing is filed. Copyright 2026, Greater Lehigh Valley REALTORS. All rights reserved.
Last Updated: September 23, 2026 at 6:38 PM | Source: Greater Lehigh Valley REALTORS | MLS#: 784559

Similar Homes For Sale In Allentown City
 New Listing
Start Your Real Estate Journey
Whether you have questions about this listing, want to schedule a showing, or just want to talk through your options, Jeromy Dunn-Portella is here to help. Reach out and expect a response within one business day.
How can I help?
Jeromy Dunn-Portella is here to help. Reach out and expect a response within one business day.
Thanks — Jeromy Dunn-Portella will be in touch shortly.
Make A Plan For Your Purchase
Know what you can afford before you start shopping — then run the numbers on any home you have in mind.
How much house can I afford?
- Principal & interest
- Property taxes
- Homeowner's insurance
- HOA dues
If your monthly savings are applied to the loan principal.
Enter your income, debts, and down payment to see how much home you may qualify for. Estimates only — not a lending decision.
Want to know more?
Jeromy Dunn-Portella is here to help. Reach out and expect a response within one business day.
✓ Thanks — Jeromy Dunn-Portella will be in touch shortly.