
2236 Gregory Dr
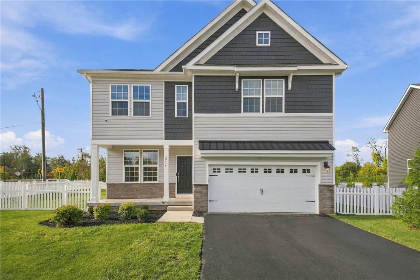
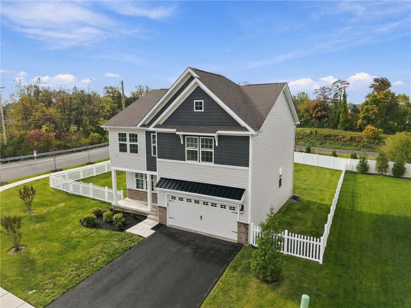
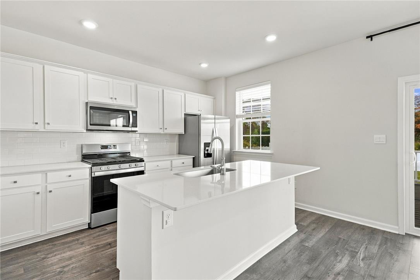
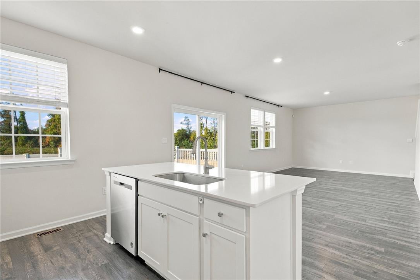
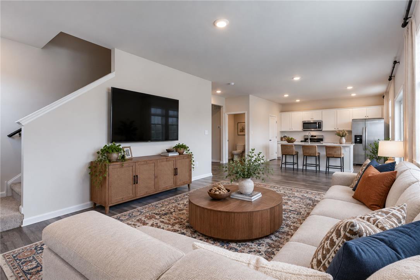
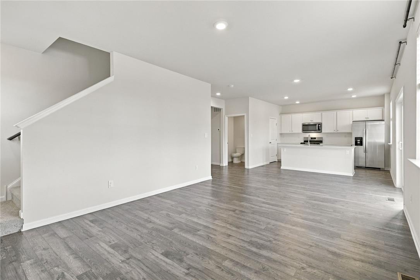
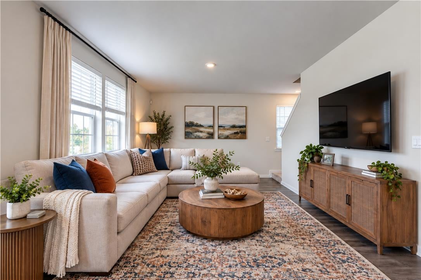
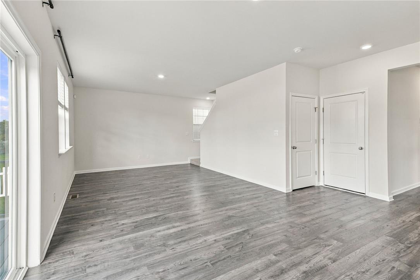
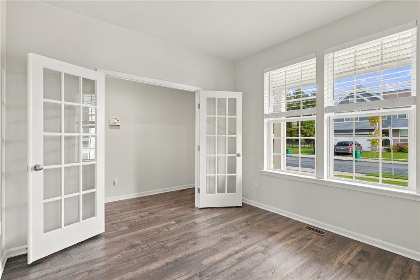
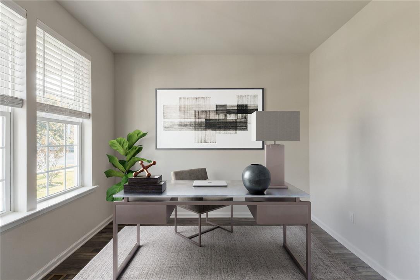
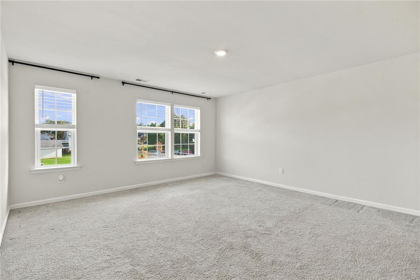
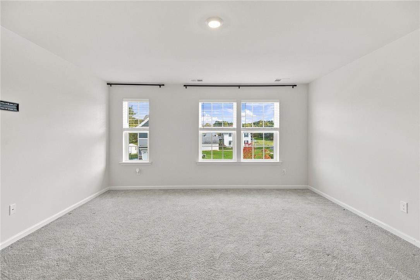
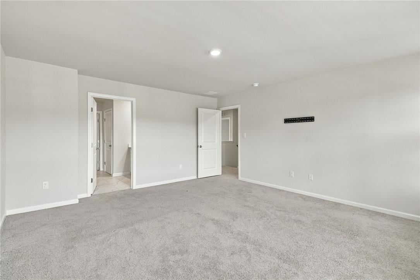
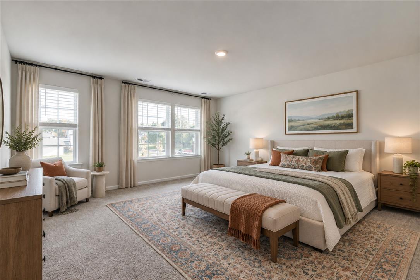
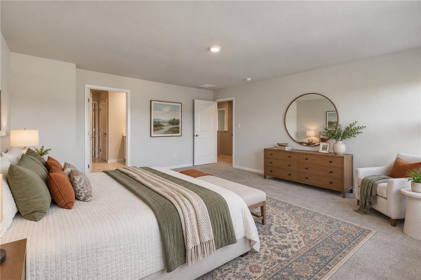
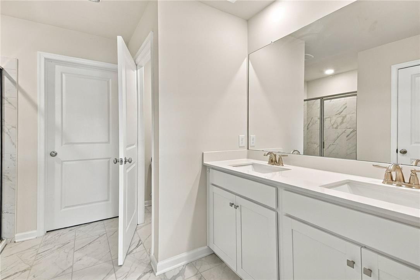
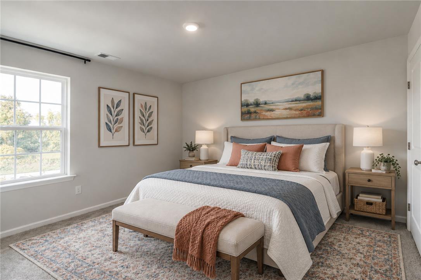
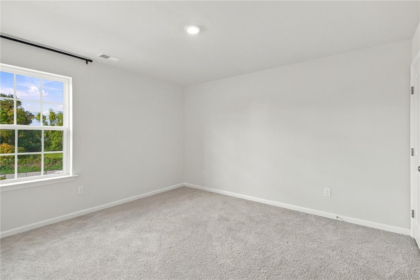
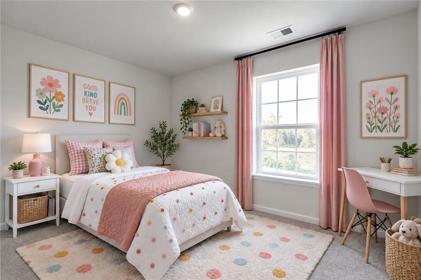
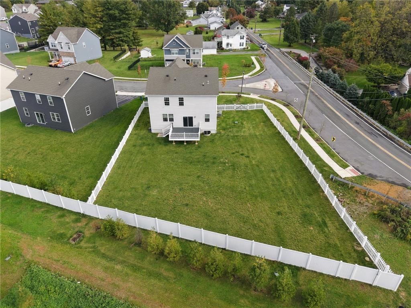
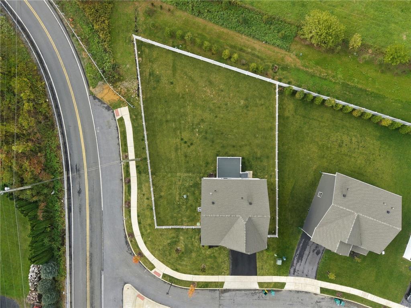
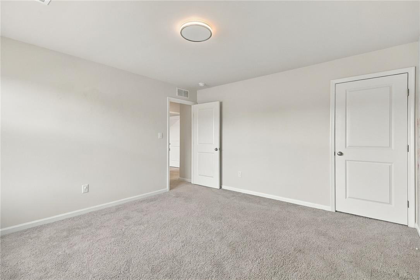
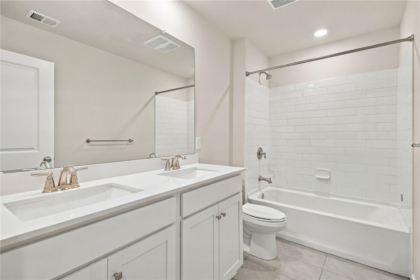
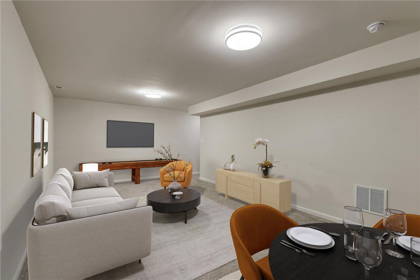
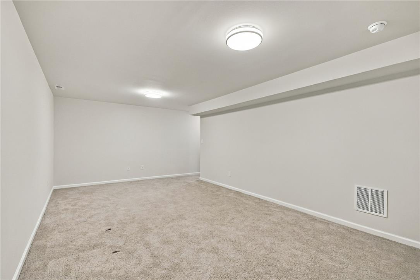
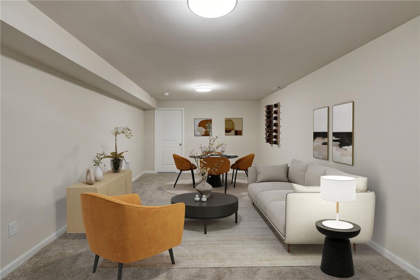
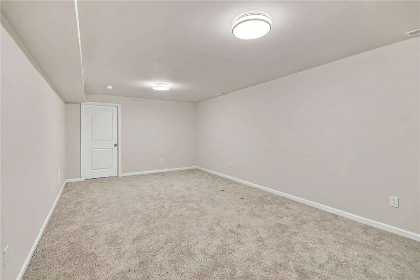
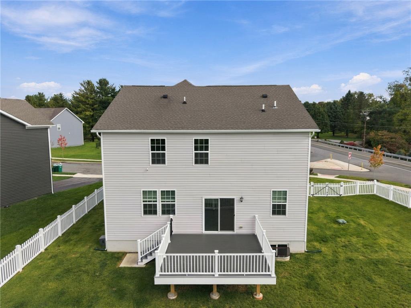
Skip the wait for new construction and step into a home that’s already finished, upgraded, and ready to enjoy! Sitting on an expansive corner lot, this home offers a bright, modern layout with plenty of room both inside and out. As you enter, a dedicated home office sits just off the foyer, creating the perfect work-from-home setup. From there, the first floor opens into an airy, open-concept design where the kitchen, dining, and living areas flow seamlessly together. The kitchen anchors the heart of the home with a large center island, stainless steel appliances, and abundant cabinetry. A convenient half bath completes the main level. The second floor features four bedrooms, including three generously sized bedrooms with a full bath, plus an expansive primary suite with a private primary bathroom. Convenient second-floor laundry adds to the functionality of this well-designed floor plan. The finished basement adds another level of versatility, perfect for a family room, home gym, media room, or playroom. Rough-in plumbing is already in place for an additional bathroom, offering even more potential. Step outside to a custom deck overlooking the fenced-in backyard, with an expansive corner lot offering plenty of possibilities—including room for that future pool you’ve been dreaming about. Why wait to build when the upgrades, outdoor living, finished basement, and yard are already here? Move right in and start enjoying it all from day one!
Listing Information
Facts & Features
Location
Community Information
Architecture
Features & Amenities
Property Features
Square Footage
Tax & Financial Information
Schools
Western Salisbury Elementary School
Emmaus High School
Lower Macungie Middle School
Willow Lane Elementary School
Wescosville Elementary School
Jefferson Elementary School
Eyer Middle School
Salisbury Middle School
School ratings are provided for informational purposes only and are subject to change. Attendance boundaries are for reference only — contact the school or district directly to verify enrollment eligibility.
Historical Data
Price History
| Date | Event | Price |
|---|---|---|
| 10/14/2026 | Listed for sale | $599,000 |
Listed by Bernadette Rabel · Coldwell Banker Hearthside · 4848381004
Listing information provided exclusively for consumers' personal, non-commercial use and may not be used for any purpose other than to identify prospective properties consumers may be interested in purchasing. Information deemed reliable but not guaranteed by the MLS. The listing broker’s offer of compensation is made only to participants of the MLS where the listing is filed. Copyright 2026, Greater Lehigh Valley REALTORS. All rights reserved.
Last Updated: October 18, 2026 at 7:33 AM | Source: Greater Lehigh Valley REALTORS | MLS#: 786325

Similar Homes For Sale In Allentown City
 New Listing
 New Listing
 New Listing
Start Your Real Estate Journey
Whether you have questions about this listing, want to schedule a showing, or just want to talk through your options, Jeromy Dunn-Portella is here to help. Reach out and expect a response within one business day.
How can I help?
Jeromy Dunn-Portella is here to help. Reach out and expect a response within one business day.
Thanks — Jeromy Dunn-Portella will be in touch shortly.
Make A Plan For Your Purchase
Know what you can afford before you start shopping — then run the numbers on any home you have in mind.
How much house can I afford?
- Principal & interest
- Property taxes
- Homeowner's insurance
- HOA dues
If your monthly savings are applied to the loan principal.
Enter your income, debts, and down payment to see how much home you may qualify for. Estimates only — not a lending decision.
Want to know more?
Jeromy Dunn-Portella is here to help. Reach out and expect a response within one business day.
✓ Thanks — Jeromy Dunn-Portella will be in touch shortly.