
1401 40th St
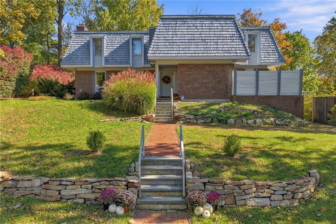
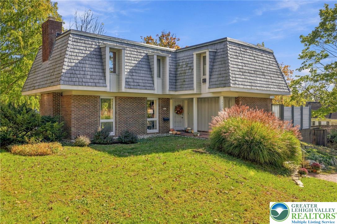
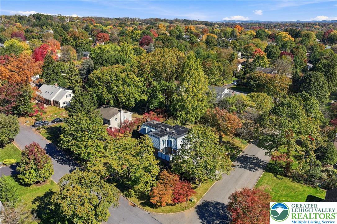
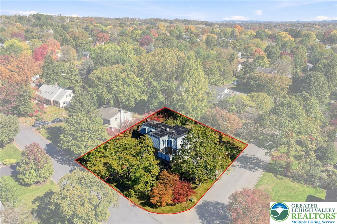
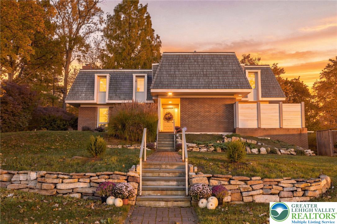
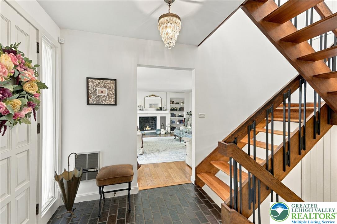
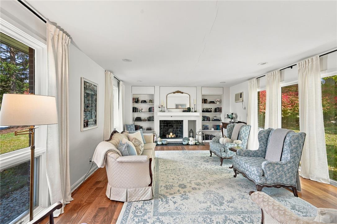
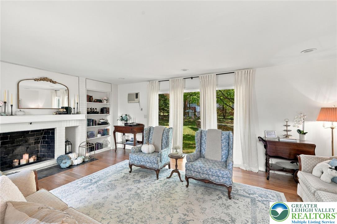
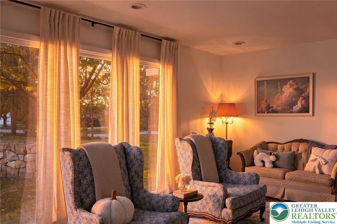
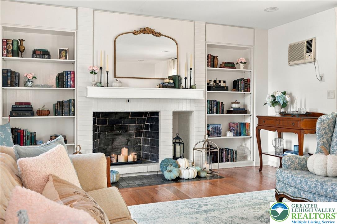
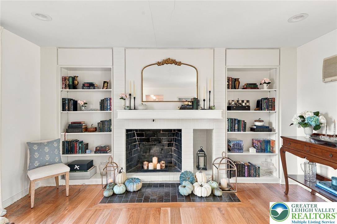
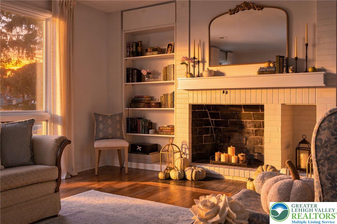
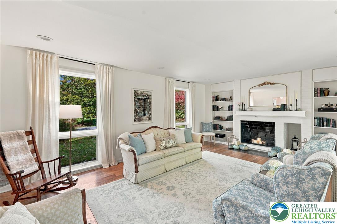
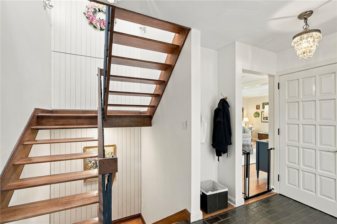
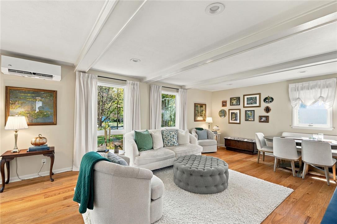
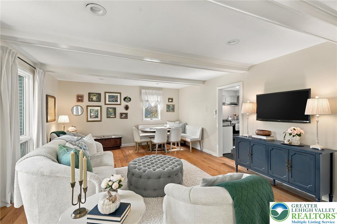
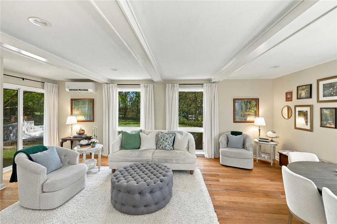
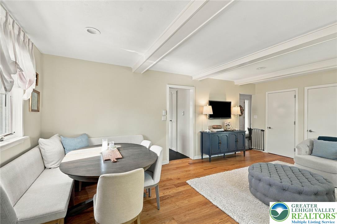
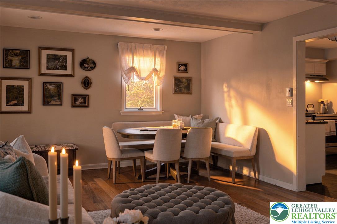
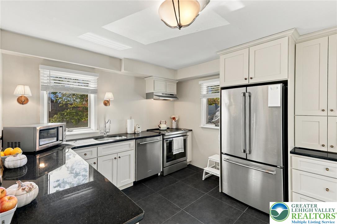
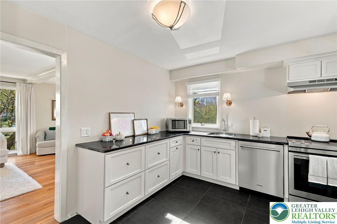
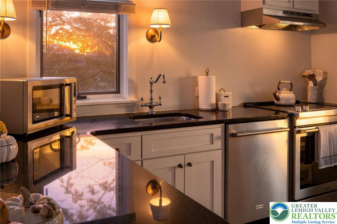
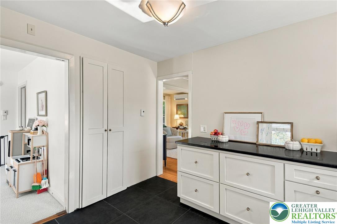
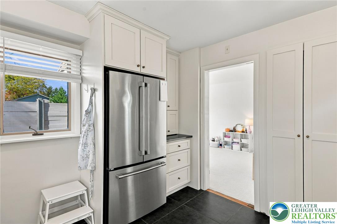
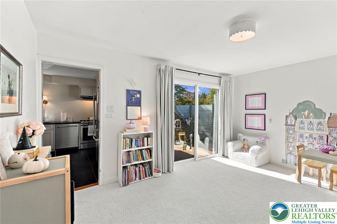
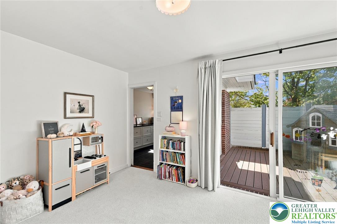
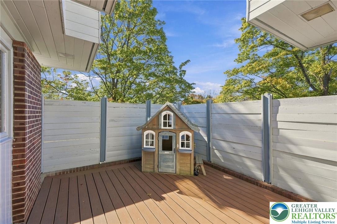
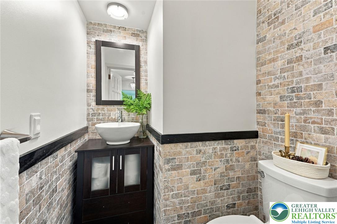
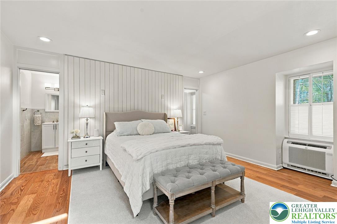
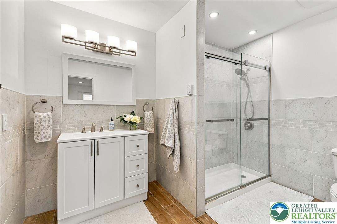
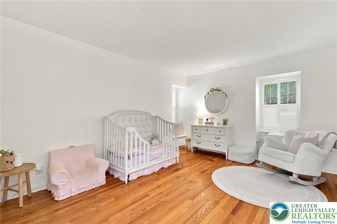
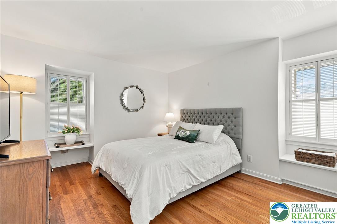
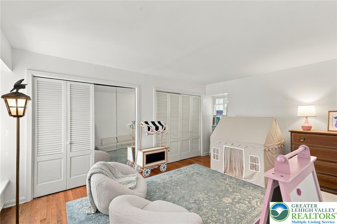
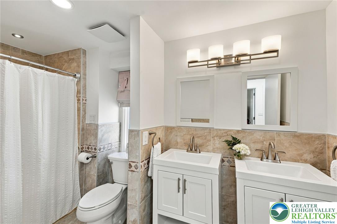
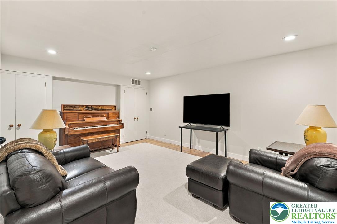
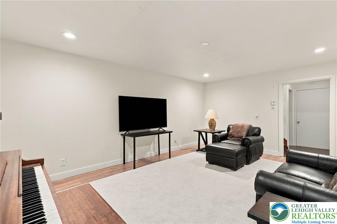
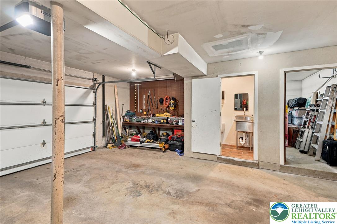
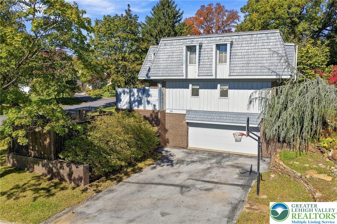
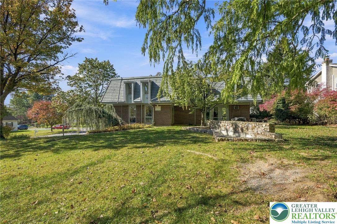
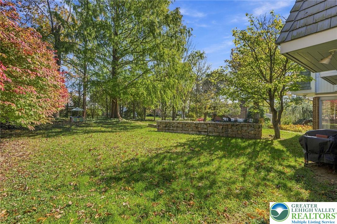
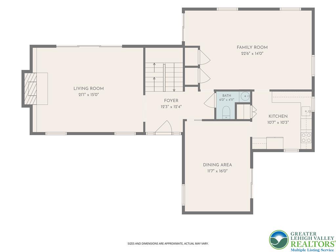
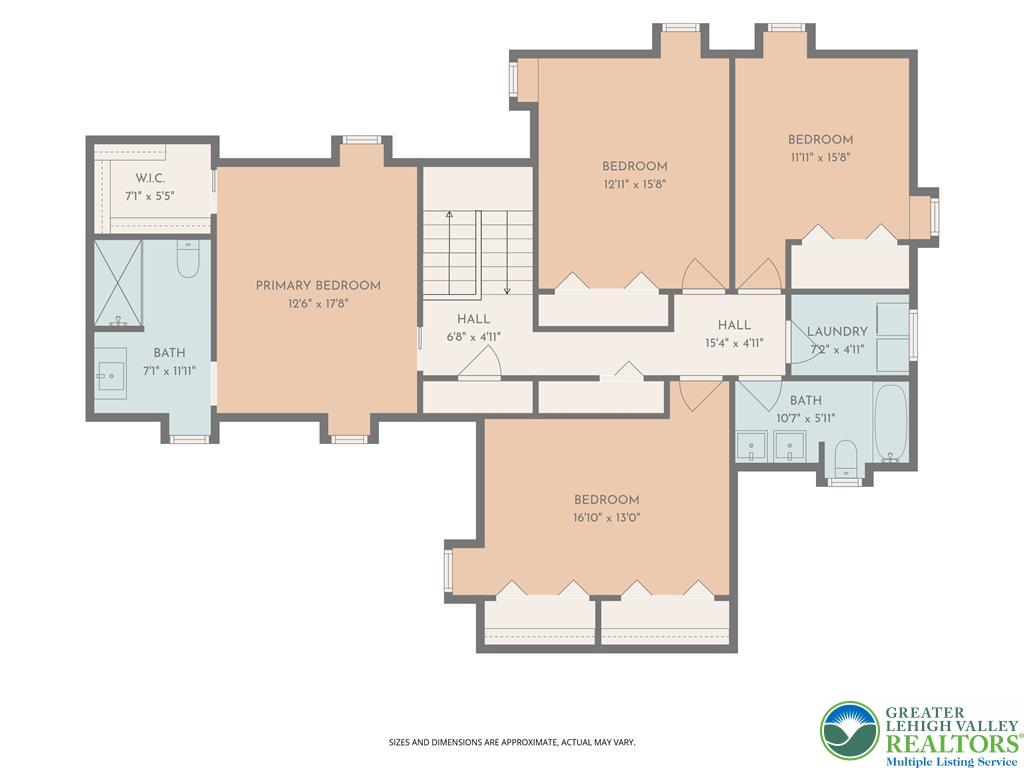
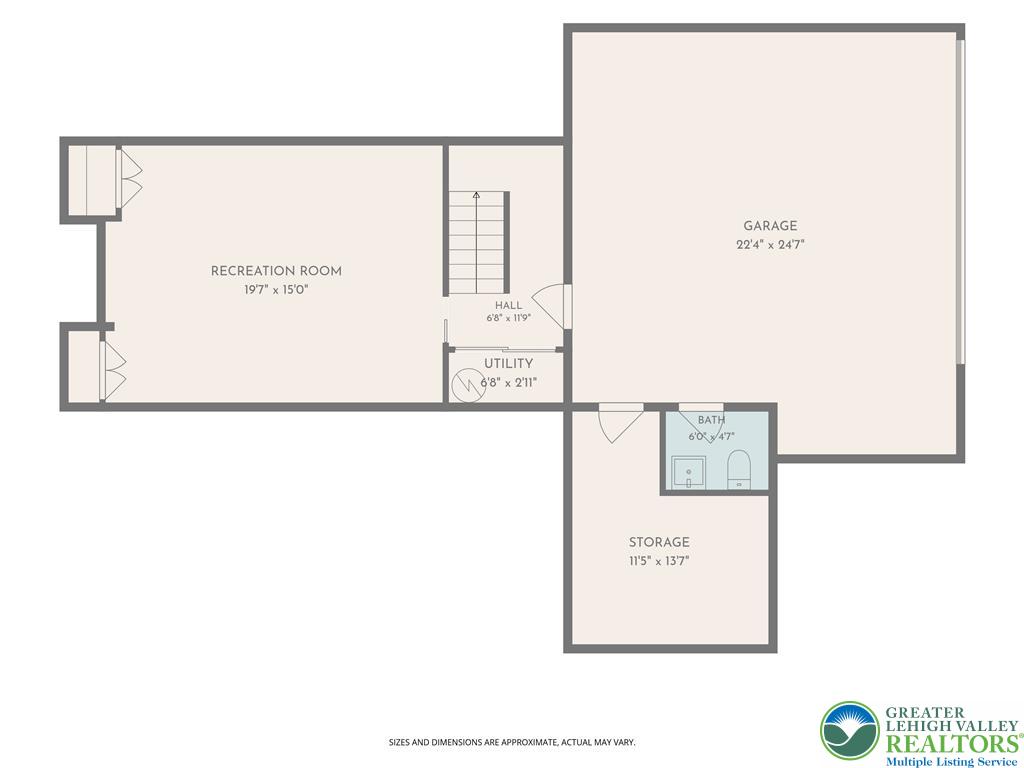
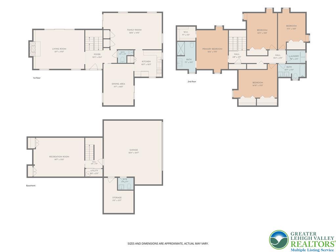
Some houses simply have a magical feeling you can’t describe, one where you twist the knob and the walls immediately turn into a home. Welcome to 1401 N 40th Street. Set on a corner lot in a rare, old-fashioned neighborhood where neighbors know your name and kids still ride their bikes down the street, this 3,200 sq ft contemporary has been lovingly brought back to life and is ready for its next chapter. As soon as you step inside, you’ll feel enveloped by the natural sunlight that pours through oversized windows in every room, setting the original oak hardwood floors aglow. Custom window treatments frame the views, and skylights carry the brightness deeper into the home. The oversized living room is tucked away on one side of the home, offering the warmth of a wood-burning fireplace flanked by beautiful built-in bookcases, while the expansive family room sits just off the kitchen and is perfect for entertaining. The kitchen shines with brand-new stainless steel appliances and opens to the dining room, where a private patio invites morning coffee and summer dinners outdoors. Upstairs, four very spacious bedrooms await, including a primary ensuite and a second full bath with double sinks and a deep soaking tub, offering plenty of comfort and room for everyone, including overnight guests. From the family room, step outside to nearly half an acre of flat, open yard, with space to run, play, garden, and host gatherings large and small. On the lower level, a separate movie room, finished with new flooring, is ready for movie nights, game days, and sleepovers. The oversized heated garage is a dream, complete with a workbench alcove, its own half bath, and a generous storage room. This move-in-ready home also features a new roof, new skylights, and owned solar panels that stay with the home and significantly lower utility costs, along with newly installed mini-splits offering individually zoned climate control in every room. Located in the highly sought-after Parkland School District, this rare find in Springhouse Farms offers two parks within walking distance and is just minutes from major highways, Wegmans, shopping, the public library, and recreation. It’s that rare combination of everyday convenience and old-fashioned neighborhood charm. Every room holds a special memory, and is awaiting the next family to create their own. As you walk through this immaculately maintained home, imagine your first morning here, your next birthday celebration and holiday morning, dancing in the kitchen cooking for your loved ones or quiet evenings unwinding by the fireplace. This home has so much love left to give, and it’s ready to become the backdrop for your story. Welcome home, to 1401 N 40th Street.
Listing Information
Facts & Features
Location
Community Information
Architecture
Features & Amenities
Property Features
Square Footage
Tax & Financial Information
Schools
Parkway Manor School
Assigned school for this home
Springhouse Middle School
Assigned school for this home
Parkland High School
Assigned school for this home
Orefield Middle School
Kernsville School
Cetronia School
Trexler Middle School
William Allen High School
School ratings are provided for informational purposes only and are subject to change. Attendance boundaries are for reference only — contact the school or district directly to verify enrollment eligibility.
Historical Data
Price History
| Date | Event | Price |
|---|---|---|
| 10/23/2026 | Listed for sale | $599,900 |
Listed by Samantha Lang · BHGRE Valley Partners - Emmaus · 6104218887
Listing information provided exclusively for consumers' personal, non-commercial use and may not be used for any purpose other than to identify prospective properties consumers may be interested in purchasing. Information deemed reliable but not guaranteed by the MLS. The listing broker’s offer of compensation is made only to participants of the MLS where the listing is filed. Copyright 2026, Greater Lehigh Valley REALTORS. All rights reserved.
Last Updated: October 26, 2026 at 7:33 AM | Source: Greater Lehigh Valley REALTORS | MLS#: 786771

Similar Homes For Sale In Allentown City
 New Listing
Start Your Real Estate Journey
Whether you have questions about this listing, want to schedule a showing, or just want to talk through your options, Jeromy Dunn-Portella is here to help. Reach out and expect a response within one business day.
How can I help?
Jeromy Dunn-Portella is here to help. Reach out and expect a response within one business day.
Thanks — Jeromy Dunn-Portella will be in touch shortly.
Make A Plan For Your Purchase
Know what you can afford before you start shopping — then run the numbers on any home you have in mind.
How much house can I afford?
- Principal & interest
- Property taxes
- Homeowner's insurance
- HOA dues
If your monthly savings are applied to the loan principal.
Enter your income, debts, and down payment to see how much home you may qualify for. Estimates only — not a lending decision.
Want to know more?
Jeromy Dunn-Portella is here to help. Reach out and expect a response within one business day.
✓ Thanks — Jeromy Dunn-Portella will be in touch shortly.