
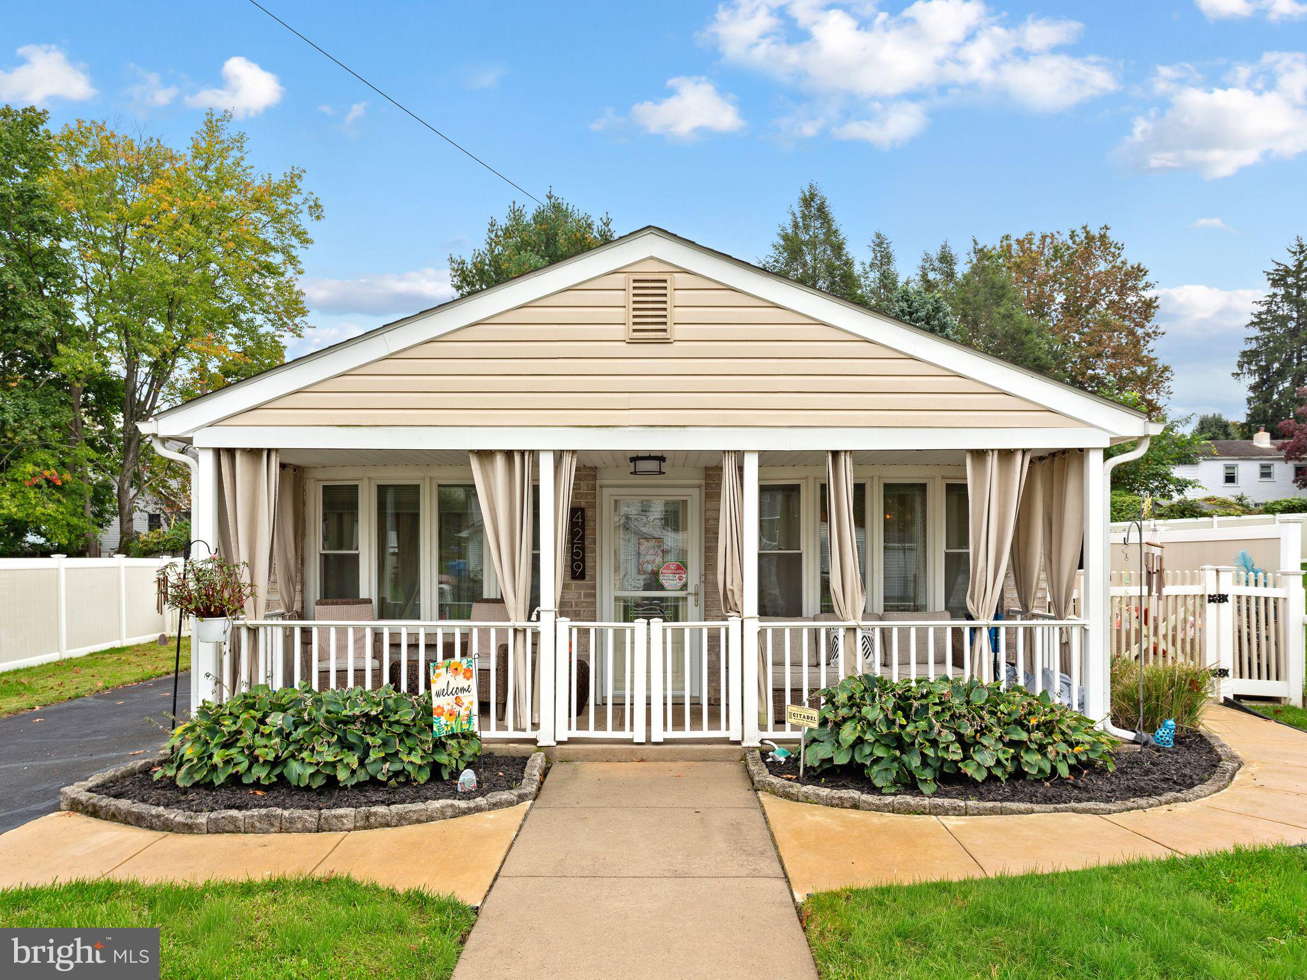
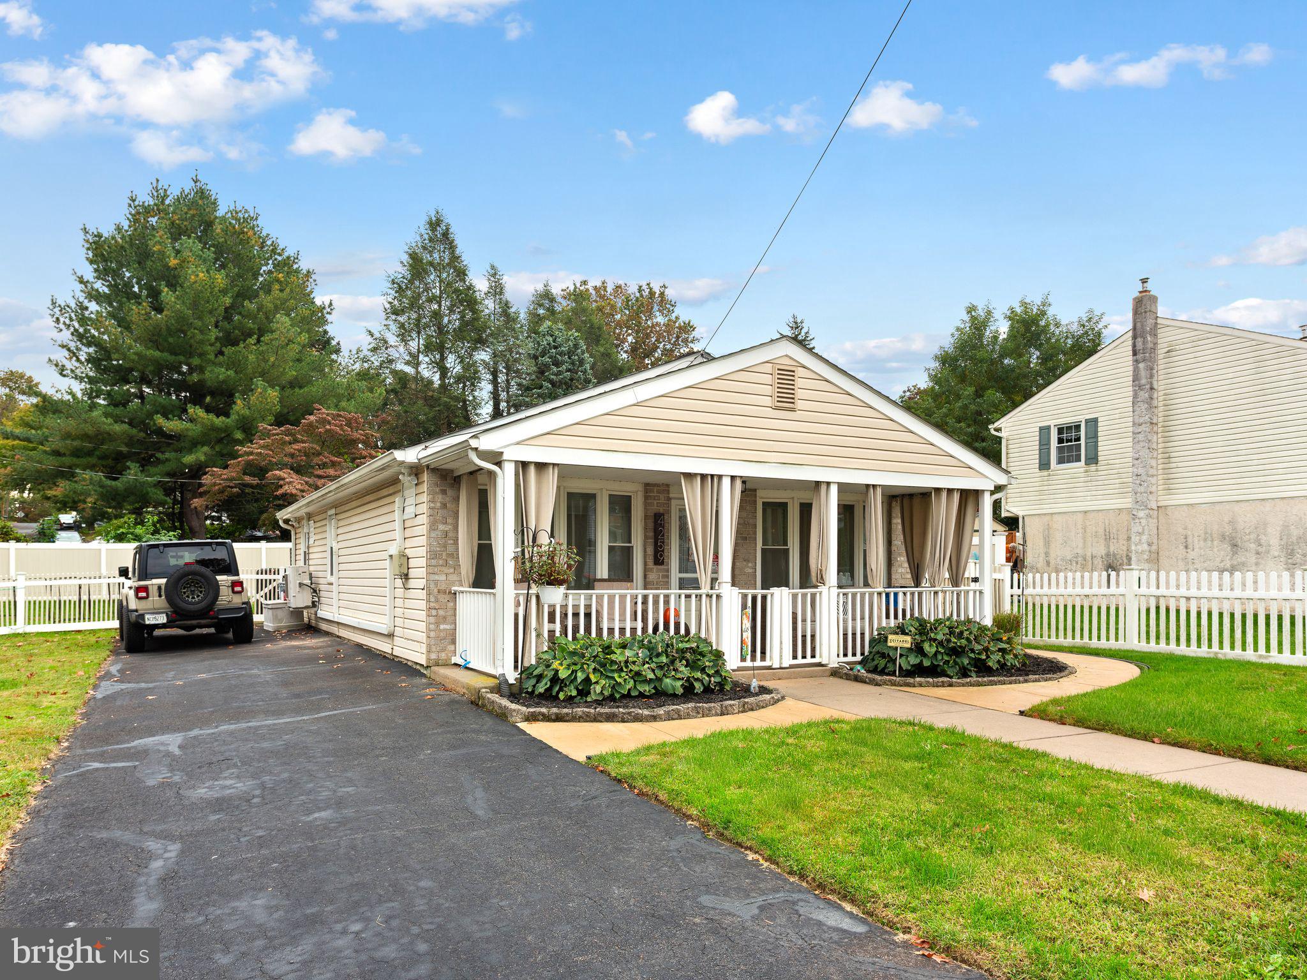
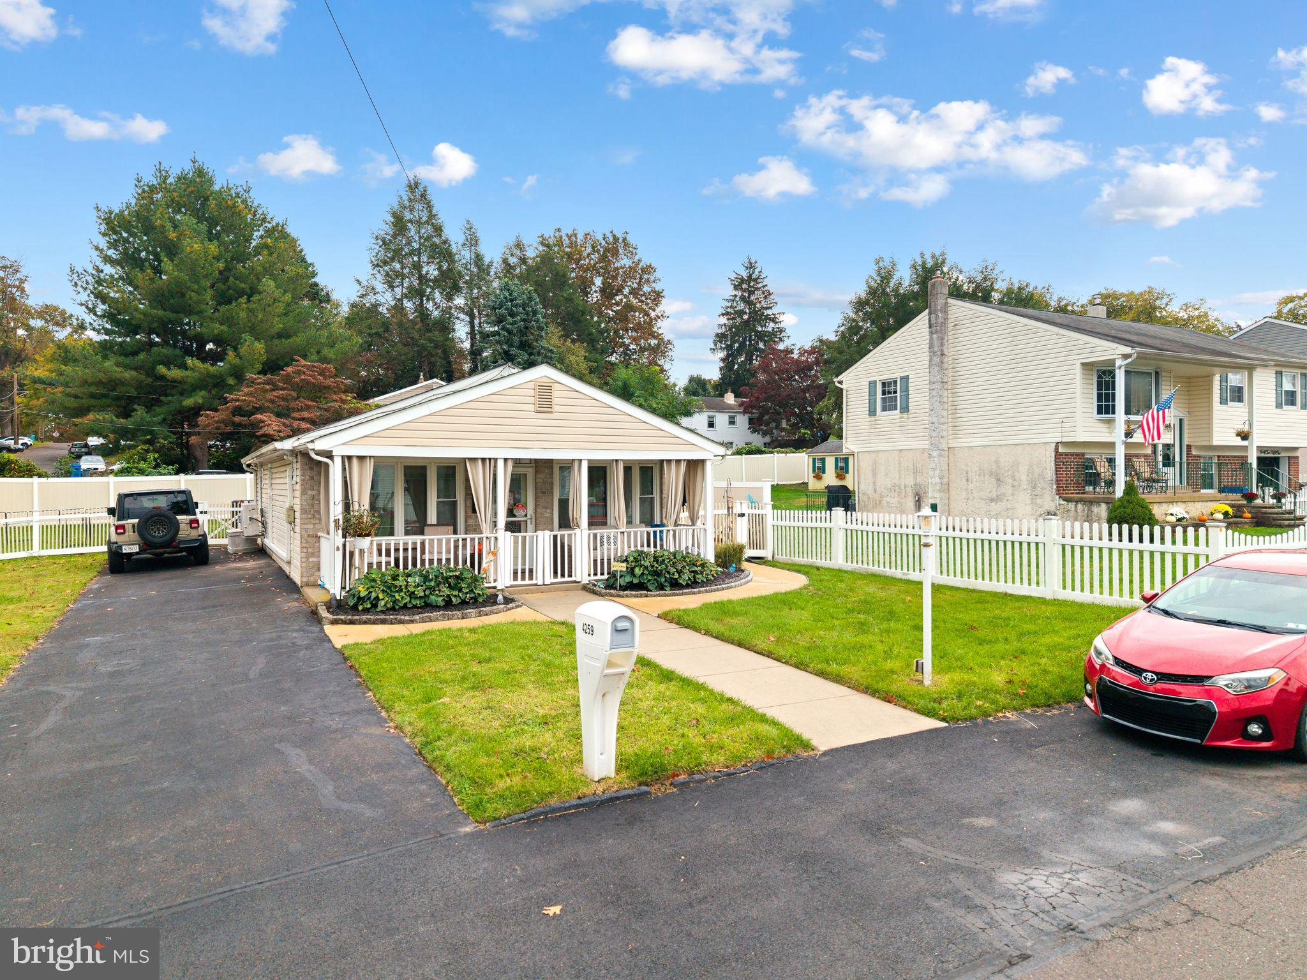
4259 Willow Ave
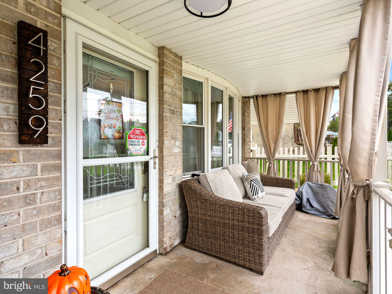
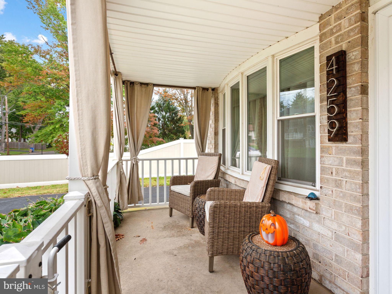
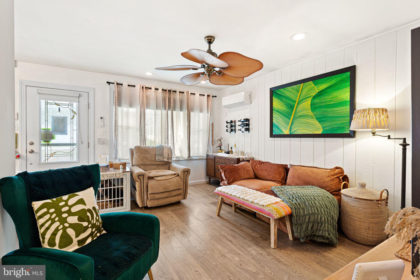
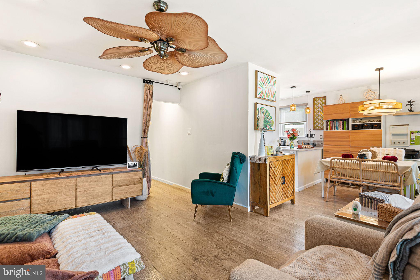
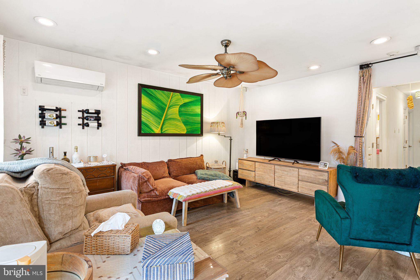
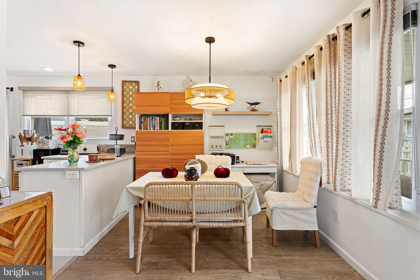
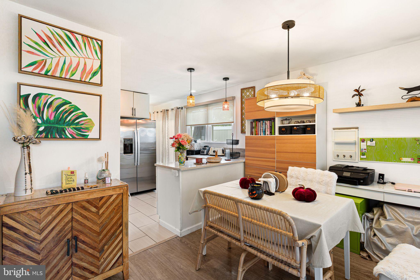
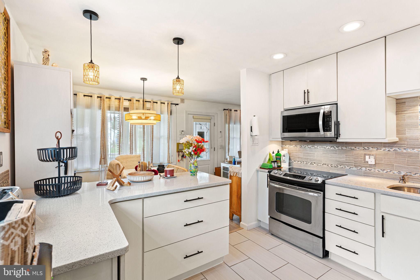
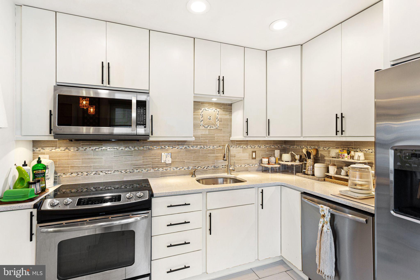
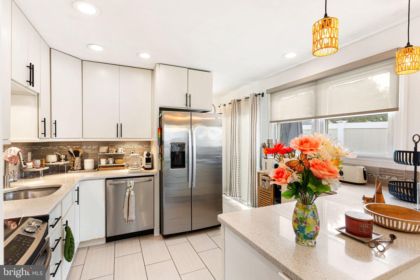
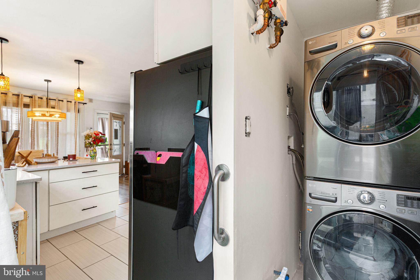
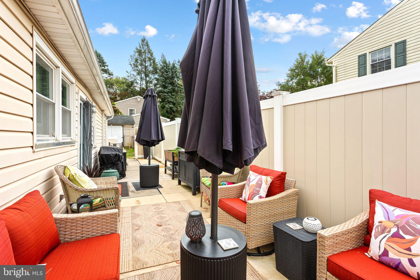
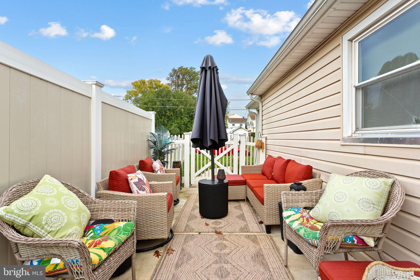
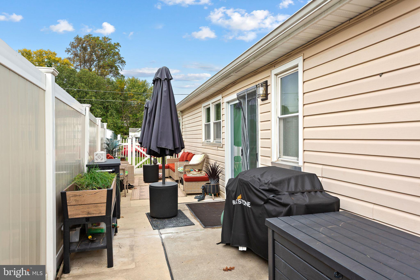
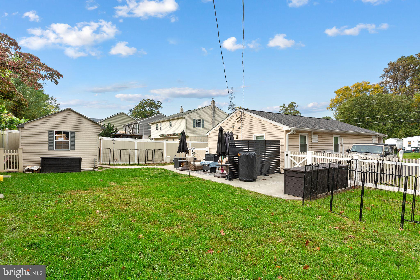
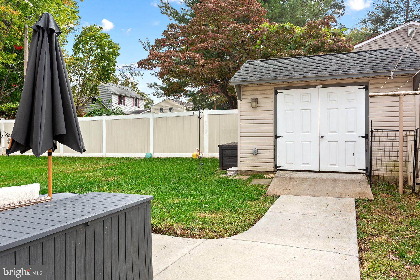
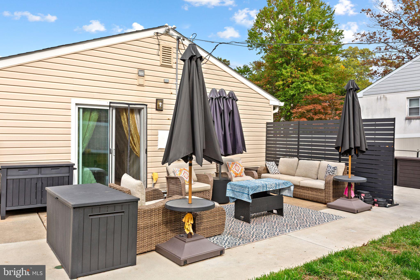
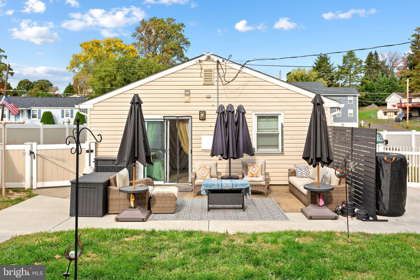
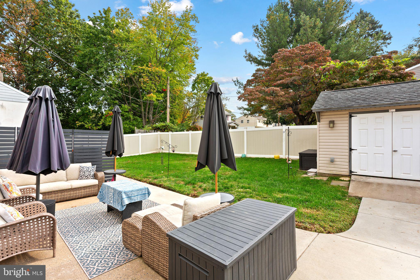
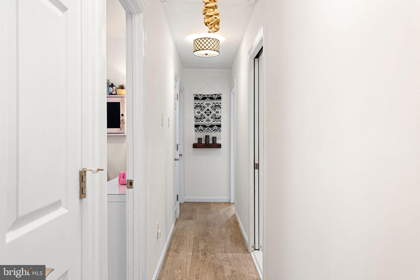
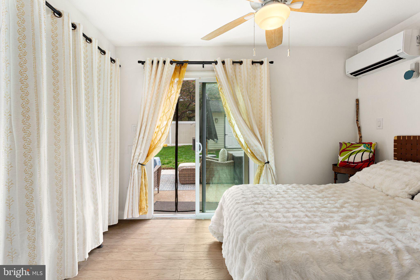
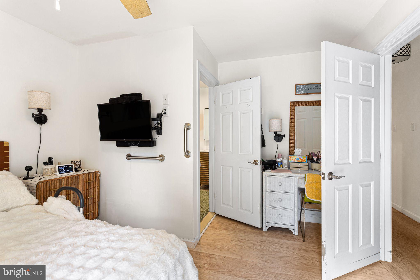
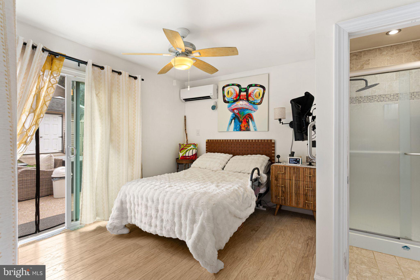
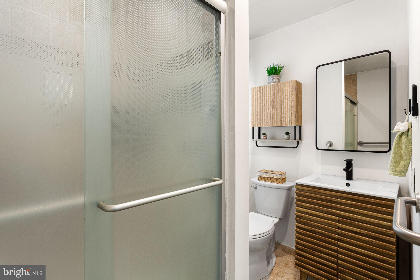
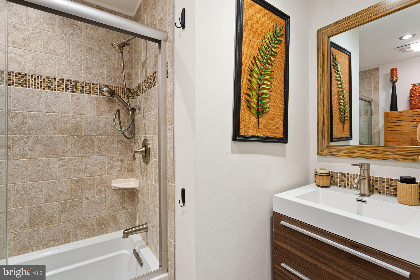
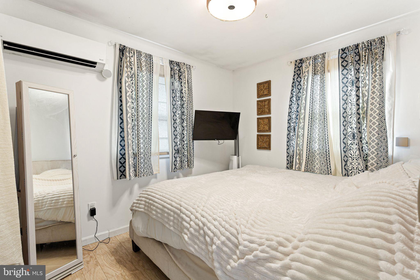
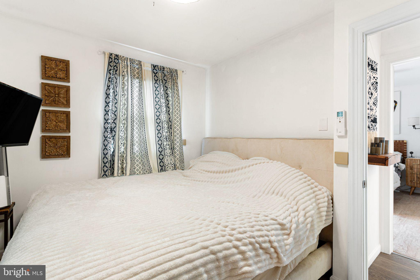
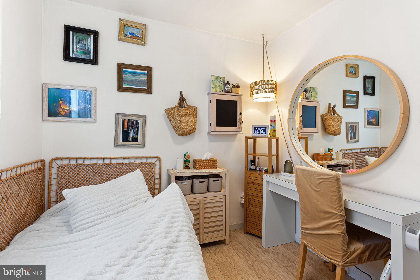
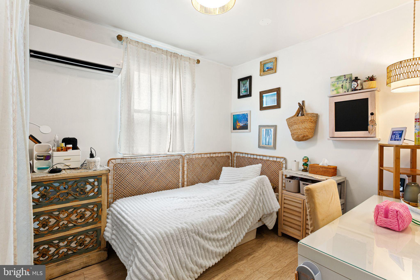
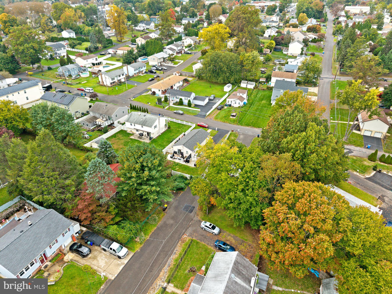
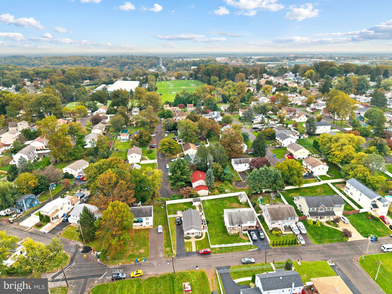
Adorable Trevose Single for Sale! Warm and welcoming from the covered Front Porch, this move-in ready 3 Bedroom, 2 Full Bath boasts many updates and convenient special features, which include: Hardwired Bose 5.1 Surround-sound, upgraded 200 Amp Electric Service and Panel (2026), Tankless Water Heater (2026), New Roof (2024), Mini-split Heating & A/C (2022) throughout, and so much more. Your upgraded Kitchen features gleaming Quartz countertops with coordinating backsplash, soft-close cabinetry, stainless steel appliances with stove, built-in microwave, dishwasher and Refrigerator included. Three comfortable Bedrooms with custom closets and two updated Full Baths with many modern touches, including a relaxing soaking tub in your main bath. Convenient Main Floor laundry with LG Washer & Dryer included. Your rear yard is enclosed with 6-foot vinyl fencing and you'll find dozens of thoughtful details outside including a separate side-yard patio area for your barbecue and entertaining, and a vinyl-sided 10X12 Shed with shingled roof - insulated with finished with electricity for either storage or your hobbies. Even gutter guards have been installed to help reduce leaf and debris buildup. Safety features include a professionally installed security system and fire-alarm system. Excellent Location near shopping, schools, and transportation. Get excited because this is a very nice house! Make your appointment today and live where you love!
Listing Information
Facts & Features
Location
Community Information
Architecture
Features & Amenities
Property Features
Square Footage
Tax & Financial Information
Schools
Lower Southampton Elementary School
Belmont Hills Elementary School
Valley Elementary School
Samuel K Faust Elementary School
Holland Elementary School
Tawanka Elementary School
Neshaminy High School
Poquessing Middle School
School ratings are provided for informational purposes only and are subject to change. Attendance boundaries are for reference only — contact the school or district directly to verify enrollment eligibility.
Historical Data
Price History
| Date | Event | Price |
|---|---|---|
| 10/05/2026 | Listed for sale | $369,490 |
Listed by Joe McCarthy · McCarthy Real Estate · 2158674511
Listing information provided exclusively for consumers' personal, non-commercial use and may not be used for any purpose other than to identify prospective properties consumers may be interested in purchasing. Information deemed reliable but not guaranteed by the MLS. Copyright 2026, Bright. All rights reserved.
Last Updated: October 16, 2026 at 11:00 PM | Source: Bright | MLS#: PABU2132856

Similar Homes For Sale In Feasterville Trevose
Start Your Real Estate Journey
Whether you have questions about this listing, want to schedule a showing, or just want to talk through your options, Jeromy Dunn-Portella is here to help. Reach out and expect a response within one business day.
How can I help?
Jeromy Dunn-Portella is here to help. Reach out and expect a response within one business day.
Thanks — Jeromy Dunn-Portella will be in touch shortly.
Make A Plan For Your Purchase
Know what you can afford before you start shopping — then run the numbers on any home you have in mind.
How much house can I afford?
- Principal & interest
- Property taxes
- Homeowner's insurance
- HOA dues
If your monthly savings are applied to the loan principal.
Enter your income, debts, and down payment to see how much home you may qualify for. Estimates only — not a lending decision.
Want to know more?
Jeromy Dunn-Portella is here to help. Reach out and expect a response within one business day.
✓ Thanks — Jeromy Dunn-Portella will be in touch shortly.