
417 Greene Ln
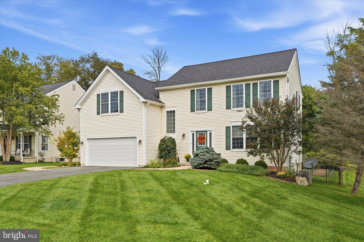
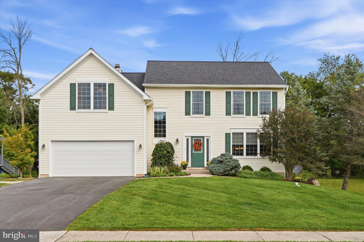
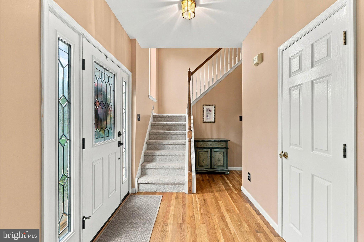
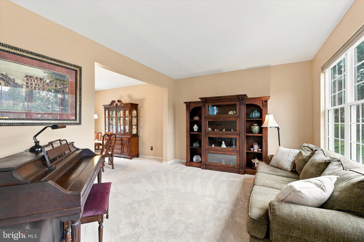
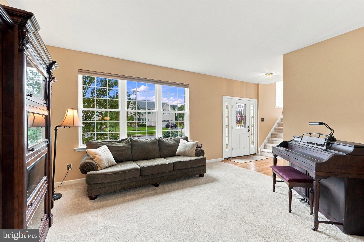
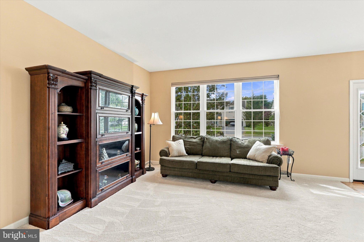
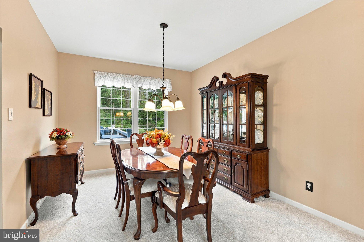
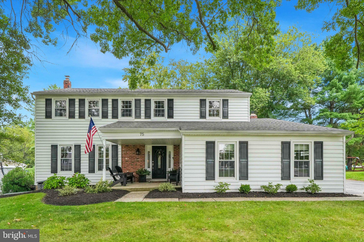
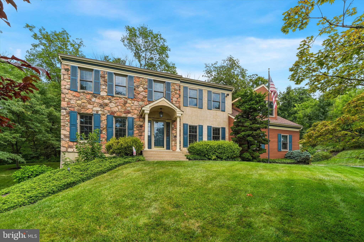
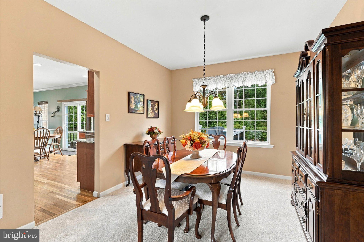
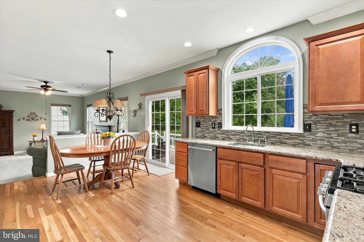
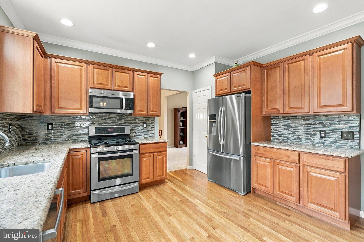
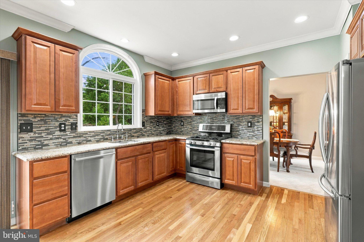
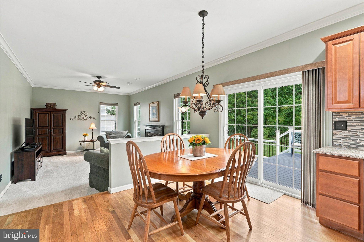
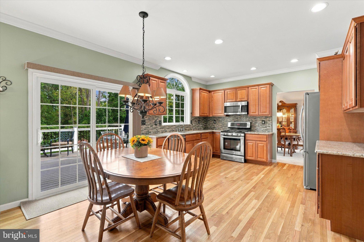
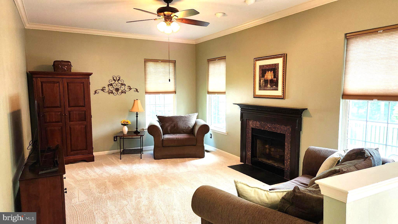
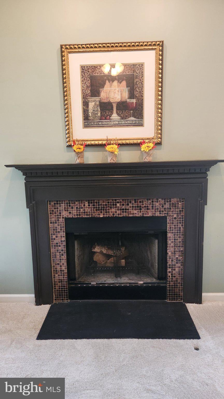
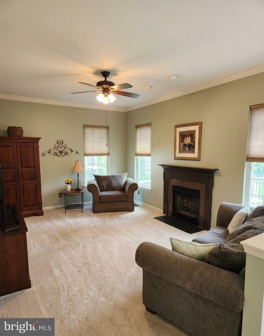
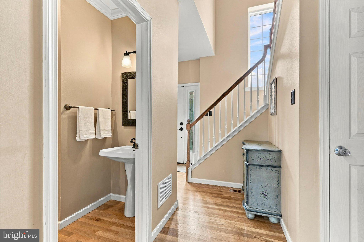
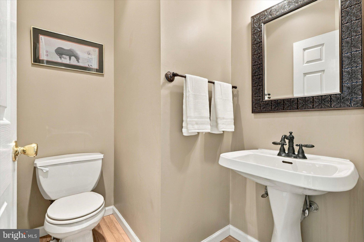
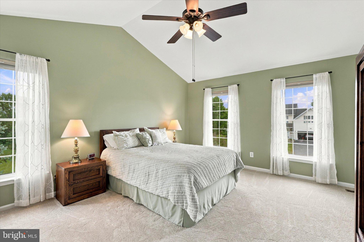
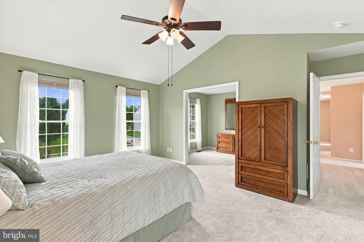
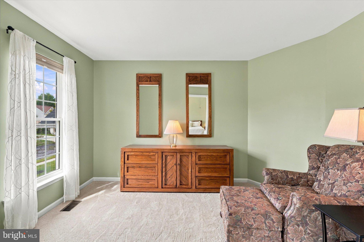
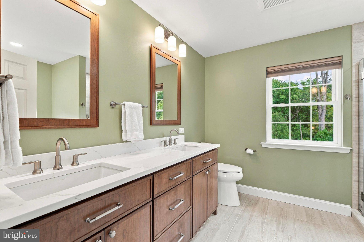
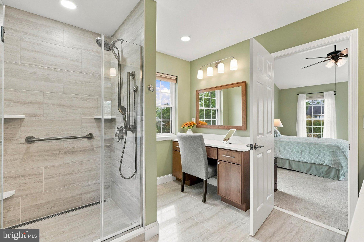
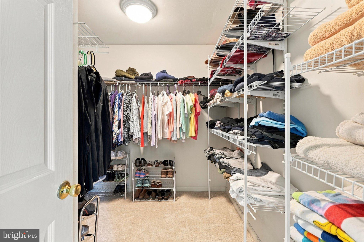
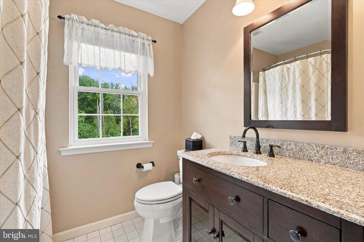
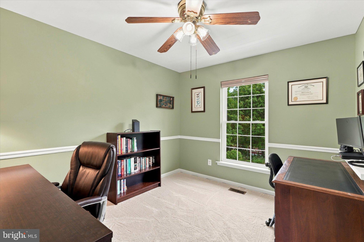
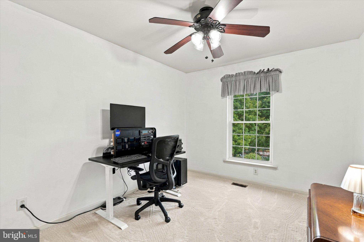
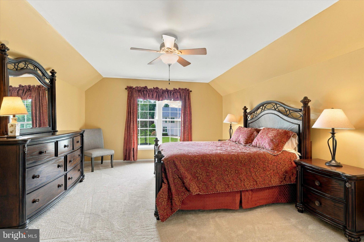
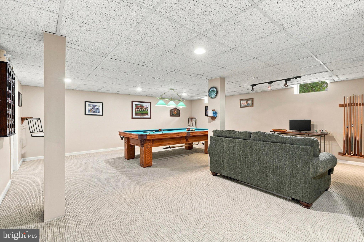
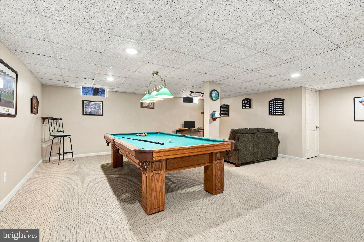
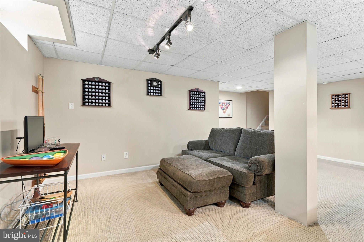
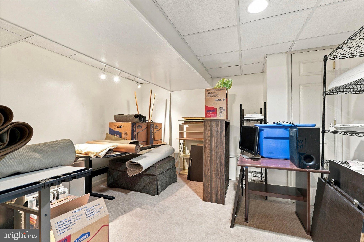
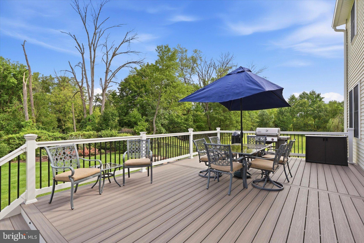
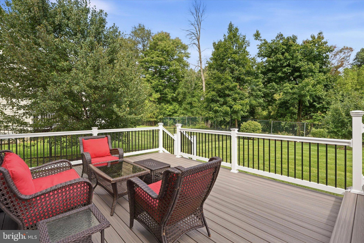
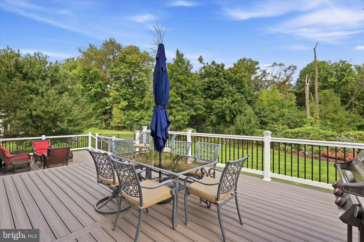
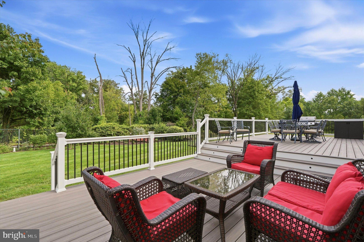
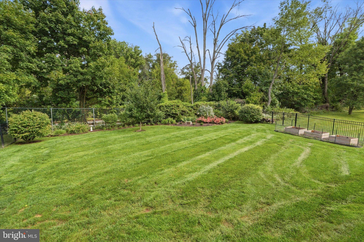
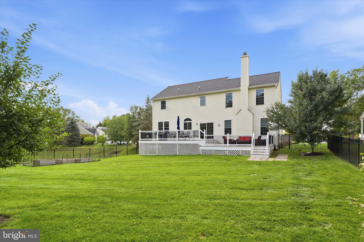
This beautiful home sits on one of the largest lots in the highly sought‑after Moorehall at Valley Forge community. A two-story foyer opens to a sun-filled living room leading into the elegant dining room, ideal for dinner parties, holiday gatherings or everyday enjoyment. The kitchen is a standout, featuring granite countertops, stainless steel appliances, tile backsplash, wood flooring, recessed lighting, and a striking Palladian‑inspired arched window over the sink offering lovely backyard views. Flowing seamlessly into the breakfast room and the family room, this thoughtful floor plan ensures you're always part of the fun. Enjoy cozy nights in the family room in front of the wood‑burning fireplace (with natural gas igniter) or watching the big game. Completing this level is a convenient powder room and access to the attached 2‑car garage. Upstairs, the expansive primary suite is a true retreat, highlighted with a vaulted ceiling, private sitting/TV room, a large walk‑in closet, and a newly remodeled, resort‑style en‑suite bath. This luxurious space includes a double vanity with quartz countertops, a tiled walk‑in shower with overhead and handheld sprayers, a glass door surround tile flooring and make-up/prep vanity. Three additional generously sized bedrooms, each with a ceiling fan and sizable closet, an updated hall bath, and a convenient laundry area round out the upper level. The finished basement provides even more living space, with a large great room, extra storage in the mechanical area, plus a flexible room perfect for an office or hobby space. Outdoor living really shines here! This fabulous backyard is designed for entertaining, featuring an expansive Trex deck with integrated lighting, tiered seating areas and built in gas line for BBQ, overlooking a beautifully landscaped, fenced‑in yard. With mature trees and no home behind, the space feels wonderfully secluded. This home has been exceptionally maintained, with over $100,000 in capital improvements in the last 7 years! See attached list. Additional highlights include a surveillance system and a garden shed. Enjoy all that Phoenixville has to offer. It just 5-minute drive to downtown restaurants, pubs, shopping, and theater; and don't forget the Schuylkill River Trail for walking/biking. Access to King of Prussia, Valley Forge National Park, and major routes are all close by.
Listing Information
Facts & Features
Location
Community Information
Architecture
Features & Amenities
Property Features
Square Footage
Tax & Financial Information
Schools
Phoenixville Area Middle School
Audubon Elementary School
Schuylkill Elementary School
Renaissance Academy Charter School
Arrowhead Elementary School
Phoenixville Area High School
Barkley Elementary School
Oaks Elementary School
School ratings are provided for informational purposes only and are subject to change. Attendance boundaries are for reference only — contact the school or district directly to verify enrollment eligibility.
Historical Data
Price History
| Date | Event | Price |
|---|---|---|
| 09/24/2026 | Listed for sale | $780,000 |
Listed by Tonya Kingston · Long & Foster Real Estate, Inc. · 6104892100
Listing information provided exclusively for consumers' personal, non-commercial use and may not be used for any purpose other than to identify prospective properties consumers may be interested in purchasing. Information deemed reliable but not guaranteed by the MLS. Copyright 2026, Bright. All rights reserved.
Last Updated: October 9, 2026 at 5:05 PM | Source: Bright | MLS#: PACT2128034

Similar Homes For Sale In Phoenixville
Start Your Real Estate Journey
Whether you have questions about this listing, want to schedule a showing, or just want to talk through your options, Jeromy Dunn-Portella is here to help. Reach out and expect a response within one business day.
How can I help?
Jeromy Dunn-Portella is here to help. Reach out and expect a response within one business day.
Thanks — Jeromy Dunn-Portella will be in touch shortly.
Make A Plan For Your Purchase
Know what you can afford before you start shopping — then run the numbers on any home you have in mind.
How much house can I afford?
- Principal & interest
- Property taxes
- Homeowner's insurance
- HOA dues
If your monthly savings are applied to the loan principal.
Enter your income, debts, and down payment to see how much home you may qualify for. Estimates only — not a lending decision.
Want to know more?
Jeromy Dunn-Portella is here to help. Reach out and expect a response within one business day.
✓ Thanks — Jeromy Dunn-Portella will be in touch shortly.