
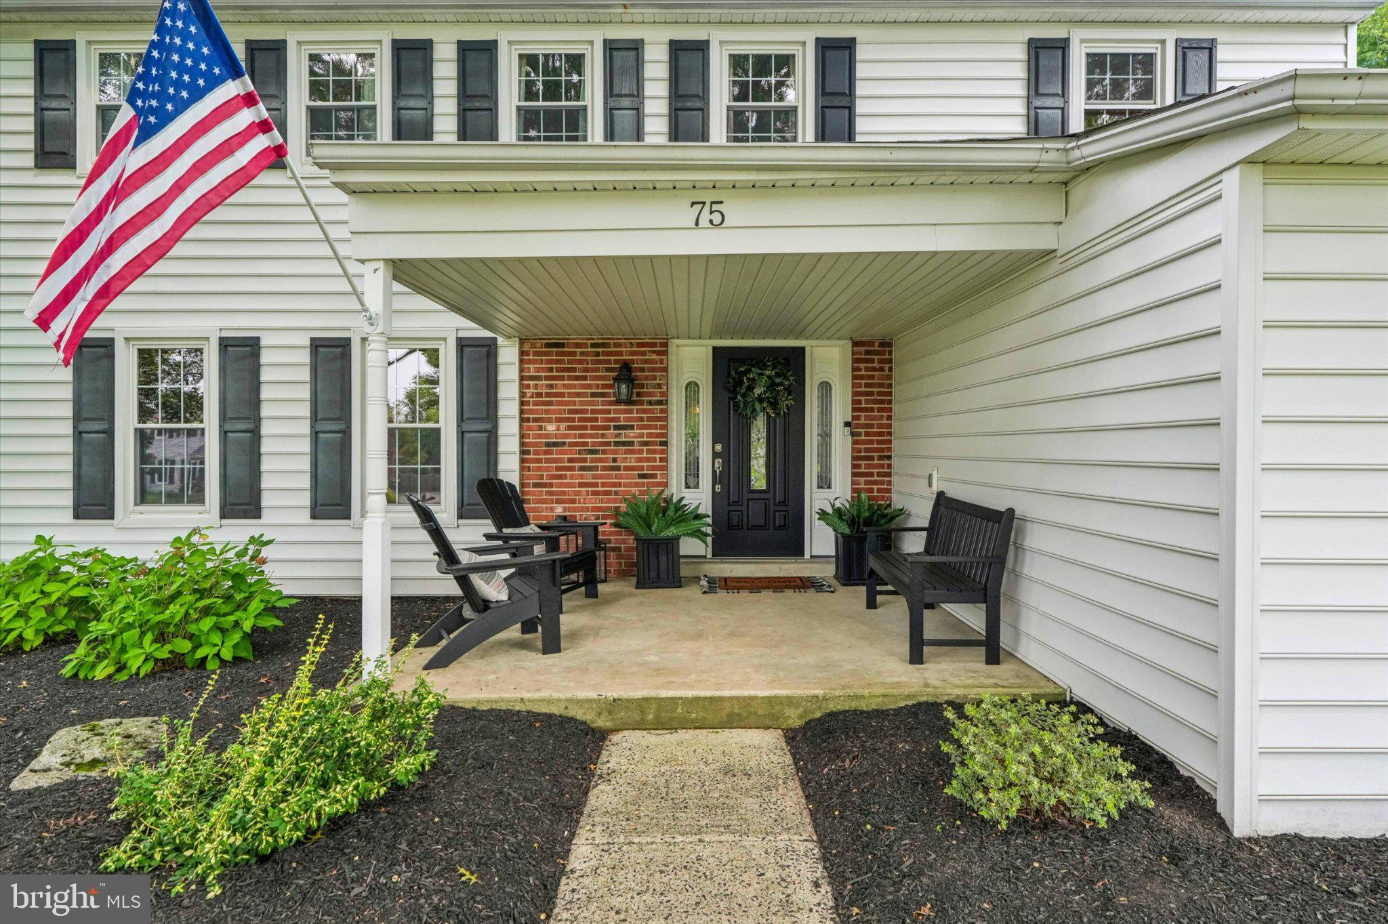
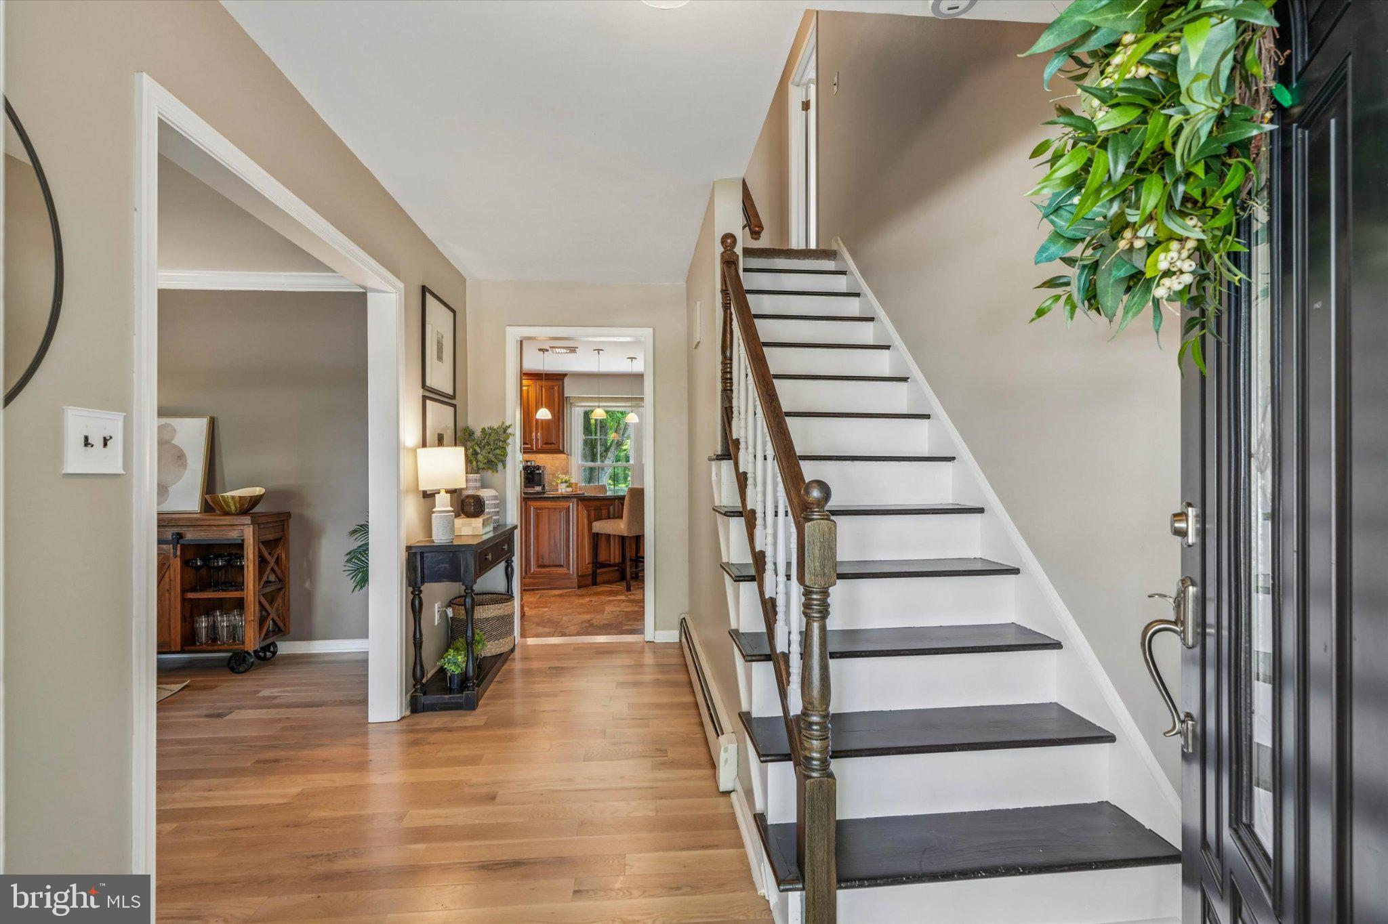
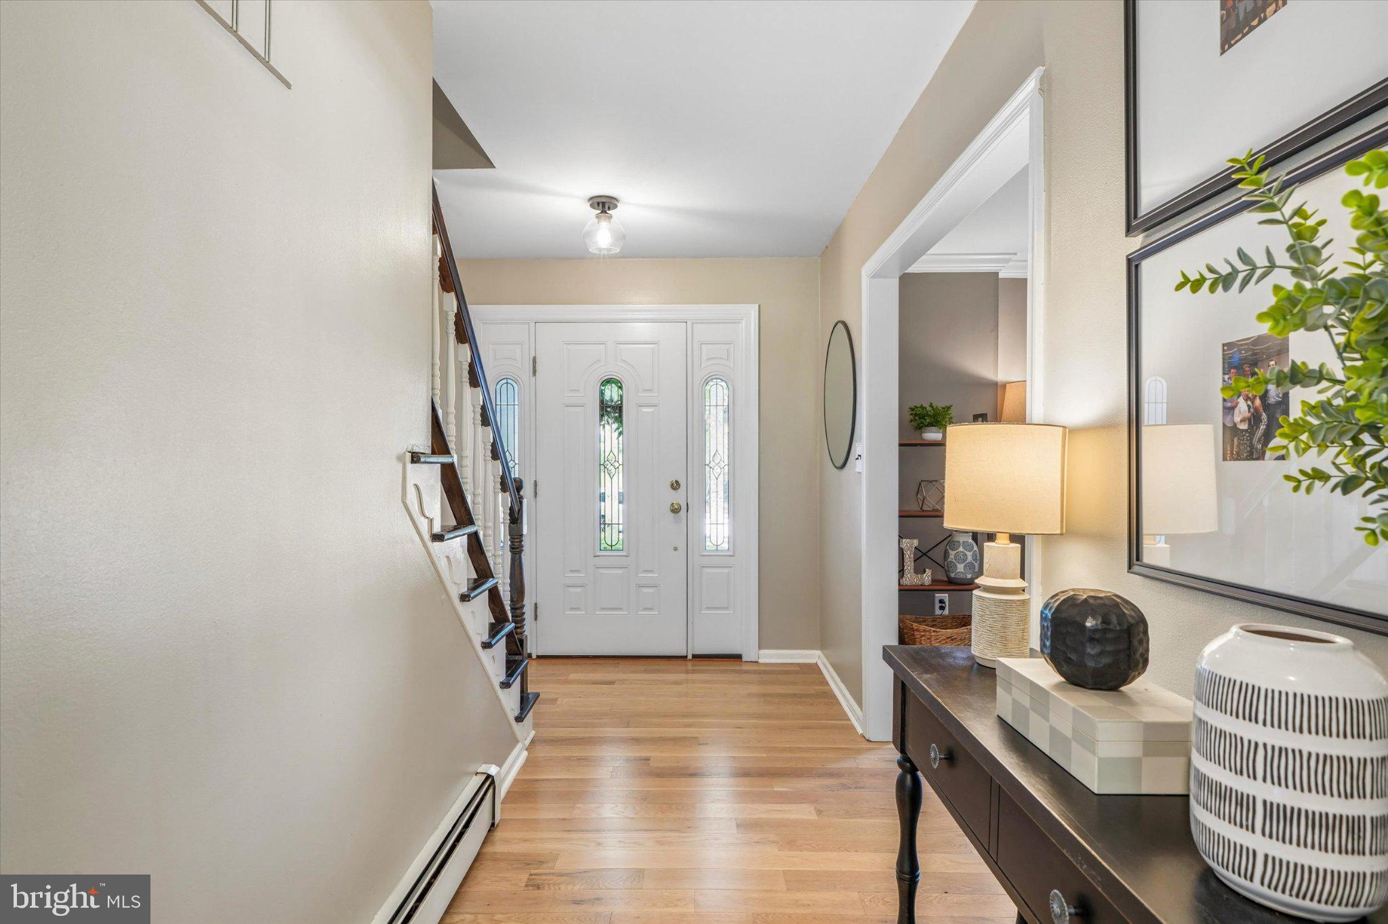
75 Bayberry Ln
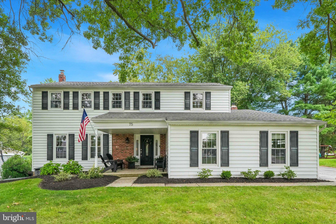
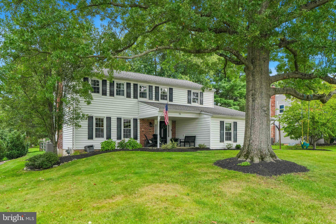
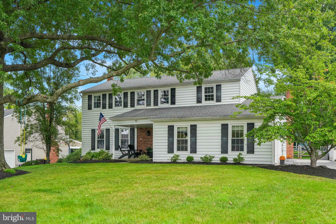
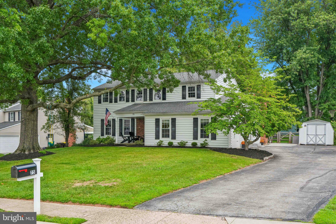
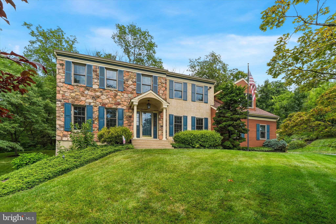
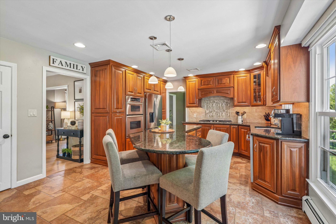
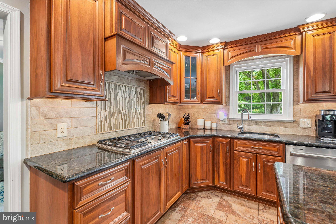
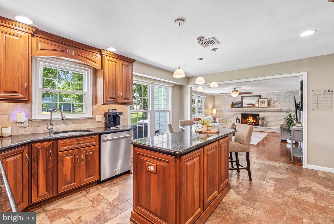
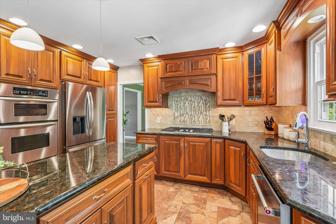
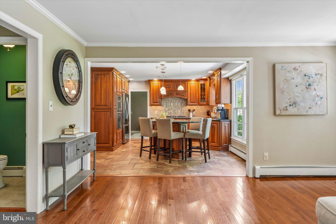
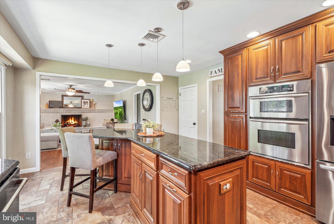
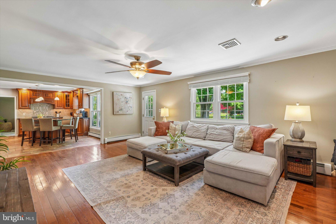
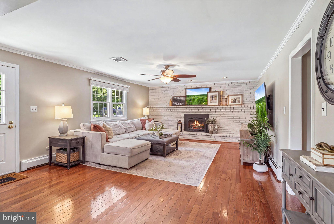
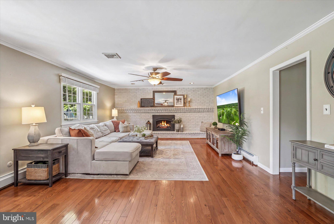
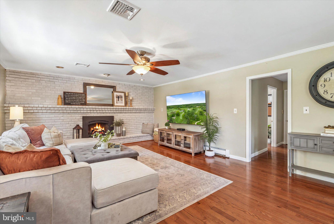
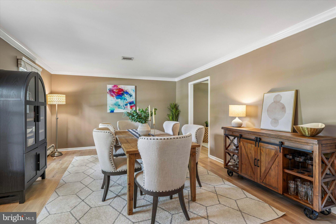
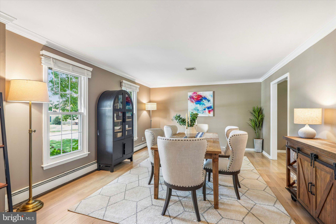
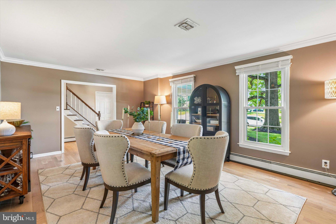
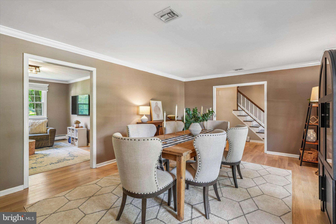
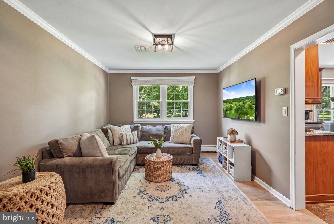
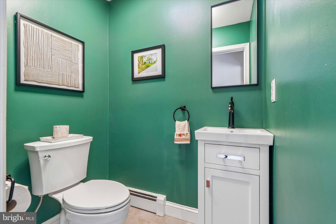
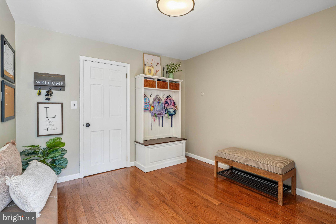
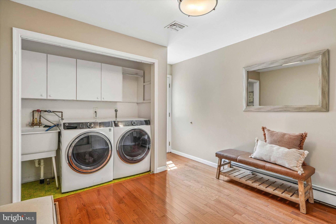
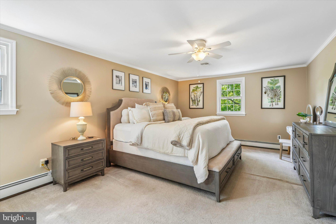
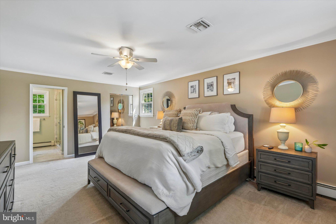
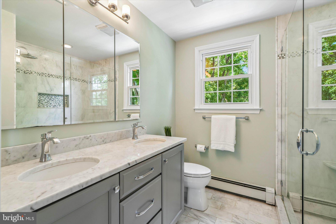
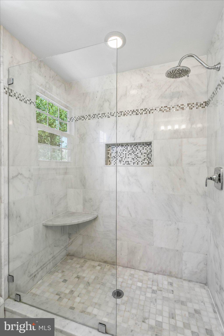
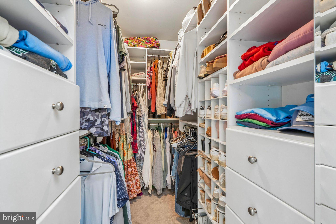
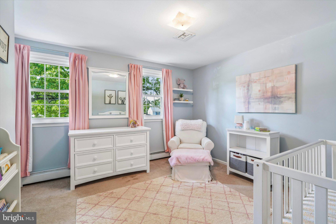
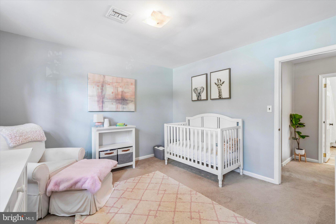
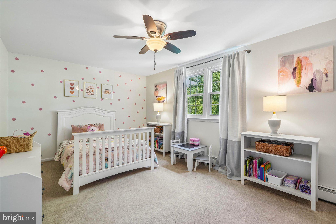
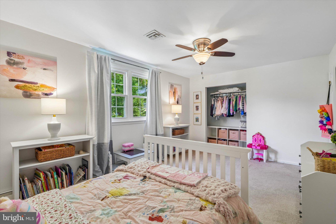
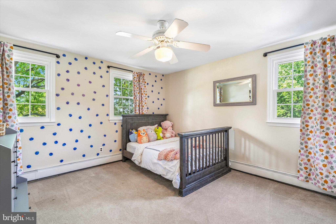
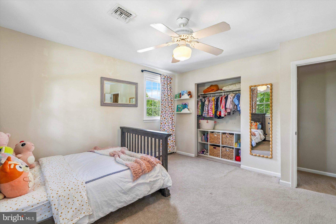
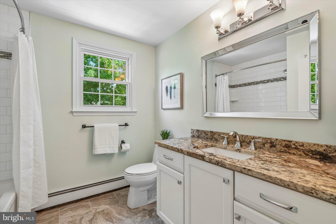
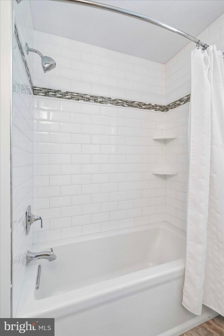
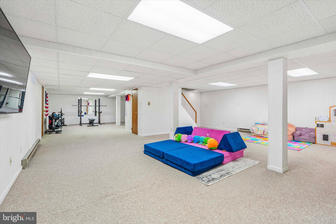
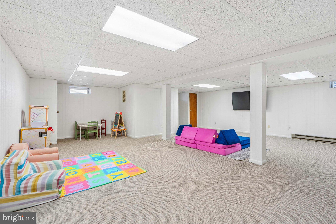
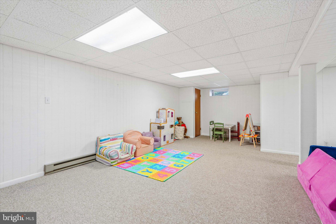
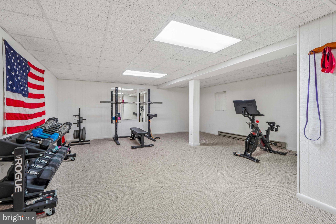
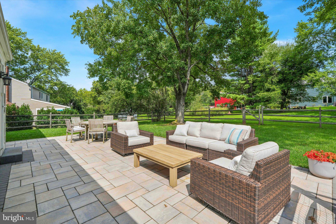
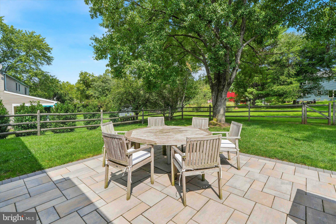
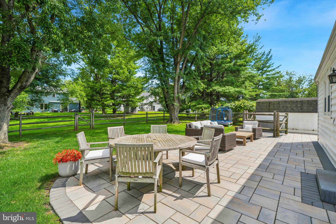
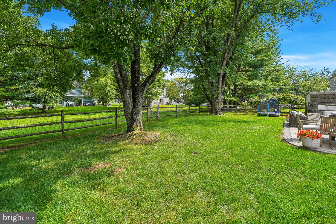
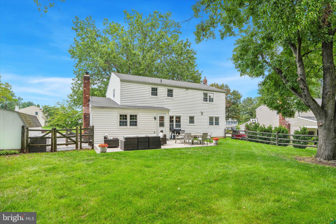
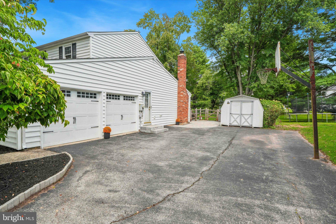
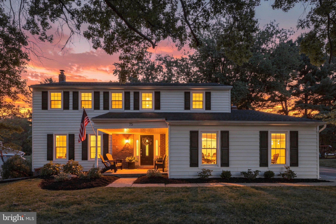
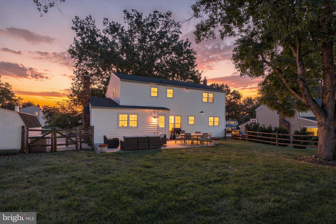
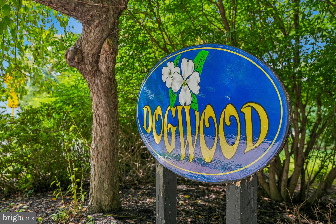
Welcome to 75 Bayberry Lane, nestled in the desirable Dogwood Estates neighborhood, a sidewalk-lined enclave of homes with multiple quiet cul-de-sac streets in Schuylkill Township and the top-rated Phoenixville Area School District. This beautifully updated home offers a wonderful combination of thoughtful updates and comfortable living spaces, including a new roof, hardwood flooring, updated kitchen and baths, new Techo-Bloc paver patio and fenced backyard. Ideally located just minutes from Valley Forge National Historical Park, local shopping and dining, downtown Phoenixville and King of Prussia, this home truly offers the best of suburban living with convenience close at hand. Step inside to gleaming hardwood floors and freshly painted walls throughout, creating a light and inviting neutral backdrop. At the heart of the home is the tastefully updated kitchen, featuring granite countertops, a center island with seating and pendant lighting, stainless steel appliances, a custom-tiled backsplash and a 5-burner gas range. The open-concept design flows naturally into the spacious family room, highlighted by a gas fireplace with a whitewashed brick surround and substantial mantel—creating a warm and welcoming gathering space. The main level also includes a convenient powder room with porcelain tile flooring and a spacious laundry/mudroom with plenty of room to organize laundry, school and sports gear. The living room and dining room offer a natural flow for entertaining, with hardwood flooring adding warmth and character throughout. Currently used as a cozy second family room, the dining room provides wonderful flexibility and could easily serve as a traditional dining space, playroom, home office or additional living area. Upstairs, the spacious primary suite features a large walk-in closet customized by Closets by Design and a beautifully appointed primary bathroom with double sinks, heated marble floors and a custom-tiled shower with a shampoo niche and glass door. Three additional generously sized bedrooms and a large linen closet complete the second floor. The fully finished basement adds more than 900 square feet of flexible living space, with tall ceilings and plenty of room for a home gym, office, lounge, media area or recreation space. Extra storage is available in spacious closets. Outside, enjoy a private, newly fenced backyard with a spacious patio featuring new pavers installed in 2025—the perfect setting for relaxing, dining or entertaining. The flat backyard is surrounded by mature plantings and features a large shed for additional storage. Numerous updates provide peace of mind, including a new roof (2020), new AC (2023), new garage doors (2023), newer kitchen appliances, fresh paint throughout, new Techo-Block paver patio (2025), washer and dryer (2023) and a fenced backyard (2019). Enjoy living in a peaceful quiet setting that is located just 1.5 miles from historic Valley Forge National Historical Park and approximately seven minutes from downtown Phoenixville providing quick and easy access to restaurants, shopping, recreation and everyday conveniences. Wegman's and the King of Prussia Mall are also within an easy drive, while Center City Philadelphia is accessible for commuting, work or city adventures. Opportunities like 75 Bayberry Lane rarely present themselves. Come see all that this beautifully updated home and welcoming Dogwood Estates community have to offer—along with the space, flexibility and location.
Listing Information
Facts & Features
Location
Community Information
Architecture
Features & Amenities
Property Features
Square Footage
Tax & Financial Information
Schools
Phoenixville Area Middle School
Audubon Elementary School
Schuylkill Elementary School
Valley Forge Middle School
Renaissance Academy Charter School
Phoenixville Area High School
Valley Forge Elementary School
Barkley Elementary School
School ratings are provided for informational purposes only and are subject to change. Attendance boundaries are for reference only — contact the school or district directly to verify enrollment eligibility.
Historical Data
Price History
| Date | Event | Price |
|---|---|---|
| 09/04/2026 | Listed for sale | $775,000 |
Listed by Melanie Fritz · Compass Pennsylvania, LLC · 6109470408
Listing information provided exclusively for consumers' personal, non-commercial use and may not be used for any purpose other than to identify prospective properties consumers may be interested in purchasing. Information deemed reliable but not guaranteed by the MLS. Copyright 2026, Bright. All rights reserved.
Last Updated: September 25, 2026 at 2:50 PM | Source: Bright | MLS#: PACT2135058

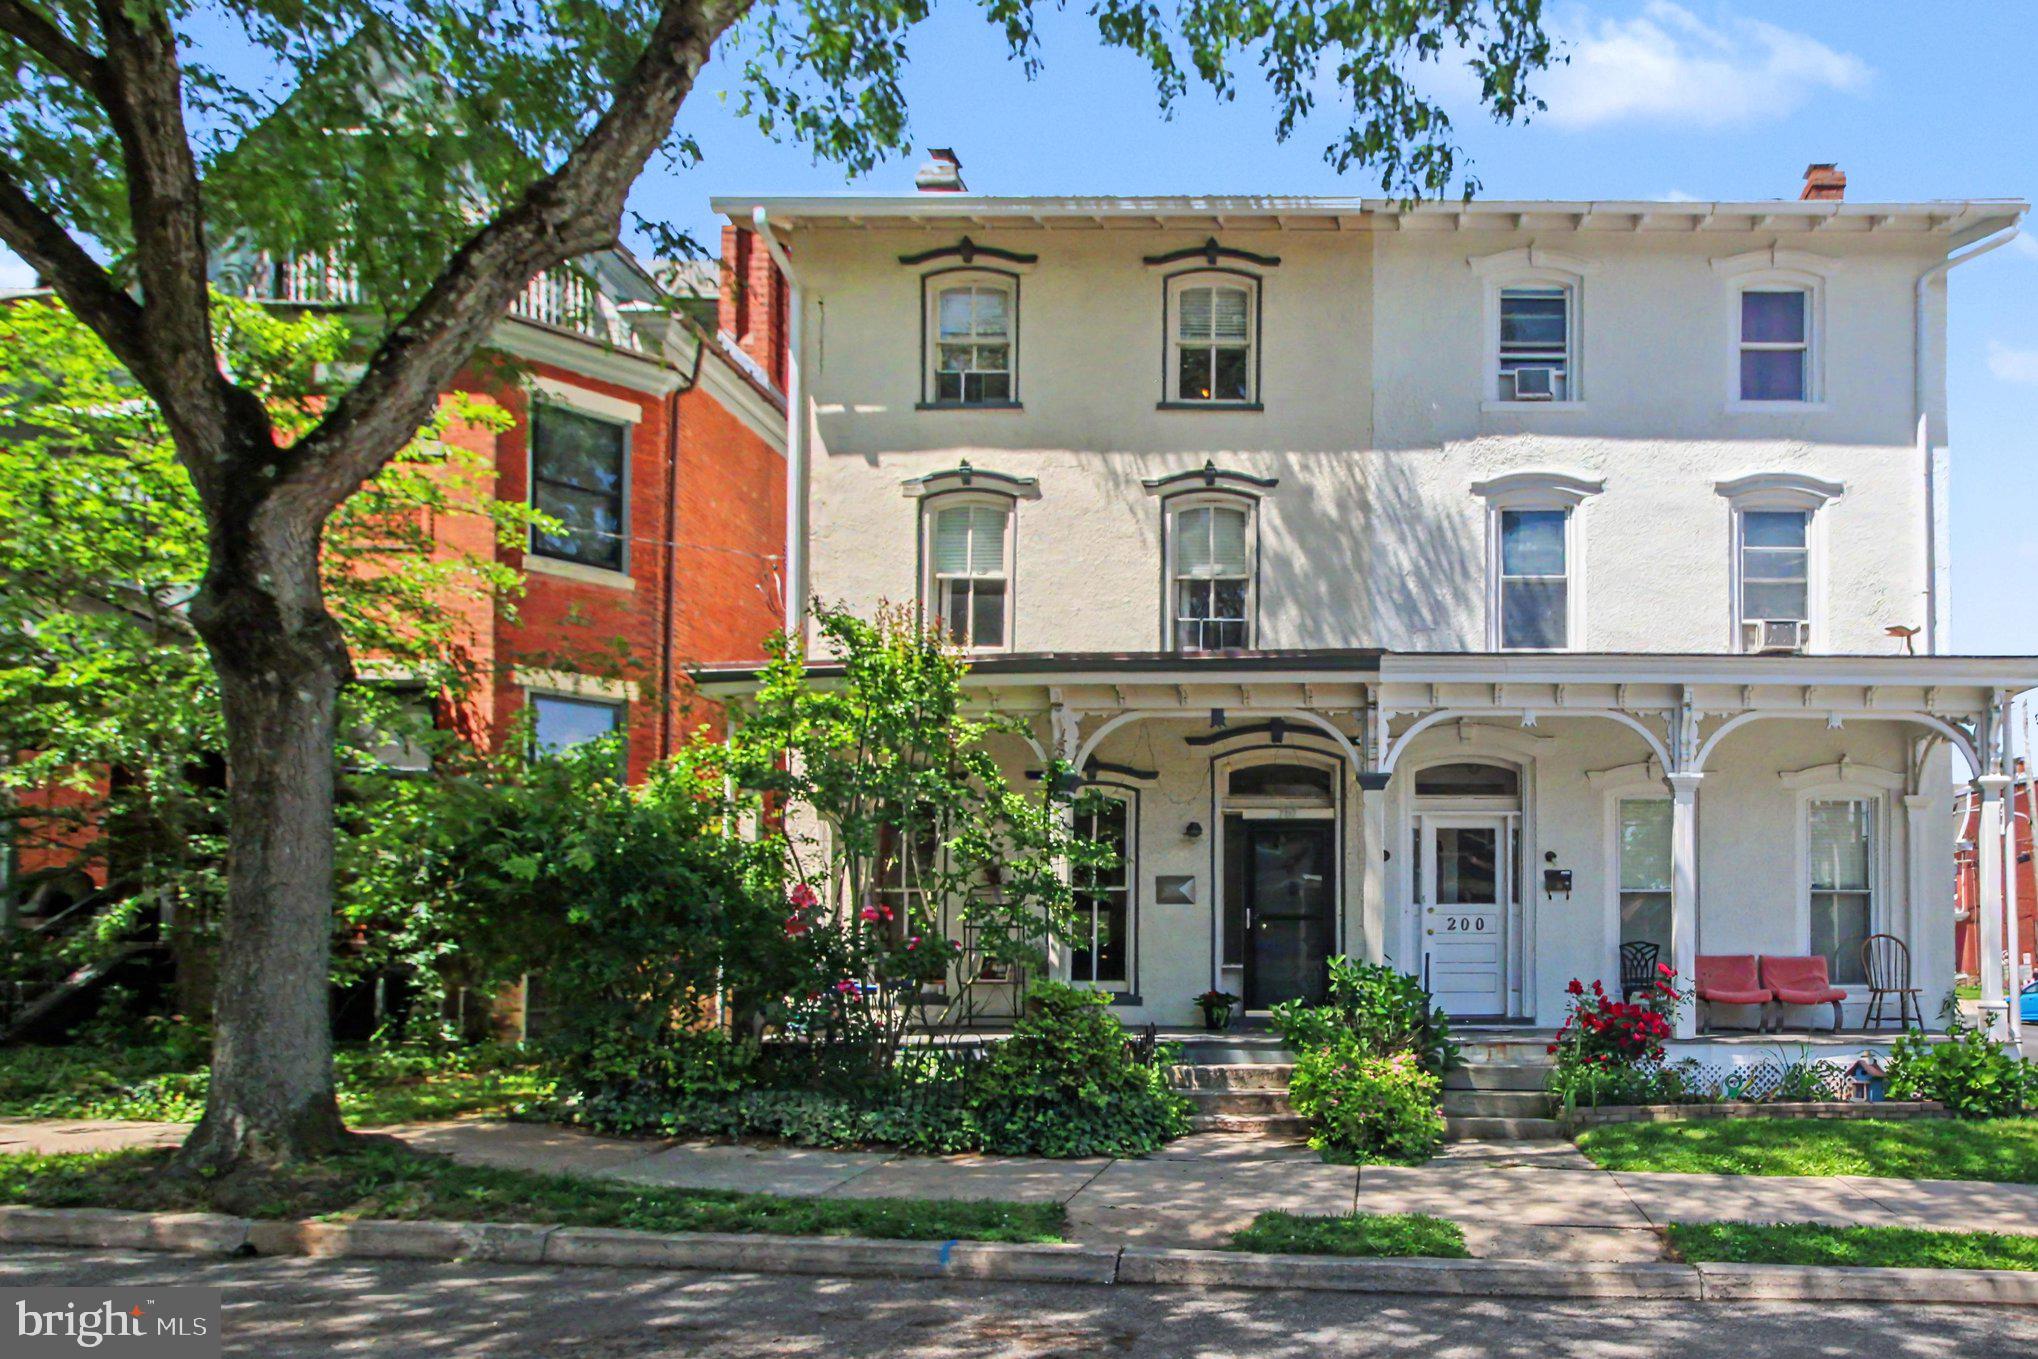
Similar Homes For Sale In Phoenixville
Start Your Real Estate Journey
Whether you have questions about this listing, want to schedule a showing, or just want to talk through your options, Jeromy Dunn-Portella is here to help. Reach out and expect a response within one business day.
How can I help?
Jeromy Dunn-Portella is here to help. Reach out and expect a response within one business day.
Thanks — Jeromy Dunn-Portella will be in touch shortly.
Make A Plan For Your Purchase
Know what you can afford before you start shopping — then run the numbers on any home you have in mind.
How much house can I afford?
- Principal & interest
- Property taxes
- Homeowner's insurance
- HOA dues
If your monthly savings are applied to the loan principal.
Enter your income, debts, and down payment to see how much home you may qualify for. Estimates only — not a lending decision.
Want to know more?
Jeromy Dunn-Portella is here to help. Reach out and expect a response within one business day.
✓ Thanks — Jeromy Dunn-Portella will be in touch shortly.