
1717 Hamilton Dr
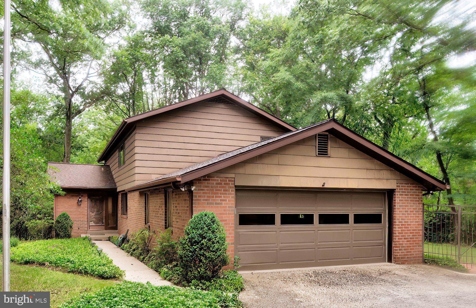
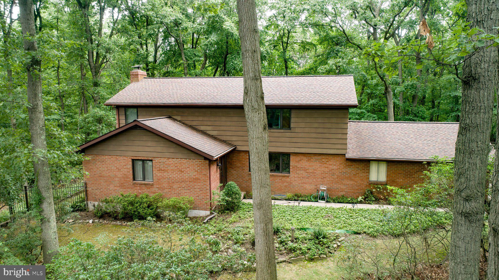
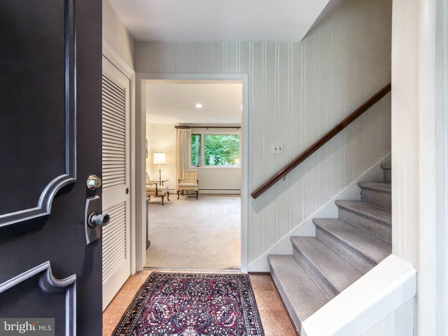
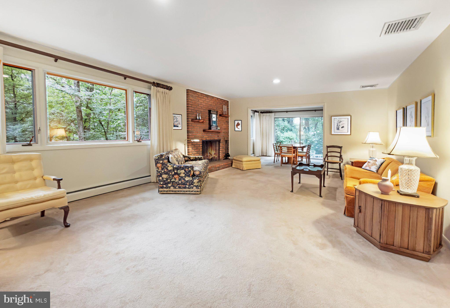
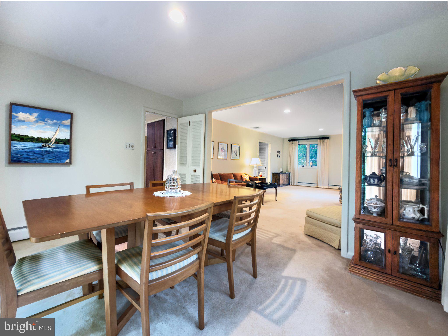
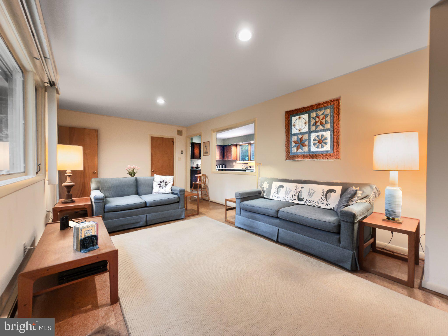
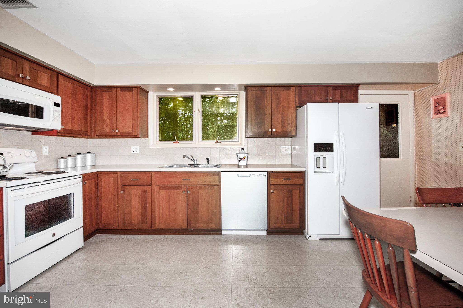
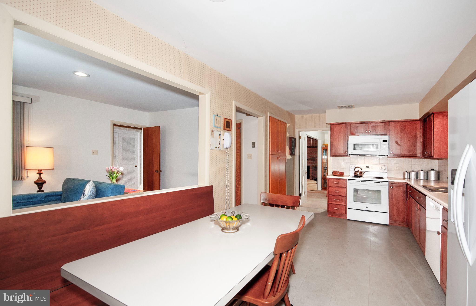
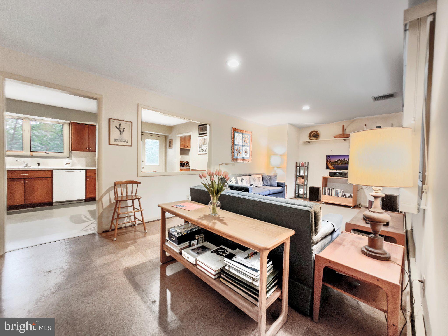
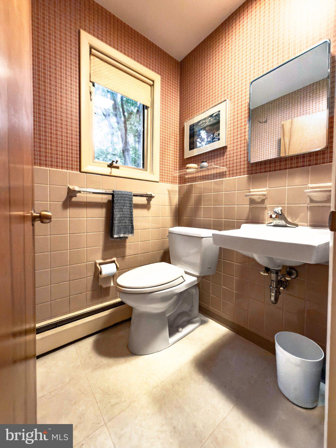
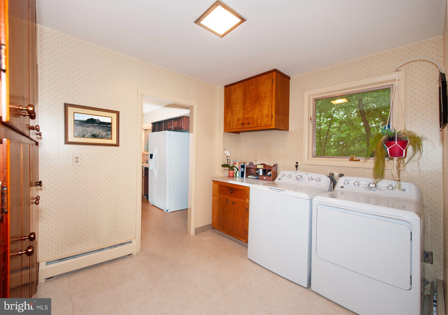
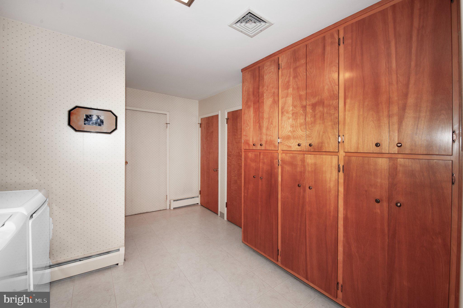
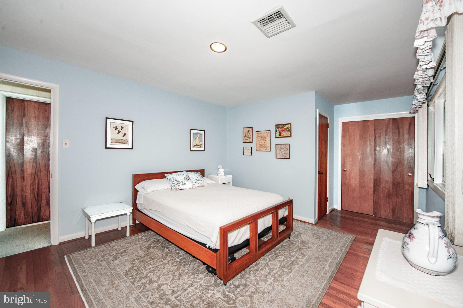
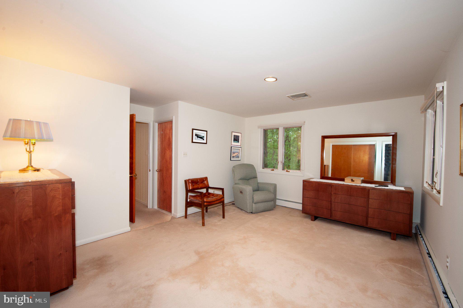
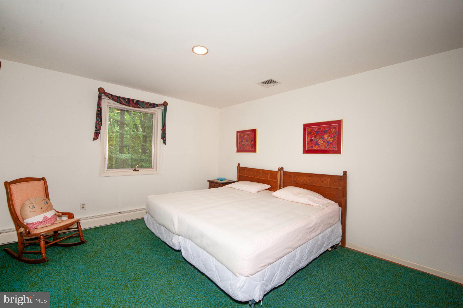
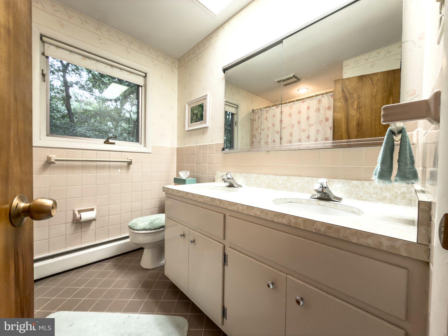
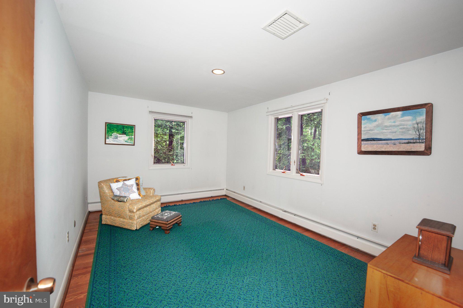
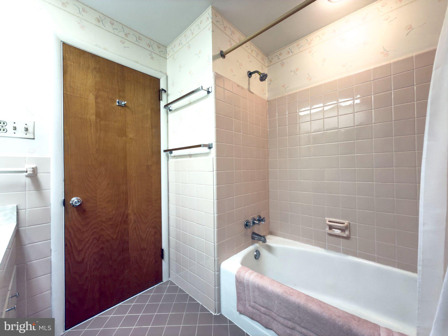
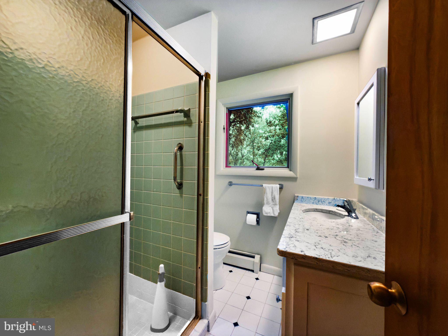
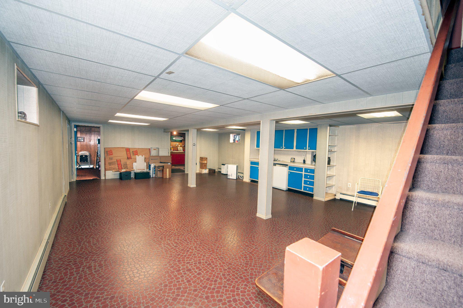
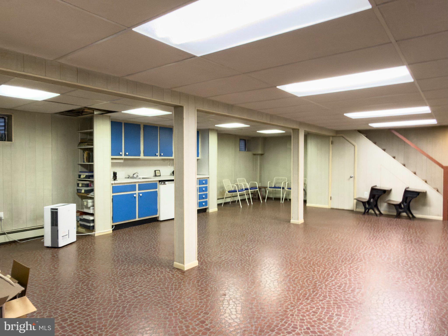
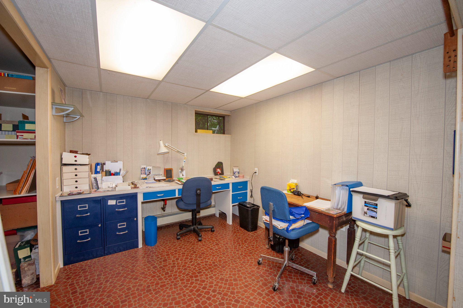
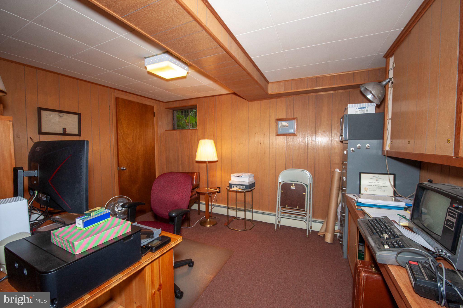
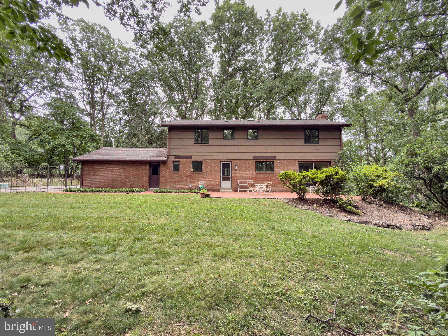
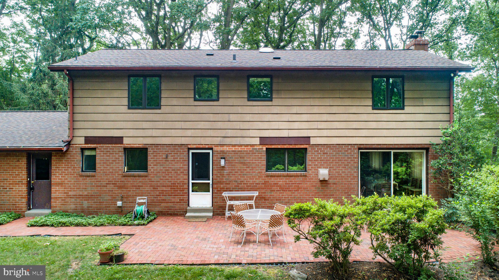
Enjoy 2.3 wooded acres, direct access to the historic Horse-Shoe Trail, and a location within the Tredyffrin-Easttown School district at 1717 Hamilton Drive. The district, home to Conestoga High School, is ranked No. 1 among public school districts in Pennsylvania according to Niche’s 2027 Best School Districts rankings This four-bedroom, two-and-a-half-bath, two-story colonial on Valley Forge Mountain features a classic red brick and siding exterior and a two-car garage. Natural gas is available at the curb on Hamilton Drive, offering the opportunity to explore conversion from the home’s current oil heat. The entry and family room feature cork flooring, and the family room includes a convenient pass-through to the kitchen. Renovated by Dilworth Custom Designs, the kitchen offers an eat-in area with built-in bench seating. A spacious laundry room adds everyday convenience. From the dining room, an oversized glass sliding door leads to the private brick patio, ideal for outdoor dining and enjoying the wooded surroundings. A brick-to-ceiling fireplace anchors the living room, with a custom mantel crafted by Horace Hartshaw, a craftsman who worked for renowned American artist and woodworker Wharton Esherick. Hardwood flooring extends throughout all four upstairs bedrooms. The primary bedroom offers a walk-in closet plus a second closet, and its bathroom, renovated by Dilworth Custom Designs, features an updated vanity and shower. The hall bathroom includes double sinks. The finished lower level includes a sink and flexible space for crafts, a home office, recreation, or storage. Major improvements include a 2023 CertainTeed Landmark PRO roof installed by Dunbar Roofing & Siding and Pella windows throughout. Additional work by Chimney Scientists includes interior chimney repairs in 2024 and exterior waterproofing and masonry work in 2026. Nearby recreation includes the Valley Forge Mountain Swim Club, Valley Forge Mountain Racquet Club, and Valley Forge National Historical Park. Shopping options include Wegmans, GIANT, Acme, and Trader Joe’s, with convenient access to Routes 23, 252, 202 and 422, the Pennsylvania Turnpike, and the Schuylkill Expressway for travel to Philadelphia and surrounding Main Line and suburban communities. Schedule your showing to experience the wooded setting, custom craftsmanship, and flexible living space firsthand. ***Don't miss our exclusive website for this home, featuring a 3D Matterport tour, Virtual Reality Walkthrough, detailed floor plan, professional photography, aerial drone neighborhood footage. Note: Some photos have been digitally enhanced. ***
Listing Information
Facts & Features
Location
Community Information
Architecture
Features & Amenities
Property Features
Square Footage
Tax & Financial Information
Schools
Phoenixville Area Middle School
Audubon Elementary School
Schuylkill Elementary School
Agora Cyber Charter School
Valley Forge Middle School
Hillside Elementary School
Valley Forge Elementary School
Phoenixville Area High School
School ratings are provided for informational purposes only and are subject to change. Attendance boundaries are for reference only — contact the school or district directly to verify enrollment eligibility.
Historical Data
Price History
| Date | Event | Price |
|---|---|---|
| 09/11/2026 | Listed for sale | $850,000 |
Listed by Brett Furman · Real of Pennsylvania · 6106872900
Listing information provided exclusively for consumers' personal, non-commercial use and may not be used for any purpose other than to identify prospective properties consumers may be interested in purchasing. Information deemed reliable but not guaranteed by the MLS. Copyright 2026, Bright. All rights reserved.
Last Updated: October 21, 2026 at 4:24 PM | Source: Bright | MLS#: PACT2135712

Similar Homes For Sale In Valley Forge

Start Your Real Estate Journey
Whether you have questions about this listing, want to schedule a showing, or just want to talk through your options, Jeromy Dunn-Portella is here to help. Reach out and expect a response within one business day.
How can I help?
Jeromy Dunn-Portella is here to help. Reach out and expect a response within one business day.
Thanks — Jeromy Dunn-Portella will be in touch shortly.
Make A Plan For Your Purchase
Know what you can afford before you start shopping — then run the numbers on any home you have in mind.
How much house can I afford?
- Principal & interest
- Property taxes
- Homeowner's insurance
- HOA dues
If your monthly savings are applied to the loan principal.
Enter your income, debts, and down payment to see how much home you may qualify for. Estimates only — not a lending decision.
Want to know more?
Jeromy Dunn-Portella is here to help. Reach out and expect a response within one business day.
✓ Thanks — Jeromy Dunn-Portella will be in touch shortly.