
113 Summit Dr
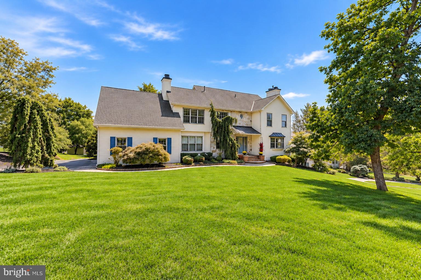
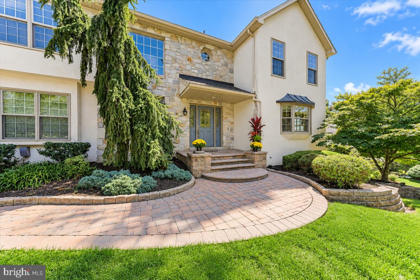
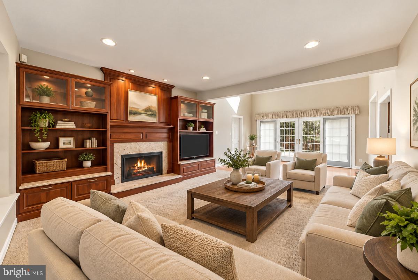
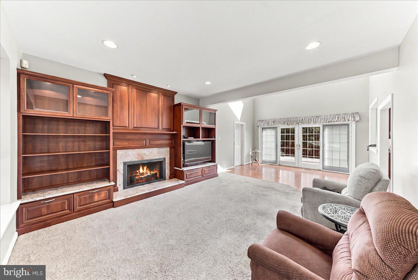
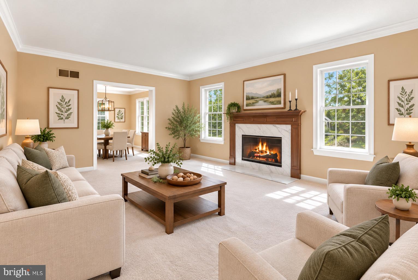
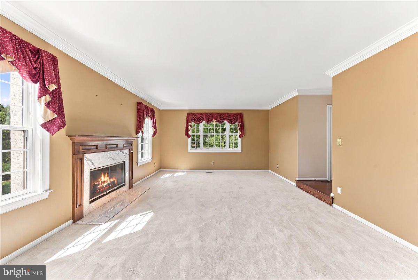
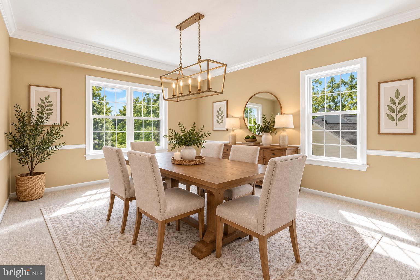
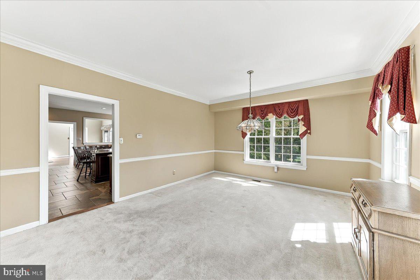
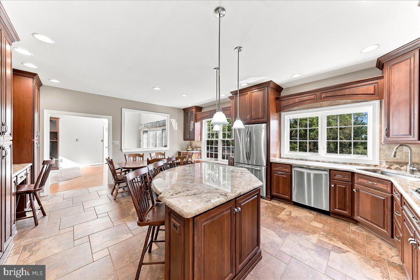
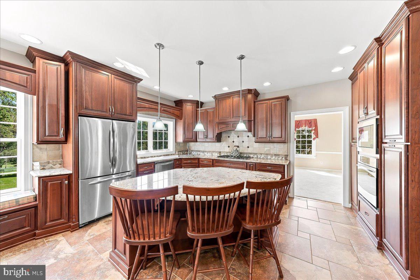
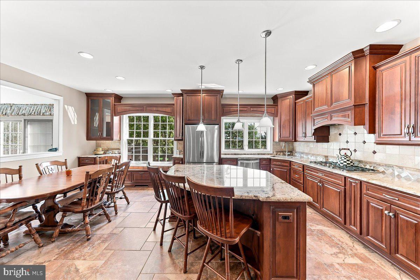
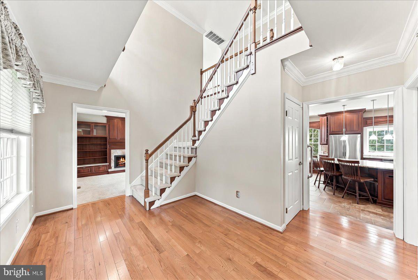
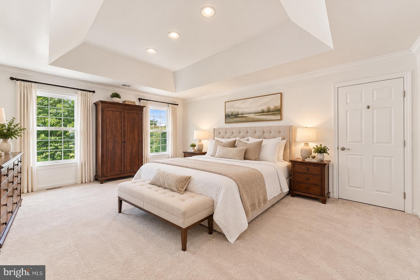
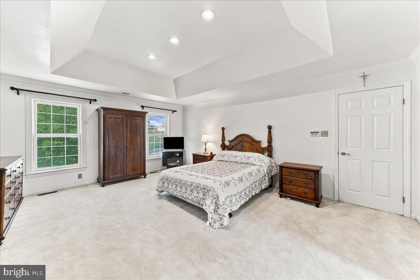
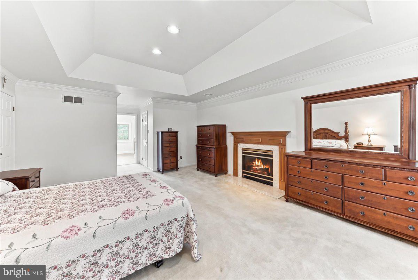
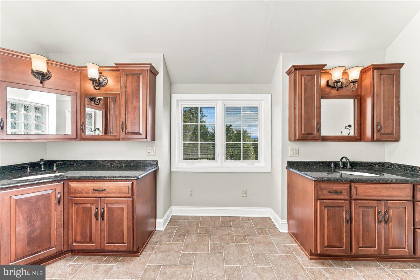
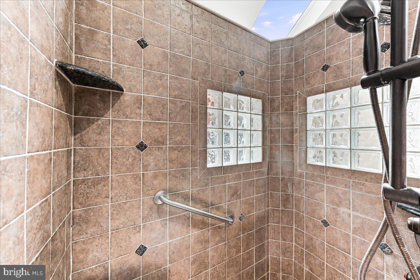
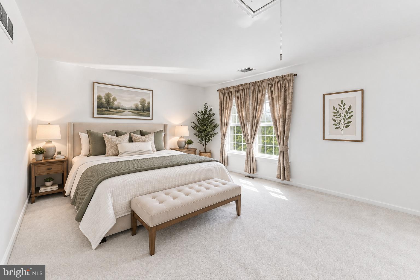
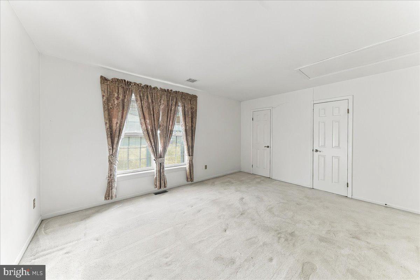
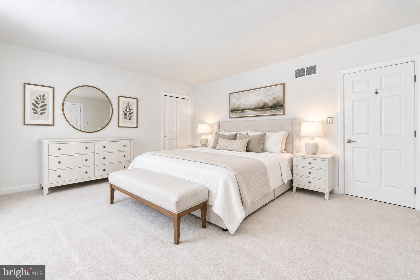
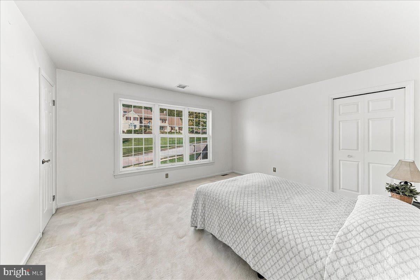
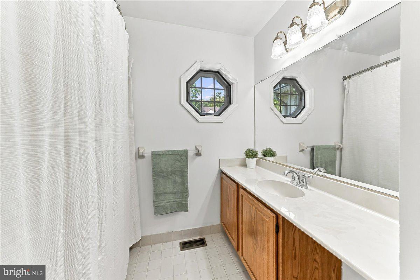
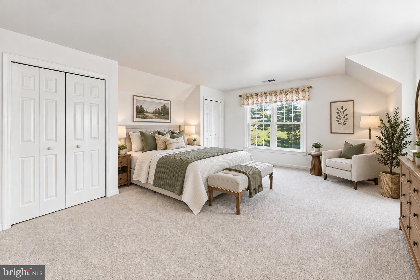
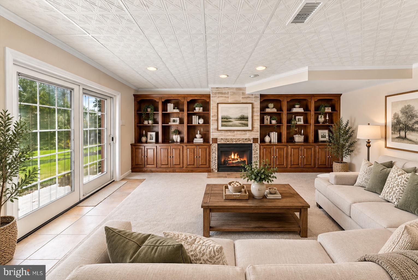
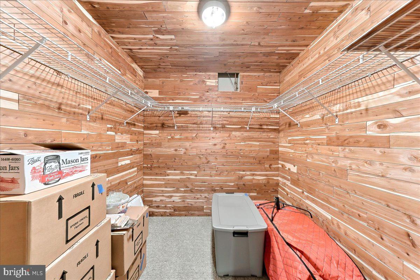
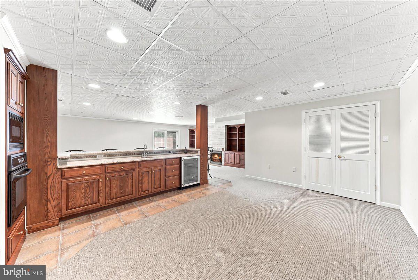
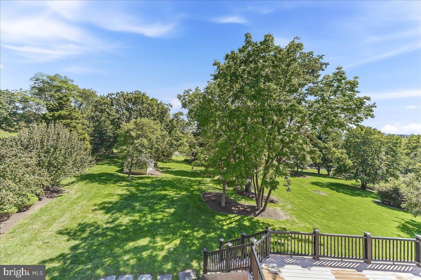
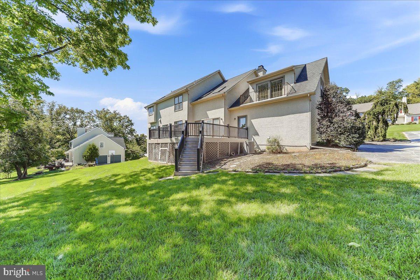
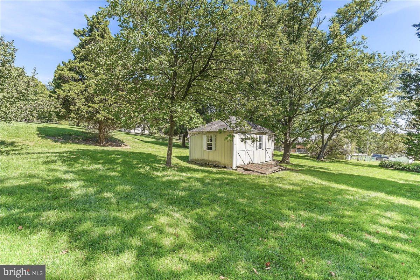
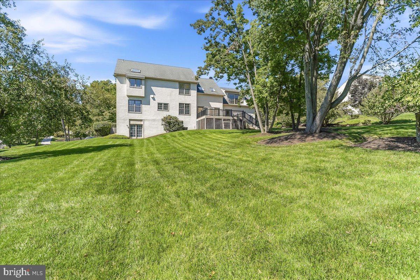
Welcome to 113 Summit Drive! Situated on 1.17 acres in desirable Upper Providence Township and the highly regarded Spring-Ford Area School District, this spacious home offers an exceptional combination of custom finishes, generous living spaces, and endless possibilities to make it your own. Just minutes from vibrant downtown Phoenixville, this property provides the perfect balance of space, comfort, and convenience. Step inside to discover an inviting floor plan designed for both everyday living and entertaining. The beautifully appointed custom kitchen features granite countertops, custom cabinetry, a built-in desk area, stainless steel appliances, a gas cooktop, built-in oven, and built-in microwave. The main level also offers a formal dining room, living room, and an expansive, light-filled family room with sliding doors leading to a large outdoor deck. A convenient first-floor laundry and mudroom adds everyday functionality, while four gas fireplaces throughout the home provide warmth and character.Upstairs, you'll find four generously sized bedrooms, including a spacious primary suite featuring a beautifully designed custom bathroom.The custom-finished lower level offers even more room to spread out, relax, and entertain. Featuring custom built-ins, a wet bar with granite countertops, a stove, and a microwave, this versatile space is perfect for hosting gatherings, enjoying movie nights, creating a game room, or designing a space that suits your lifestyle. A large cedar closet provides additional storage.Outside, enjoy the privacy and possibilities of the 1.17-acre property. The large deck overlooks the beautifully landscaped backyard, offering a wonderful setting for outdoor dining, entertaining, or simply relaxing and enjoying the surroundings. Additional highlights include an oversized two-car garage and a custom front walkway that enhances the home's curb appeal. Conveniently located just minutes from downtown Phoenixville's popular restaurants, boutique shops, entertainment, and community events, this home also offers easy access to Routes 422, 29, and 202, as well as the Pennsylvania Turnpike.
Listing Information
Facts & Features
Location
Community Information
Architecture
Features & Amenities
Property Features
Square Footage
Tax & Financial Information
Schools
Phoenixville Area Middle School
Schuylkill Elementary School
Renaissance Academy Charter School
Phoenixville Area High School
Arrowhead Elementary School
Barkley Elementary School
Oaks Elementary School
Phoenixville Area Kindergarten Center
School ratings are provided for informational purposes only and are subject to change. Attendance boundaries are for reference only — contact the school or district directly to verify enrollment eligibility.
Historical Data
Price History
| Date | Event | Price |
|---|---|---|
| 09/17/2026 | Listed for sale | $949,999 |
Listed by Trish C Puleo · Signature Properties Group LLC · 6109833045
Listing information provided exclusively for consumers' personal, non-commercial use and may not be used for any purpose other than to identify prospective properties consumers may be interested in purchasing. Information deemed reliable but not guaranteed by the MLS. Copyright 2026, Bright. All rights reserved.
Last Updated: October 23, 2026 at 11:47 AM | Source: Bright | MLS#: PAMC2194656

Similar Homes For Sale In Phoenixville
Start Your Real Estate Journey
Whether you have questions about this listing, want to schedule a showing, or just want to talk through your options, Jeromy Dunn-Portella is here to help. Reach out and expect a response within one business day.
How can I help?
Jeromy Dunn-Portella is here to help. Reach out and expect a response within one business day.
Thanks — Jeromy Dunn-Portella will be in touch shortly.
Make A Plan For Your Purchase
Know what you can afford before you start shopping — then run the numbers on any home you have in mind.
How much house can I afford?
- Principal & interest
- Property taxes
- Homeowner's insurance
- HOA dues
If your monthly savings are applied to the loan principal.
Enter your income, debts, and down payment to see how much home you may qualify for. Estimates only — not a lending decision.
Want to know more?
Jeromy Dunn-Portella is here to help. Reach out and expect a response within one business day.
✓ Thanks — Jeromy Dunn-Portella will be in touch shortly.