
103 Valley View Cir
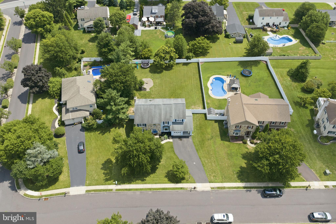
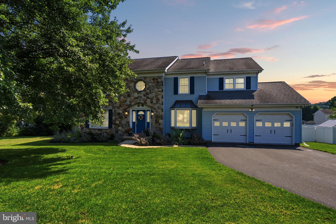
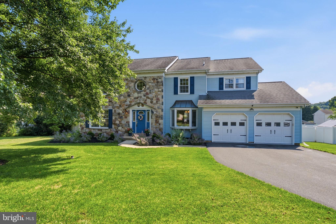
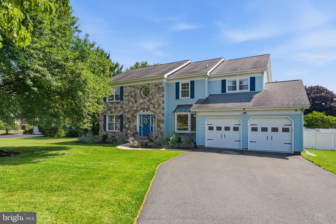
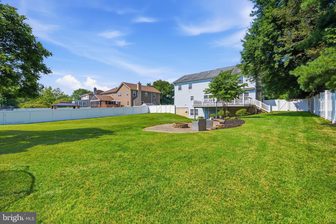
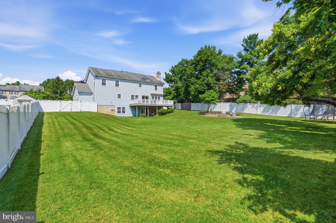
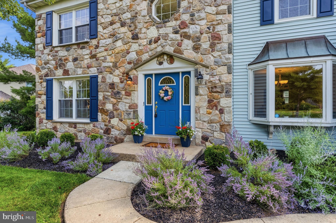
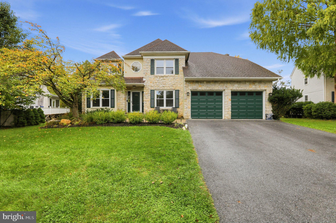
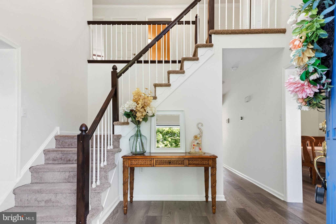
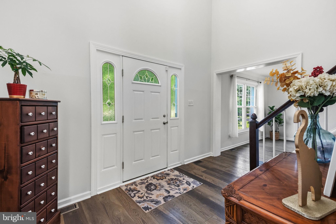
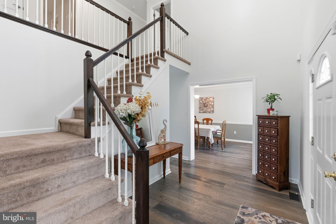
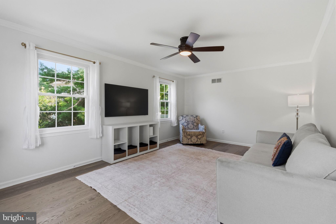
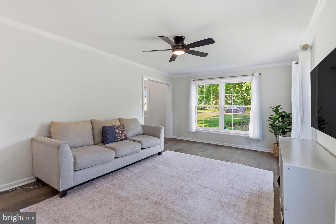
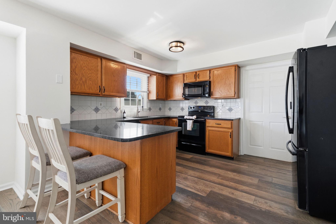
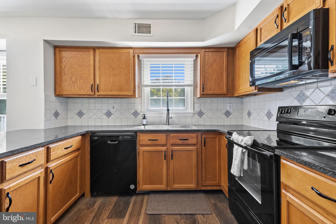
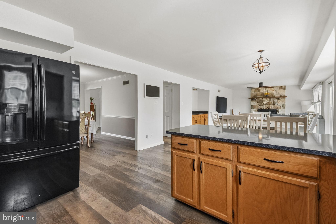
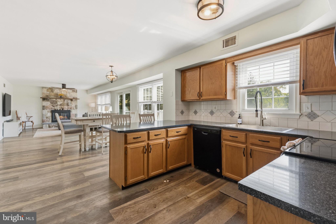
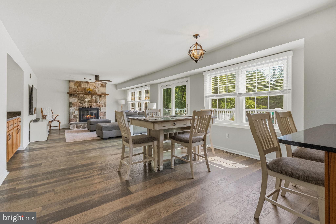
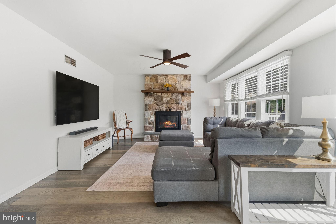
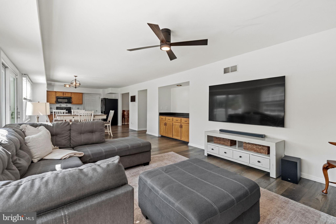
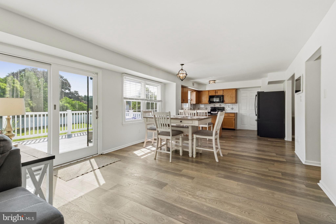
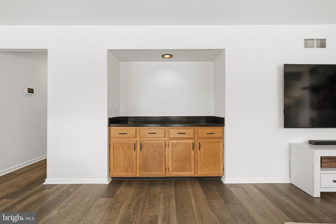
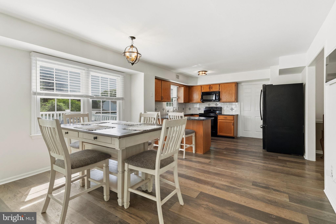
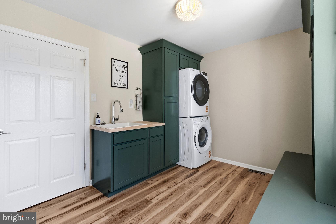
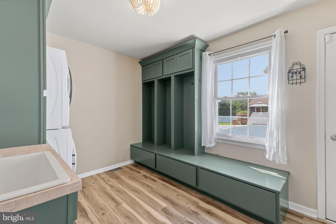
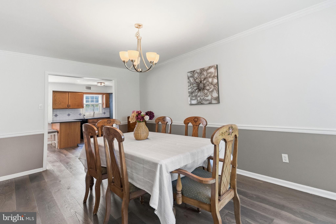
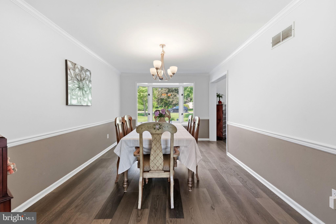
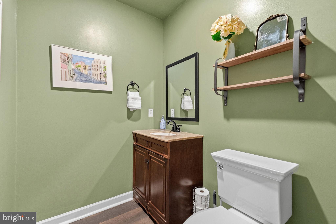
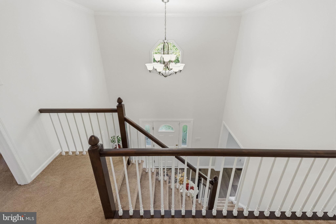
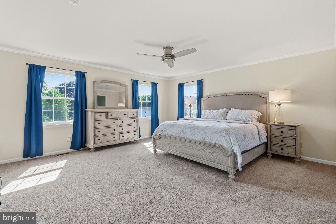
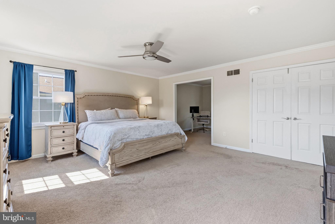
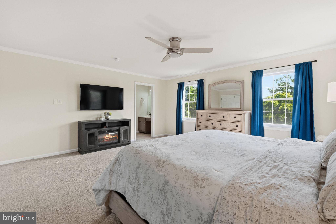
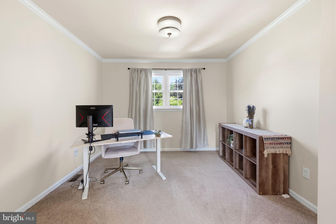
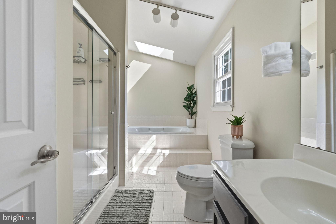
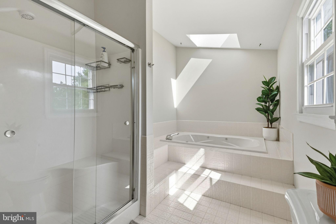
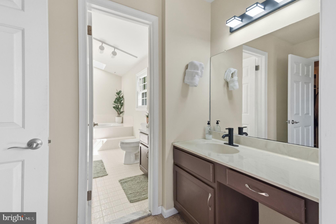
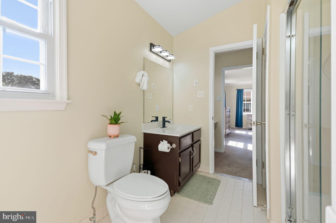
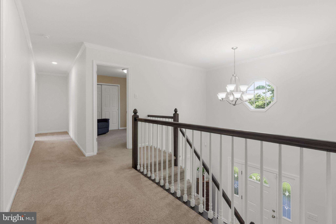
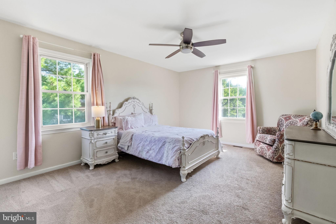
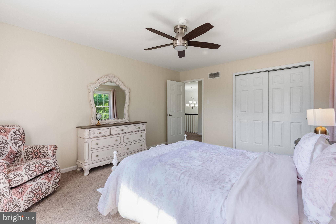
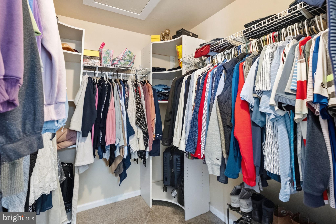
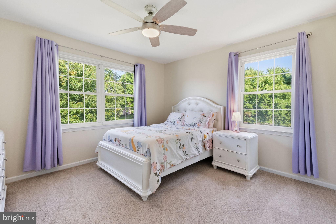
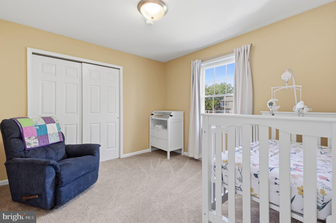
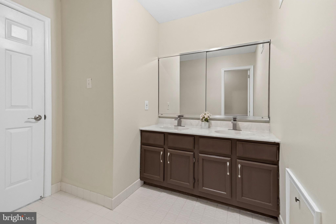
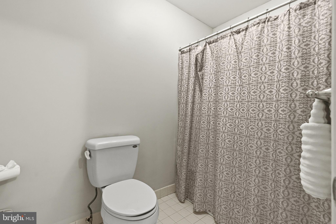
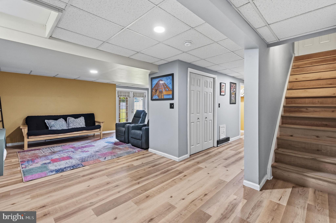
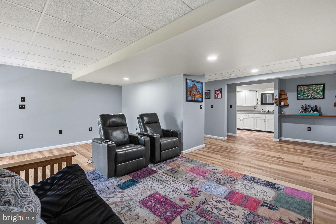
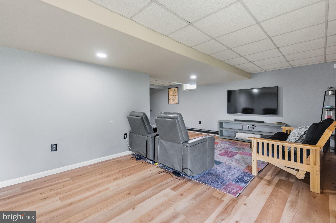
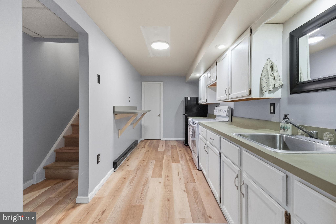
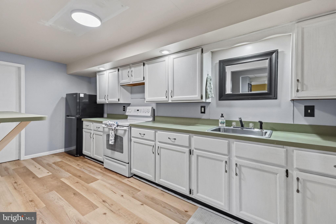
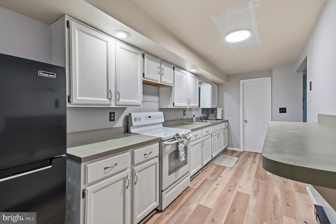
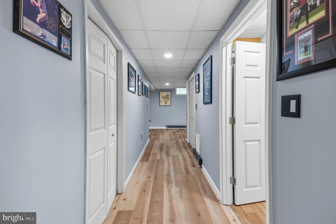
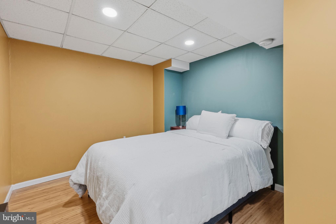
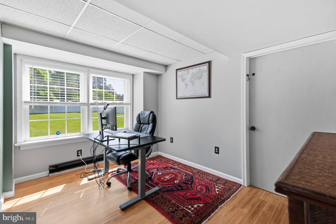
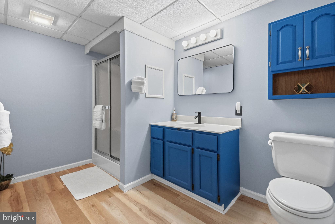
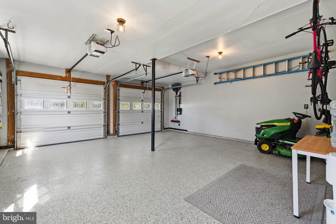
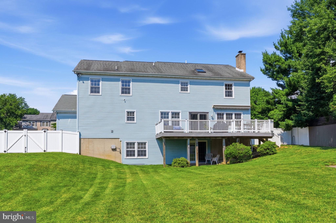
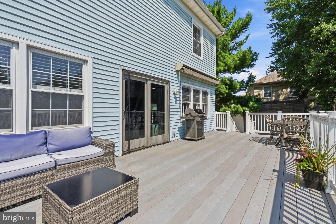
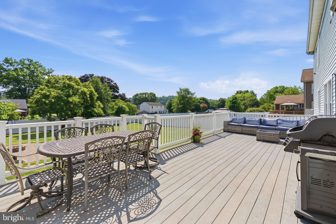
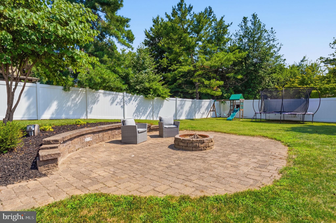
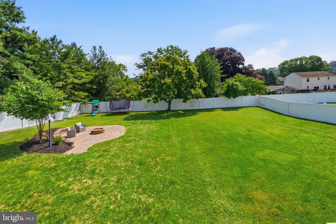
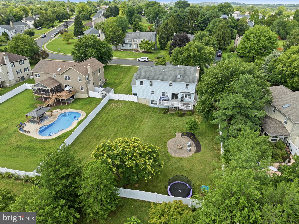
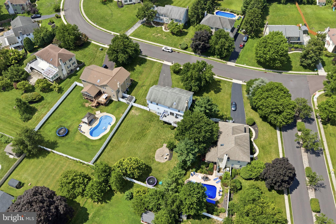
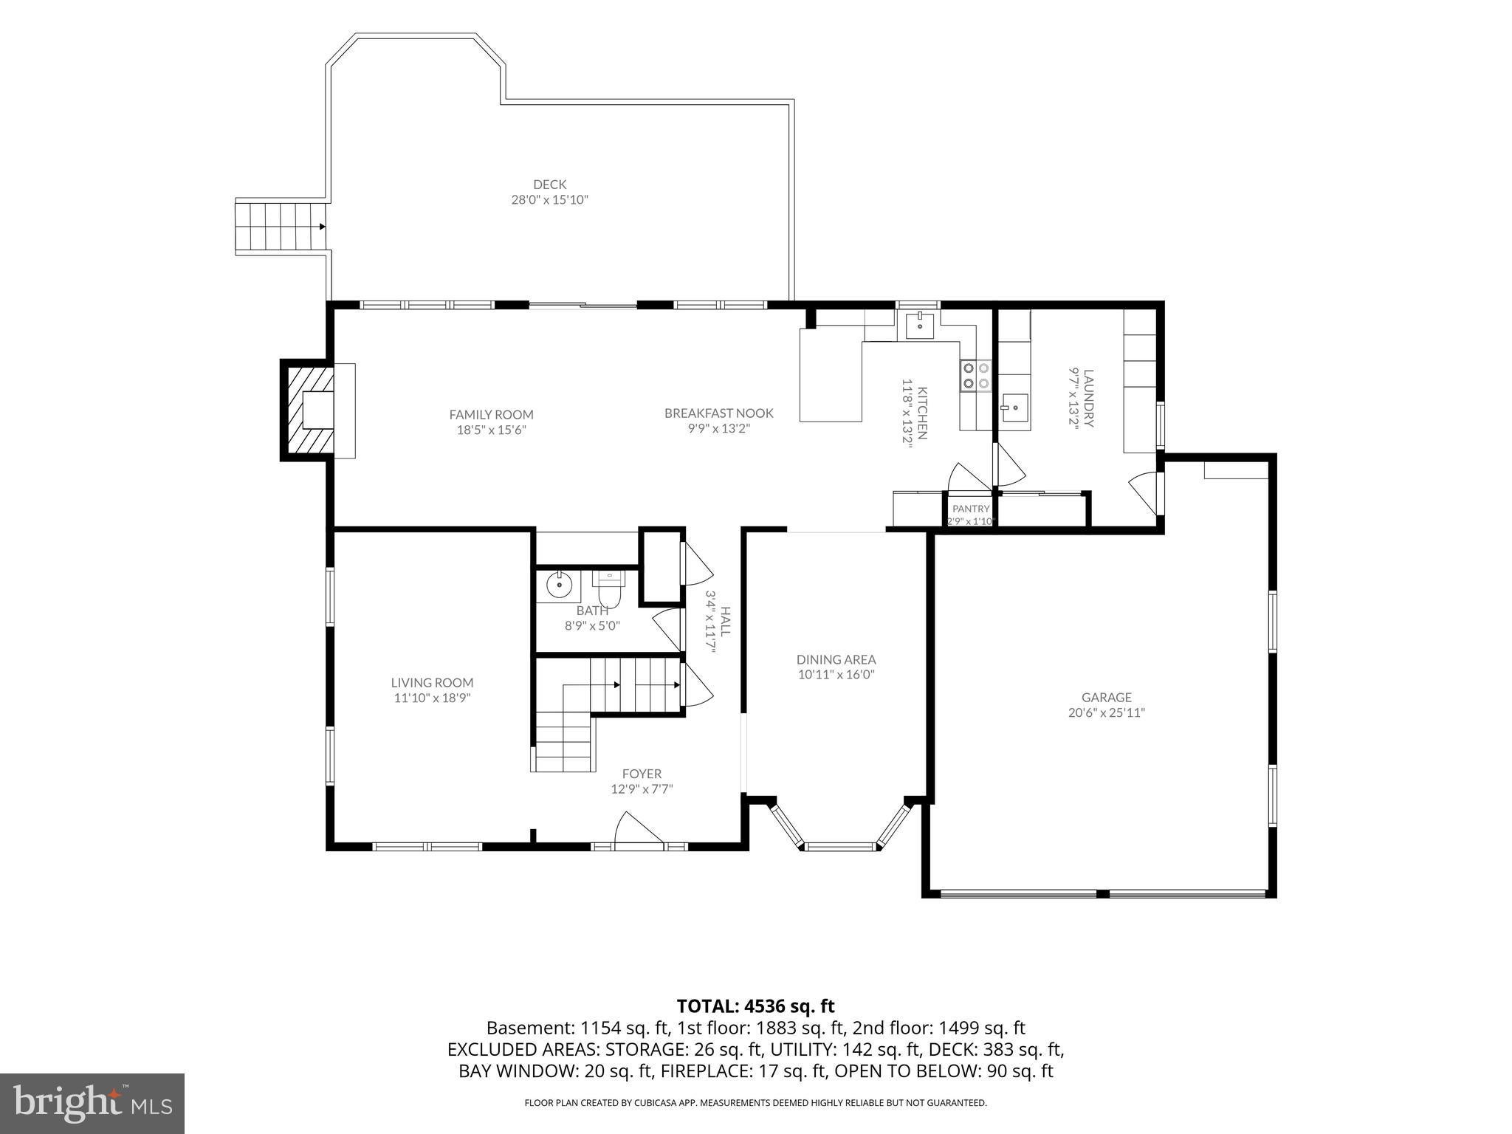
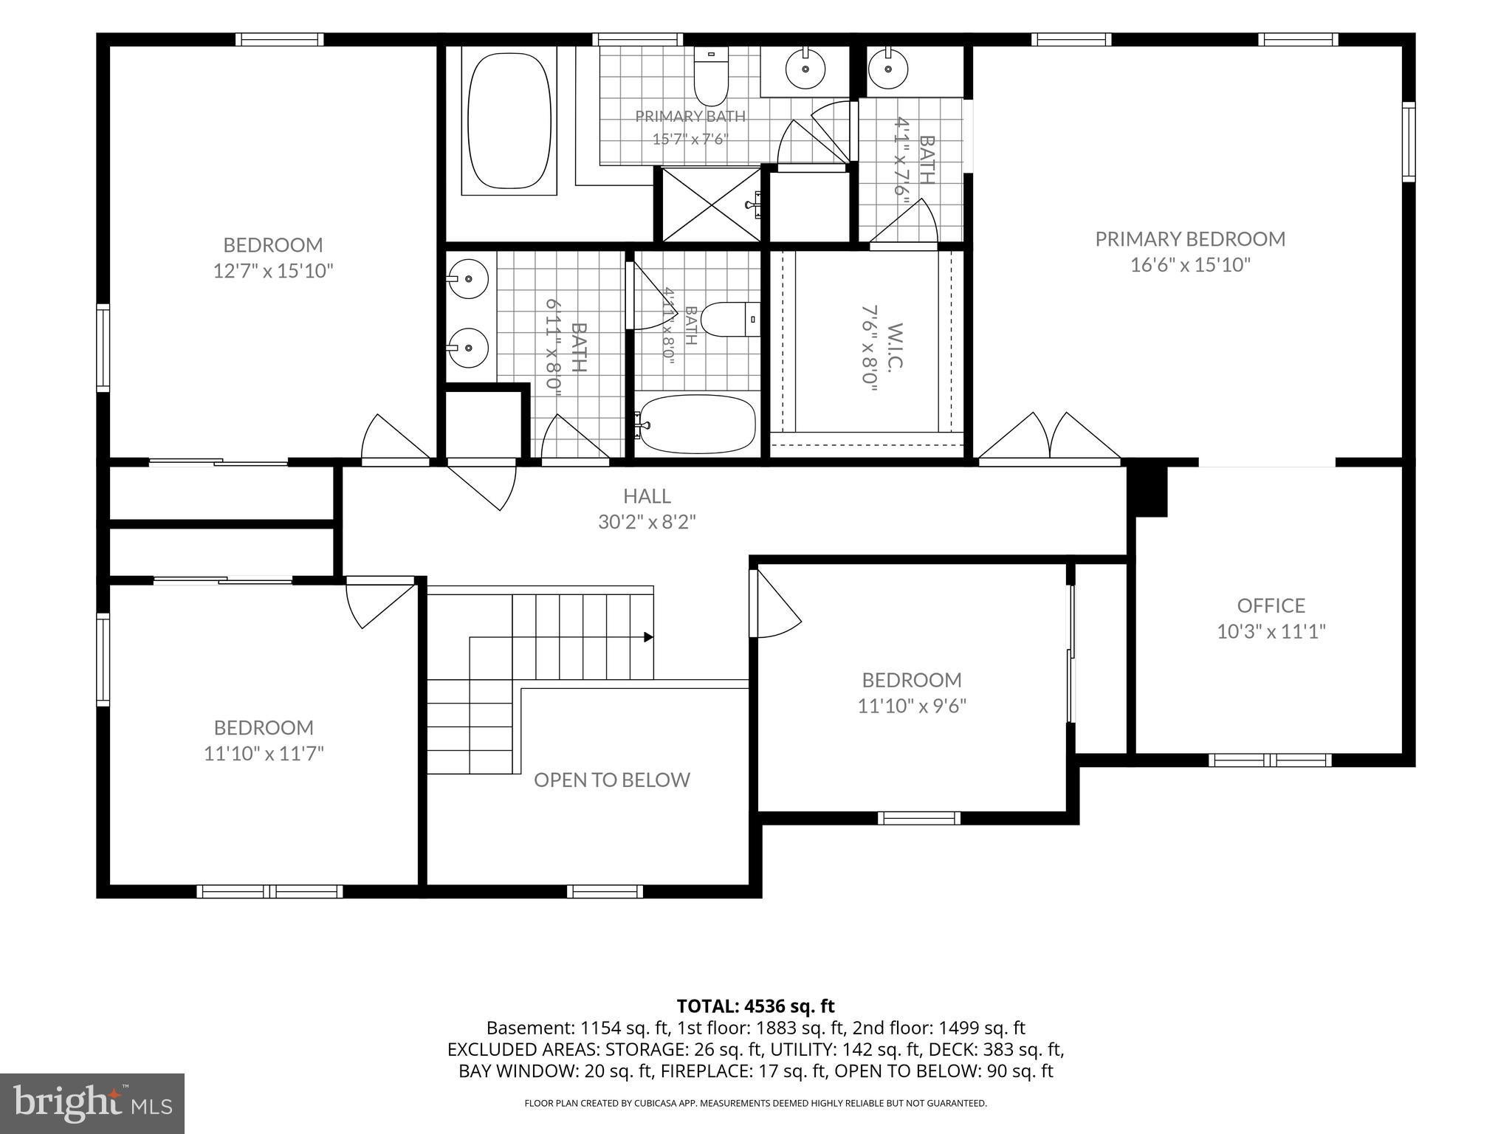
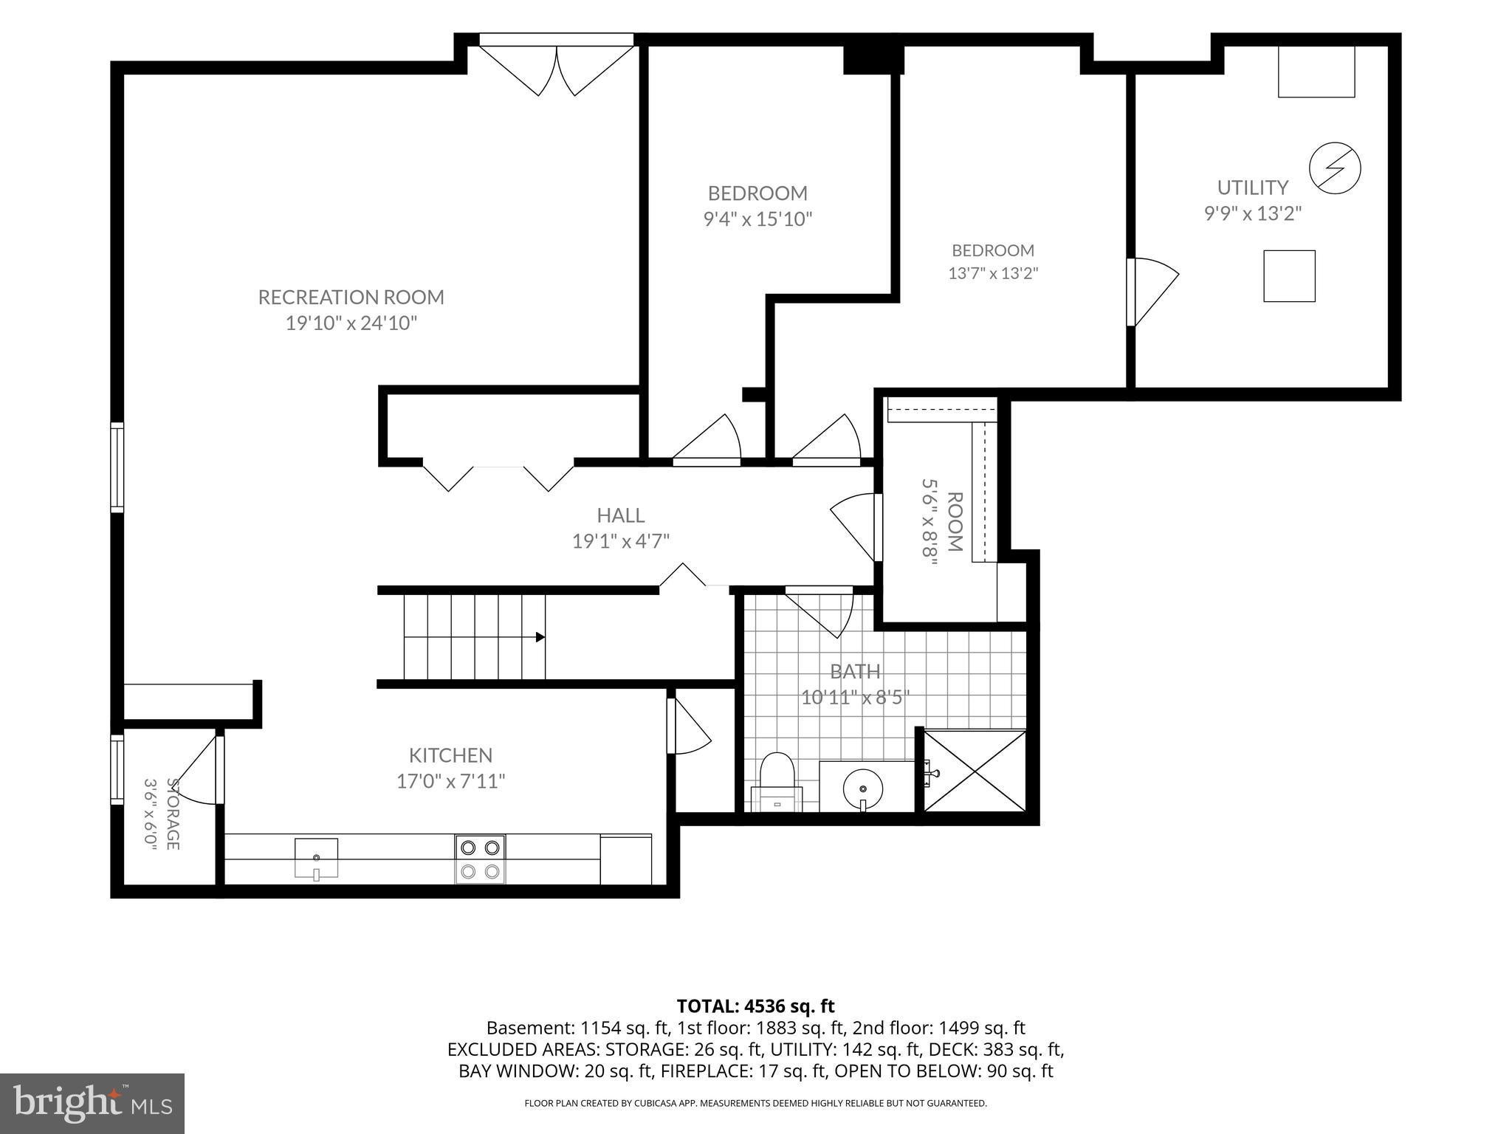
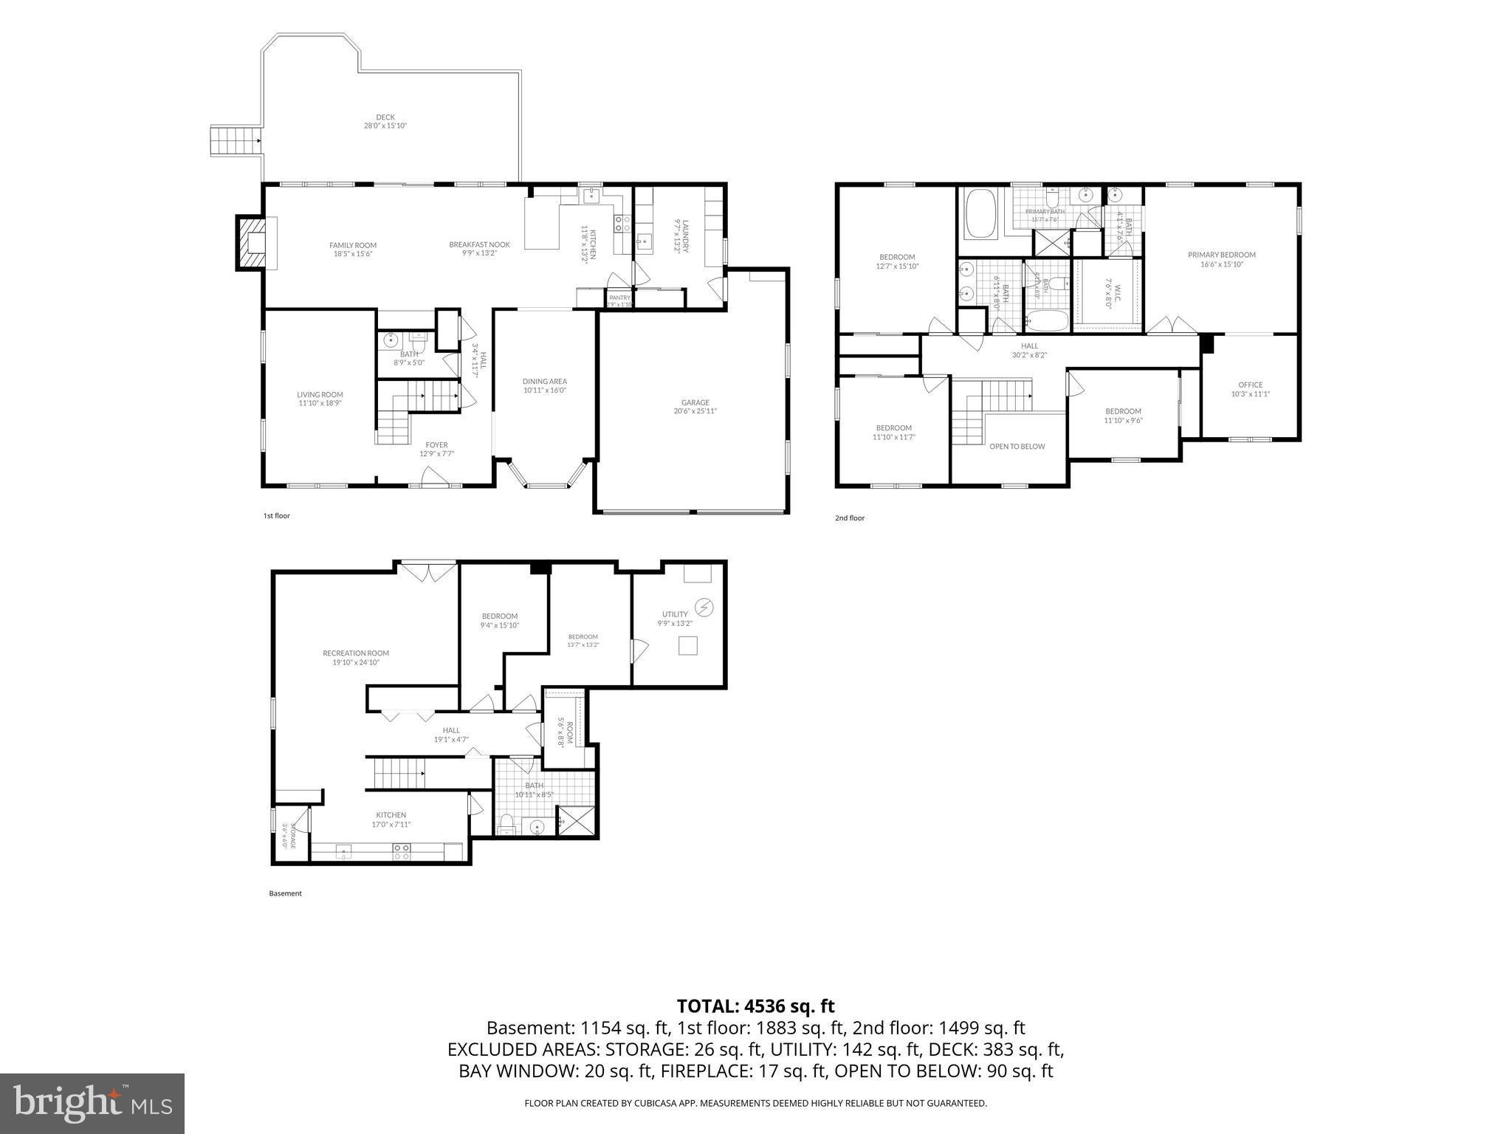
Set in the beautiful Winding River neighborhood, this home’s spacious lot and expansive, flat backyard create an inviting setting for everyday living and outdoor entertaining. A fully fenced yard and impressive 30' x 15' Trex deck offer plenty of room to relax, gather, and play. Inside, over 3,000 square feet of finished living space—including a finished walkout lower level—provide the space and flexibility to make this home your own, all in a convenient Phoenixville location. Fresh professional landscaping and custom paver walkways create a welcoming first impression. Inside, a bright two-story foyer opens to a freshly painted main level with durable luxury vinyl plank flooring throughout. The spacious front living room offers options for a home office, sitting room, or playroom, while the formal dining room is ready for gatherings both large and small. Black granite countertops and abundant cabinetry anchor the kitchen, which opens directly to the comfortable family room with a wood-burning fireplace. A beautifully renovated laundry and mudroom adds both style and function with forest green custom shelving, generous closet storage, and a convenient drop zone. An updated powder room and oversized garage with brand-new epoxy flooring and additional storage depth complete the main level. The backyard offers room for recreation, gardening, and entertaining, while the spacious deck provides a perfect gathering spot. Whether you envision a quiet morning outside or a lively weekend gathering, this space is ready to enjoy. Upstairs, four generously sized bedrooms include a spacious 17' x 16' primary suite with an adjoining 11' x 11' flex room—ideal for a private office, nursery, fitness area, or reading retreat. A walk-in closet provides access to an expansive attic storage area, and the ensuite bath features double vanities. Three additional bedrooms and a large hall bath with double sinks complete the second floor. The finished walkout lower level adds even more possibilities with a full second kitchen, bedroom, full bathroom, office, recreation space, and additional storage. This versatile layout provides room for extended guests, separate work and living areas, or entertaining, with direct access to the backyard. Enjoy convenient access to Downtown Phoenixville’s restaurants, breweries, coffee shops, farmers market, and community events. Nearby Black Rock Sanctuary and the Schuylkill River Trail offer opportunities to get outdoors, while Providence Town Center, Route 422, and additional shopping and dining are a short drive away. Offered at $759,900, this home brings together generous living space, thoughtful updates, versatile rooms, and outstanding outdoor living. Schedule your visit and explore everything this Winding River home has to offer. Explore potential savings with a lender credit of up to $5,000 toward closing costs through CrossCountry Mortgage, plus information on a temporary buydown program that may lower initial mortgage payments. See flyers in the MLS documents for details, eligibility requirements, and deadlines. Temporary buydown requires seller funding subject to agreement; all financing is subject to lender approval.
Listing Information
Facts & Features
Location
Community Information
Architecture
Features & Amenities
Property Features
Square Footage
Tax & Financial Information
Schools
Phoenixville Area Middle School
Renaissance Academy Charter School
Phoenixville Area High School
Barkley Elementary School
Phoenixville Area Kindergarten Center
Oaks Elementary School
Upper Providence Elementary School
Spring-Ford Intrmd School 5th/6th
School ratings are provided for informational purposes only and are subject to change. Attendance boundaries are for reference only — contact the school or district directly to verify enrollment eligibility.
Historical Data
Price History
| Date | Event | Price |
|---|---|---|
| 08/10/2026 | Listed for sale | $759,900 |
Listed by Louis M. Muscella · Realty One Group Restore - Collegeville · 4849028880
Listing information provided exclusively for consumers' personal, non-commercial use and may not be used for any purpose other than to identify prospective properties consumers may be interested in purchasing. Information deemed reliable but not guaranteed by the MLS. Copyright 2026, Bright. All rights reserved.
Last Updated: October 11, 2026 at 6:38 PM | Source: Bright | MLS#: PACT2132994

Similar Homes For Sale In Phoenixville
Start Your Real Estate Journey
Whether you have questions about this listing, want to schedule a showing, or just want to talk through your options, Jeromy Dunn-Portella is here to help. Reach out and expect a response within one business day.
How can I help?
Jeromy Dunn-Portella is here to help. Reach out and expect a response within one business day.
Thanks — Jeromy Dunn-Portella will be in touch shortly.
Make A Plan For Your Purchase
Know what you can afford before you start shopping — then run the numbers on any home you have in mind.
How much house can I afford?
- Principal & interest
- Property taxes
- Homeowner's insurance
- HOA dues
If your monthly savings are applied to the loan principal.
Enter your income, debts, and down payment to see how much home you may qualify for. Estimates only — not a lending decision.
Want to know more?
Jeromy Dunn-Portella is here to help. Reach out and expect a response within one business day.
✓ Thanks — Jeromy Dunn-Portella will be in touch shortly.