
1975 Horseshoe Trl
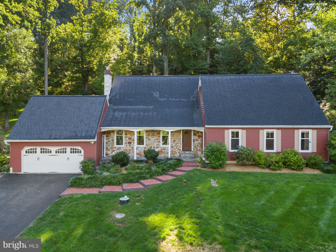
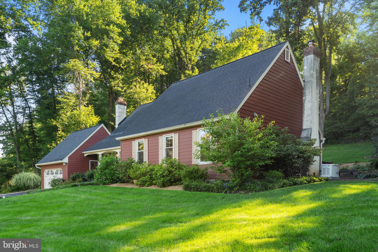
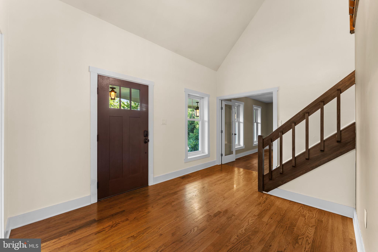
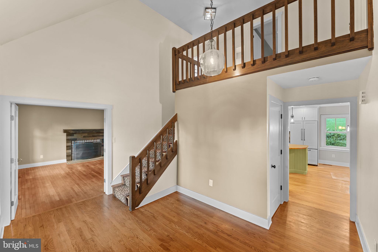
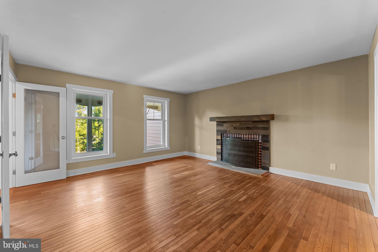
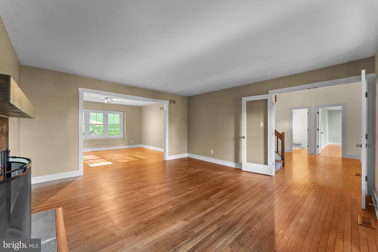
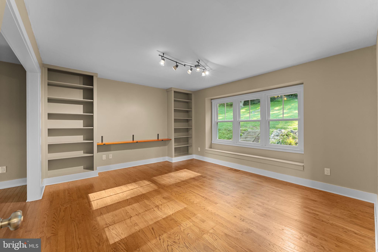
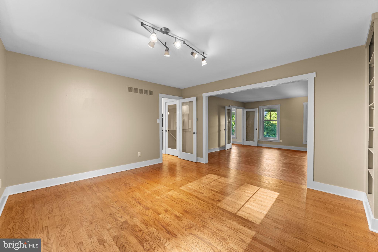
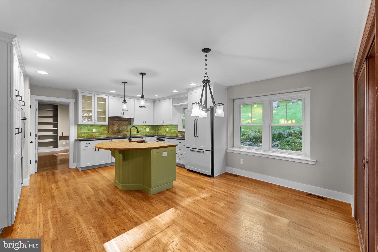
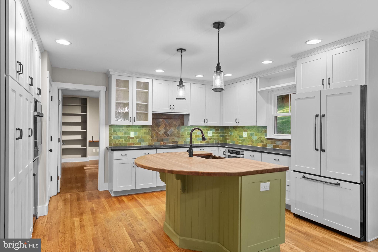
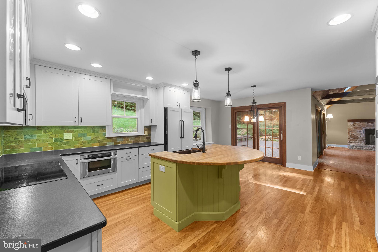
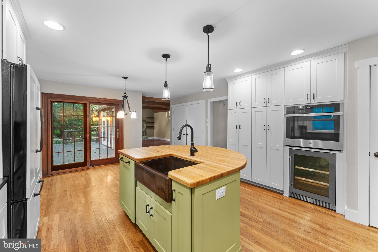
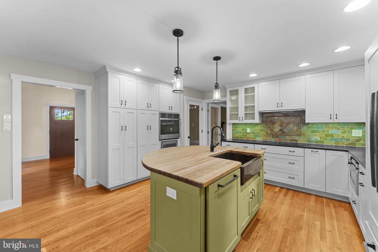
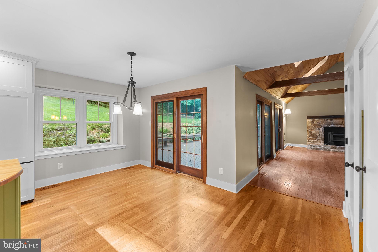
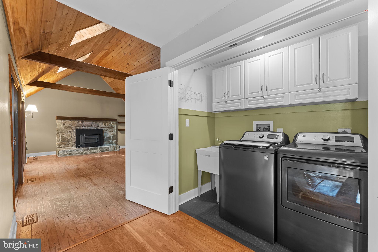
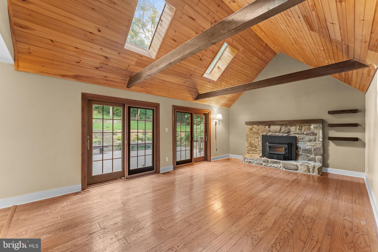
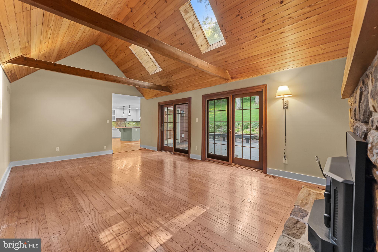
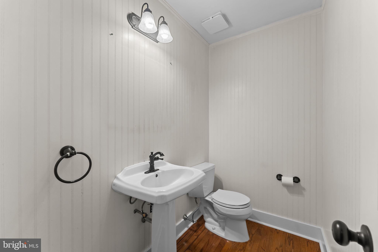
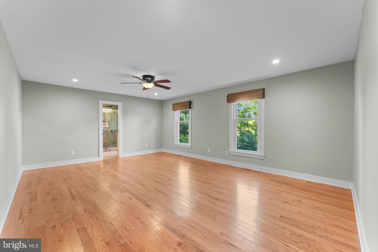
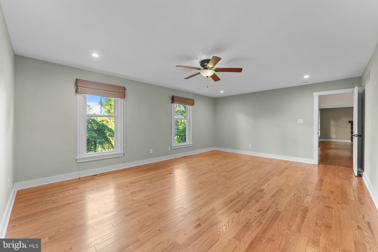
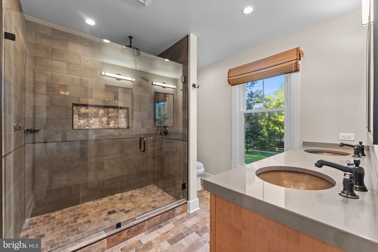
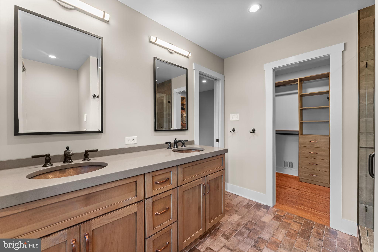
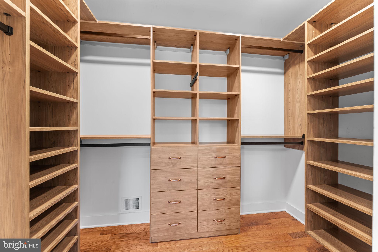
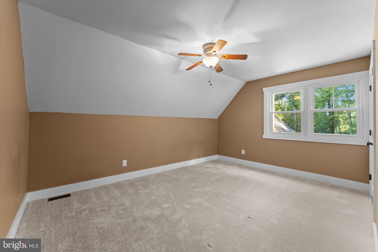
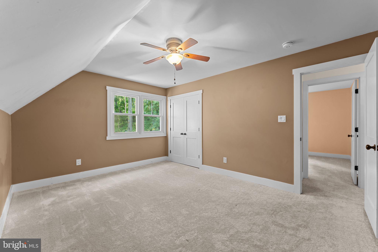
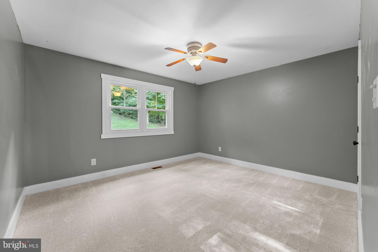
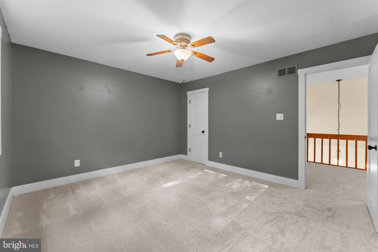
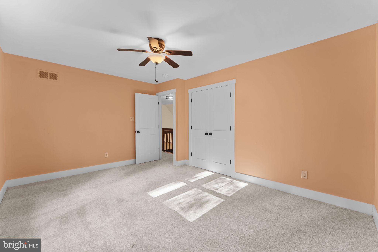
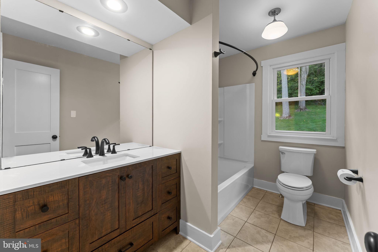
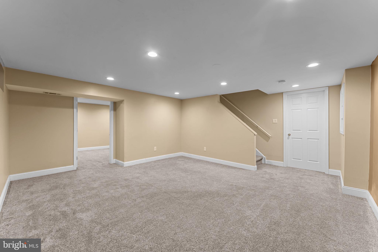
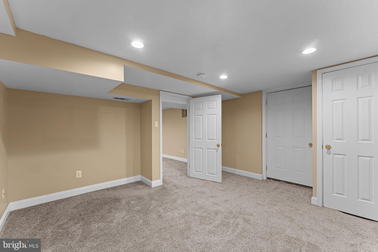
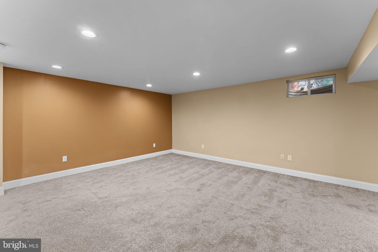
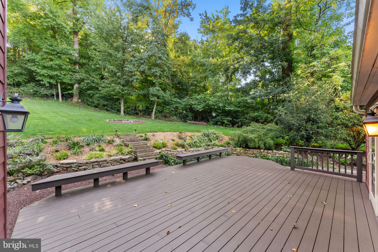
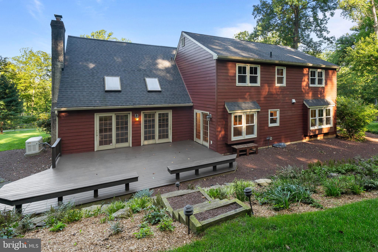
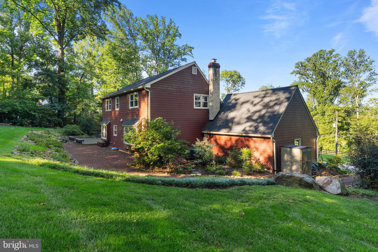
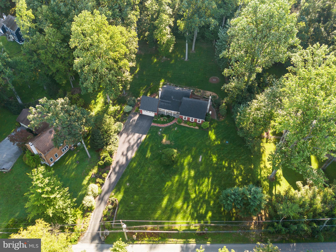
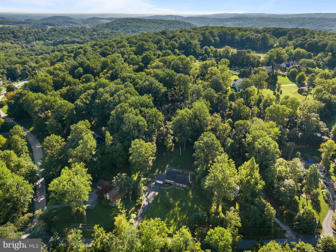
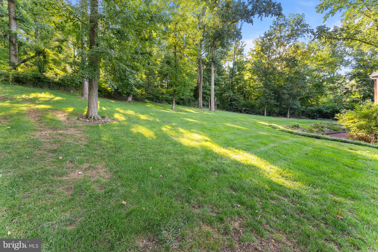
Set on a peaceful one-acre lot in West Pikeland Township on the historic 140 mile Horse-Shoe Trail running from Valley Forge National Park to Hershey, PA, 1975 Horseshoe Trail offers a wonderful combination of character, comfortable living space, and a private wooded setting in prestigious Downingtown Area School District. The stone-accented, Hardie board exterior, charming front porch and mature landscaping create an inviting first impression, while inside, hardwood floors and an abundance of natural light carry throughout much of the home. The updated eat-in kitchen is designed for both everyday living and entertaining, featuring ample cabinetry, recessed and pendant lighting, a butcher block island with farmhouse-style sink, and plenty of workspace. The laundry room with cabinets and a laundry sink is conveniently located in the kitchen. A sliding glass door provides easy access to the deck with built-in benches, while the kitchen flows naturally into the surrounding living spaces. The home offers two fireplaces, including a striking stone fireplace with wood-burning insert in the spacious family room, where a vaulted wood ceiling, exposed beams, skylights, hardwood floors, and multiple sets of sliding glass doors give the room a warm and distinctive feel. The second fireplace is featured in the formal living room looking out over the lush front yard. A first-floor primary bedroom adds convenience to the floor plan and features an updated private bath with radiant floor heat, step-in shower with glass enclosure, double sink and a generously sized walk-in closet with custom built-in storage. Upstairs, three additional bedrooms and a full hall bathroom provide plenty of flexibility for family and guests. The partially finished basement provides additional living space that can easily serve as a recreation room, home gym, office, or media area, while unfinished space offers additional storage. An attached two-car garage adds everyday convenience. Outside, the one-acre property is surrounded by mature trees and established landscaping, creating a peaceful setting with plenty of room to relax, entertain, garden, or simply enjoy the outdoors. Don’t miss the whole house generator! Also, for your furry friends, the entire front and back yards are protected by an electric fence. Located in close proximity to Exton, Phoenixville and Malvern this four-bedroom home combines a flexible floor plan, updated spaces, distinctive architectural details, and a beautiful Chester County setting.
Listing Information
Facts & Features
Location
Community Information
Architecture
Features & Amenities
Property Features
Square Footage
Tax & Financial Information
Schools
Downingtown High School East Campus
Shamona Creek Elementary School
Lionville Middle School
Lionville Elementary School
West Vincent Elementary School
East Pikeland Elementary School
Insight PA Cyber Charter School
Marsh Creek Sixth Grade Center
School ratings are provided for informational purposes only and are subject to change. Attendance boundaries are for reference only — contact the school or district directly to verify enrollment eligibility.
Historical Data
Price History
| Date | Event | Price |
|---|---|---|
| 08/26/2026 | Listed for sale | $837,000 |
Listed by Meghan E McGarrigle · Keller Williams Real Estate -Exton · 6103634300
Listing information provided exclusively for consumers' personal, non-commercial use and may not be used for any purpose other than to identify prospective properties consumers may be interested in purchasing. Information deemed reliable but not guaranteed by the MLS. Copyright 2026, Bright. All rights reserved.
Last Updated: October 13, 2026 at 12:32 PM | Source: Bright | MLS#: PACT2134158

Similar Homes For Sale In Chester Springs
Start Your Real Estate Journey
Whether you have questions about this listing, want to schedule a showing, or just want to talk through your options, Jeromy Dunn-Portella is here to help. Reach out and expect a response within one business day.
How can I help?
Jeromy Dunn-Portella is here to help. Reach out and expect a response within one business day.
Thanks — Jeromy Dunn-Portella will be in touch shortly.
Make A Plan For Your Purchase
Know what you can afford before you start shopping — then run the numbers on any home you have in mind.
How much house can I afford?
- Principal & interest
- Property taxes
- Homeowner's insurance
- HOA dues
If your monthly savings are applied to the loan principal.
Enter your income, debts, and down payment to see how much home you may qualify for. Estimates only — not a lending decision.
Want to know more?
Jeromy Dunn-Portella is here to help. Reach out and expect a response within one business day.
✓ Thanks — Jeromy Dunn-Portella will be in touch shortly.