
431 Chandlee Dr
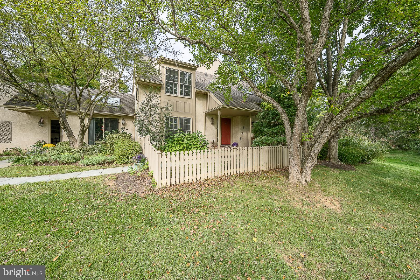
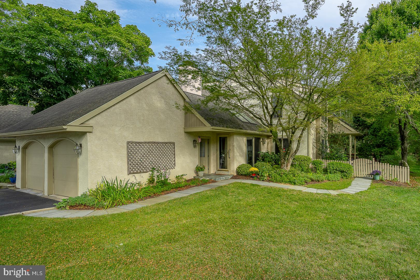
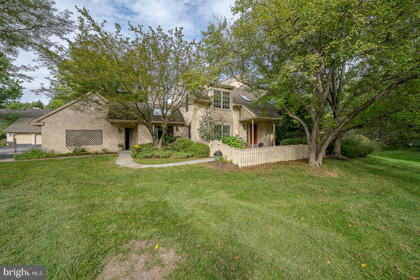
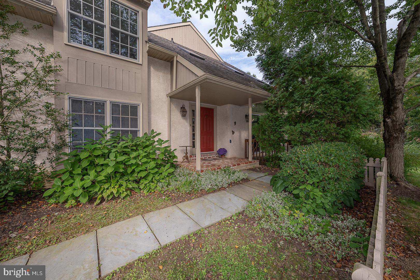
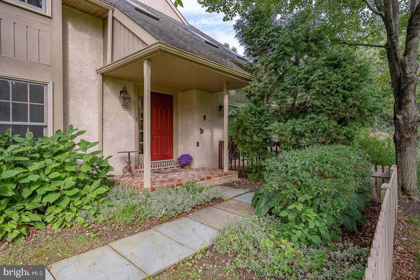
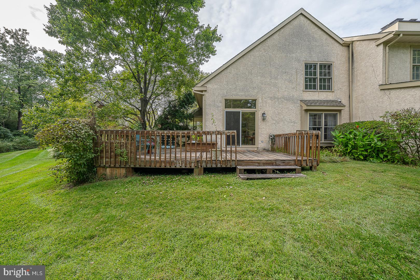
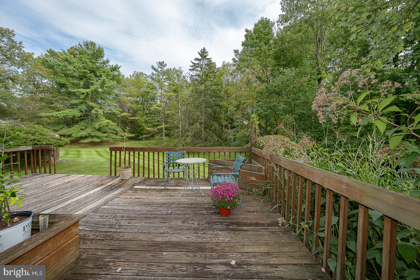
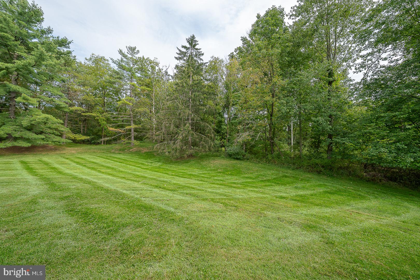
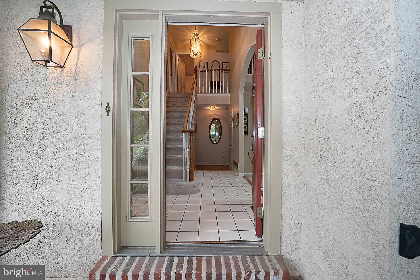
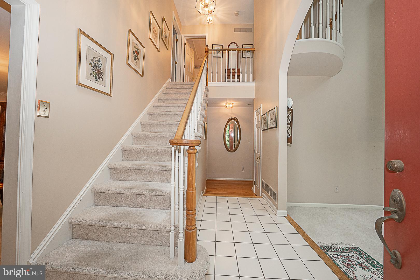
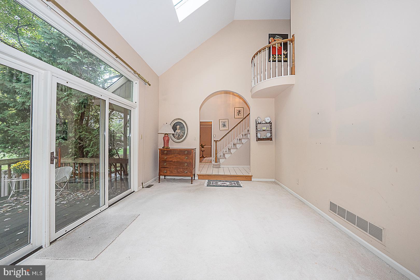
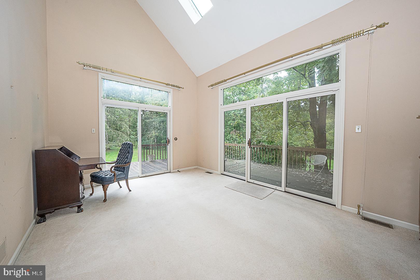
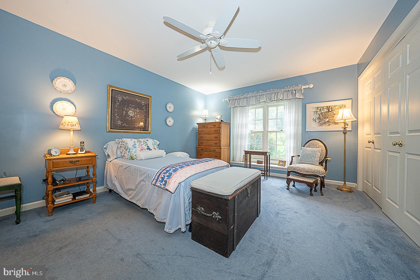
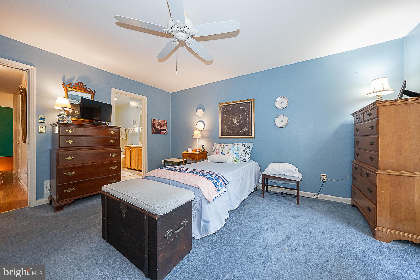
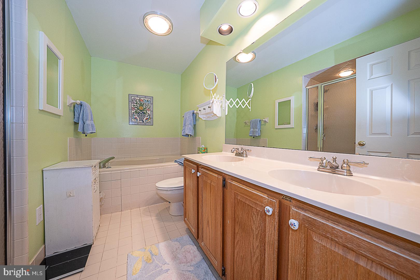
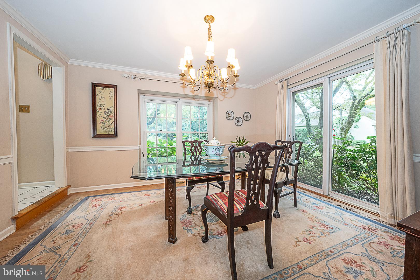
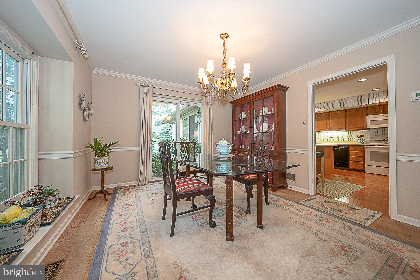
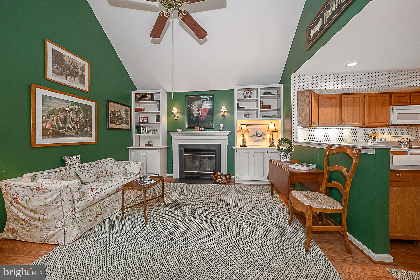
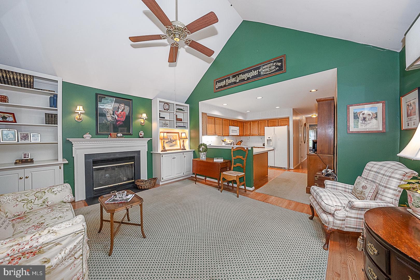
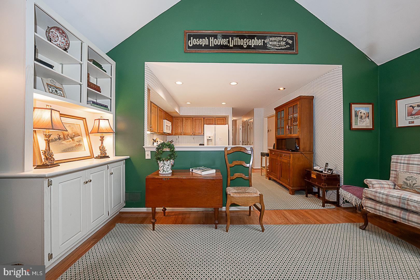
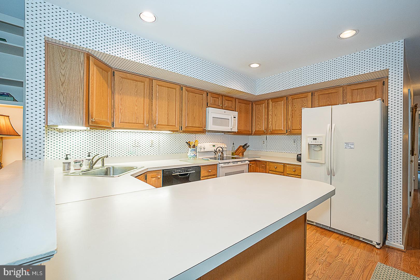
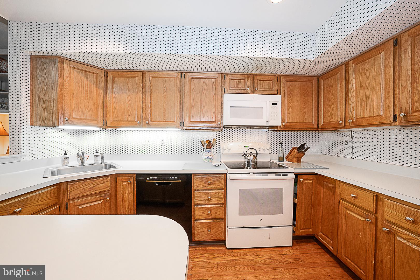
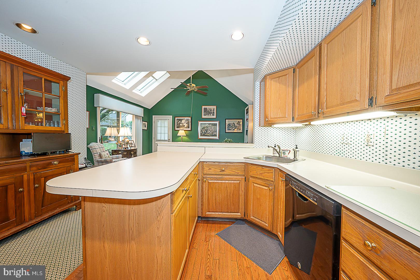
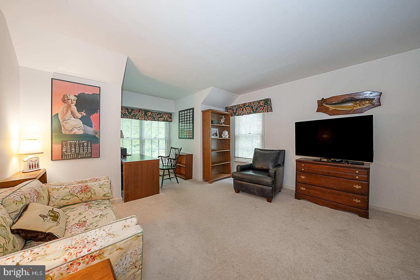
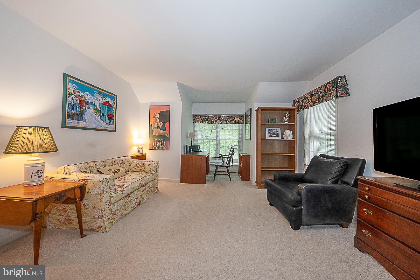
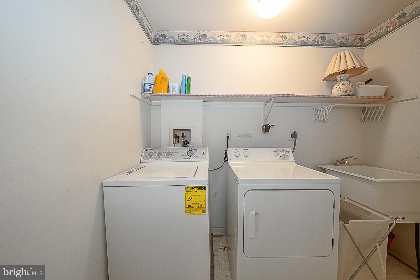
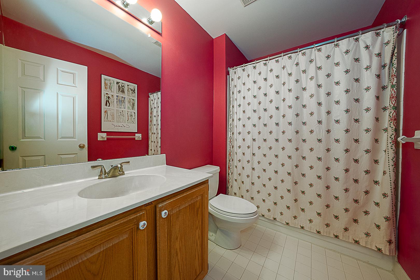
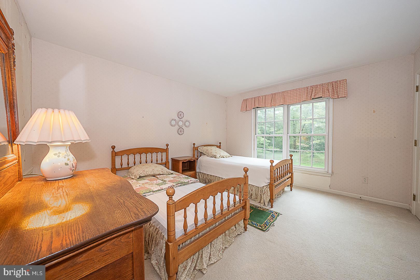
A DIAMOND IN THE ROUGH! Welcome to 431 Chandlee Drive, where every townhouse feels like home. Tucked away at the end of a cul-de-sac and surrounded by impeccably maintained open space with a private woodland backdrop, this special end-unit offers exceptional privacy, abundant natural light, good bones, original condition with unlimited potential. A welcoming “friends” entrance opens to the vaulted-ceiling Den and Kitchen, creating an inviting setting for relaxed every day living. The formal Entry Hall leads gracefully to the cathedral-ceilinged Living Room and Dining Room, providing an elegant space for entertaining. Especially appealing for those seeking a downsizing opportunity, the spacious first-floor Primary Suite offers comfort and convenience without sacrificing room for guests or hobbies. Four sets of sliding glass doors*, complemented by numerous windows*, fill the home with natural light as the sun moves from east to west throughout the day. Upstairs, a charming Juliet balcony overlooks the Living Room and leads to two generously sized Bedrooms, a full Bathroom, and a sizable Laundry Room. The crawl space provides valuable additional storage as well as convenient access to mechanical systems. An attached one-car Garage is located immediately adjacent to the “friend’s” entrance, with additional guest parking nearby. Located in the desirable Waynesbrooke community of Easttown Township - often referred to as the “Country Gentlemen’s Township" - this home enjoys a convenient Main Line location close to upscale shopping, dining, and cultural amenities, with easy access for commuting to Philadelphia and Wilmington, Delaware, as well as rail and air connections to NYC and Washington, DC. Come discover the possibilities at 431 Chandlee Drive and make this inviting end-unit townhouse your own.
Listing Information
Facts & Features
Location
Community Information
Architecture
Features & Amenities
Property Features
Square Footage
Tax & Financial Information
Schools
Conestoga Senior High School
Hillside Elementary School
Devon Elementary School
Tredyffrin-Easttown Middle School
Beaumont Elementary School
Wayne Elementary School
The Timothy School
Regina Luminis Academy
School ratings are provided for informational purposes only and are subject to change. Attendance boundaries are for reference only — contact the school or district directly to verify enrollment eligibility.
Historical Data
Price History
| Date | Event | Price |
|---|---|---|
| 09/20/2026 | Listed for sale | $655,000 |
Listed by Marjorie L Pendergast · BHHS Fox & Roach-Rosemont · 6105276400
Listing information provided exclusively for consumers' personal, non-commercial use and may not be used for any purpose other than to identify prospective properties consumers may be interested in purchasing. Information deemed reliable but not guaranteed by the MLS. Copyright 2026, Bright. All rights reserved.
Last Updated: October 24, 2026 at 2:28 AM | Source: Bright | MLS#: PACT2135760

Similar Homes For Sale In Berwyn
Start Your Real Estate Journey
Whether you have questions about this listing, want to schedule a showing, or just want to talk through your options, Jeromy Dunn-Portella is here to help. Reach out and expect a response within one business day.
How can I help?
Jeromy Dunn-Portella is here to help. Reach out and expect a response within one business day.
Thanks — Jeromy Dunn-Portella will be in touch shortly.
Make A Plan For Your Purchase
Know what you can afford before you start shopping — then run the numbers on any home you have in mind.
How much house can I afford?
- Principal & interest
- Property taxes
- Homeowner's insurance
- HOA dues
If your monthly savings are applied to the loan principal.
Enter your income, debts, and down payment to see how much home you may qualify for. Estimates only — not a lending decision.
Want to know more?
Jeromy Dunn-Portella is here to help. Reach out and expect a response within one business day.
✓ Thanks — Jeromy Dunn-Portella will be in touch shortly.