
532 Mystic Ln
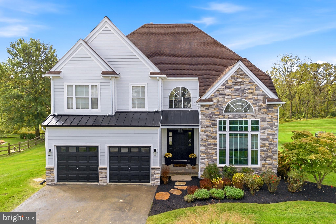
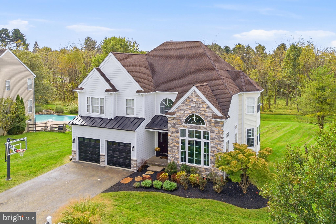
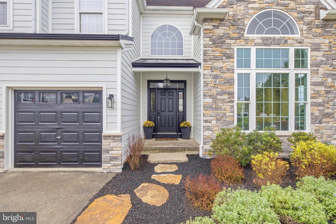
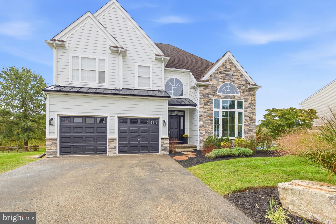
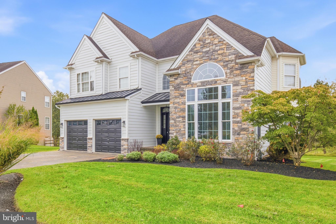
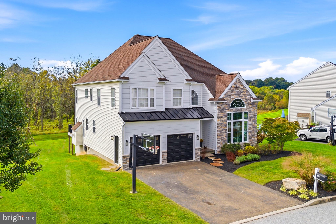
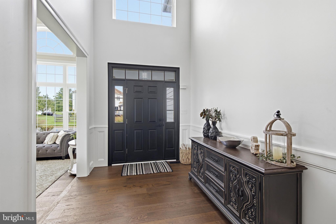
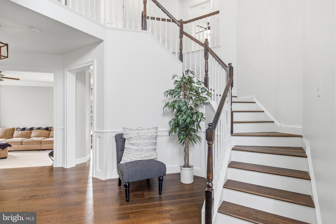
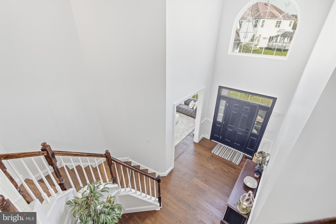
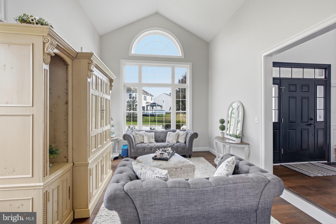
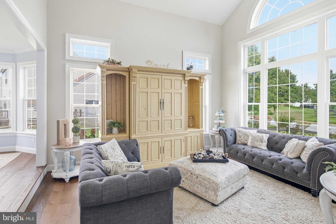
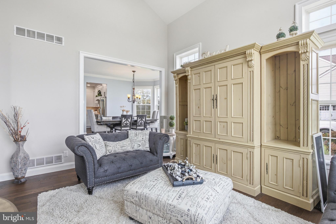
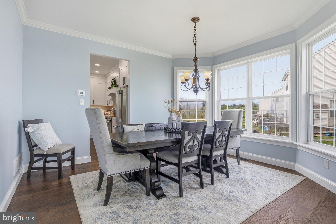
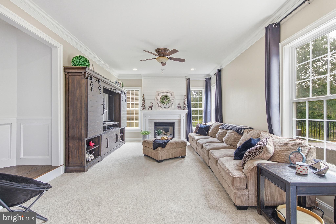
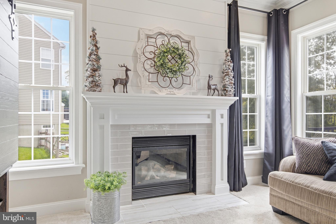
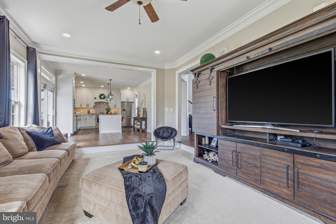
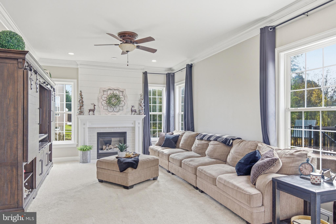
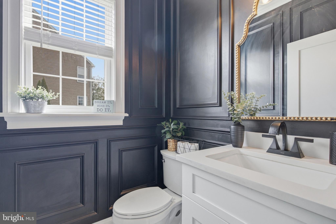
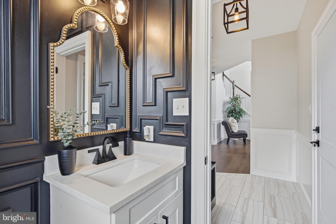
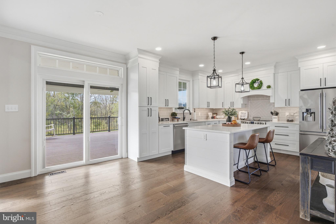
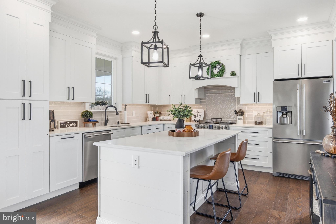
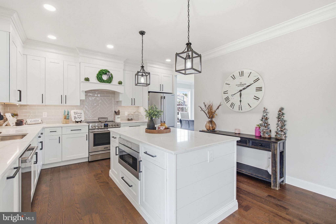
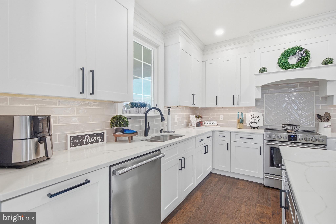
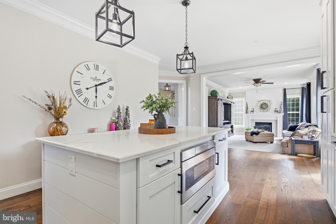
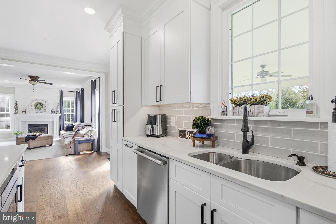
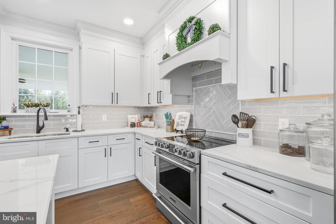
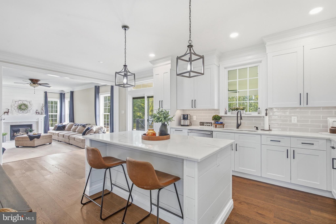
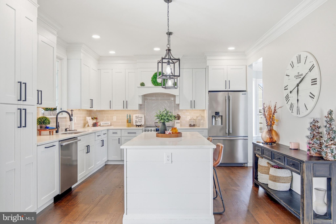
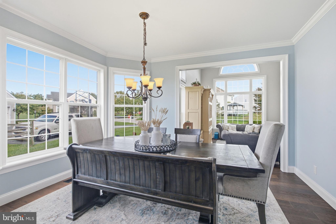
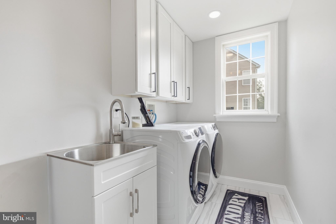
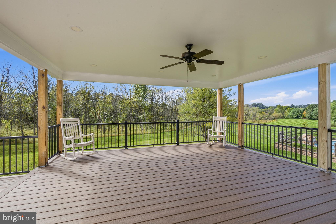
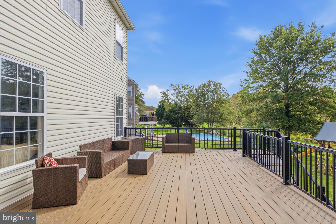
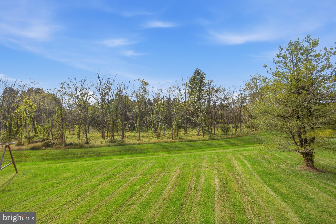
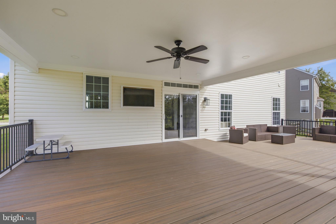
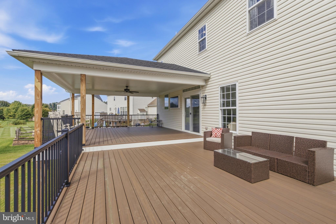
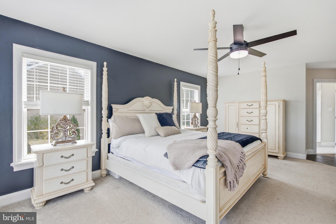
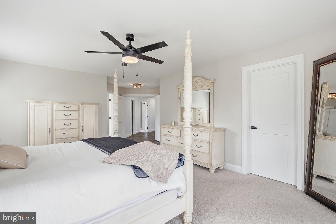
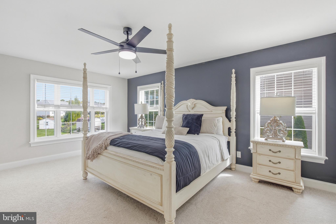
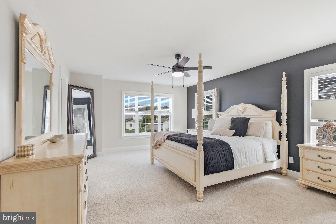
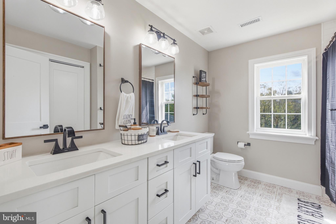
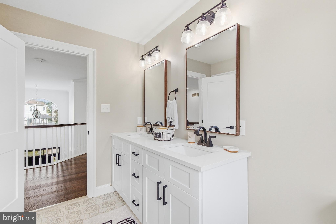
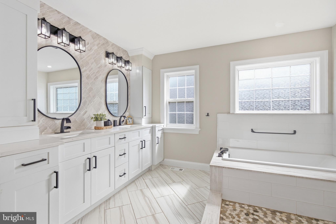
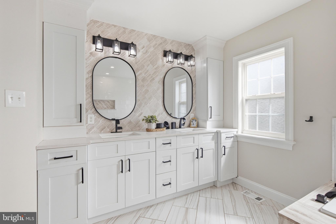
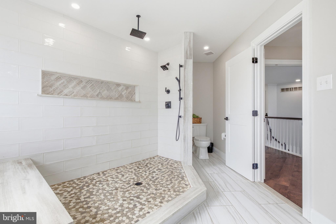
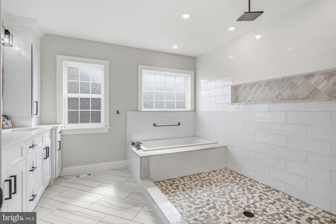
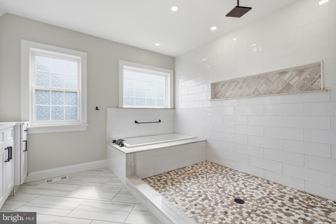
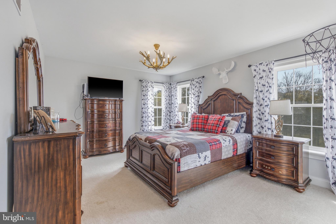
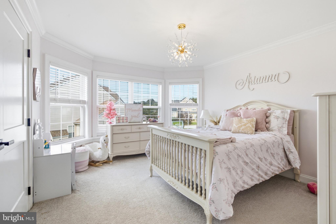
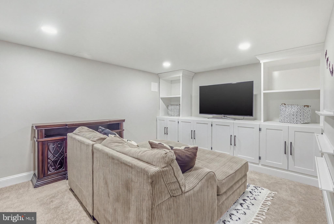
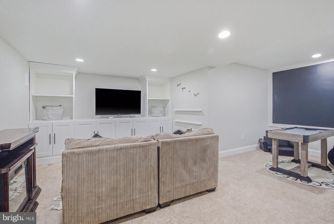
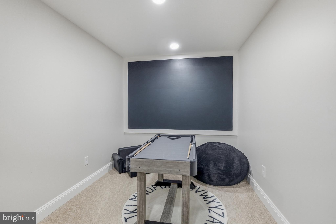
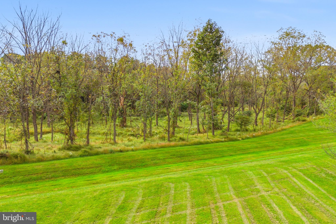
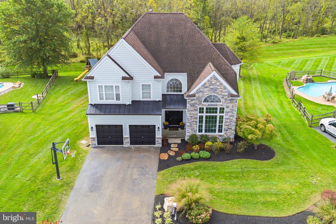
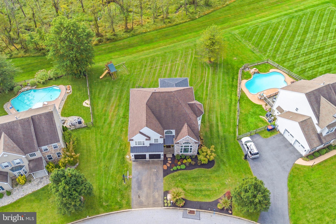
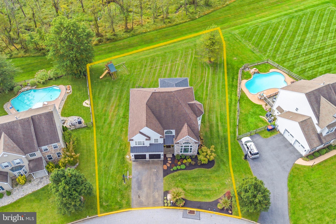
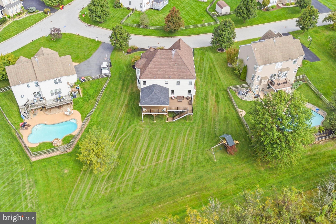
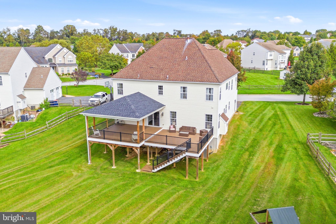
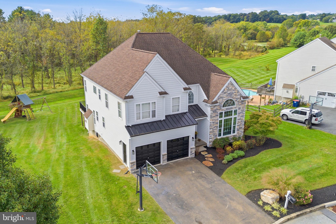
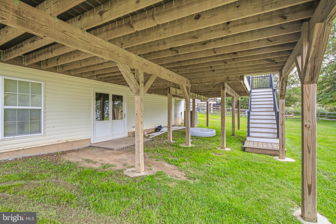
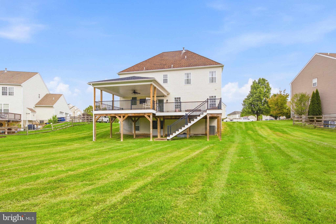
Welcome to this beautifully appointed home, ideally situated on a desirable cul-de-sac in the highly sought-after Avon Grove School District. With impressive curb appeal, Hardie board siding, stone accents, and an attached two-car garage, this home makes a statement from the moment you arrive. Step inside to spacious, light-filled rooms designed for both comfortable everyday living and elegant entertaining. The updated kitchen serves as the heart of the home, while the beautifully updated primary bath offers a refined, relaxing retreat. Outdoor living is equally impressive with a huge Trex deck overlooking the expansive backyard—the perfect setting for entertaining, outdoor dining, or quiet evenings at home. With plenty of room for a future pool, the backyard offers the opportunity to create your own private resort-style oasis. The partially finished walkout basement provides additional living and entertaining space with tremendous potential for further customization. A newer air conditioning unit and hot water heater complete the home’s many desirable updates. Offering an exceptional combination of space, elegance, privacy, and location, this beautiful home is one you’ll want to experience in person. Schedule your private showing today.
Listing Information
Facts & Features
Location
Community Information
Architecture
Features & Amenities
Property Features
Square Footage
Tax & Financial Information
Schools
Oxford Area High School
Avon Grove High School
Avon Grove Middle School
Avon Grove Intrmd School
Nottingham School
Elk Ridge School
Penn London Elementary School
Hopewell Elementary School
School ratings are provided for informational purposes only and are subject to change. Attendance boundaries are for reference only — contact the school or district directly to verify enrollment eligibility.
Historical Data
Price History
| Date | Event | Price |
|---|---|---|
| 09/16/2026 | Listed for sale | $699,900 |
Listed by James Englert Jr · Coldwell Banker Realty · 7177358400
Listing information provided exclusively for consumers' personal, non-commercial use and may not be used for any purpose other than to identify prospective properties consumers may be interested in purchasing. Information deemed reliable but not guaranteed by the MLS. Copyright 2026, Bright. All rights reserved.
Last Updated: October 22, 2026 at 2:38 PM | Source: Bright | MLS#: PACT2135818

Similar Homes For Sale In West Grove
Start Your Real Estate Journey
Whether you have questions about this listing, want to schedule a showing, or just want to talk through your options, Jeromy Dunn-Portella is here to help. Reach out and expect a response within one business day.
How can I help?
Jeromy Dunn-Portella is here to help. Reach out and expect a response within one business day.
Thanks — Jeromy Dunn-Portella will be in touch shortly.
Make A Plan For Your Purchase
Know what you can afford before you start shopping — then run the numbers on any home you have in mind.
How much house can I afford?
- Principal & interest
- Property taxes
- Homeowner's insurance
- HOA dues
If your monthly savings are applied to the loan principal.
Enter your income, debts, and down payment to see how much home you may qualify for. Estimates only — not a lending decision.
Want to know more?
Jeromy Dunn-Portella is here to help. Reach out and expect a response within one business day.
✓ Thanks — Jeromy Dunn-Portella will be in touch shortly.