
109 Rosewood Dr
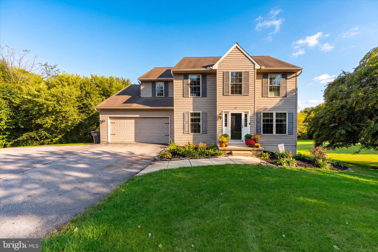
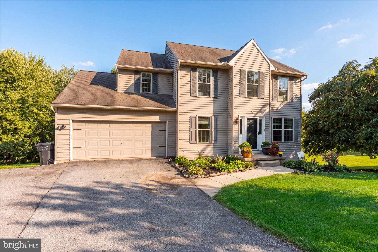
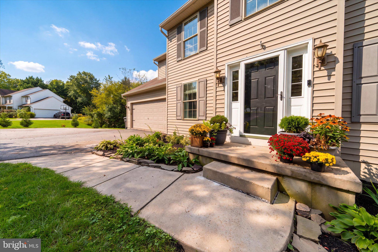
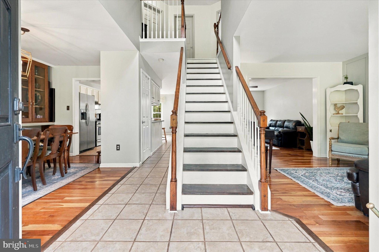
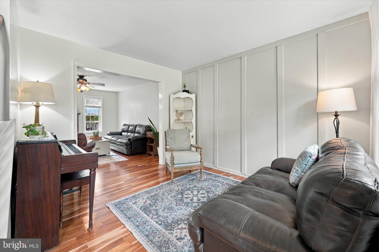
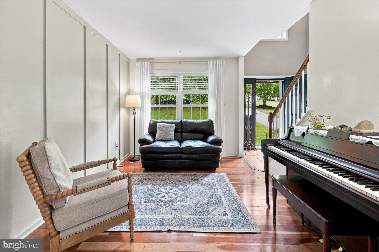
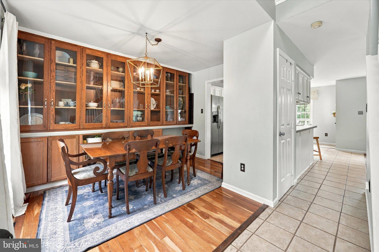
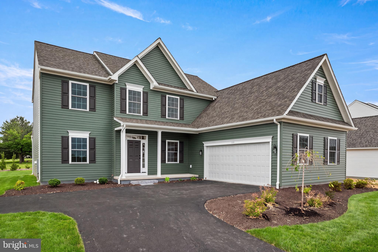
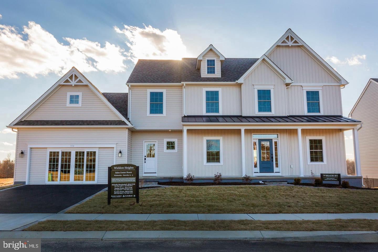
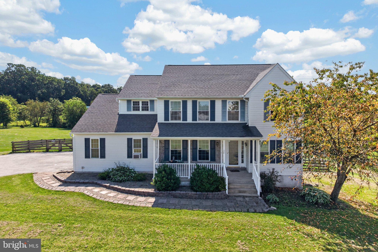
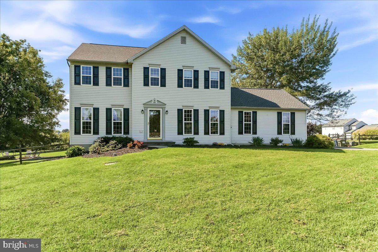
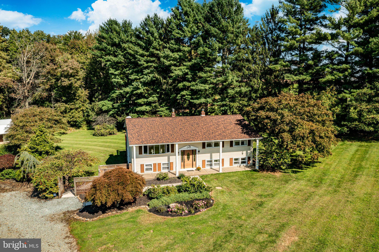
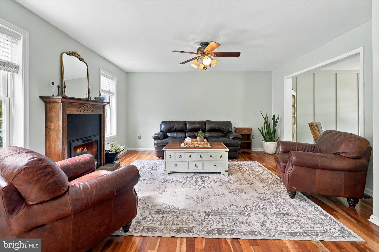
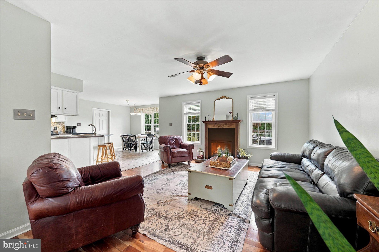
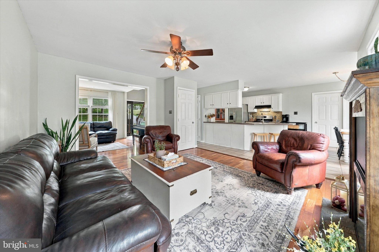
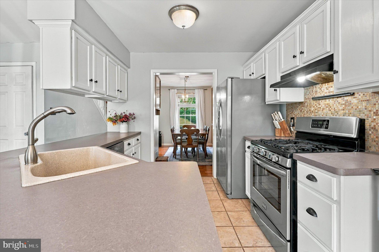
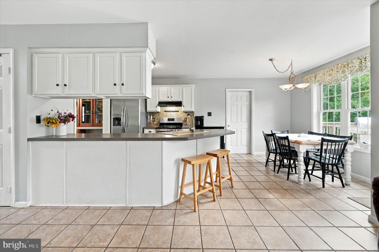
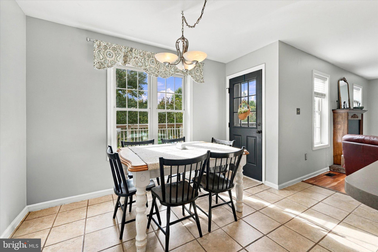
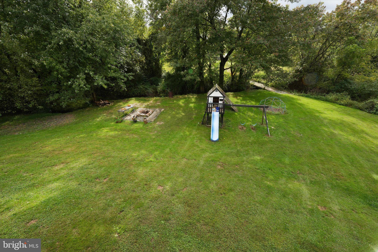
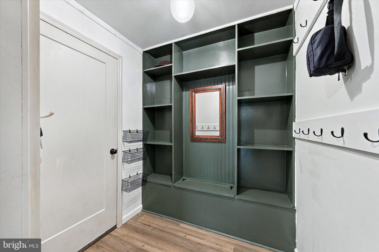
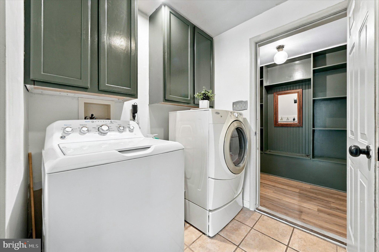
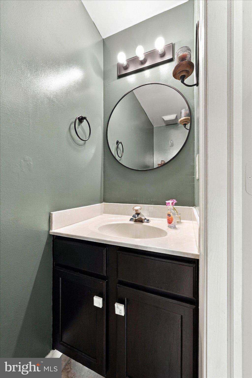
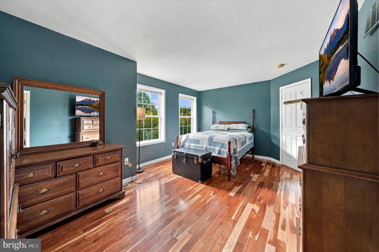
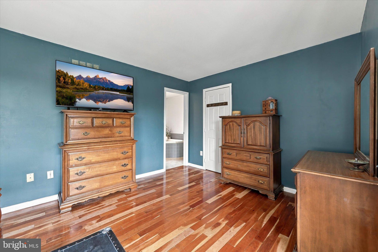
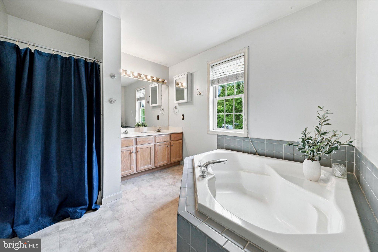
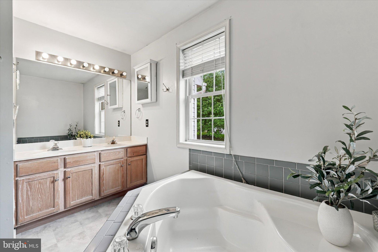
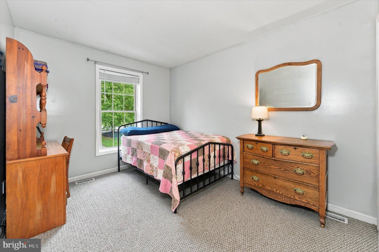
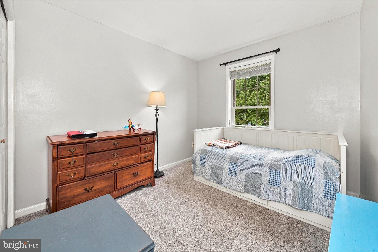
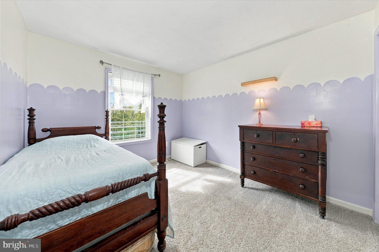
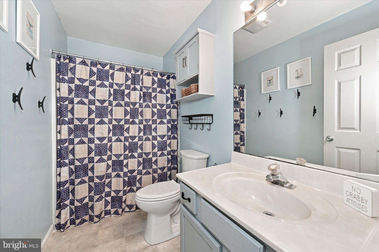
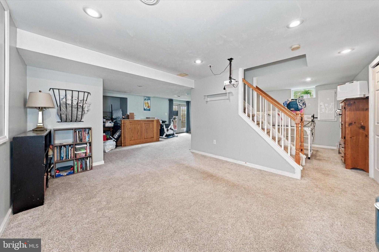
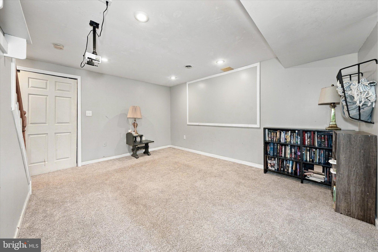
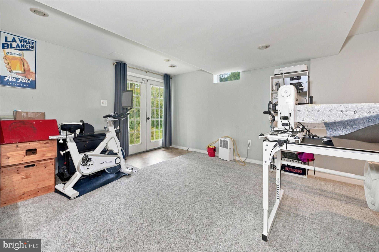
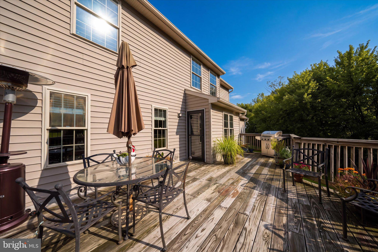
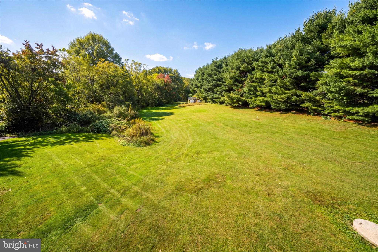
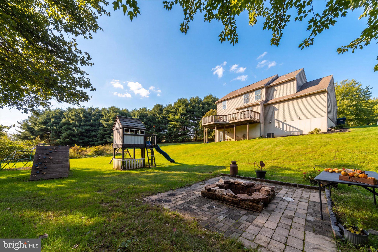
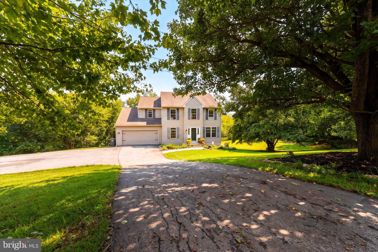
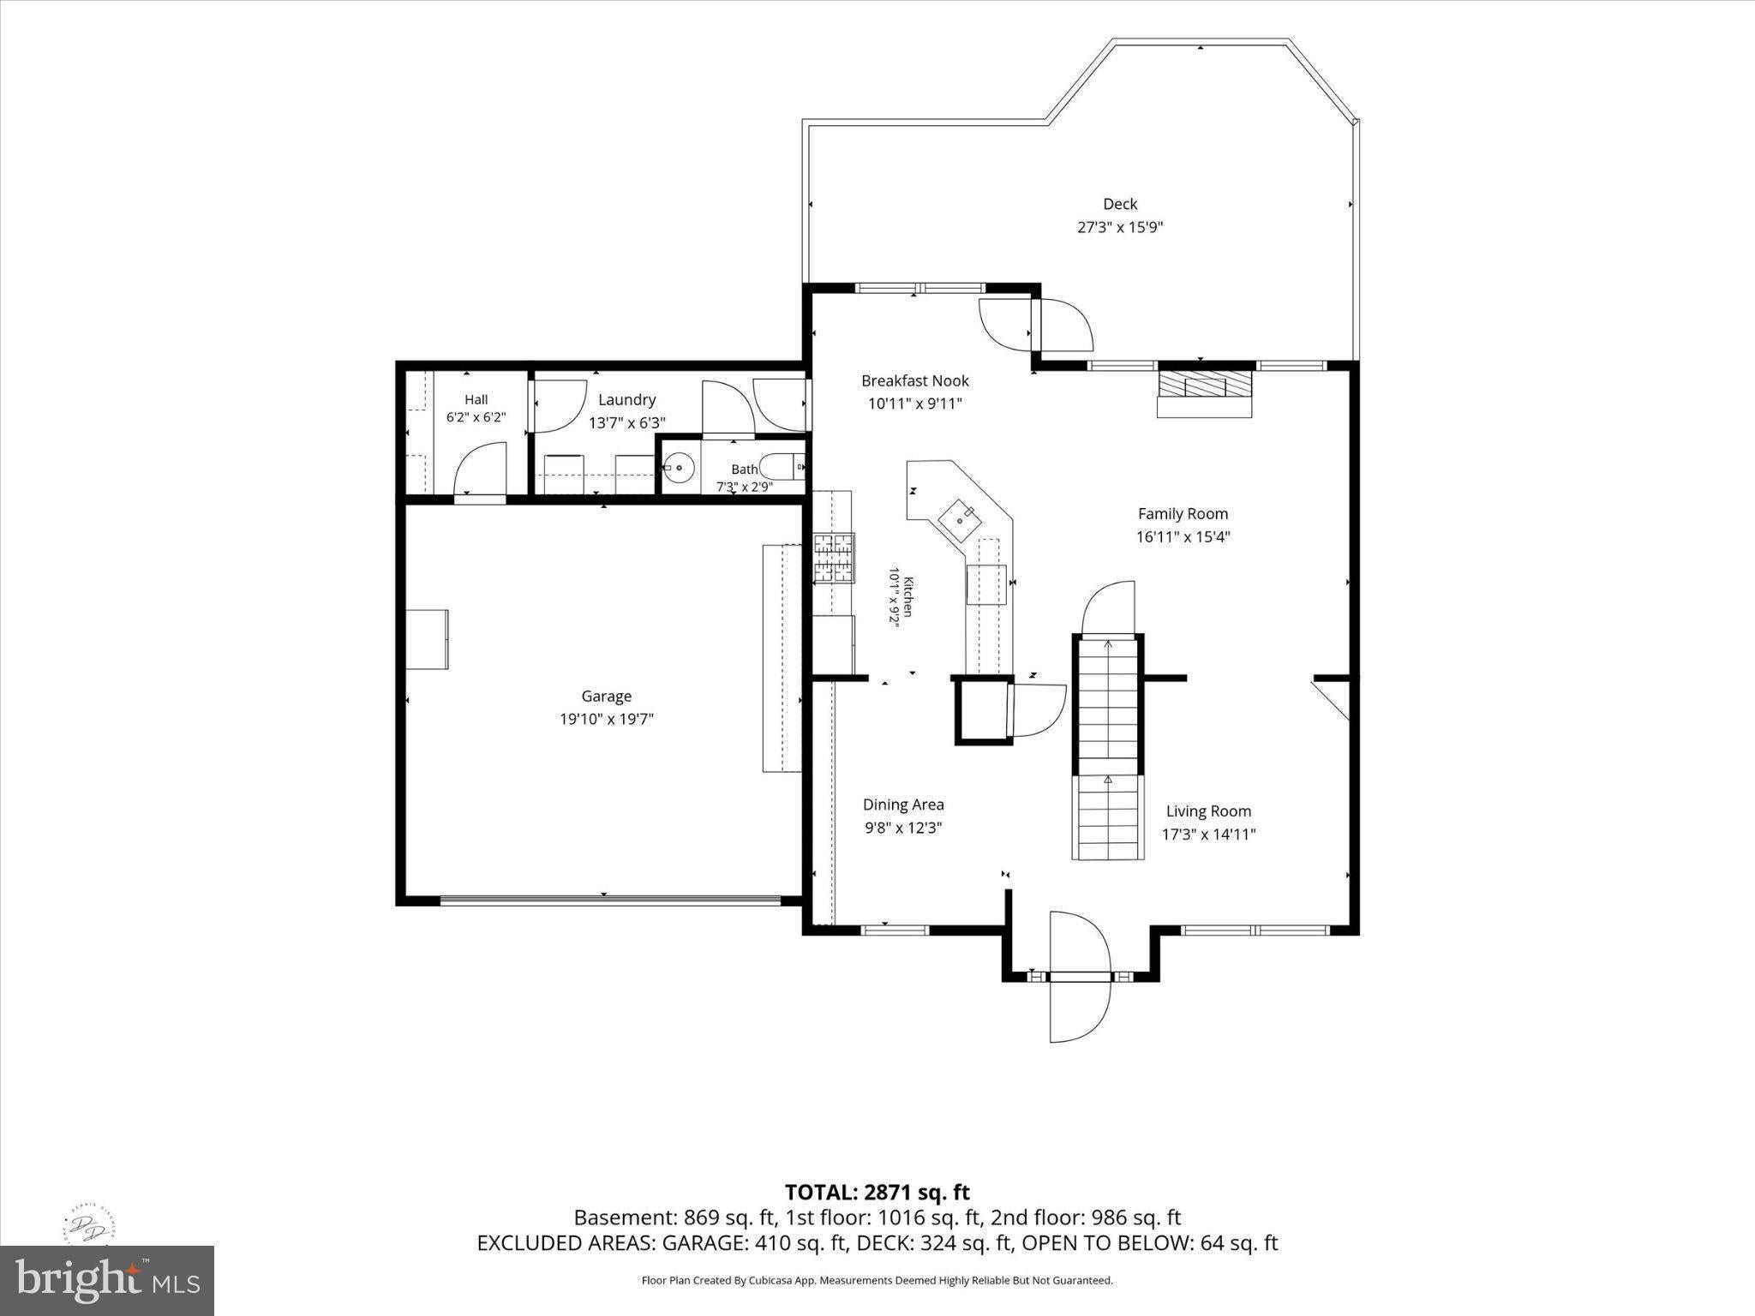
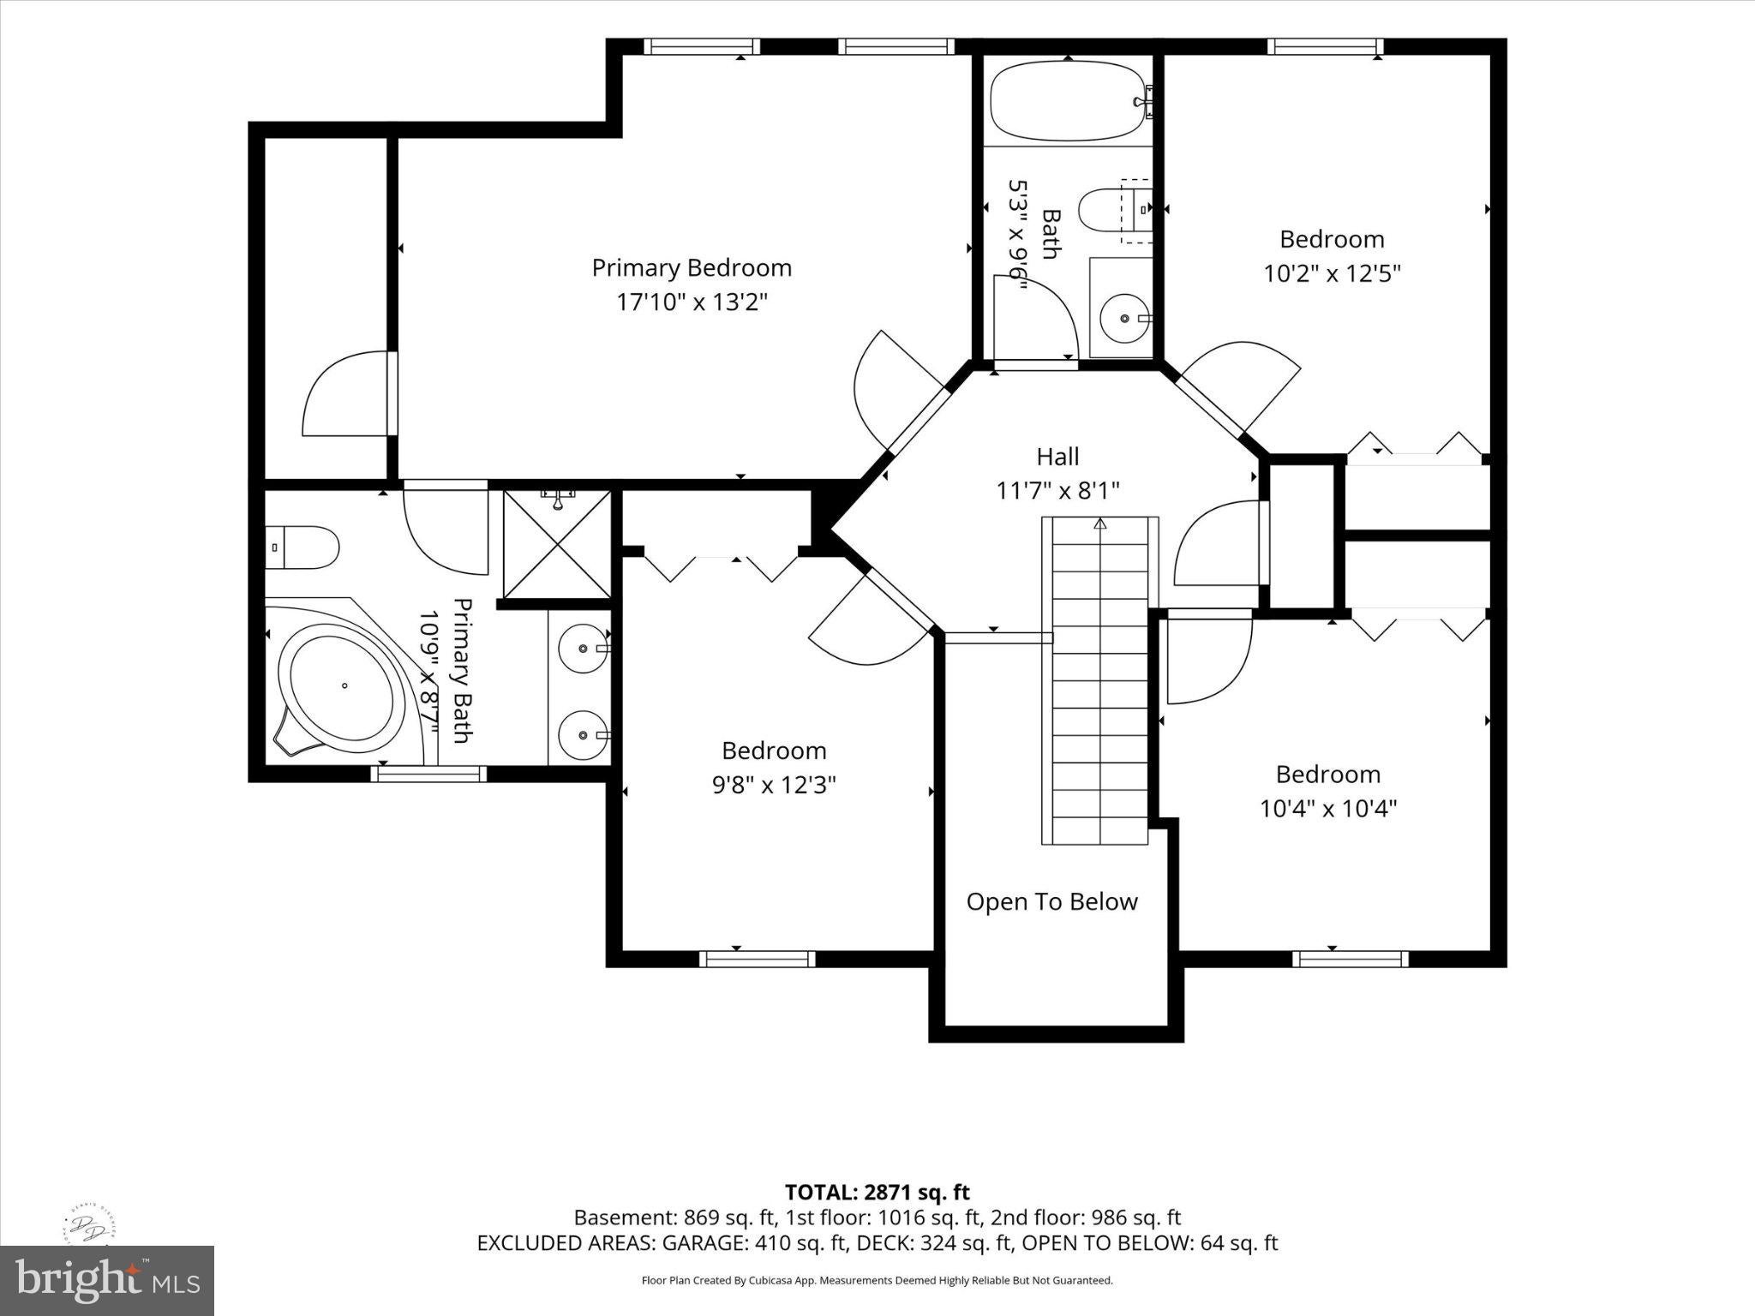
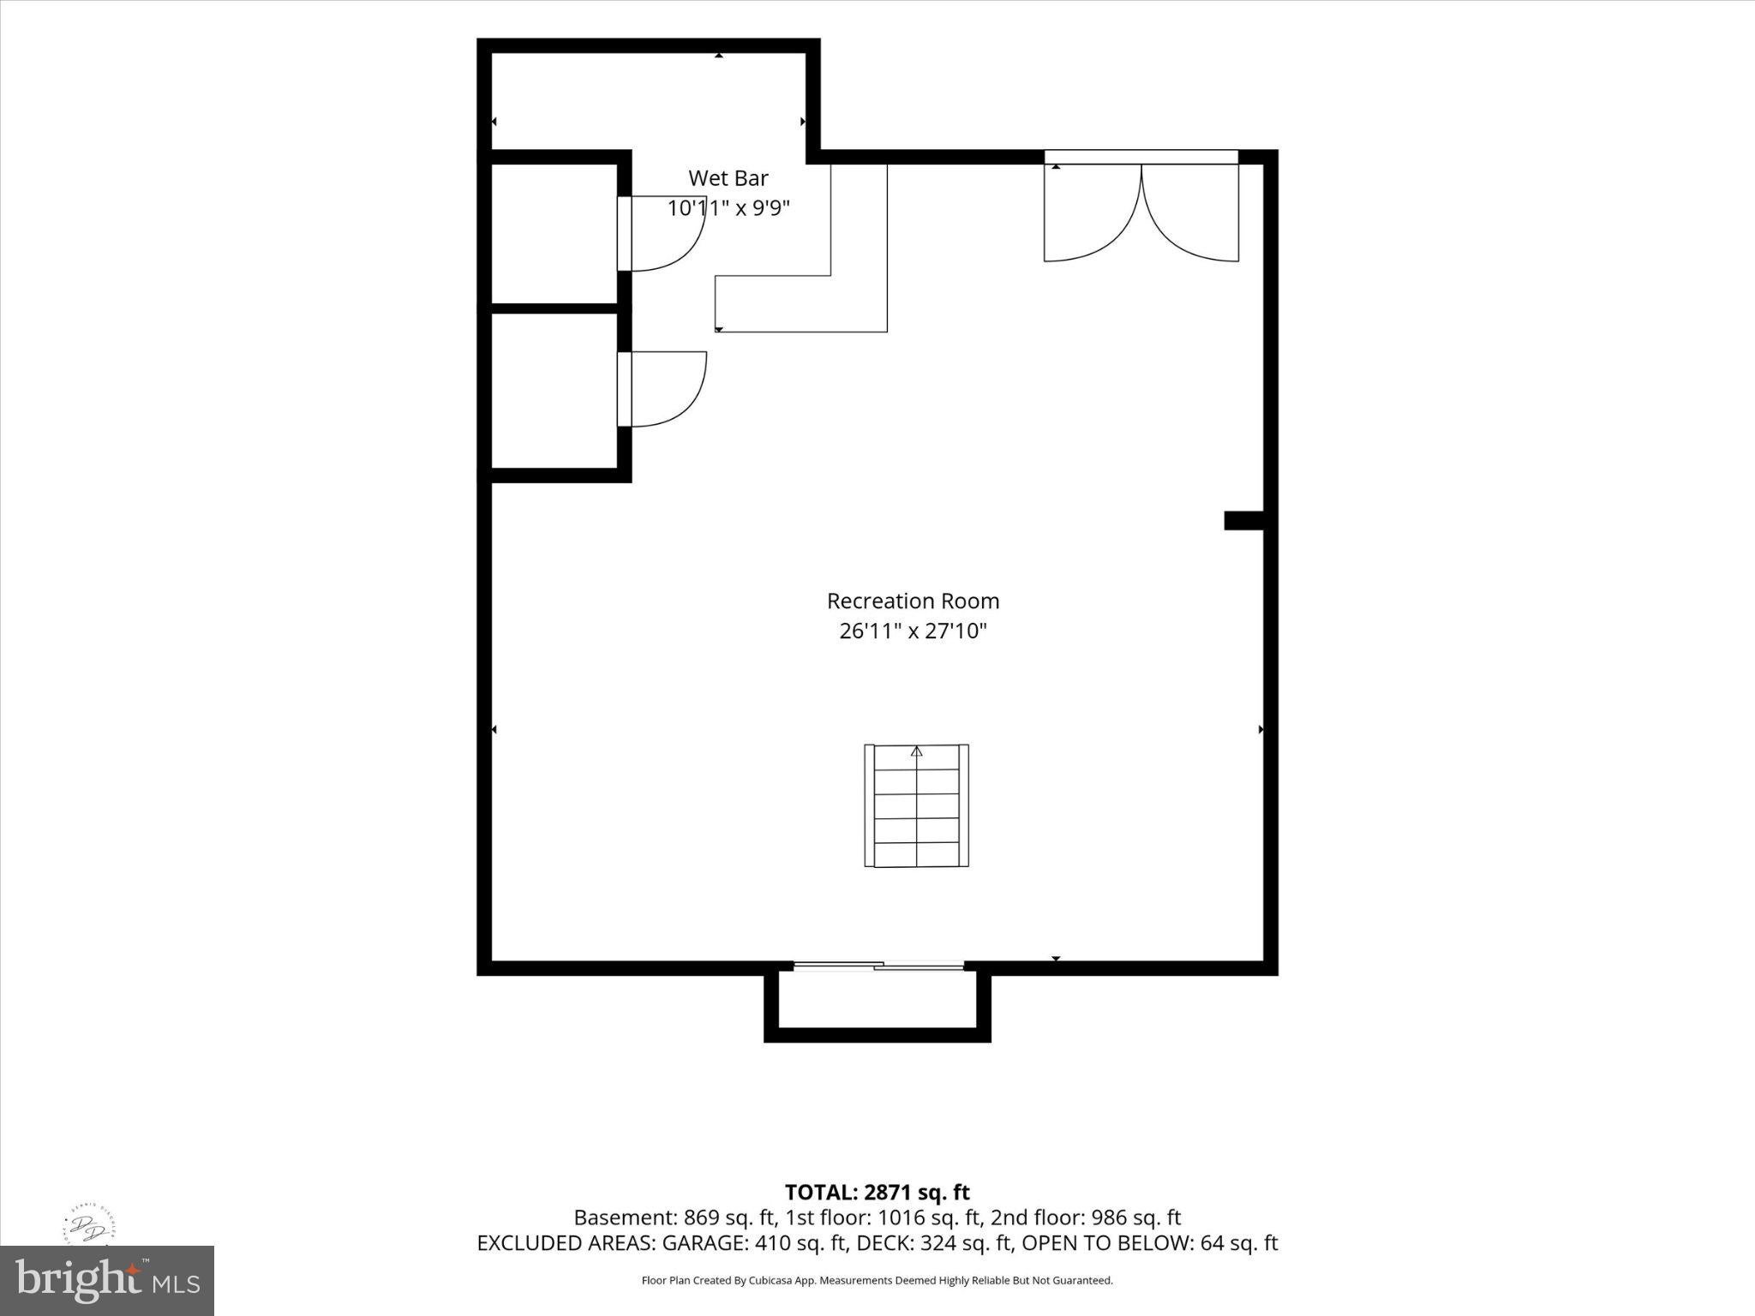
Tucked away at the end of a quiet cul-de-sac and set well back from the road, 109 Rosewood Drive offers a rare combination of privacy, space, and a beautiful natural setting on 2.027 acres. Built by Cedar Knoll Builders, this 4-bedroom, 2.5-bath Colonial welcomes you with a spacious driveway and plenty of parking, while the property itself offers a peaceful retreat surrounded by mature trees and a picturesque stream crossed by its own charming bridge. Inside, the traditional Colonial floor plan offers comfortable spaces for both everyday living and entertaining. The formal dining room features custom built-in cabinetry with glass-front doors and hardwood flooring. Across the foyer, the living room also features hardwood floors. The kitchen offers tile flooring, ample cabinetry and an adjoining eat-in area filled with views of the wooded rear yard and direct access to the deck. The kitchen opens naturally to the family room, creating an inviting gathering space with hardwood flooring. The main level also includes a convenient powder room, laundry area, and mudroom located just off the garage. Upstairs, the spacious primary bedroom features hardwood flooring and a private primary bath, while three additional bedrooms and a hall bath provide plenty of room for family, guests, or a home office. The finished walk-out basement adds valuable living space and opens directly to the outdoors beneath the deck, offering excellent flexibility for a recreation room, home gym, office, or additional gathering space. Outside, enjoy the privacy and natural beauty of more than two acres, with mature trees, a peaceful stream, a bridge, and plenty of room to enjoy the outdoors. A wonderful opportunity to own a spacious Colonial in a private setting while still being conveniently located near the amenities of Oxford and the surrounding area.
Listing Information
Facts & Features
Location
Community Information
Architecture
Features & Amenities
Property Features
Square Footage
Tax & Financial Information
Schools
Jordan Bank School
Assigned school for this home
Penn's Grove School
Assigned school for this home
Calvert Elementary
Oxford Area High School
Nottingham School
Hopewell Elementary School
Elk Ridge School
Shady Lane Amish Parochial School
School ratings are provided for informational purposes only and are subject to change. Attendance boundaries are for reference only — contact the school or district directly to verify enrollment eligibility.
Historical Data
Price History
| Date | Event | Price |
|---|---|---|
| 09/29/2026 | Listed for sale | $490,000 |
Listed by Jeff Roland · BHHS Fox & Roach-Kennett Sq · 6104449090
Listing information provided exclusively for consumers' personal, non-commercial use and may not be used for any purpose other than to identify prospective properties consumers may be interested in purchasing. Information deemed reliable but not guaranteed by the MLS. Copyright 2026, Bright. All rights reserved.
Last Updated: October 21, 2026 at 2:53 PM | Source: Bright | MLS#: PACT2136156

Start Your Real Estate Journey
Whether you have questions about this listing, want to schedule a showing, or just want to talk through your options, Jeromy Dunn-Portella is here to help. Reach out and expect a response within one business day.
How can I help?
Jeromy Dunn-Portella is here to help. Reach out and expect a response within one business day.
Thanks — Jeromy Dunn-Portella will be in touch shortly.
Make A Plan For Your Purchase
Know what you can afford before you start shopping — then run the numbers on any home you have in mind.
How much house can I afford?
- Principal & interest
- Property taxes
- Homeowner's insurance
- HOA dues
If your monthly savings are applied to the loan principal.
Enter your income, debts, and down payment to see how much home you may qualify for. Estimates only — not a lending decision.
Want to know more?
Jeromy Dunn-Portella is here to help. Reach out and expect a response within one business day.
✓ Thanks — Jeromy Dunn-Portella will be in touch shortly.