
45 Clifton Dr
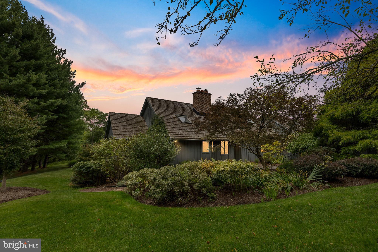
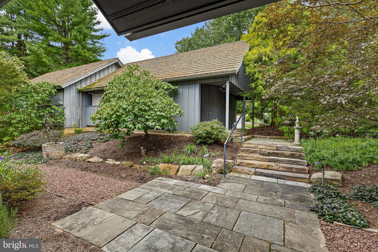
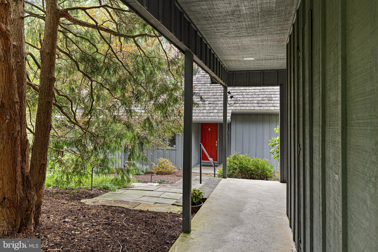
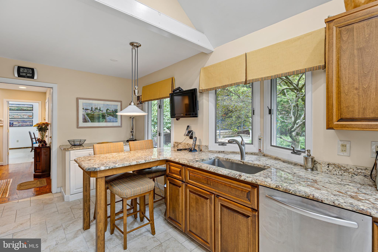
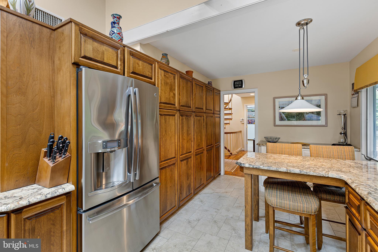
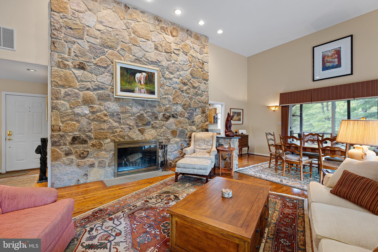
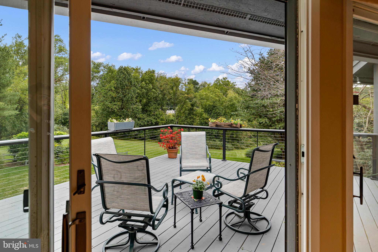
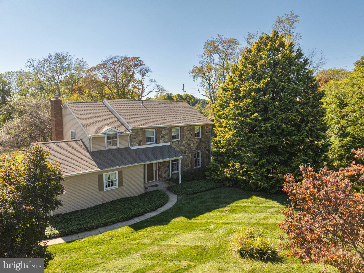
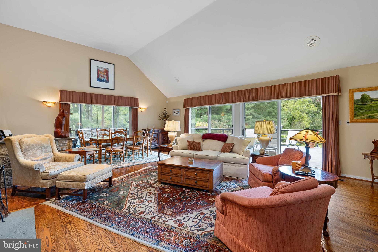
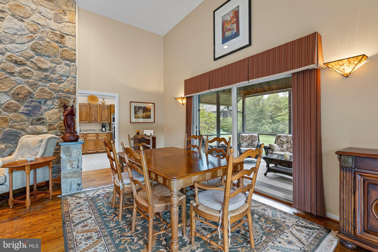
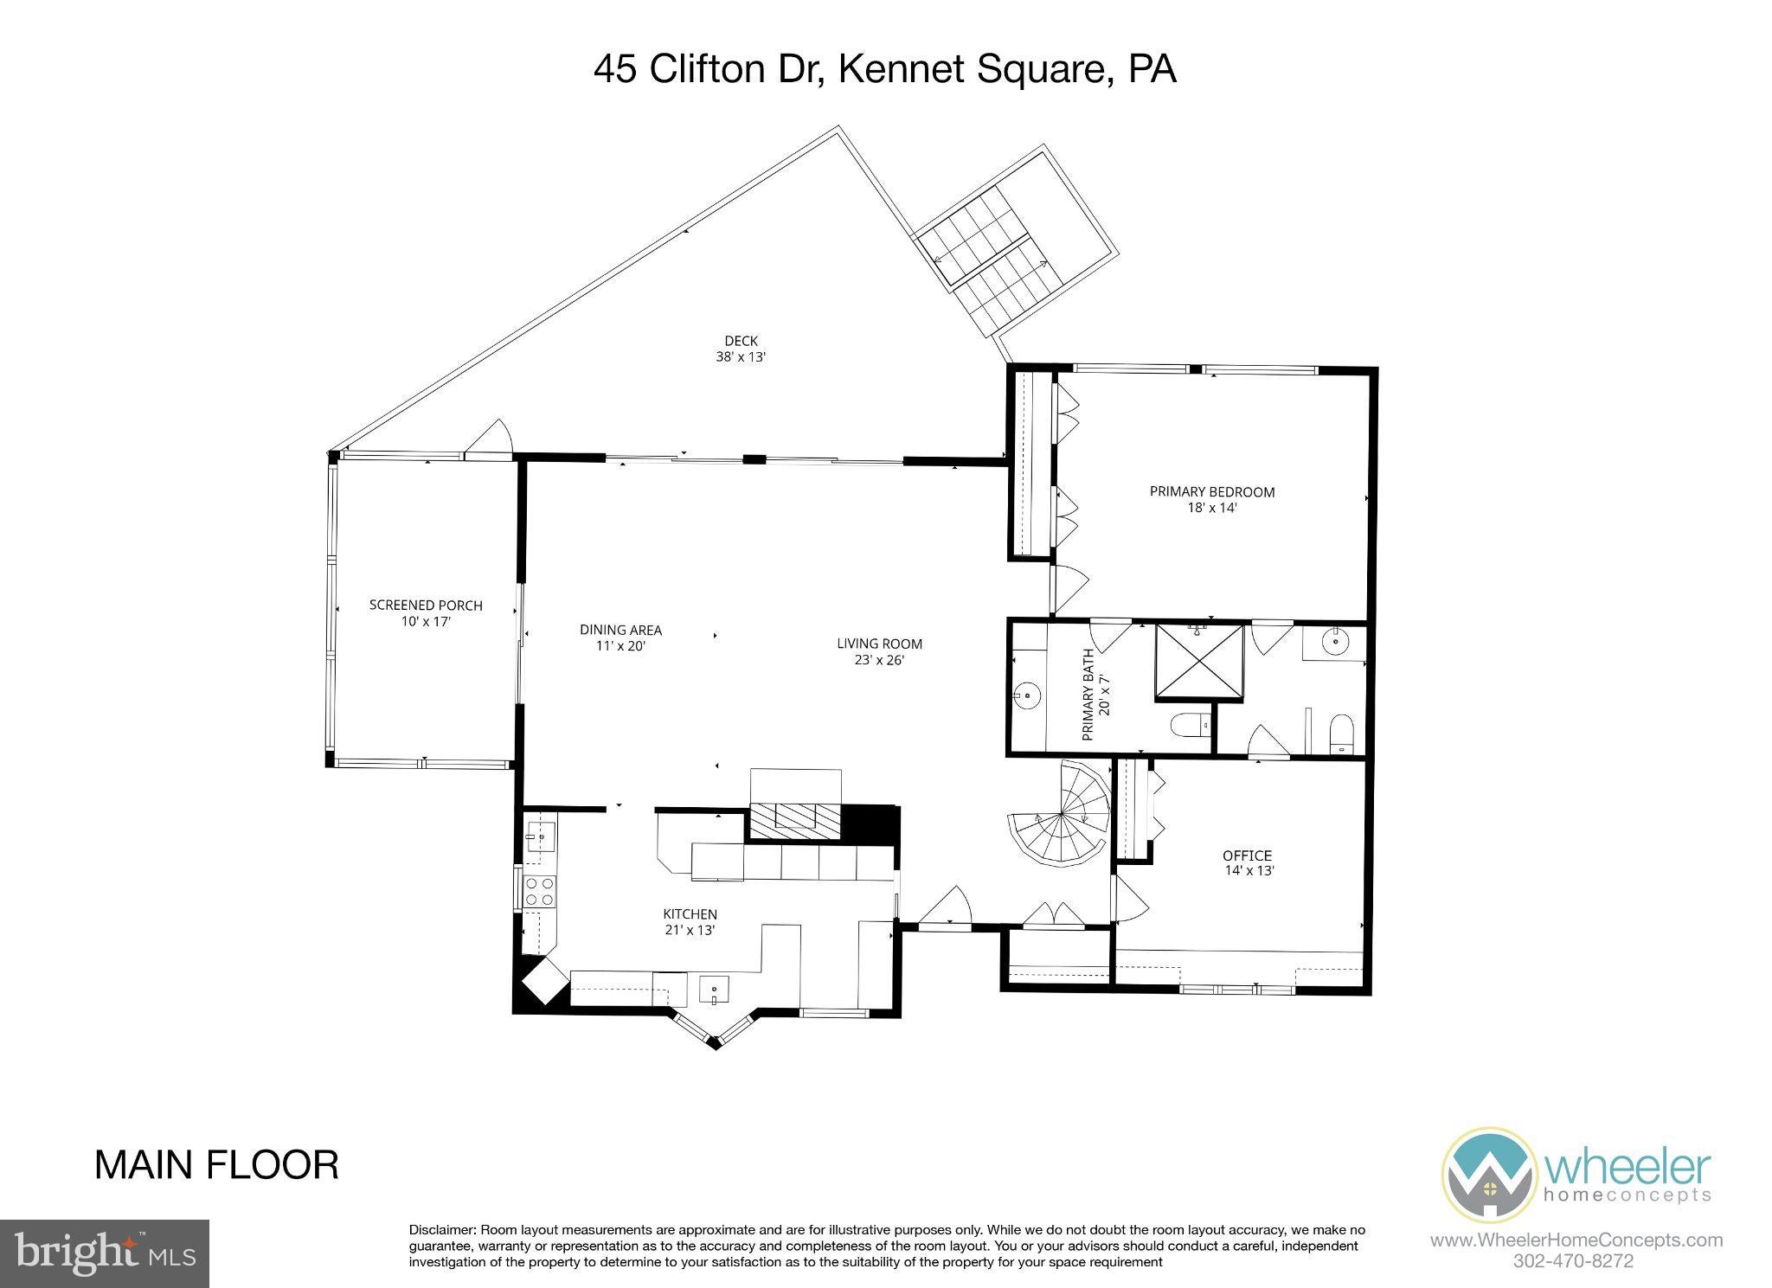
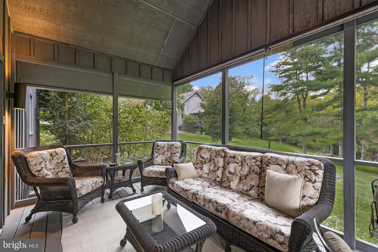
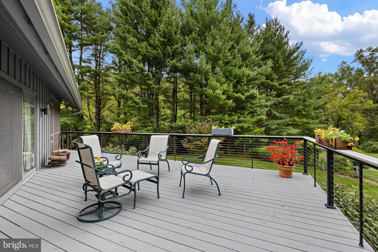
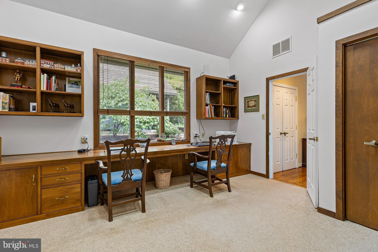
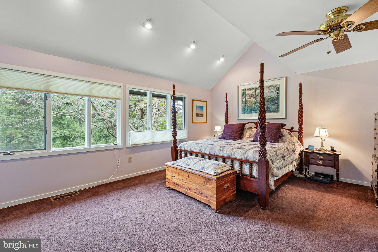
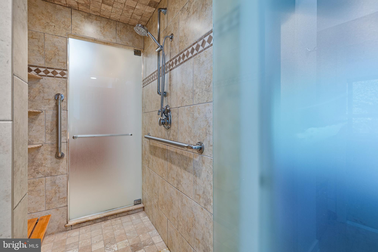
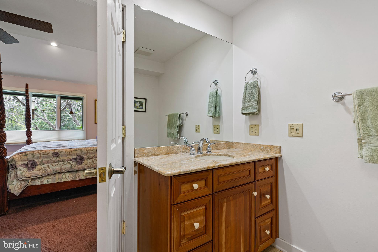
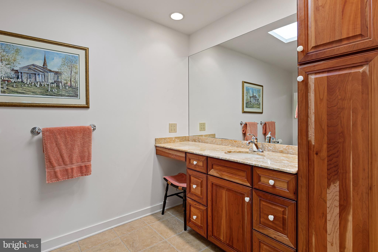
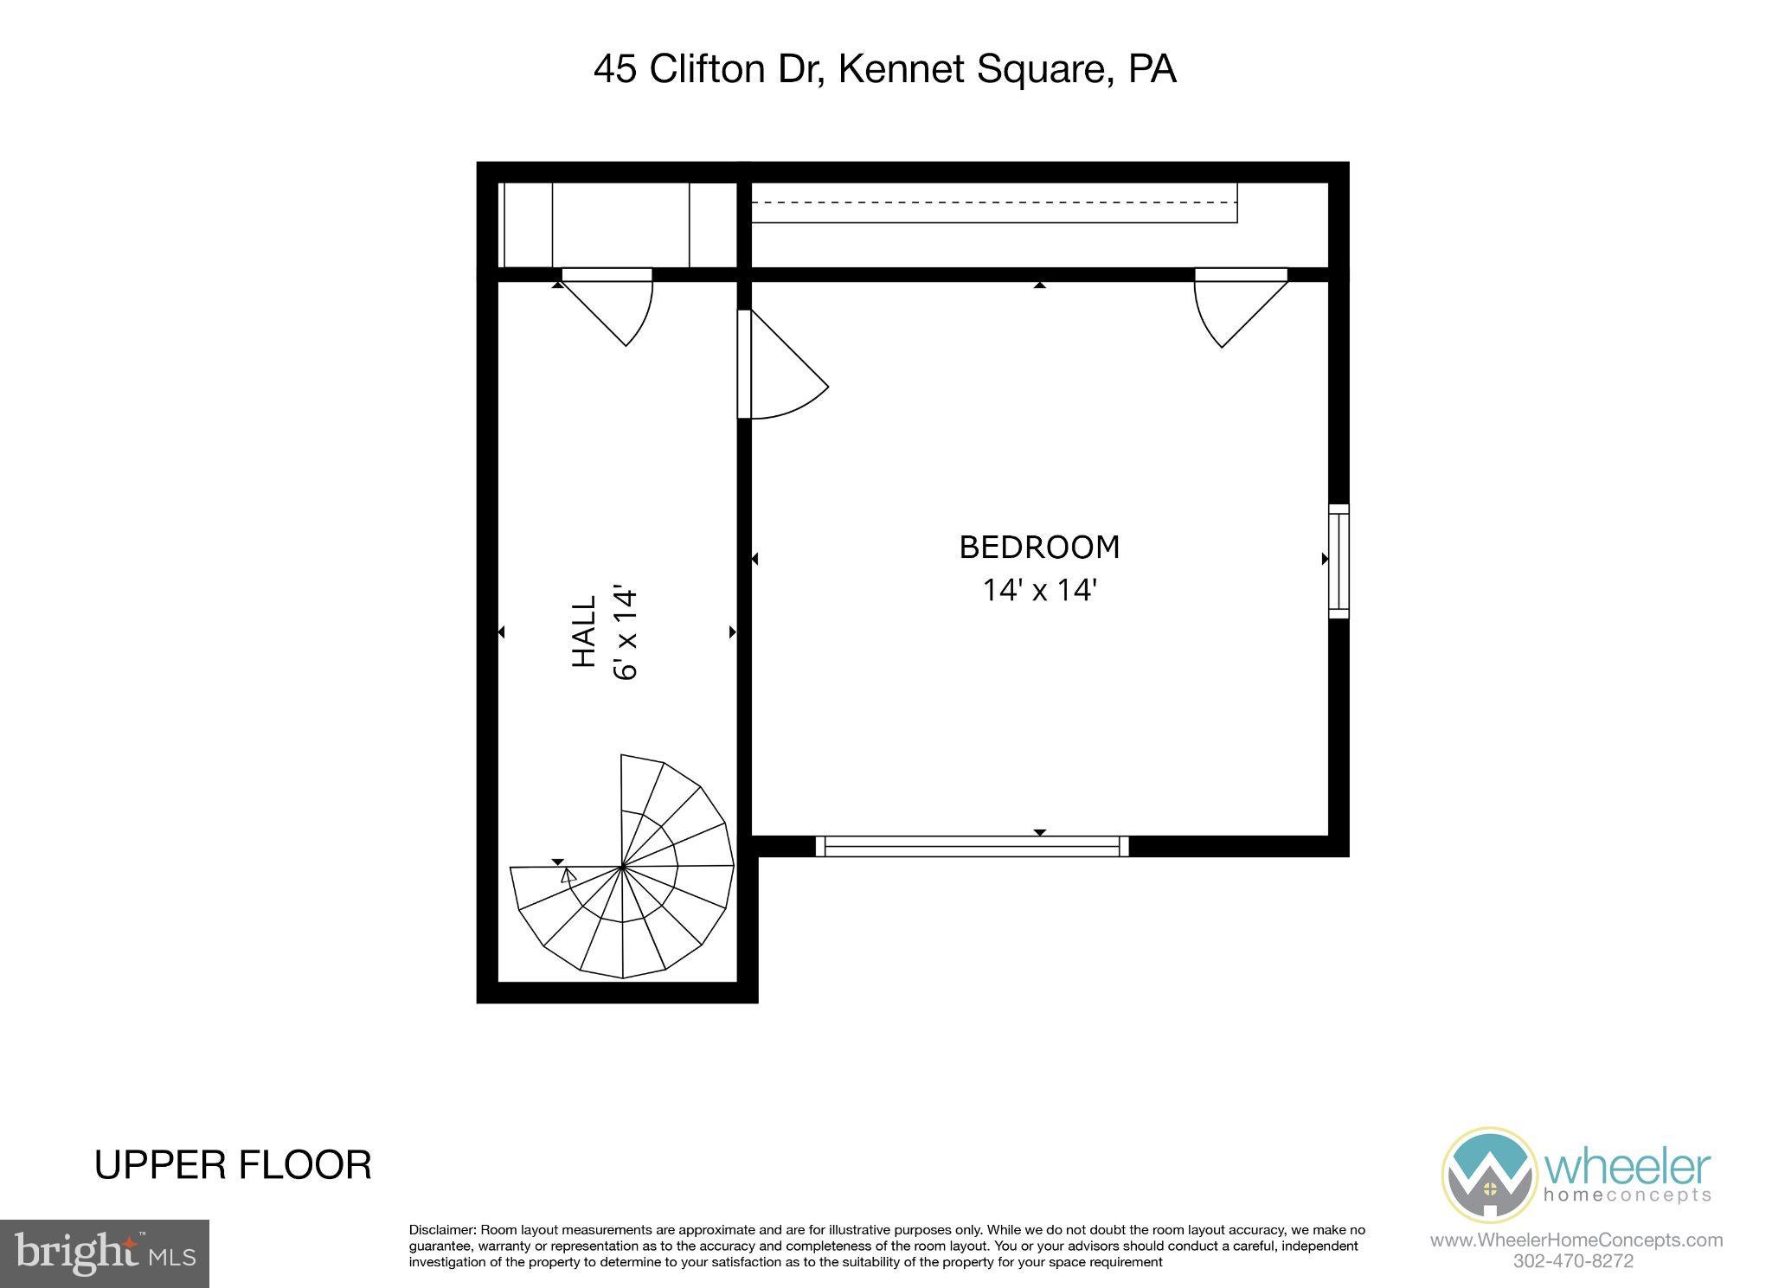
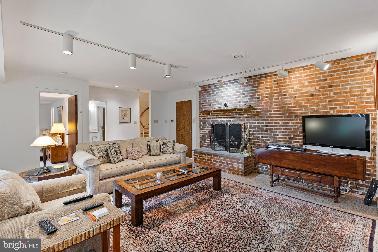
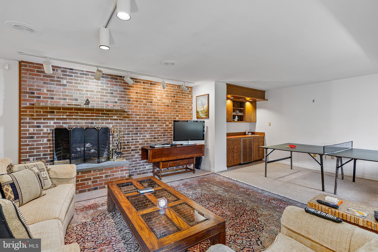
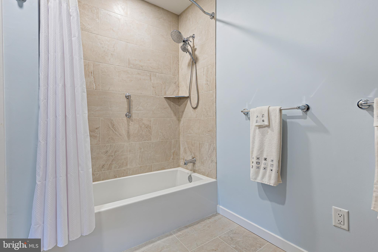
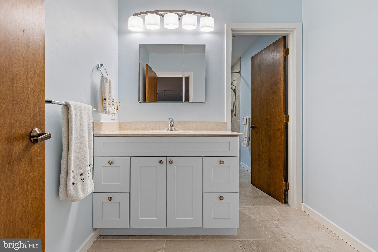
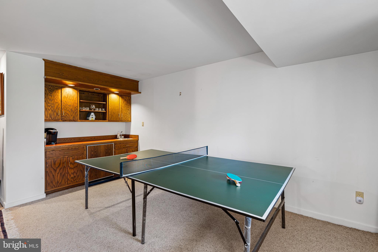
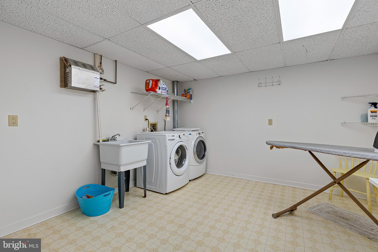
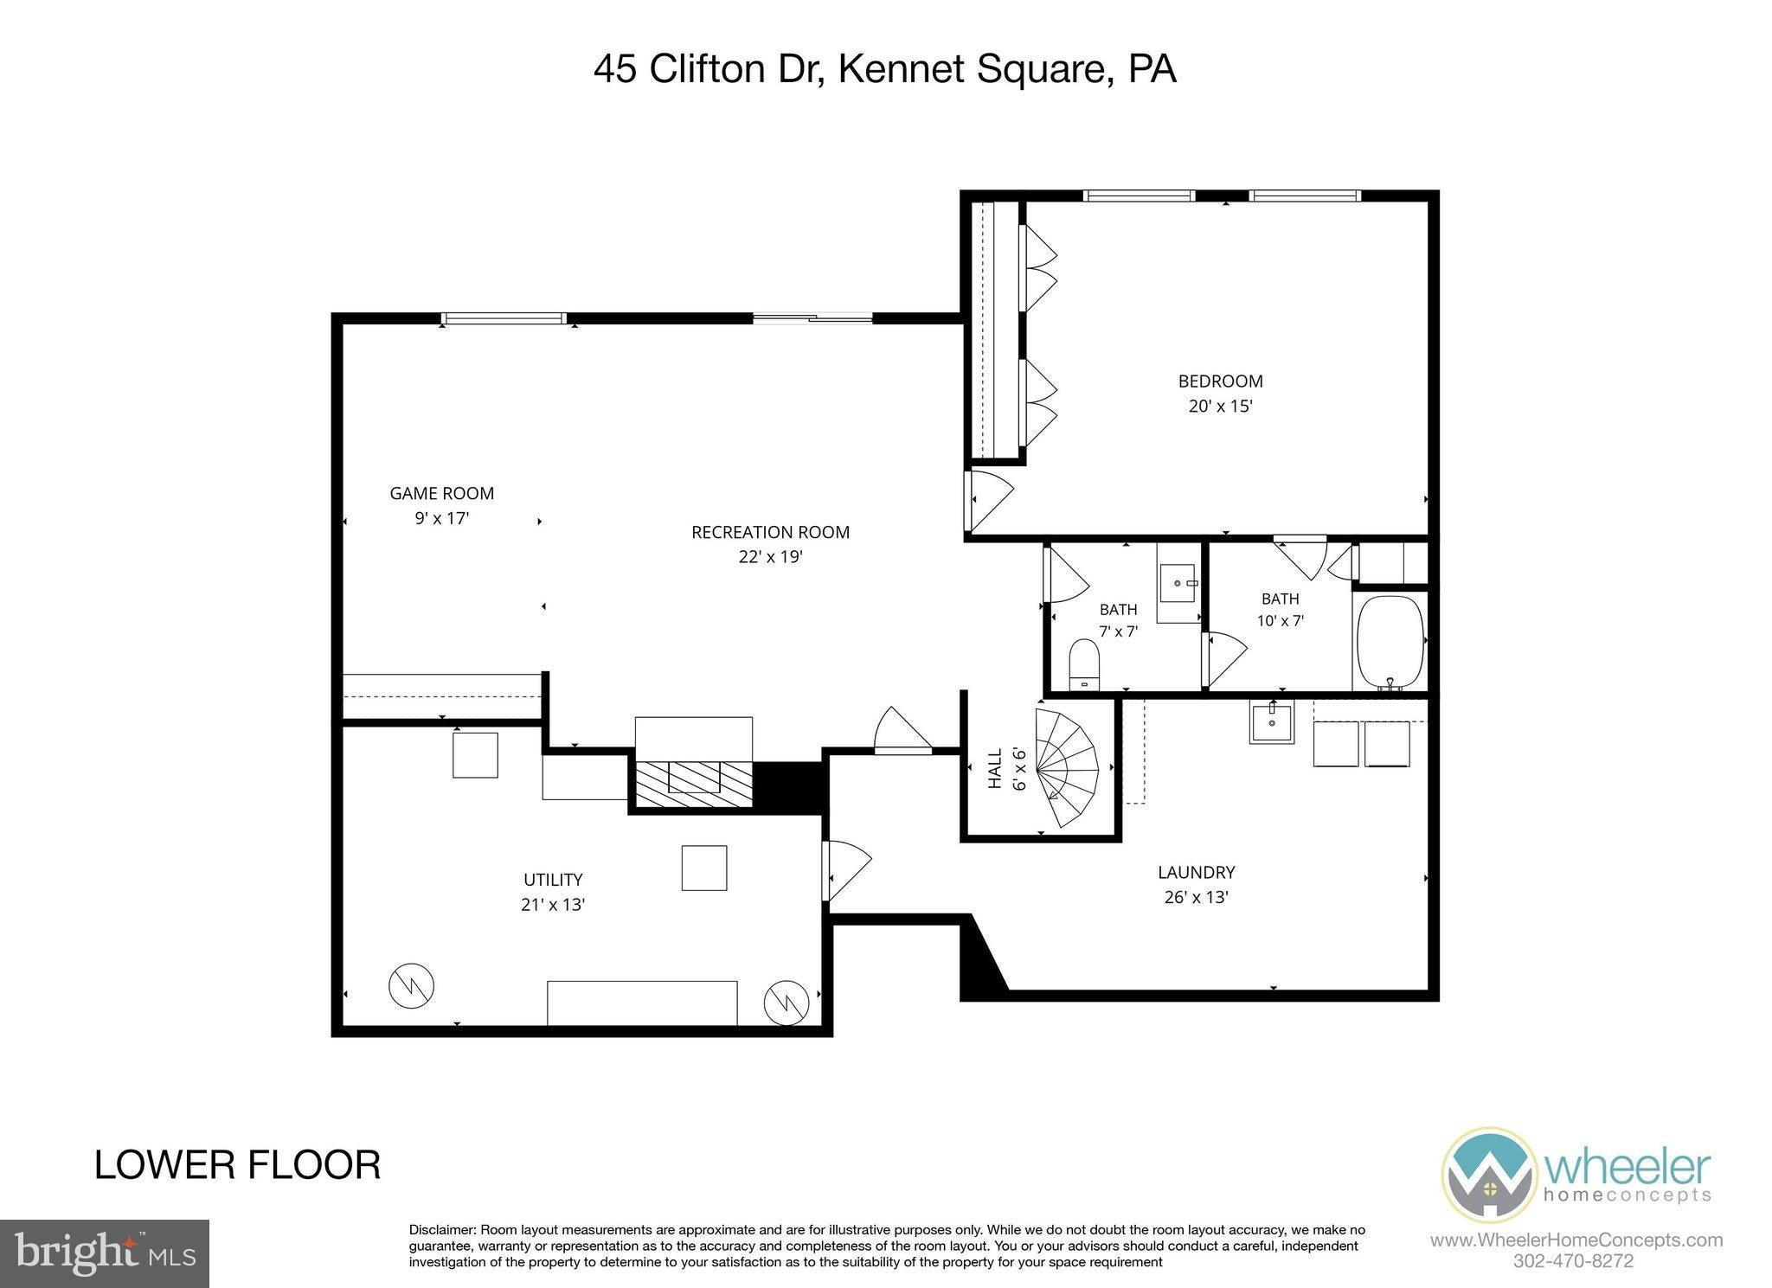
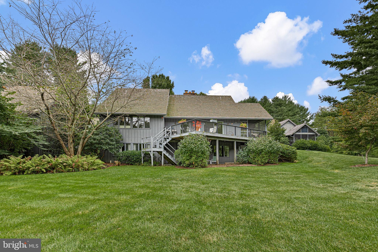
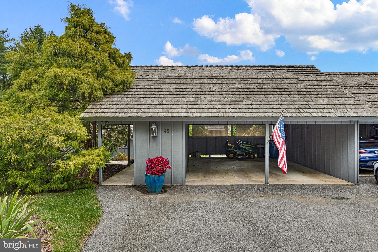
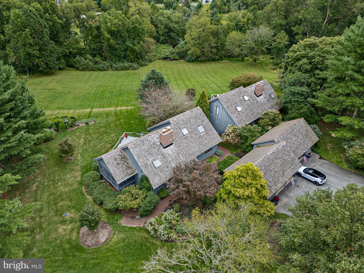
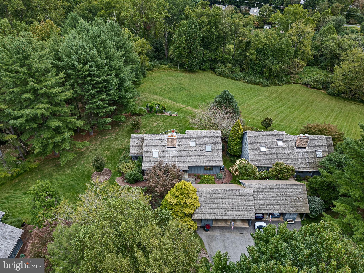
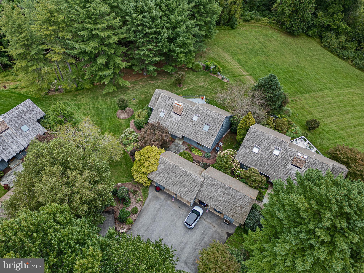
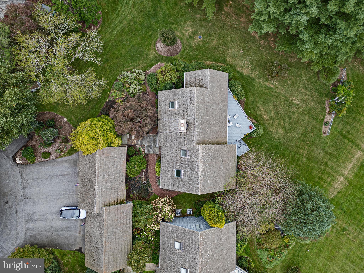
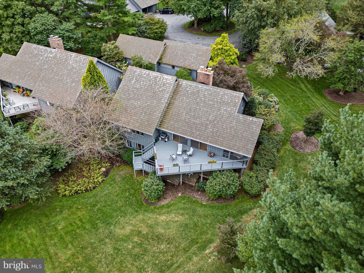
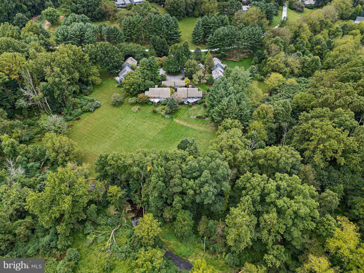
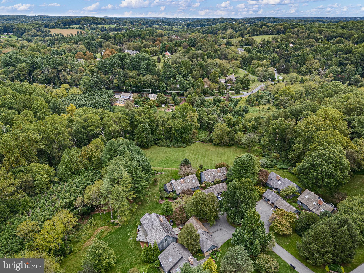
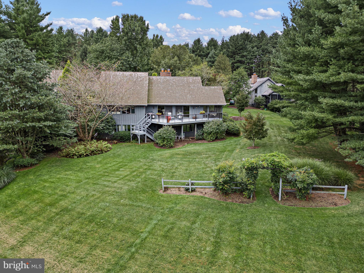
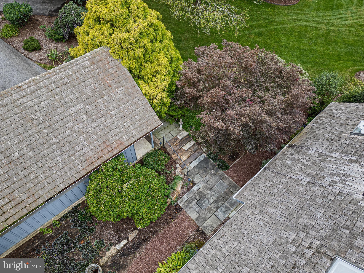
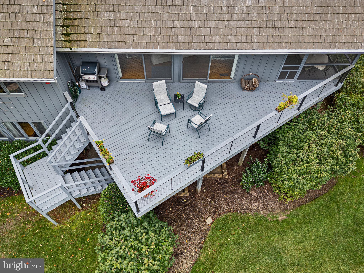
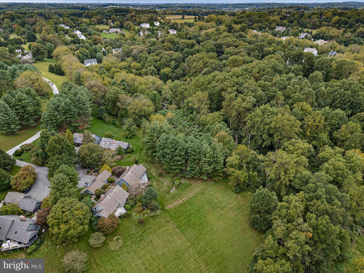
Set in the sought-after Southridge community, 45 Clifton Drive offers comfortable, easy living with a view that truly sets it apart. This 3-bedroom, 2-bath single-family home enjoys a beautiful setting with an open, scenic outlook that brings a sense of space and tranquility to everyday life. Inside, a thoughtful floor plan provides plenty of room to gather, relax and make the home your own, while the outdoor setting gives you a front-row seat to one of Southridge’s most appealing features—the view. Located in a neighborhood where homes are loved and rarely overlooked, this is an opportunity to enjoy the setting, convenience and lifestyle that continue to make Southridge such a desirable place to call home. This home spans three levels, with comfortable living on each level. Up top is a bedroom/loft/den that overlooks the main level office below. On the main level you'll enjoy an open concept feel with a beautifully updated kitchen with all the modern amenities and style you'd expect in a home of this stature. Also on this level is a primary suite with private bathroom. This is a compartmentalized space - 2 half baths connected by a large tiled shower - perfect efficiency. Additionally there is a large inviting living room with stone fireplace and dining area that leads out to the private screened porch and deck; rooms overlook meadows and the White Clay Creek. Down on the lower level there is another bedroom, bathroom, and family room with a fireplace. The large laundry with washtub is on this level. Work space and storage area are on this level. Easily stroll outside onto your patio which offers views across meadows and of an arbor.There is a 500 gallon propane tank that is leased. With so much to love it's easy to see how to make this house your home.
Listing Information
Facts & Features
Location
Community Information
Architecture
Features & Amenities
Property Features
Square Footage
Tax & Financial Information
Schools
Greenwood Elementary School
Bancroft Elementary School
Unionville High School
Kennett High School
duPont (H.B.) Middle School
Hillendale Elementary School
North Star Elementary School
William F. Cooke Junior Elementary
School ratings are provided for informational purposes only and are subject to change. Attendance boundaries are for reference only — contact the school or district directly to verify enrollment eligibility.
Historical Data
Price History
| Date | Event | Price |
|---|---|---|
| 09/29/2026 | Listed for sale | $710,000 |
Listed by Brian J Ferreira · BHHS Fox & Roach-Greenville · 3025718855
Listing information provided exclusively for consumers' personal, non-commercial use and may not be used for any purpose other than to identify prospective properties consumers may be interested in purchasing. Information deemed reliable but not guaranteed by the MLS. Copyright 2026, Bright. All rights reserved.
Last Updated: October 24, 2026 at 12:38 PM | Source: Bright | MLS#: PACT2136584

Similar Homes For Sale In Kennett Square
Start Your Real Estate Journey
Whether you have questions about this listing, want to schedule a showing, or just want to talk through your options, Jeromy Dunn-Portella is here to help. Reach out and expect a response within one business day.
How can I help?
Jeromy Dunn-Portella is here to help. Reach out and expect a response within one business day.
Thanks — Jeromy Dunn-Portella will be in touch shortly.
Make A Plan For Your Purchase
Know what you can afford before you start shopping — then run the numbers on any home you have in mind.
How much house can I afford?
- Principal & interest
- Property taxes
- Homeowner's insurance
- HOA dues
If your monthly savings are applied to the loan principal.
Enter your income, debts, and down payment to see how much home you may qualify for. Estimates only — not a lending decision.
Want to know more?
Jeromy Dunn-Portella is here to help. Reach out and expect a response within one business day.
✓ Thanks — Jeromy Dunn-Portella will be in touch shortly.