
4127 Crescent Dr
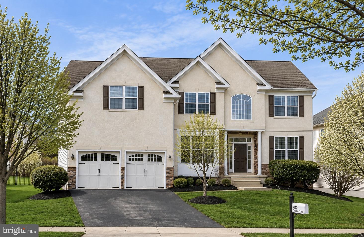
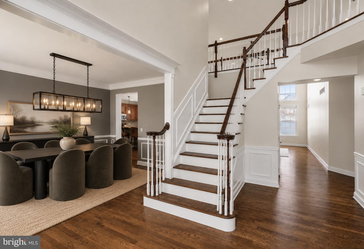
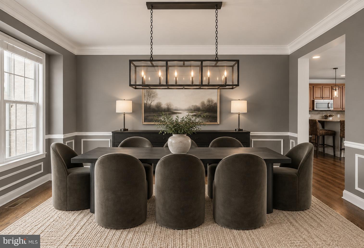
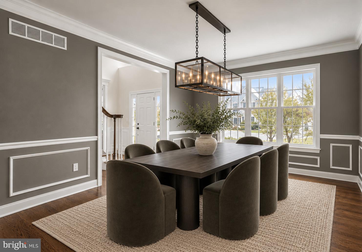
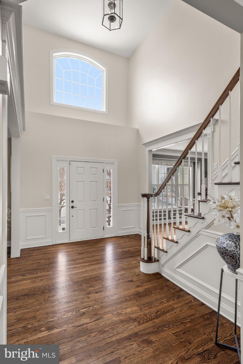
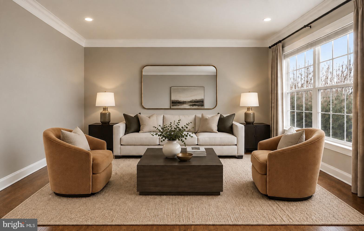
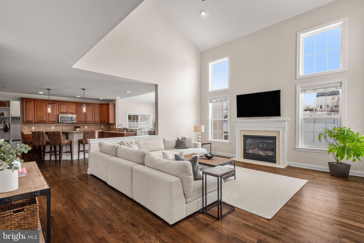
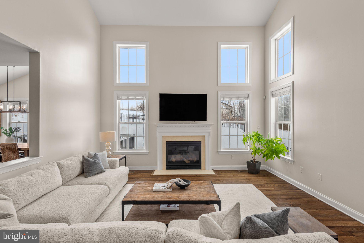
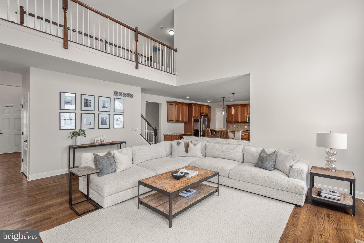
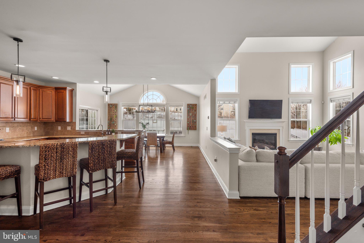
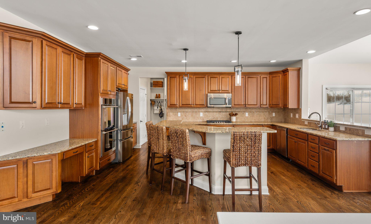
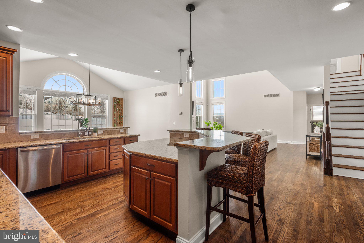
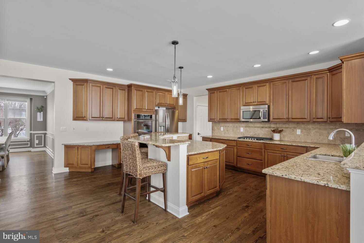
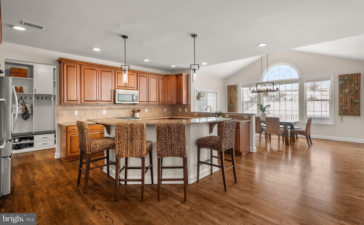
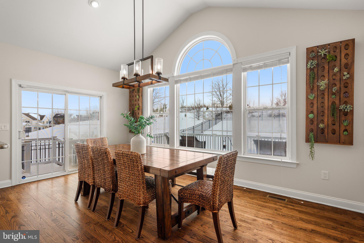
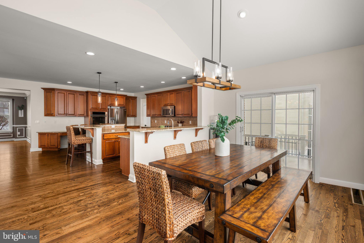
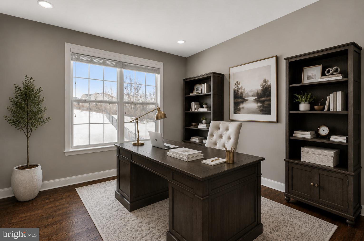
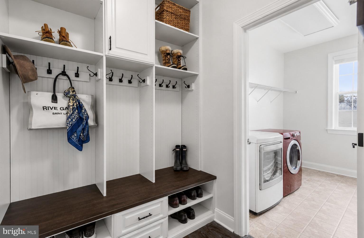
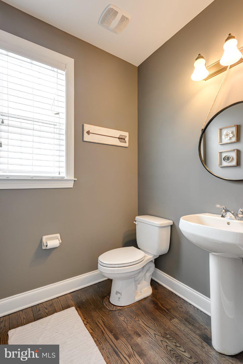
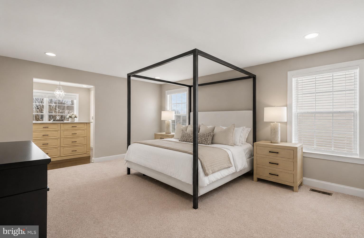
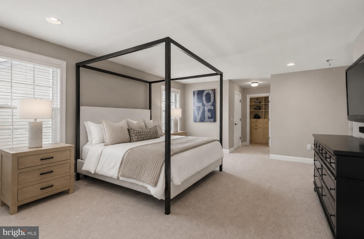
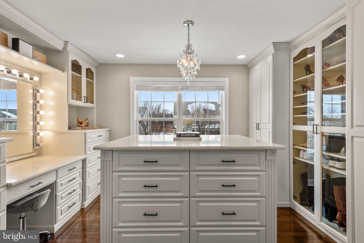
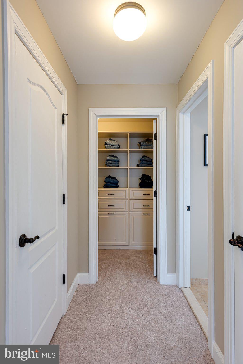
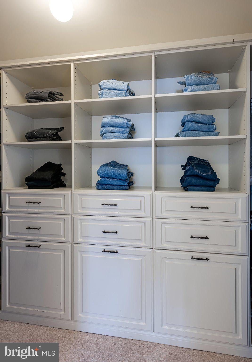
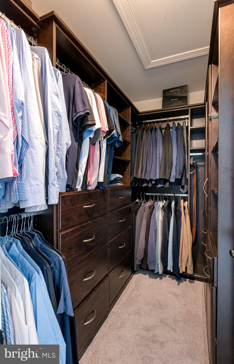
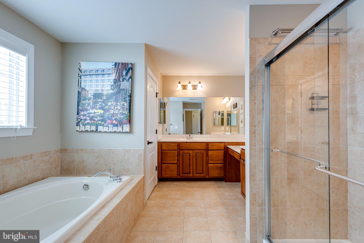
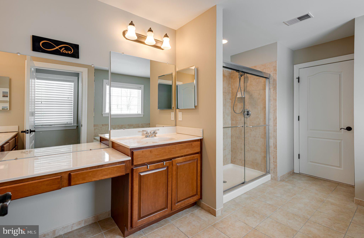
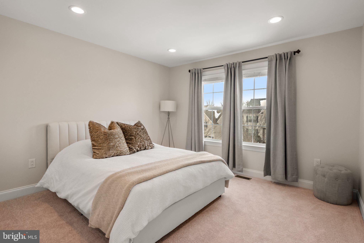
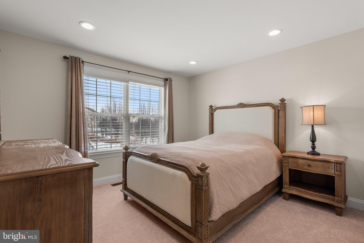
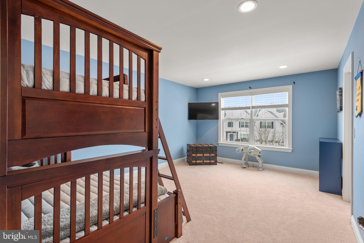
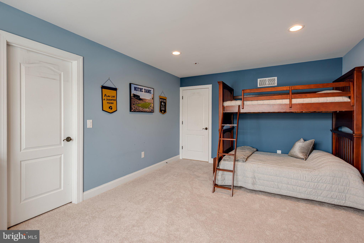
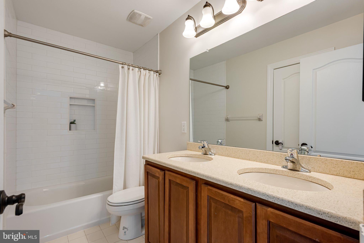
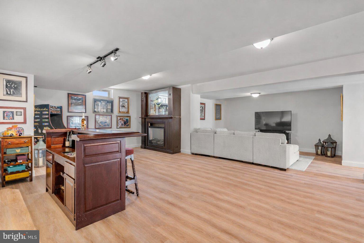
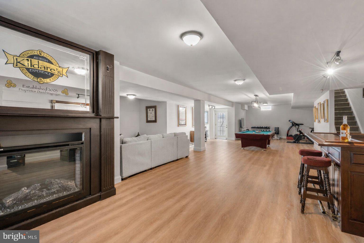
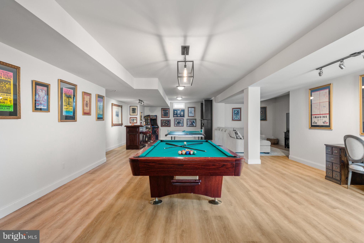
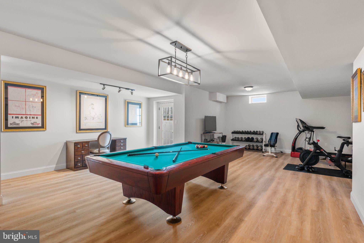
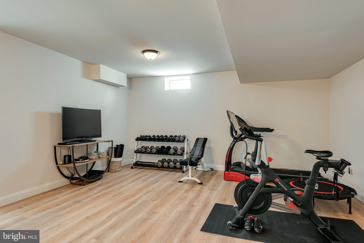
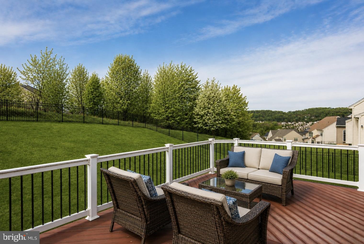
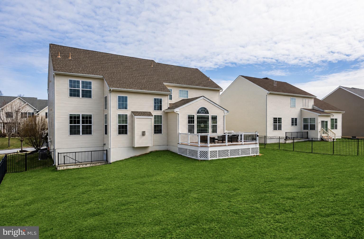
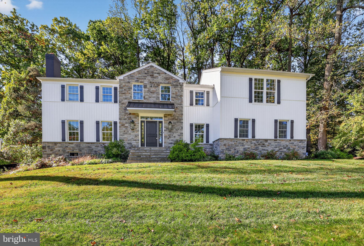
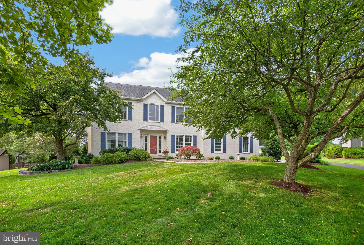
"1–0 Interest Rate Buydown" being offered with this property! Welcome to 4127 Crescent Dr, a stunning North East facing 4-bedroom, 2.5-bath residence located in the desirable Byers Station community of Chester Springs. This home features fresh paint, brand new carpet, and hardwood flooring that flows seamlessly throughout the main level. As you enter the home, you’re greeted by a sun-filled foyer with soaring cathedral ceilings, creating a bright and inviting first impression. To the right is a formal living room, while the dining room sits to the left—ideal for hosting gatherings. Beyond the foyer, the layout opens into a spacious and airy family room highlighted by a gas fireplace and dramatic ceiling height. A private office and convenient powder room are tucked just off the family room, offering a perfect setup for remote work or quiet study. The space transitions effortlessly into the expansive kitchen, complete with granite countertops, stainless steel appliances, and an oversized island with ample seating. Adjacent to the kitchen, the casual dining area provides access to a rear deck overlooking the fenced yard—perfect for entertaining or enjoying outdoor living. A mudroom and laundry area complete this level. Upstairs, the generously sized primary suite offers four custom walk-in closets and an en-suite bath featuring a soaking tub, walk-in shower, dual vanities with extended counter space, and a private water closet. Three additional bedrooms and a full hall bath complete the upper level. The finished basement is an entertainer’s dream, offering versatile space that can accommodate a game room, fitness area, media lounge, or all of the above. Residents of Byers Station enjoy many amenities, including walking trails, basketball and tennis courts, playgrounds, a clubhouse, and an outdoor pool. Don’t miss your opportunity to make this exceptional home your own!
Listing Information
Facts & Features
Location
Community Information
Architecture
Features & Amenities
Property Features
Square Footage
Tax & Financial Information
Schools
Shamona Creek Elementary School
Downingtown High School East Campus
Lionville Middle School
Uwchlan Hills Elementary School
Lionville Elementary School
West Vincent Elementary School
Insight PA Cyber Charter School
Marsh Creek Sixth Grade Center
School ratings are provided for informational purposes only and are subject to change. Attendance boundaries are for reference only — contact the school or district directly to verify enrollment eligibility.
Historical Data
Price History
| Date | Event | Price |
|---|---|---|
| 10/07/2026 | Listed for sale | $929,900 |
Listed by Lauren B Dickerman · Keller Williams Real Estate -Exton · 6103634300
Listing information provided exclusively for consumers' personal, non-commercial use and may not be used for any purpose other than to identify prospective properties consumers may be interested in purchasing. Information deemed reliable but not guaranteed by the MLS. Copyright 2026, Bright. All rights reserved.
Last Updated: October 13, 2026 at 7:44 PM | Source: Bright | MLS#: PACT2137444

Similar Homes For Sale In Chester Springs
Start Your Real Estate Journey
Whether you have questions about this listing, want to schedule a showing, or just want to talk through your options, Jeromy Dunn-Portella is here to help. Reach out and expect a response within one business day.
How can I help?
Jeromy Dunn-Portella is here to help. Reach out and expect a response within one business day.
Thanks — Jeromy Dunn-Portella will be in touch shortly.
Make A Plan For Your Purchase
Know what you can afford before you start shopping — then run the numbers on any home you have in mind.
How much house can I afford?
- Principal & interest
- Property taxes
- Homeowner's insurance
- HOA dues
If your monthly savings are applied to the loan principal.
Enter your income, debts, and down payment to see how much home you may qualify for. Estimates only — not a lending decision.
Want to know more?
Jeromy Dunn-Portella is here to help. Reach out and expect a response within one business day.
✓ Thanks — Jeromy Dunn-Portella will be in touch shortly.