
1216 Township Road
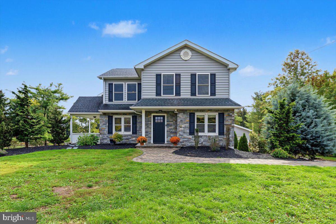
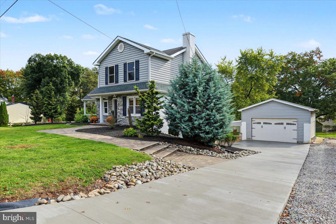
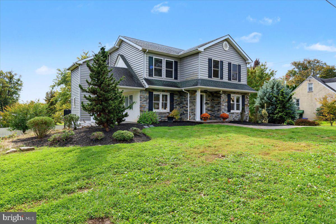
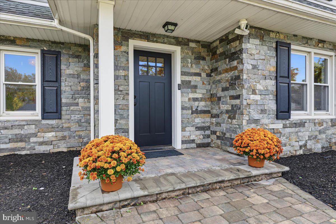
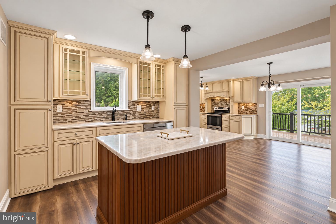
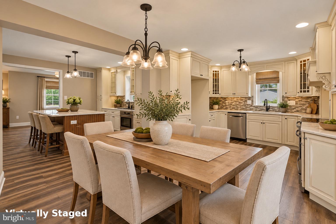
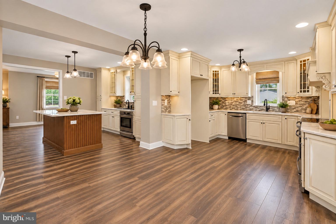
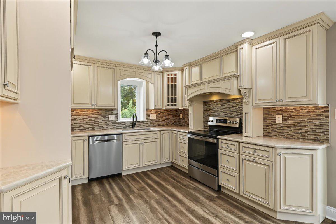
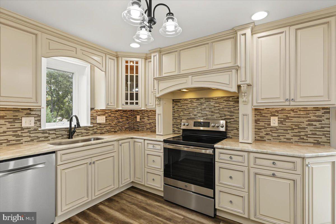
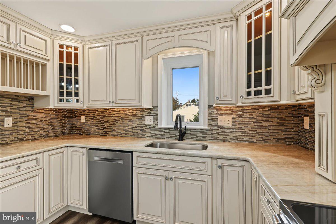
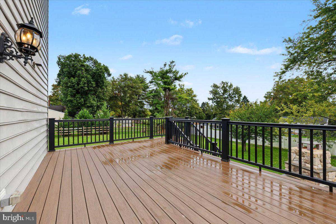
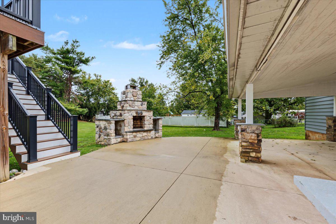
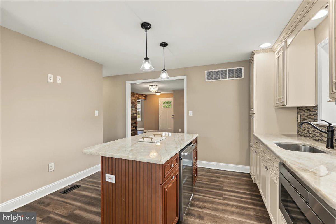
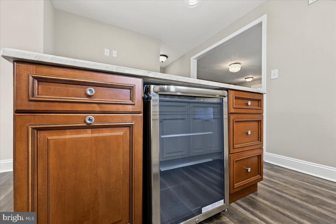
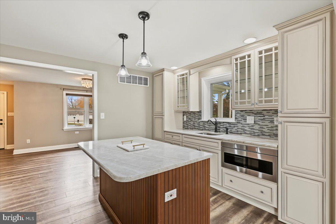
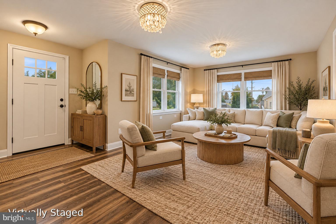
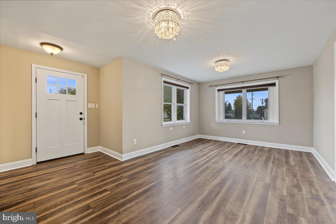
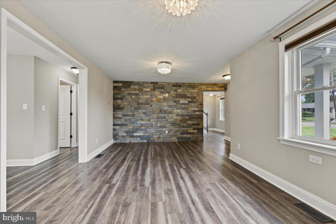
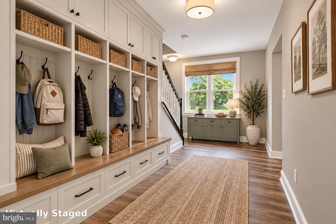
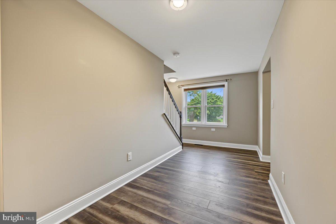
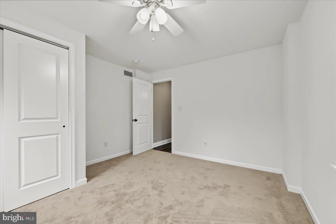
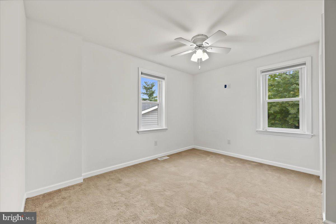
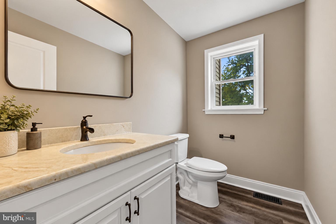
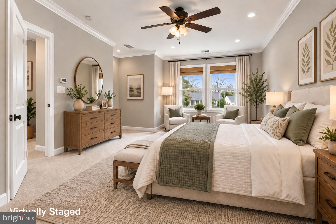
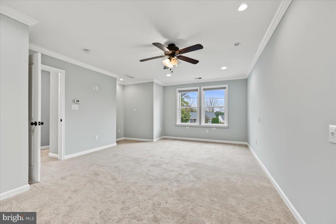
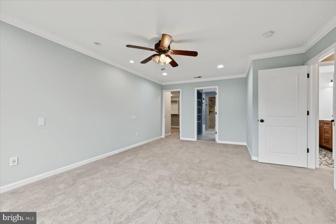
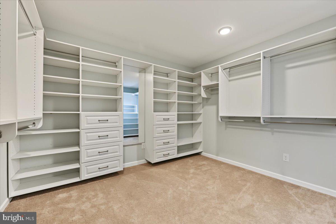
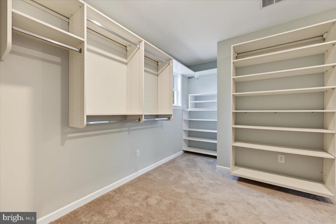
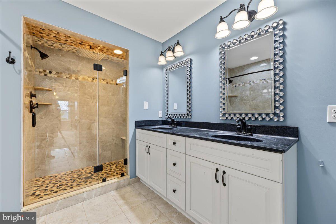
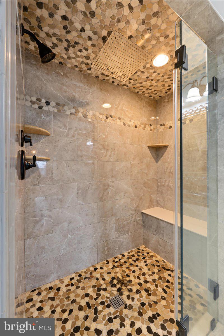
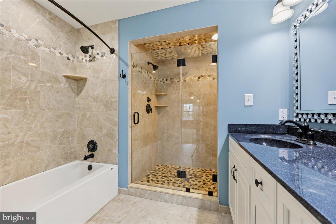
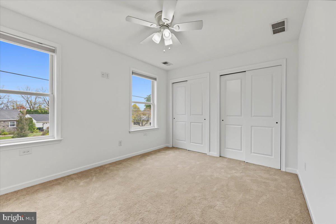
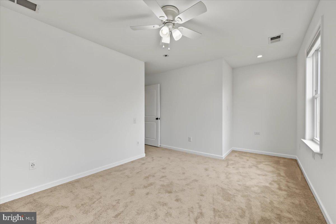
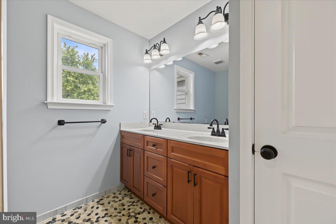
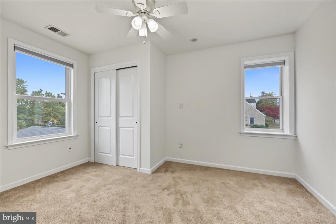
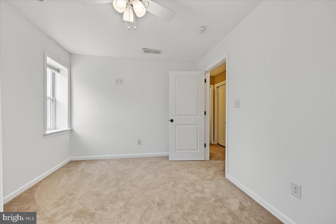
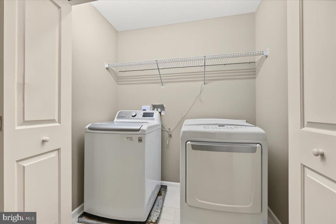
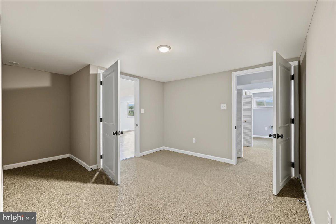
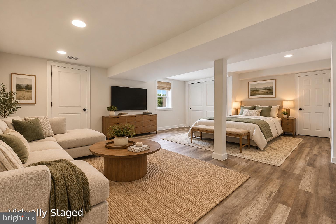
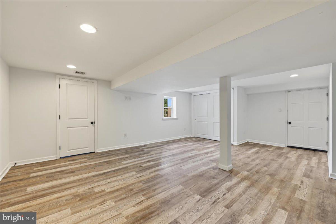
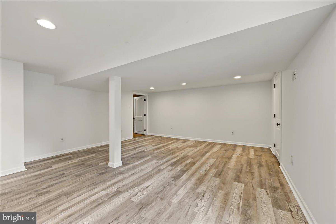
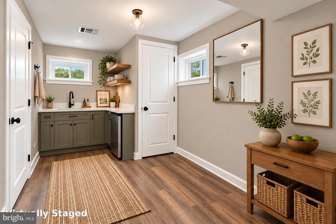
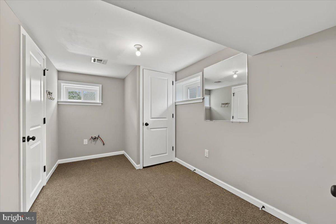
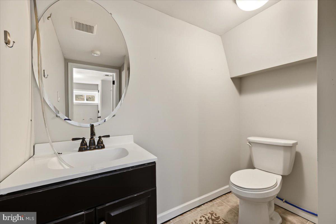
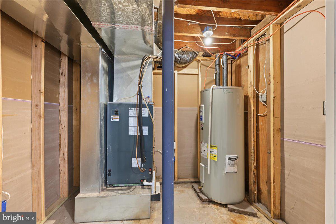
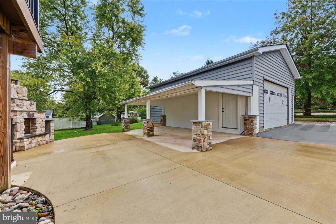
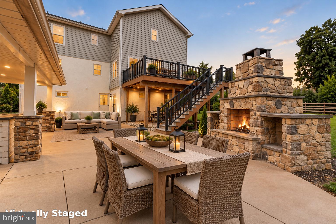
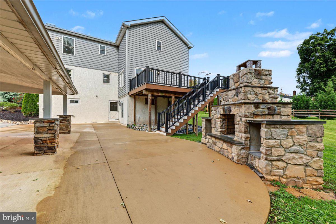
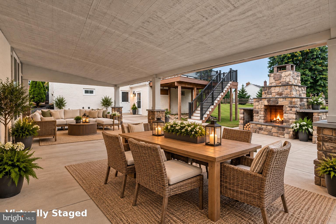
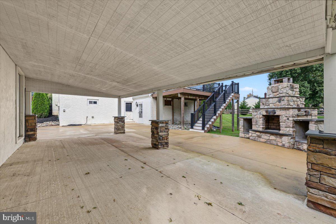
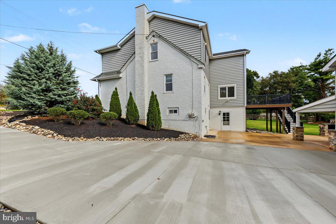
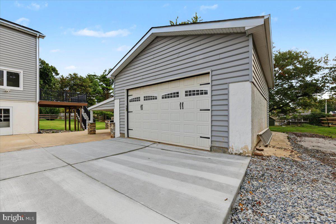
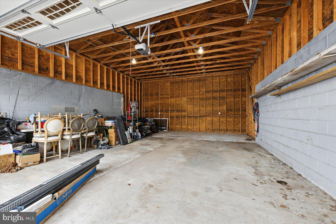
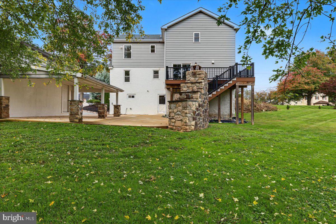
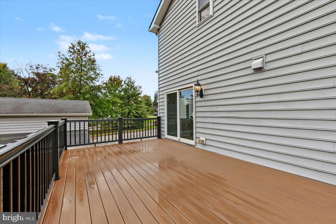
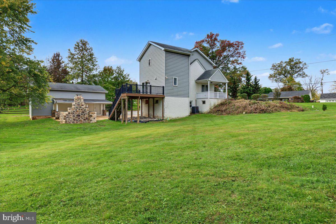
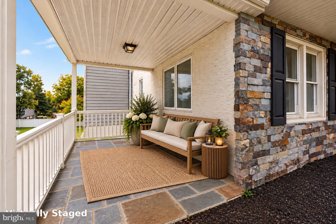
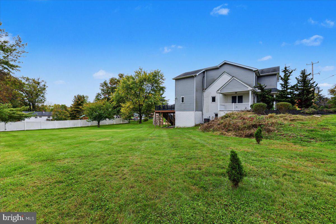
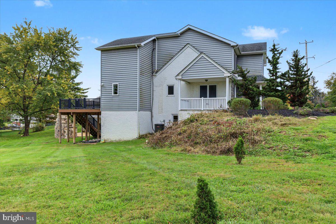
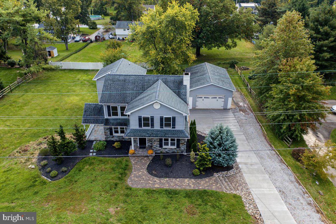
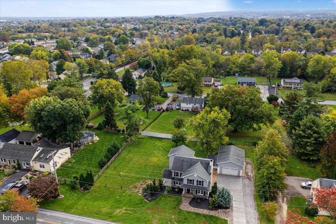
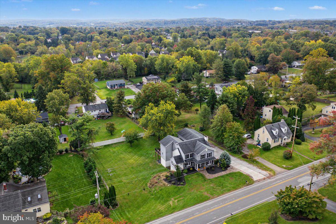
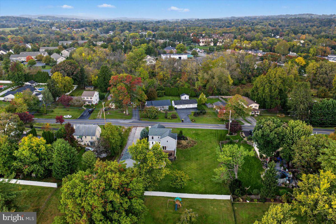
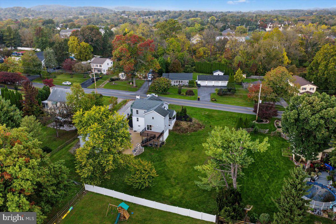
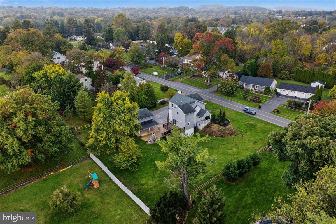
PROFESSIONAL PHOTOS OFFERED AT SUNDAY 10/25 OPEN HOUSE FROM 1-4 PM. REGISTRATION IS REQUIRED AS CAPACITY IS LIMITED TO THE FIRST 12 GROUPS. CALL AGENT TO RESERVE YOUR SPOT! PHOTOS WILL BE OUTDOORS WITH AN AUTUMN BACKDROP. An Entertainer's Dream with Exceptional Indoor and Outdoor Living Spaces! Welcome to 1216 Township Line Road, where extensive renovations, generous living spaces and a remarkably versatile floor plan come together to create something truly special. Offering 4 bedrooms, 3.5 baths and over 3,000 SF of living space, this Phoenixville home is designed for those who love to entertain, appreciate room to spread out and want a home that can adapt to their lifestyle. The showstopper of this home is its extraordinary, oversized kitchen, thoughtfully designed for both everyday living and effortless entertaining! Featuring an expansive open layout, two sinks and a traditional kitchen work triangle, the space provides excellent functionality for serious cooking. Beyond the main preparation area, a large island creates a separate gathering space where friends and family can relax, socialize and enjoy themselves without getting in the cook's way. Whether you're preparing an intimate dinner or hosting a crowd, this exceptional kitchen offers the space and versatility to do it all. And the entertaining possibilities continue outdoors! A spacious deck overlooks the large backyard, with steps leading to a covered patio and an outdoor fireplace. From summer celebrations to cozy autumn evenings around the fire, this home offers an outstanding combination of indoor and outdoor entertainment spaces throughout the seasons. The flexible floor plan includes a convenient first-floor bedroom, ideal for guests, a home office or a variety of household needs. Upstairs, you'll find three additional bedrooms, including a spacious primary suite featuring an enormous walk-in closet and a beautifully appointed bathroom with an oversized rainfall shower and separate bathing area. The finished lower level, complete with a full bathroom, provides even more living and entertaining possibilities. Create a recreation room, media space, guest retreat with a possible kitchenette. The home's multiple levels and flexible configuration also offer excellent potential for multigenerational living. Extensively renovated down to the studs and expanded up and out in 2018, the home benefits from substantial improvements to all major systems, mechanicals and living spaces. Brand new carpet and paint throughout the entire home make it ready to go. A detached oversized two-car garage (32D x 23W with 9’ door and 12' ceiling) perfect for large vehicles or a workshop, generous parking on the brand-new driveway and a half-acre property add even more appeal. Conveniently located in Phoenixville with access to downtown dining, shopping, recreation and major commuting routes, this home offers a distinctive combination of space, flexibility and lifestyle. 1216 Township Line Road is a home that needs to be experienced in person to fully appreciate all it has to offer!
Listing Information
Facts & Features
Location
Community Information
Architecture
Features & Amenities
Property Features
Square Footage
Tax & Financial Information
Schools
Phoenixville Area Middle School
Schuylkill Elementary School
Renaissance Academy Charter School
Phoenixville Area High School
Barkley Elementary School
East Pikeland Elementary School
Phoenixville Area Kindergarten Center
Charlestown Elementary School
School ratings are provided for informational purposes only and are subject to change. Attendance boundaries are for reference only — contact the school or district directly to verify enrollment eligibility.
Historical Data
Price History
| Date | Event | Price |
|---|---|---|
| 10/15/2026 | Listed for sale | $699,000 |
Listed by Joseph Fallon · RE/MAX Main Line-Kimberton · 6109353200
Listing information provided exclusively for consumers' personal, non-commercial use and may not be used for any purpose other than to identify prospective properties consumers may be interested in purchasing. Information deemed reliable but not guaranteed by the MLS. Copyright 2026, Bright. All rights reserved.
Last Updated: October 22, 2026 at 4:11 AM | Source: Bright | MLS#: PACT2137998

Similar Homes For Sale In Phoenixville
 New Listing
Start Your Real Estate Journey
Whether you have questions about this listing, want to schedule a showing, or just want to talk through your options, Jeromy Dunn-Portella is here to help. Reach out and expect a response within one business day.
How can I help?
Jeromy Dunn-Portella is here to help. Reach out and expect a response within one business day.
Thanks — Jeromy Dunn-Portella will be in touch shortly.
Make A Plan For Your Purchase
Know what you can afford before you start shopping — then run the numbers on any home you have in mind.
How much house can I afford?
- Principal & interest
- Property taxes
- Homeowner's insurance
- HOA dues
If your monthly savings are applied to the loan principal.
Enter your income, debts, and down payment to see how much home you may qualify for. Estimates only — not a lending decision.
Want to know more?
Jeromy Dunn-Portella is here to help. Reach out and expect a response within one business day.
✓ Thanks — Jeromy Dunn-Portella will be in touch shortly.