
1 Thistle Ln
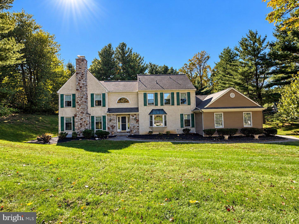
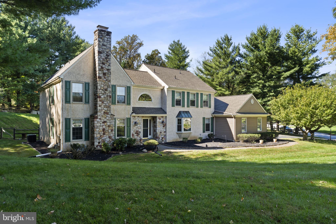
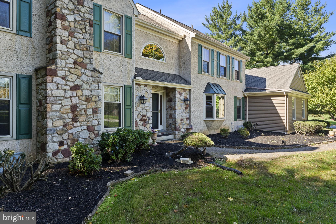
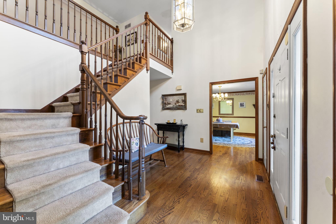
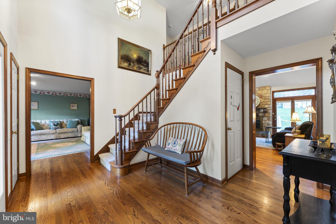
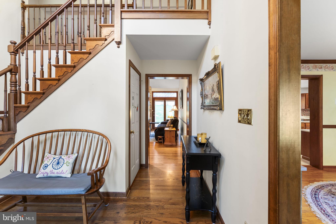
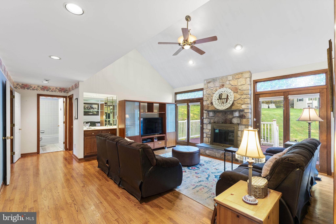
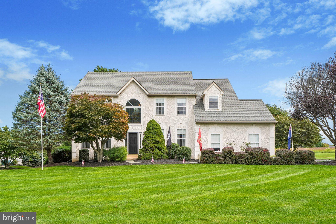
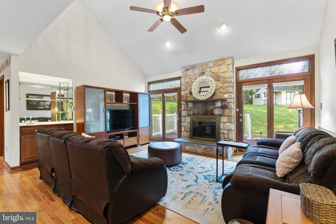
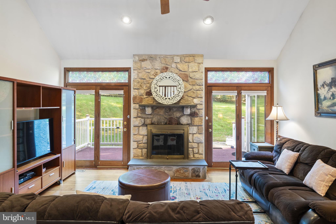
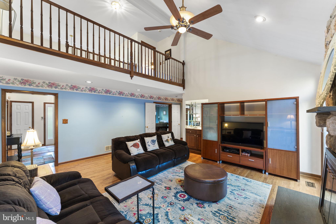
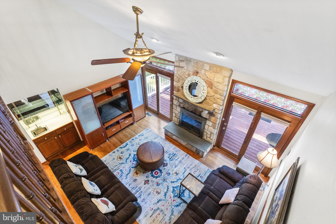
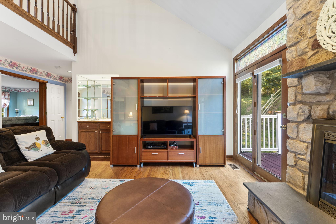
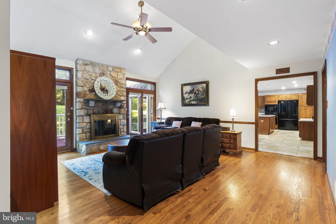
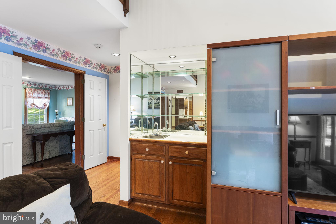
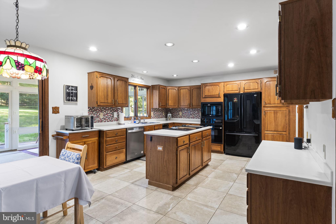
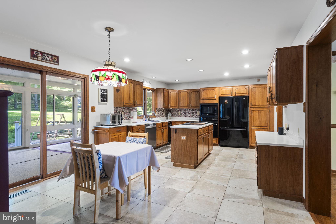
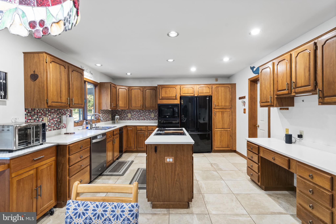
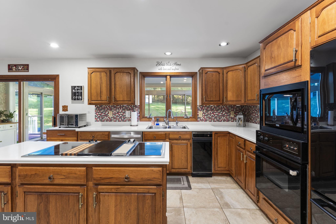
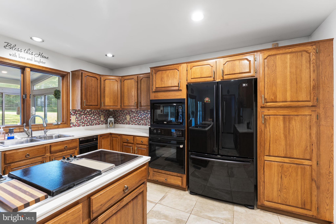
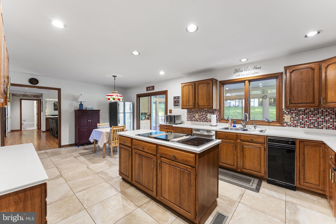
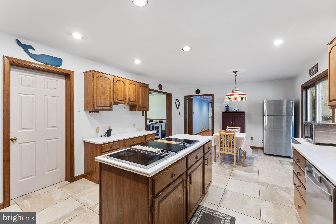
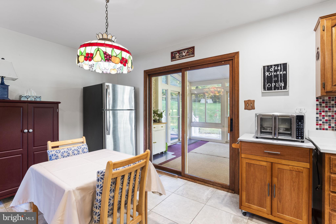
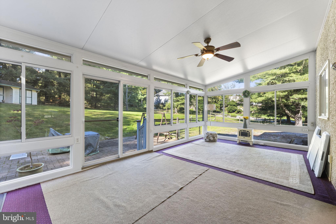
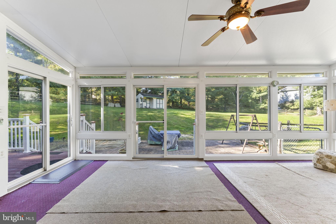
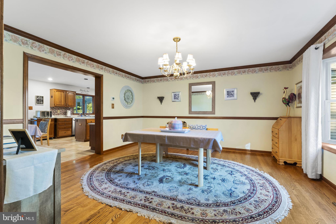
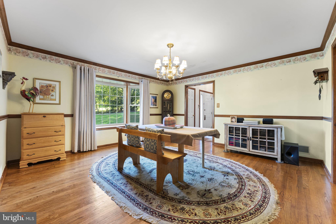
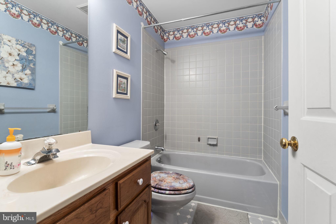
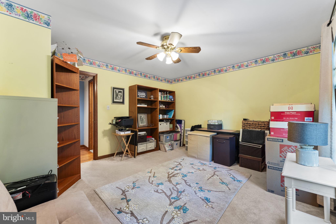
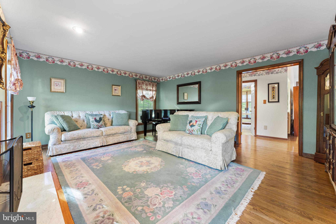
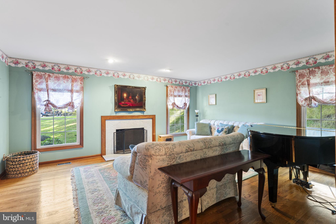
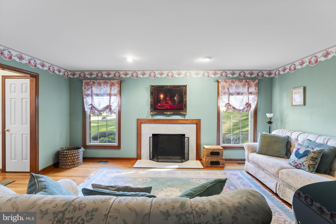
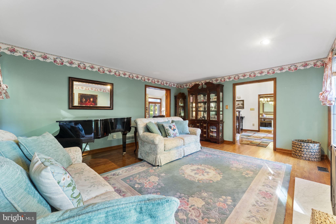
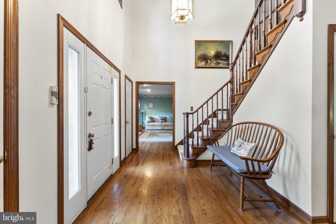
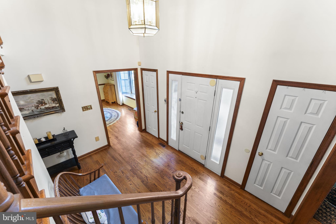
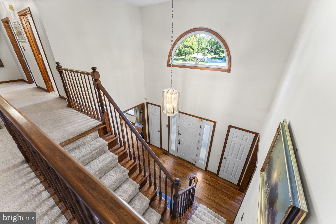
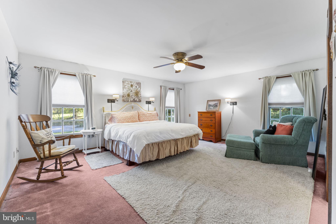
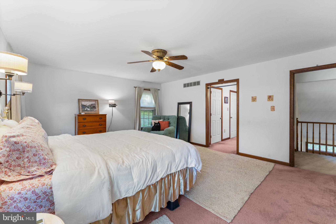
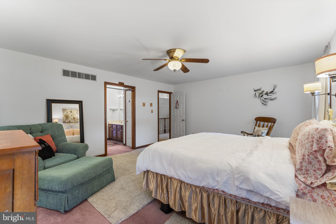
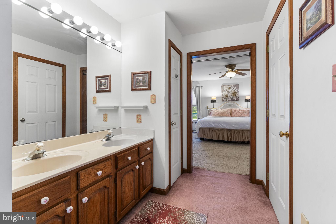
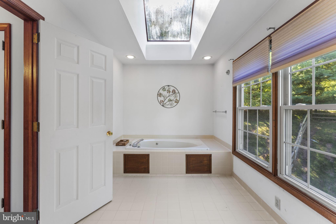
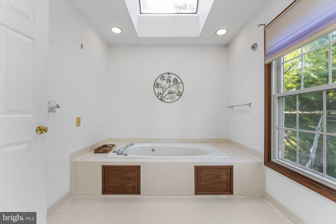
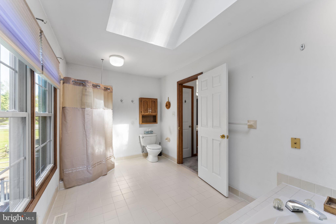
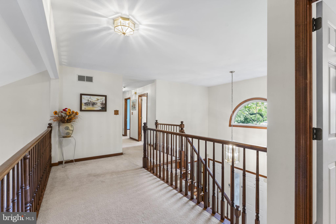
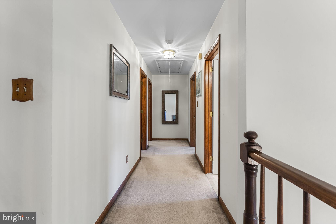
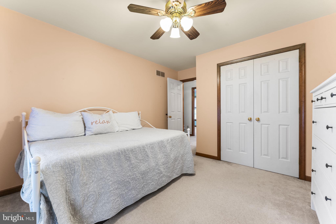
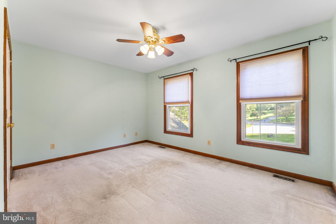
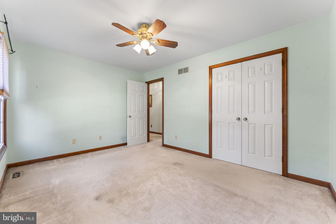
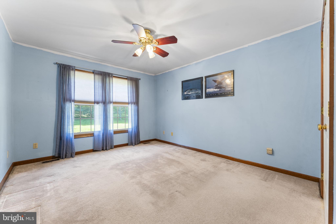
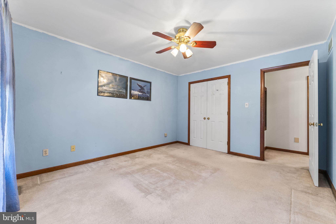
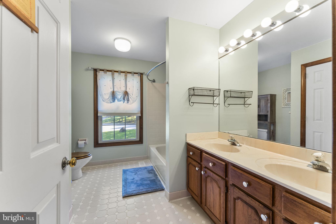
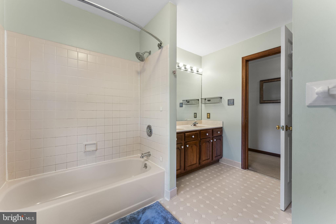
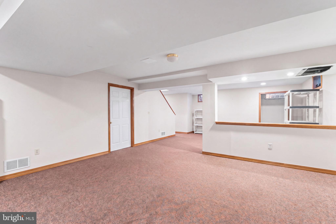
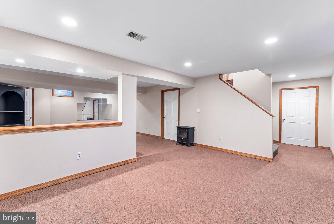
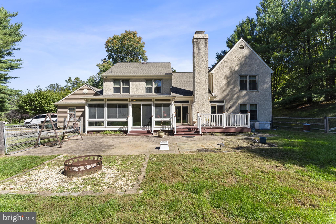
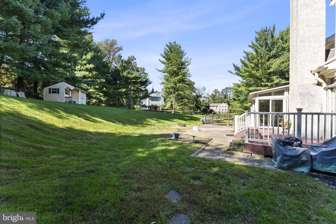
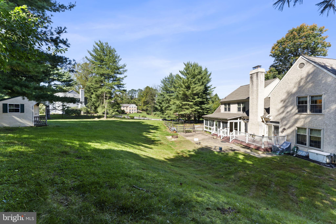
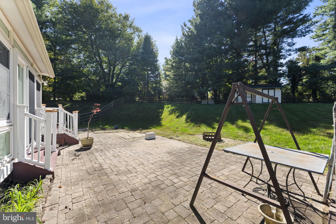
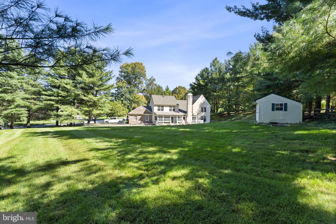
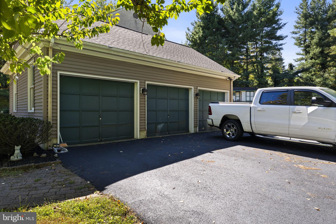
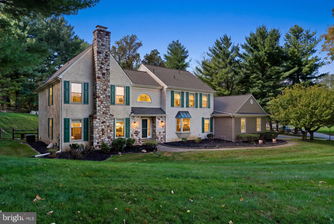
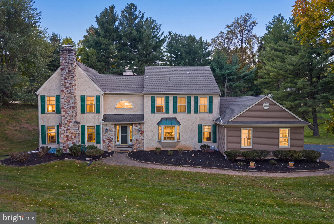
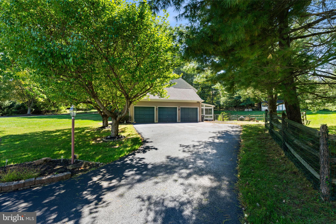
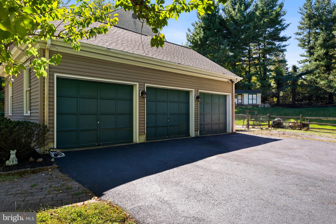
Welcome to 1 Thistle Lane, a rare opportunity to make your mark in the idyllic Highlands neighborhood within Garnet Valley School District. Situated on a corner lot, this home offers four-bedrooms plus office in over 3,200 square feet of space. Step inside and you're immediately greeted by a grand, 2 story foyer. On your tour of the first floor you'll notice beautifully maintained hardwood floors, 2 fireplaces, and a large family room with double French doors offering tranquil views to a private, fenced-in backyard. The oversized kitchen with island and built in wall oven offer endless potential for your dream gourmet space. And a full size dining room with new bay window overlooks the quiet, tree-lined neighborhood. Whether you envision refreshing the existing finishes or undertaking a more extensive renovation, there is plenty of room to create a home that reflects your style. Several significant updates are already in place, including a new roof and gutter guards in 2022, replacement bay and half-moon windows in 2025, and a new water heater in November 2025. The sunroom adds inviting space to relax, while the partially finished basement offers flexibility for recreation, hobbies, or additional living space. Offered as-is and priced to reflect the need for some updating, this home combines generous space, recent improvements, and the chance to add your own finishing touches in an established and highly coveted neighborhood. This is a hard to come by opportunity. Discover the possibilities at 1 Thistle Lane.
Listing Information
Facts & Features
Location
Community Information
Architecture
Features & Amenities
Property Features
Square Footage
Tax & Financial Information
Schools
Glenwood Elementary School
Penncrest High School
Garnet Valley High School
Bethel Springs Elementary School
Concord Elementary School
Garnet Valley Middle School
Delaware County Technical High School - Aston
Garnet Valley Elementary School
School ratings are provided for informational purposes only and are subject to change. Attendance boundaries are for reference only — contact the school or district directly to verify enrollment eligibility.
Historical Data
Price History
| Date | Event | Price |
|---|---|---|
| 10/06/2026 | Listed for sale | $769,000 |
Listed by Teresa Anne Lalik · Foraker Realty Co. · 4844063004
Listing information provided exclusively for consumers' personal, non-commercial use and may not be used for any purpose other than to identify prospective properties consumers may be interested in purchasing. Information deemed reliable but not guaranteed by the MLS. Copyright 2026, Bright. All rights reserved.
Last Updated: October 12, 2026 at 2:41 AM | Source: Bright | MLS#: PADE2124010

Similar Homes For Sale In Media
Start Your Real Estate Journey
Whether you have questions about this listing, want to schedule a showing, or just want to talk through your options, Jeromy Dunn-Portella is here to help. Reach out and expect a response within one business day.
How can I help?
Jeromy Dunn-Portella is here to help. Reach out and expect a response within one business day.
Thanks — Jeromy Dunn-Portella will be in touch shortly.
Make A Plan For Your Purchase
Know what you can afford before you start shopping — then run the numbers on any home you have in mind.
How much house can I afford?
- Principal & interest
- Property taxes
- Homeowner's insurance
- HOA dues
If your monthly savings are applied to the loan principal.
Enter your income, debts, and down payment to see how much home you may qualify for. Estimates only — not a lending decision.
Want to know more?
Jeromy Dunn-Portella is here to help. Reach out and expect a response within one business day.
✓ Thanks — Jeromy Dunn-Portella will be in touch shortly.