
1629 Ridgeway Rd
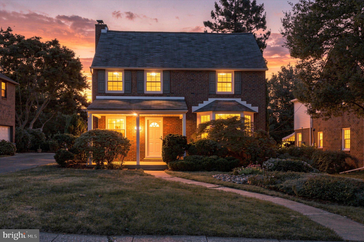
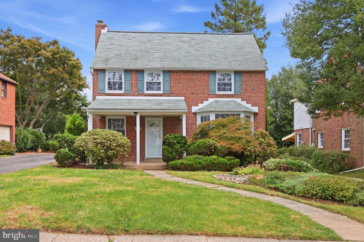
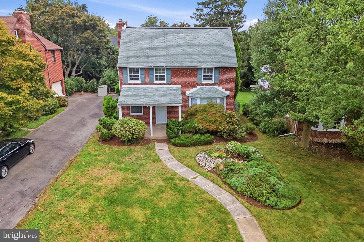
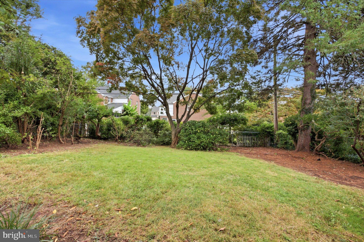
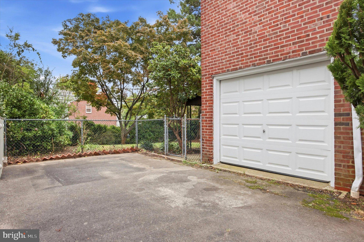
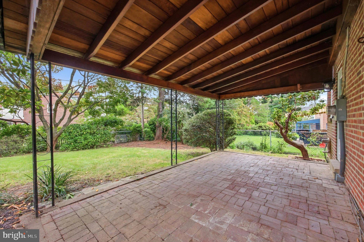
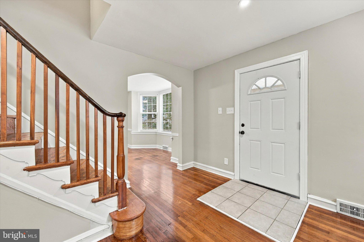
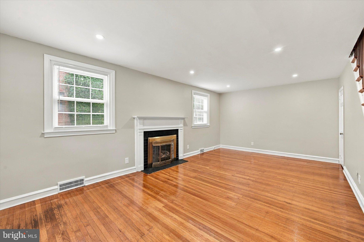
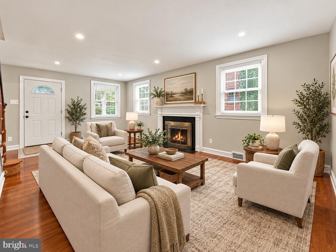
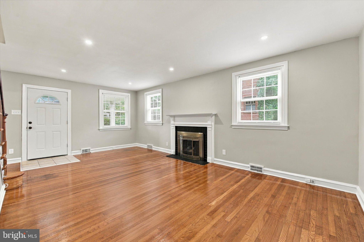
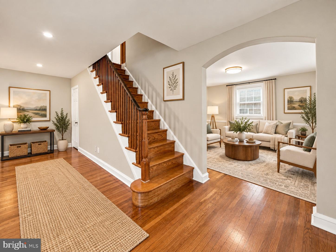
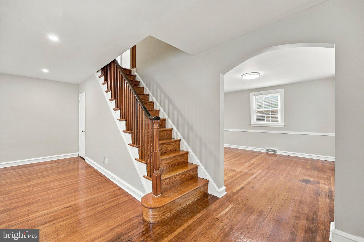
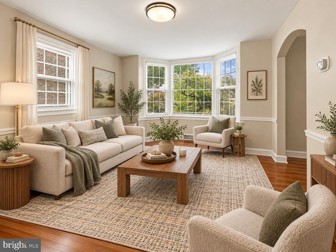
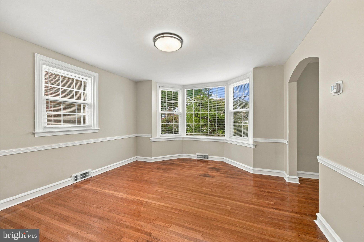
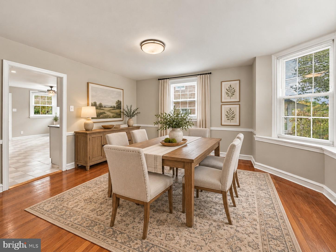
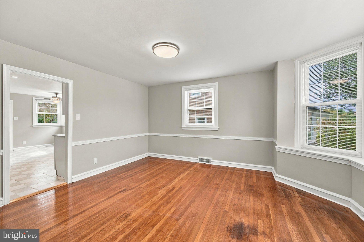
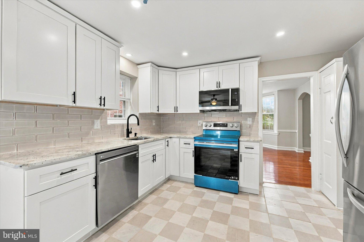
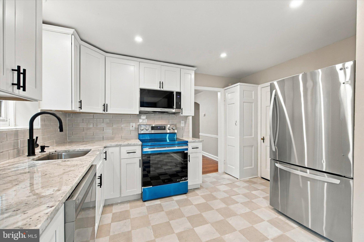
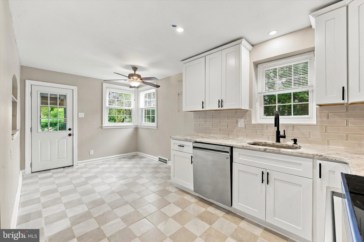
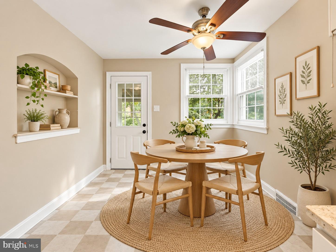
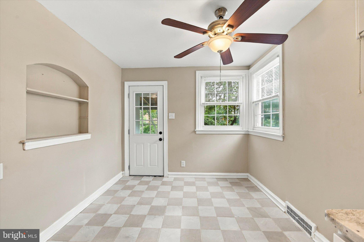
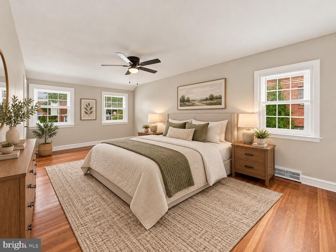
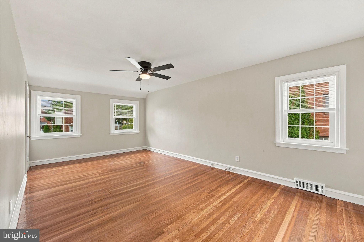
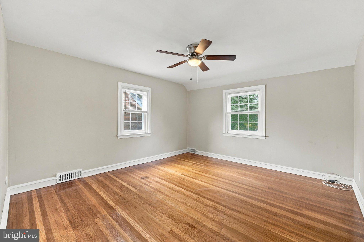
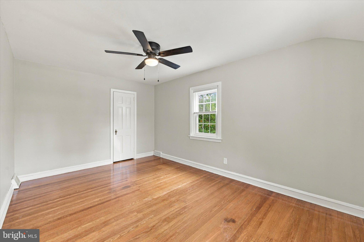
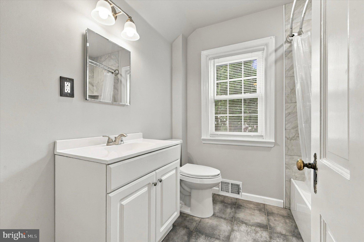
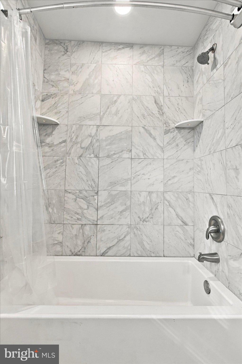
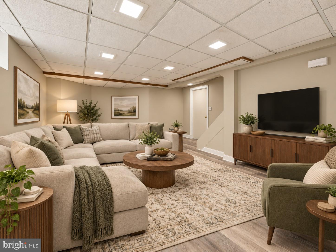
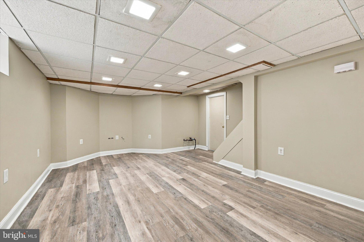
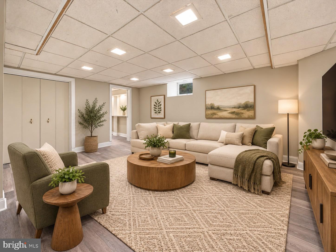
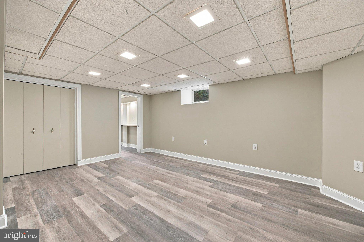
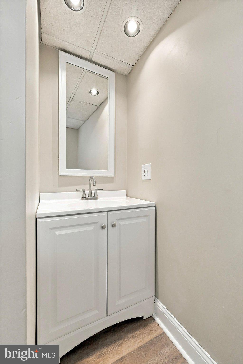
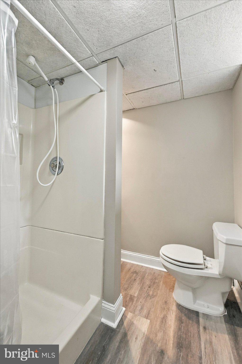
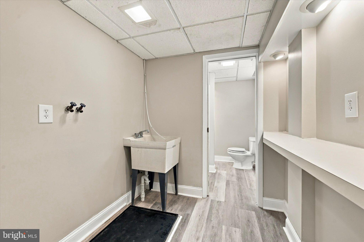
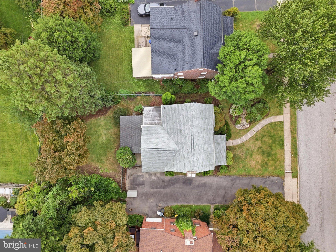
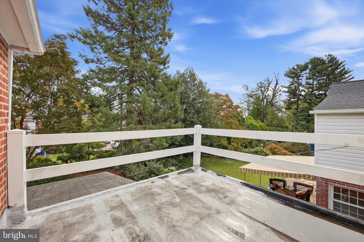
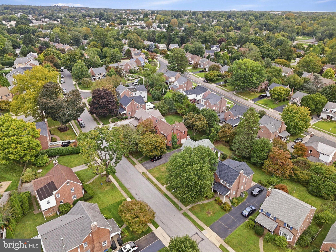
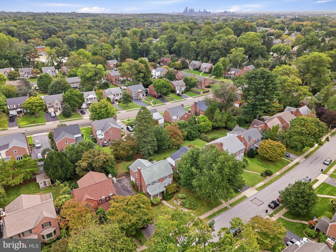
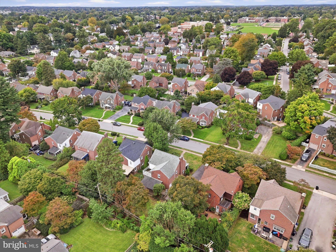
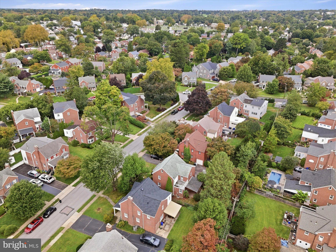
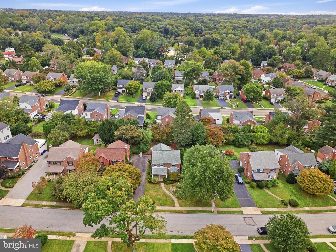
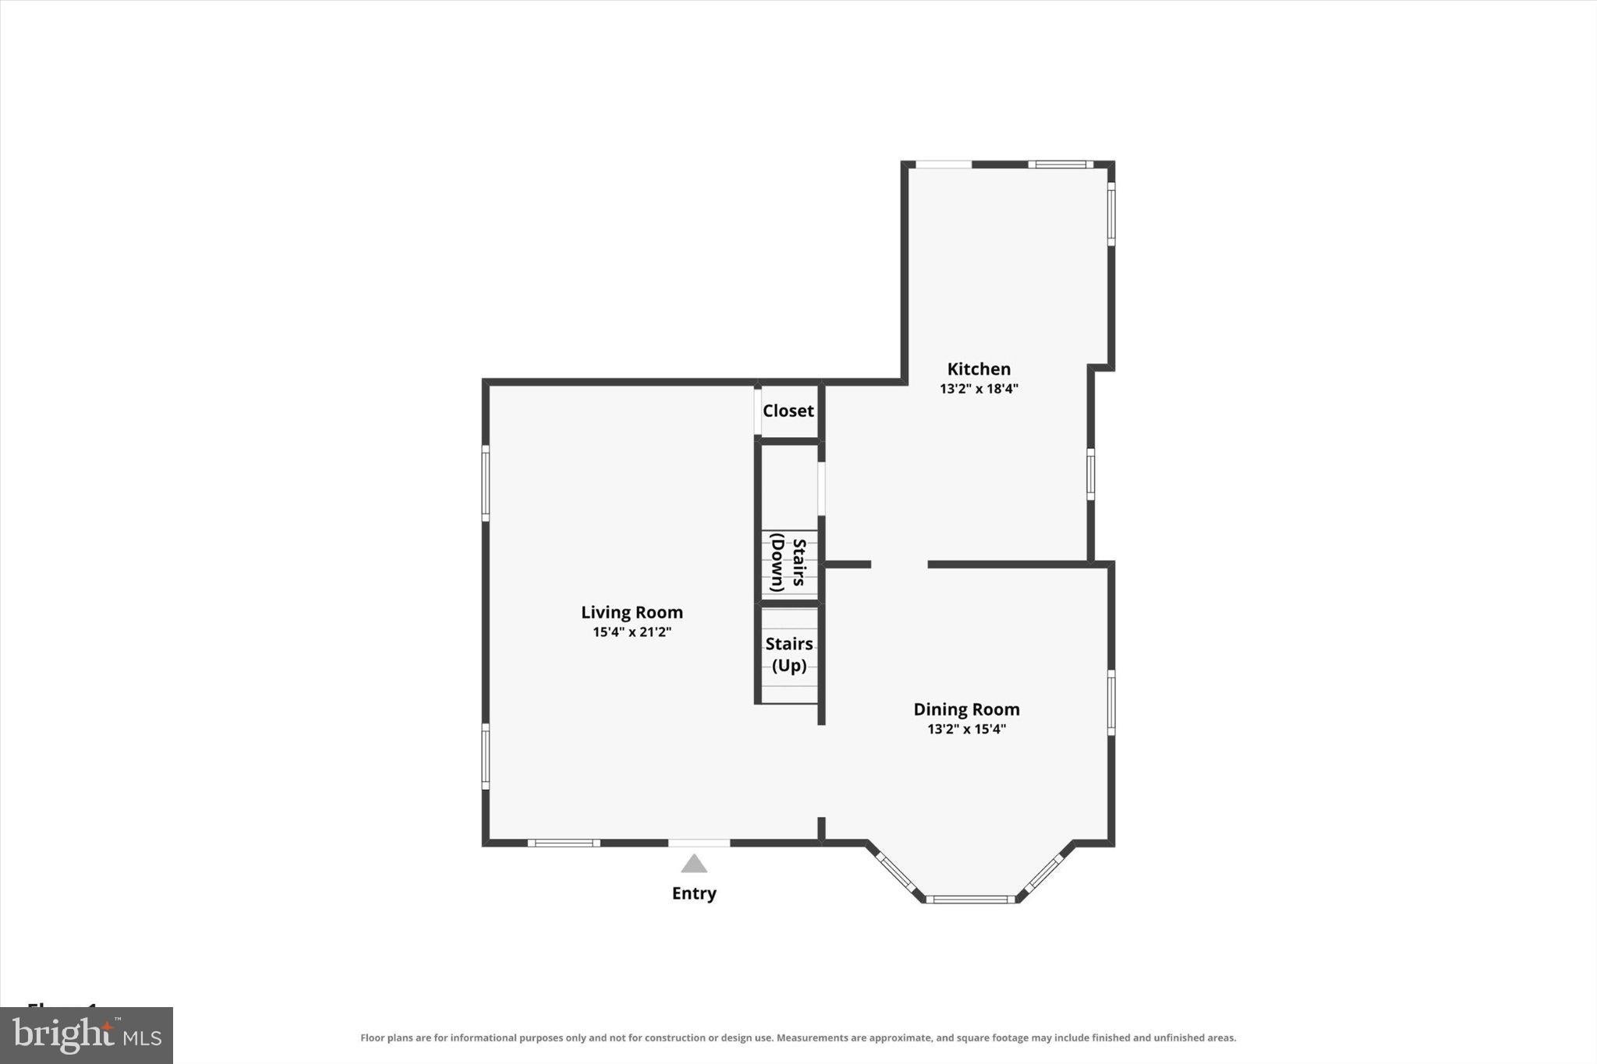
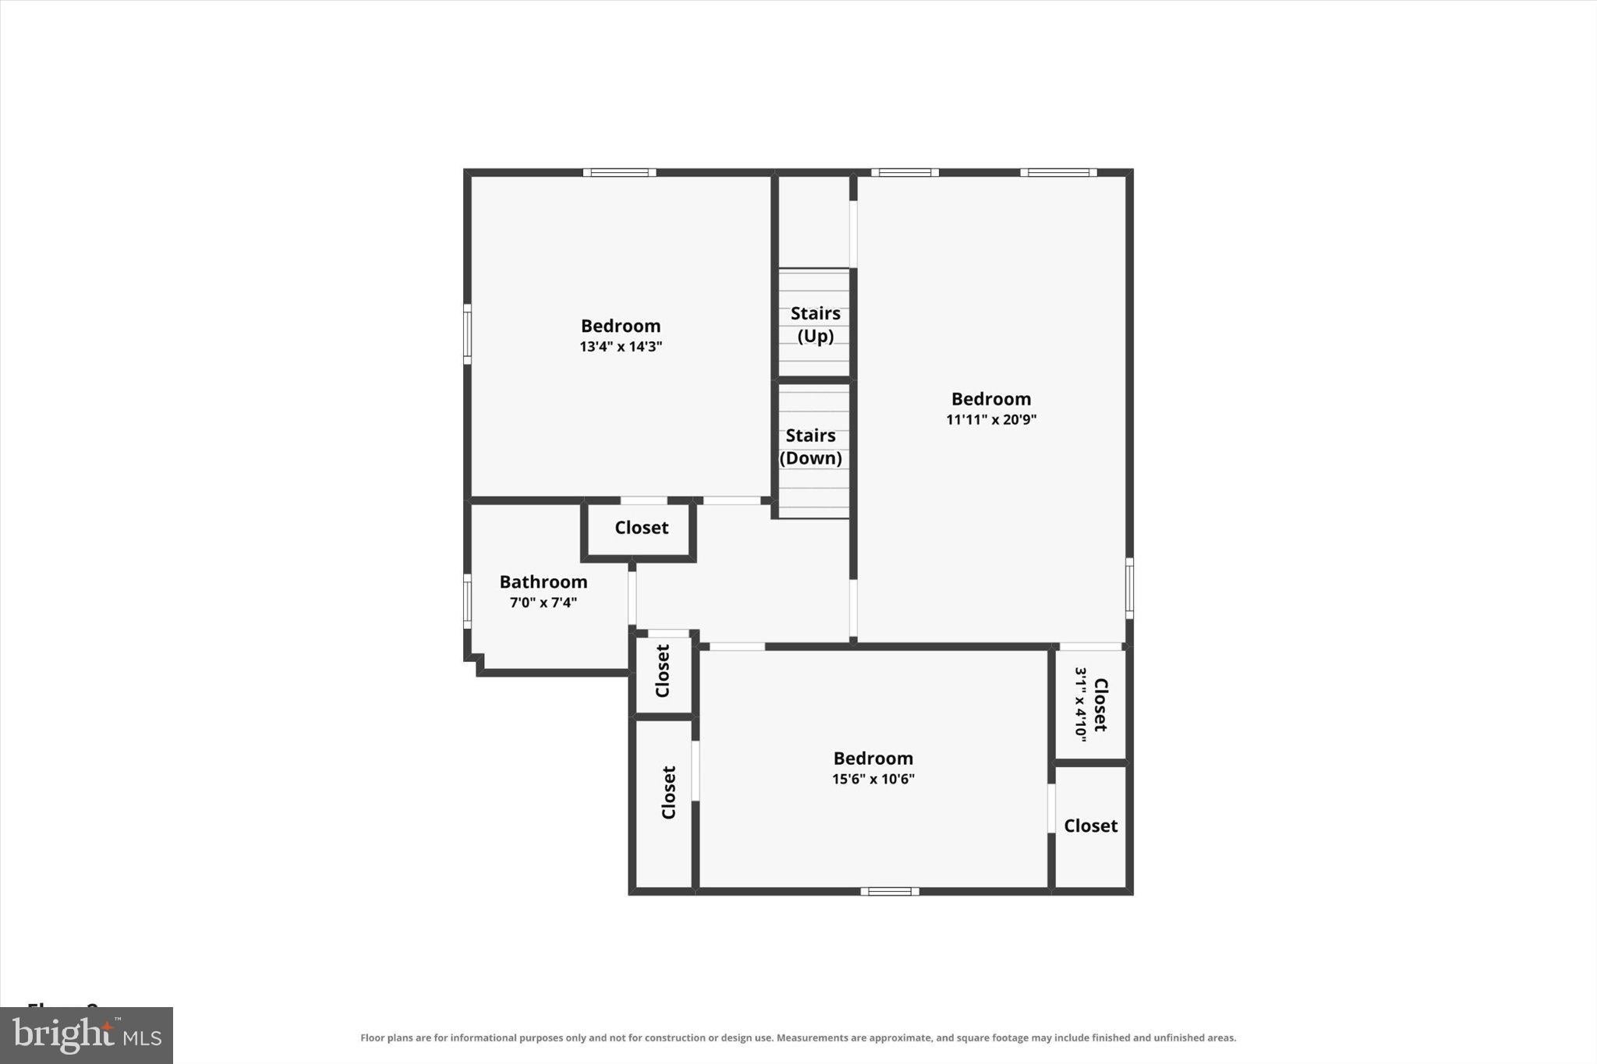
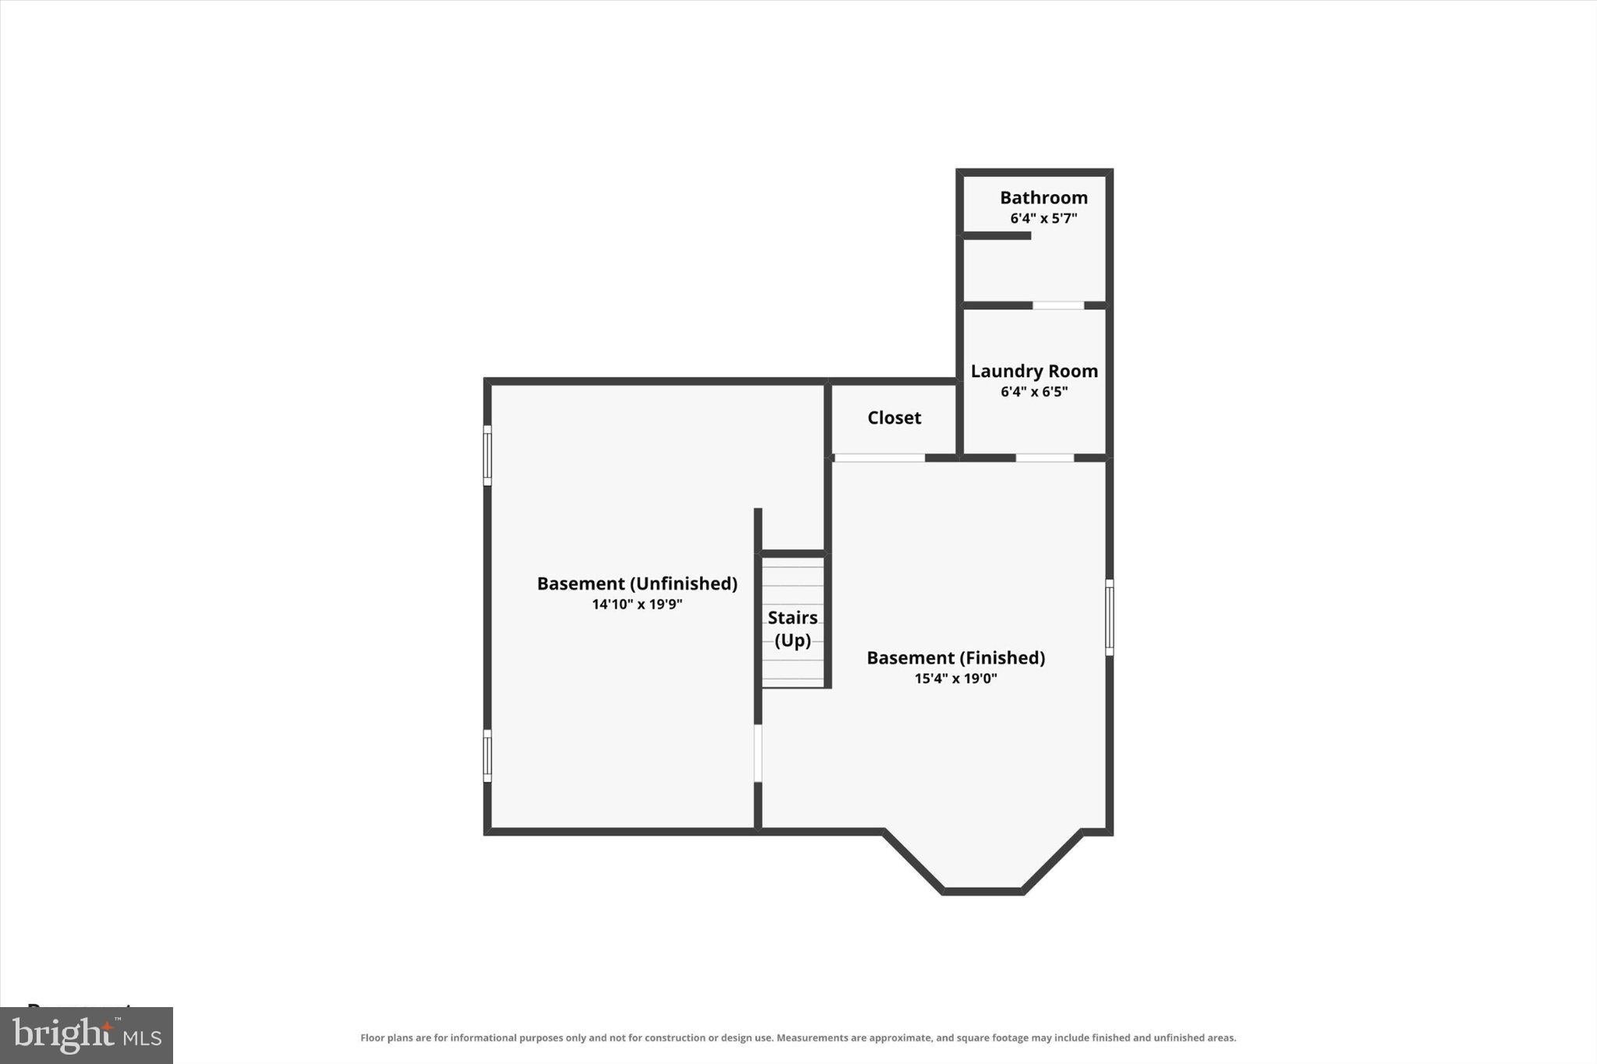
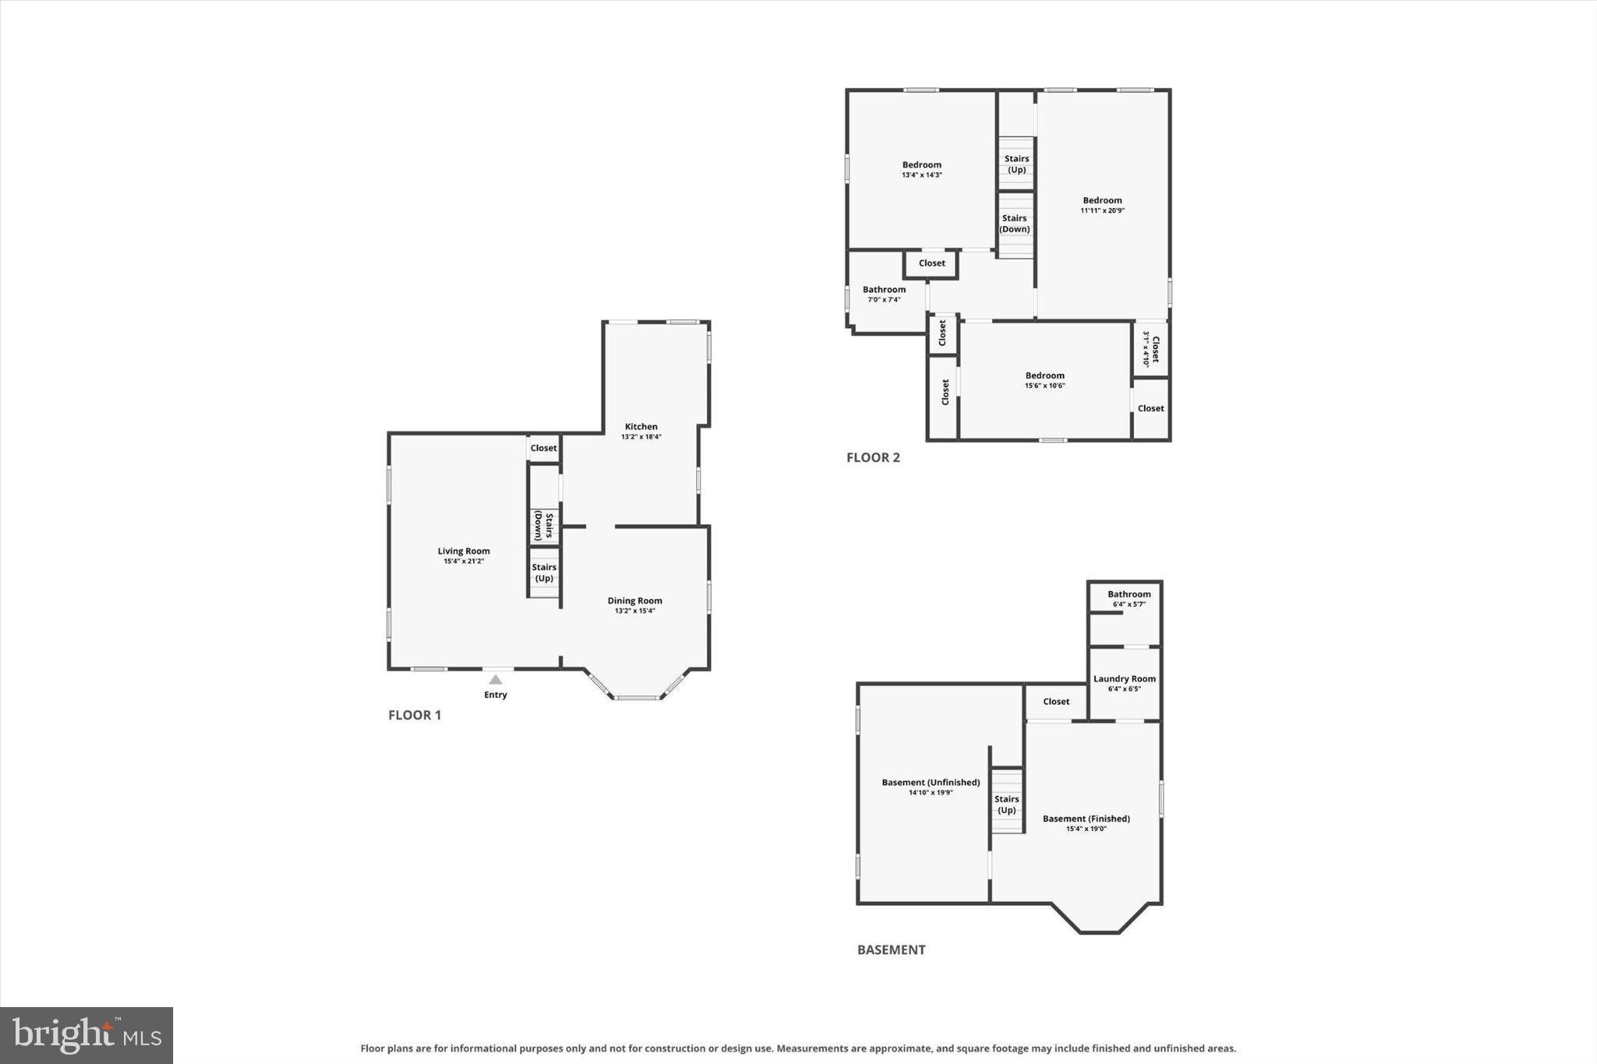
Welcome to this charming brick two-story Colonial in Haverford’s desirable Woodmere neighborhood! Offering 3 bedrooms, 2 full baths, a partially finished basement, and a wonderful blend of classic character and modern updates, this move-in-ready home is ready for its next owner. All hardwood flooring throughout the home has been beautifully refinished, and the entire house has been freshly painted, creating a clean, fresh, inviting feel from the moment you enter. The spacious living room features recessed lighting, a brick gas fireplace with wood mantle, abundant windows, and a convenient closet. The adjoining dining room showcases a beautiful bay window with deep window sills and classic chair rail detail. The dining room flows into the newly renovated kitchen, featuring crisp white Shaker cabinetry, stainless steel appliances, a stainless steel sink, ceramic tile flooring, and a comfortable breakfast area. A door from the kitchen leads to the covered rear patio, offering a wonderful place to relax, dine, or enjoy the rear fenced-in yard. Upstairs, three generously sized bedrooms offer excellent closet space and ceiling fans. The main bedroom features two closets, while the third bedroom provides access to a unique roof deck area. A full hall bath with ceramic tile, a tub/shower combination, and a linen closet completes the second floor. The lower level adds valuable flexibility with a large finished area, a full bath, and a separate laundry room. The unfinished portion provides abundant storage space and houses the utilities, offering plenty of room to keep everything organized. All this PLUS being in award winning Haverford School District! Additional features include central air, a long driveway for easy off-street parking, and an attached one-car garage. This location is hard to beat! Situated in the established Woodmere neighborhood, this home offers the peaceful, residential setting Haverford is known for while being conveniently close to shopping, dining, parks, schools, and transportation. Enjoy easy access to the Main Line, Haverford Square, nearby Ardmore and Bryn Mawr, and conveniently located near the Haverford Train Station, providing easy access to Center City Philadelphia and beyond. Haverford Township is also known for its abundant green space, including Haverford Reserve and the Pennsy Trail, along with its strong sense of community and established neighborhoods. Freshly painted, refinished hardwood floors, a renovated kitchen, flexible finished basement, mature landscaping, and an outstanding Haverford location — this is a home that offers both comfort and convenience in one of the Main Line area’s most desirable communities. Please note some photos have been virtually staged.
Listing Information
Facts & Features
Location
Community Information
Architecture
Features & Amenities
Property Features
Square Footage
Tax & Financial Information
Schools
Penn Wynne School
Chestnutwold Elementary School
Lynnewood Elementary School
Haverford Middle School
Chatham Park Elementary School
Haverford Senior High School
9107 Little Friends Academy Inc
Fusion Academy - Ardmore
School ratings are provided for informational purposes only and are subject to change. Attendance boundaries are for reference only — contact the school or district directly to verify enrollment eligibility.
Historical Data
Price History
| Date | Event | Price |
|---|---|---|
| 09/20/2026 | Listed for sale | $619,000 |
Listed by Albert F LaBrusciano · Keller Williams Real Estate-Blue Bell · 2156462900
Listing information provided exclusively for consumers' personal, non-commercial use and may not be used for any purpose other than to identify prospective properties consumers may be interested in purchasing. Information deemed reliable but not guaranteed by the MLS. Copyright 2026, Bright. All rights reserved.
Last Updated: October 8, 2026 at 11:47 PM | Source: Bright | MLS#: PADE2124258

Similar Homes For Sale In Havertown
Start Your Real Estate Journey
Whether you have questions about this listing, want to schedule a showing, or just want to talk through your options, Jeromy Dunn-Portella is here to help. Reach out and expect a response within one business day.
How can I help?
Jeromy Dunn-Portella is here to help. Reach out and expect a response within one business day.
Thanks — Jeromy Dunn-Portella will be in touch shortly.
Make A Plan For Your Purchase
Know what you can afford before you start shopping — then run the numbers on any home you have in mind.
How much house can I afford?
- Principal & interest
- Property taxes
- Homeowner's insurance
- HOA dues
If your monthly savings are applied to the loan principal.
Enter your income, debts, and down payment to see how much home you may qualify for. Estimates only — not a lending decision.
Want to know more?
Jeromy Dunn-Portella is here to help. Reach out and expect a response within one business day.
✓ Thanks — Jeromy Dunn-Portella will be in touch shortly.