
256 Aberdeen Ave
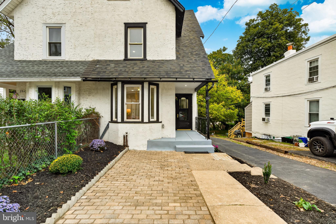
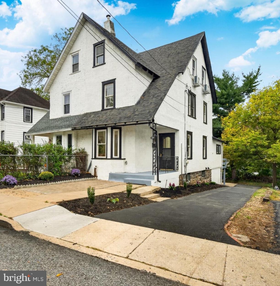
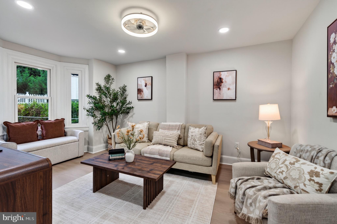
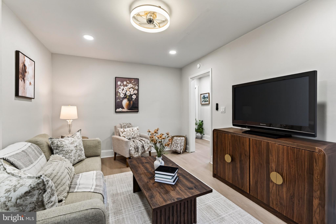
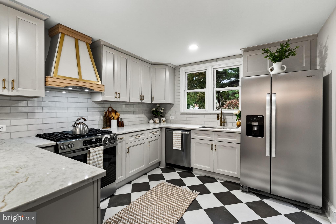
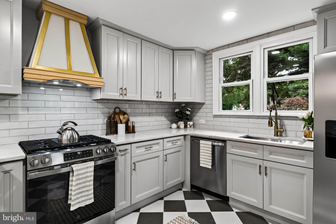
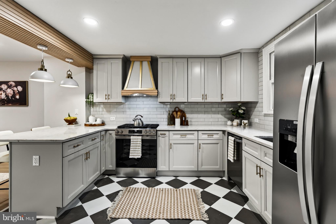
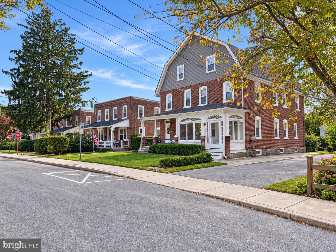
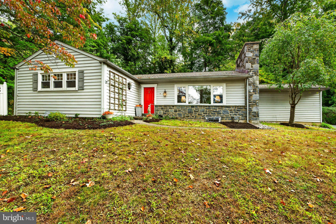
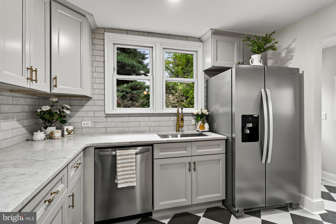
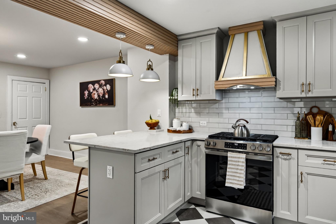
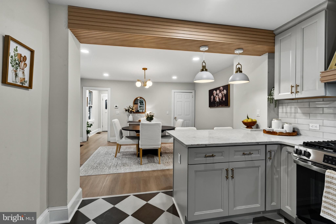
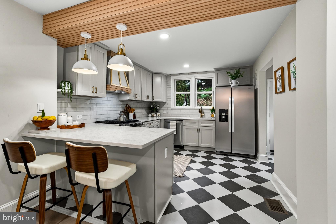
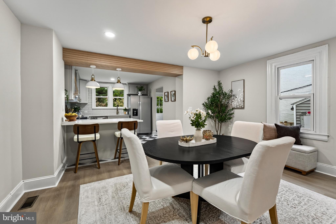
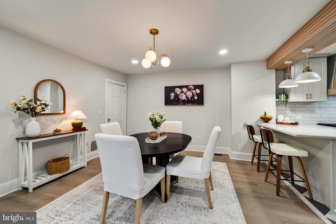
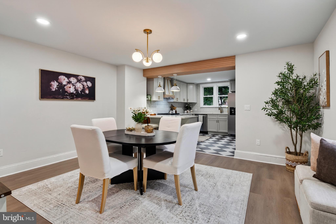
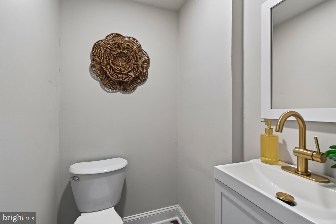
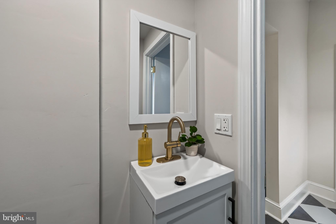
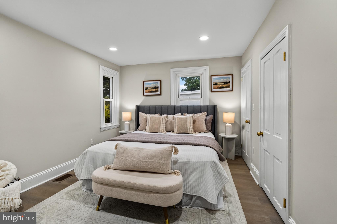
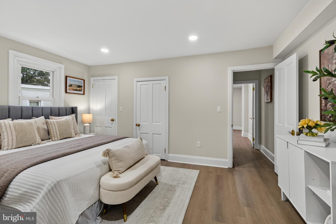
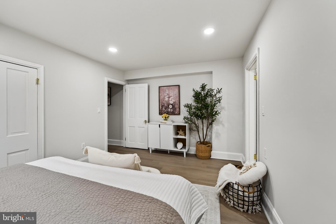
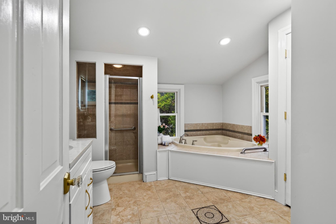
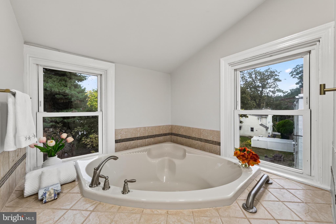
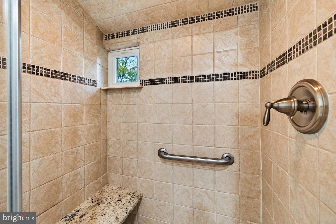
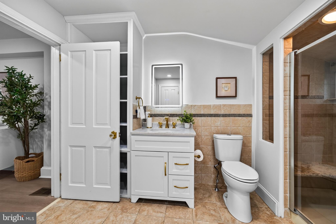
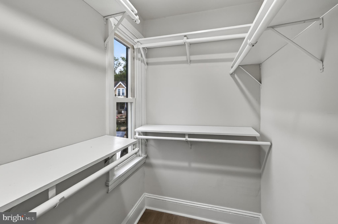
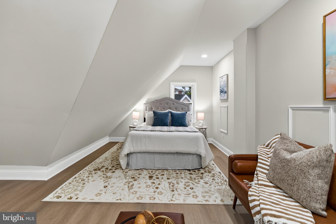
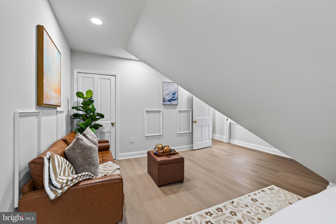
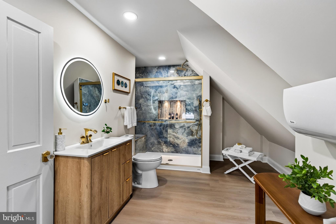
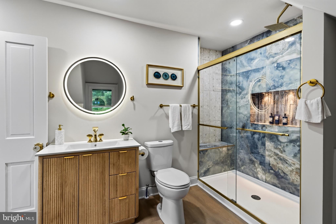
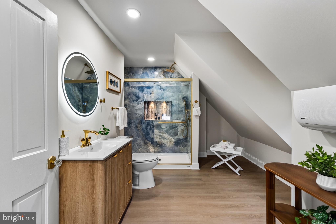
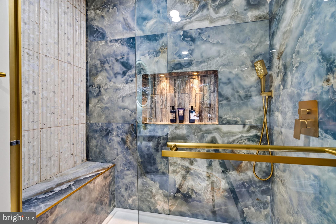
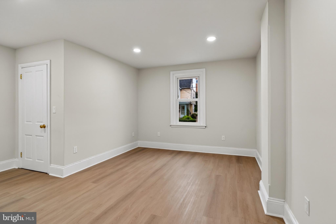
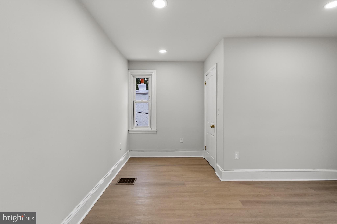
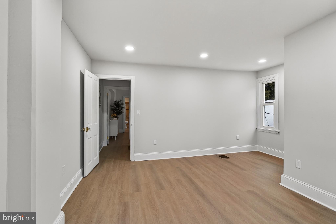
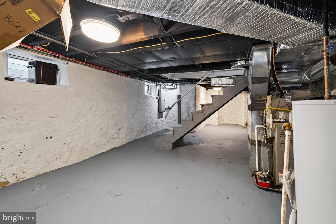
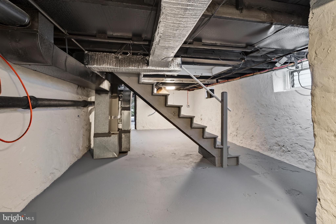
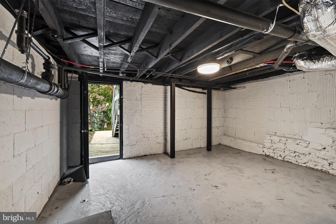
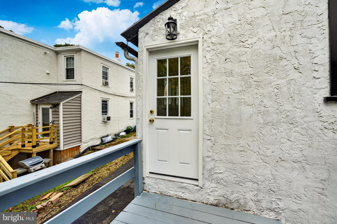
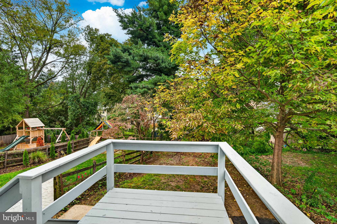
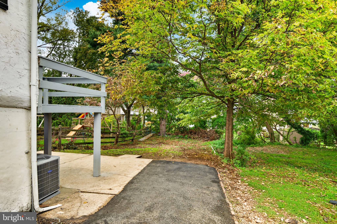
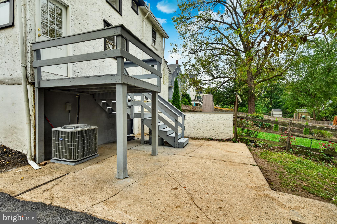
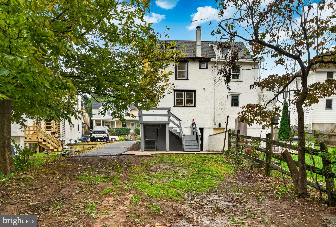
Nestled in the heart of highly desirable North Wayne within the top-ranked Radnor Township School District, this masterfully transformed three-bedroom, two-and-a-half-bathroom twin home offers an extraordinary blend of turnkey luxury and ultimate peace of mind. Every detail of this full-property remodel has been executed with uncompromising quality, featuring a fully rewired electrical system with a brand-new service line and panel, updated plumbing , a brand-new furnace and central A/C system, and a new roof. Exceptional curb appeal welcomes you with a freshly paved driveway providing generous off-street parking for multiple vehicles. Inside, flawless new luxury vinyl plank and tile flooring anchor an effortlessly functional layout designed for both high-end entertaining and effortless everyday living. At the heart of the home, a brand new kitchen shines with pristine quartz countertops, sleek stainless steel appliances, a stylish statement range hood, and new soft close cabinetry. The primary bedroom comes with its own dedicated en-suite bathroom, while the additional full bath has been exquisitely re-imagined as a spacious retreat complete with custom tile work and an expansive walk-in shower. From its mechanical upgrades to its high-end architectural finishes, this North Wayne gem delivers complete modern perfection in one of the Main Line’s most coveted neighborhoods.
Listing Information
Facts & Features
Location
Community Information
Architecture
Features & Amenities
Property Features
Square Footage
Tax & Financial Information
Schools
Radnor Senior High School
Roberts Elementary School
Wayne Elementary School
Radnor Elementary School
Radnor Middle School
Heritage School
St Katherine Day School
St David's Nursery School
School ratings are provided for informational purposes only and are subject to change. Attendance boundaries are for reference only — contact the school or district directly to verify enrollment eligibility.
Historical Data
Price History
| Date | Event | Price |
|---|---|---|
| 10/02/2026 | Listed for sale | $650,000 |
Listed by Zack Michael Cucinotta · VRA Realty · 4848001777
Listing information provided exclusively for consumers' personal, non-commercial use and may not be used for any purpose other than to identify prospective properties consumers may be interested in purchasing. Information deemed reliable but not guaranteed by the MLS. Copyright 2026, Bright. All rights reserved.
Last Updated: October 8, 2026 at 4:17 AM | Source: Bright | MLS#: PADE2125068

Similar Homes For Sale In Wayne
Start Your Real Estate Journey
Whether you have questions about this listing, want to schedule a showing, or just want to talk through your options, Jeromy Dunn-Portella is here to help. Reach out and expect a response within one business day.
How can I help?
Jeromy Dunn-Portella is here to help. Reach out and expect a response within one business day.
Thanks — Jeromy Dunn-Portella will be in touch shortly.
Make A Plan For Your Purchase
Know what you can afford before you start shopping — then run the numbers on any home you have in mind.
How much house can I afford?
- Principal & interest
- Property taxes
- Homeowner's insurance
- HOA dues
If your monthly savings are applied to the loan principal.
Enter your income, debts, and down payment to see how much home you may qualify for. Estimates only — not a lending decision.
Want to know more?
Jeromy Dunn-Portella is here to help. Reach out and expect a response within one business day.
✓ Thanks — Jeromy Dunn-Portella will be in touch shortly.