
116 Ellis Rd
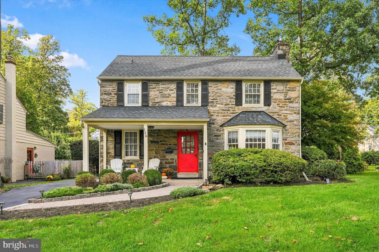
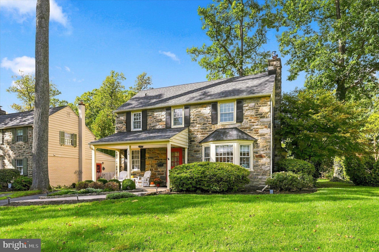
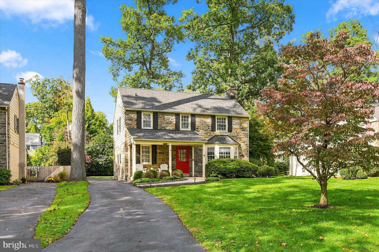
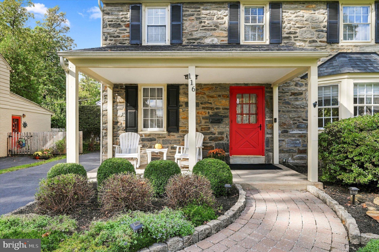
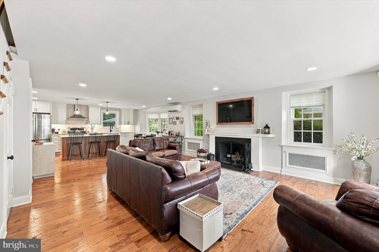
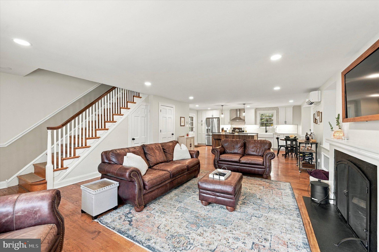
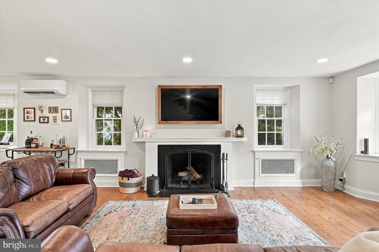
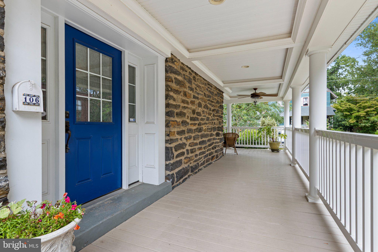
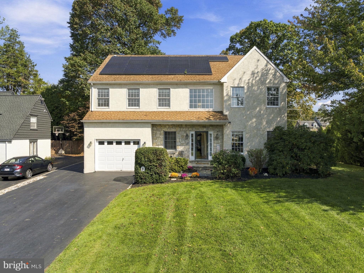
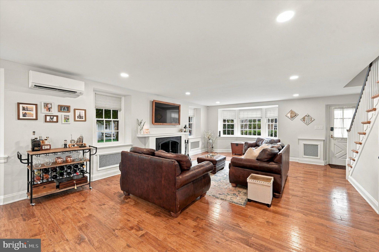
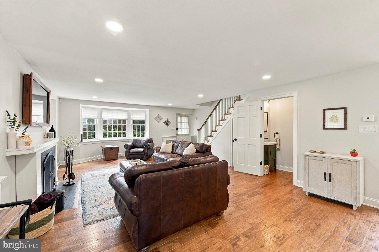
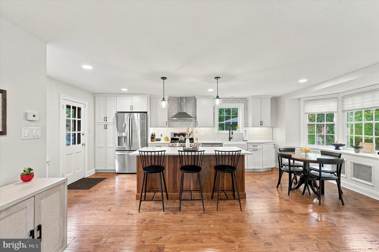
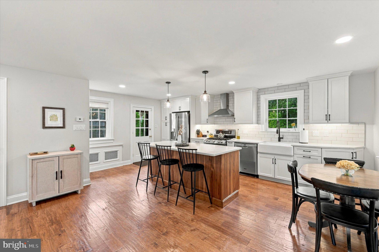
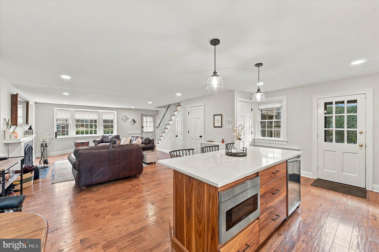
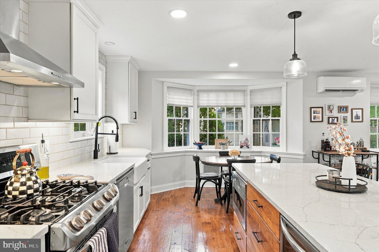
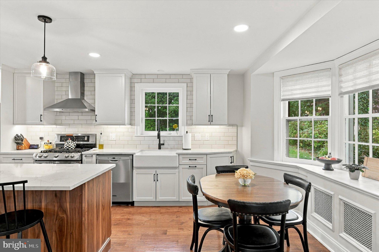
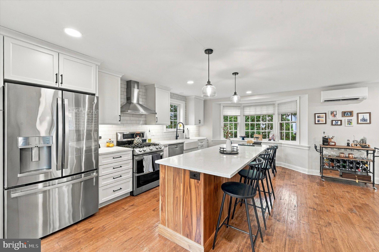
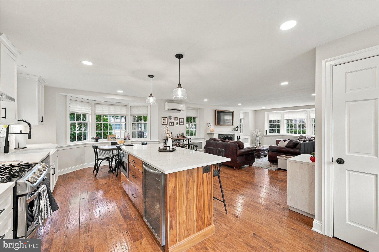
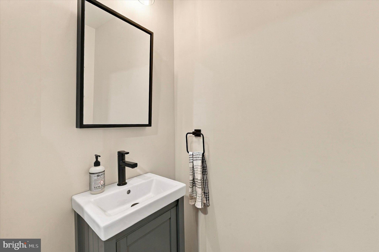
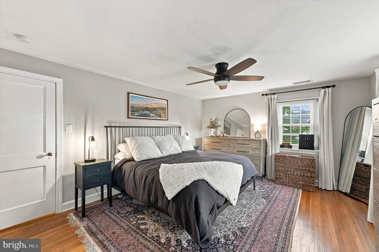
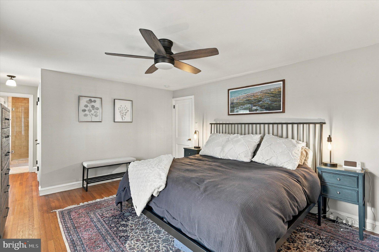
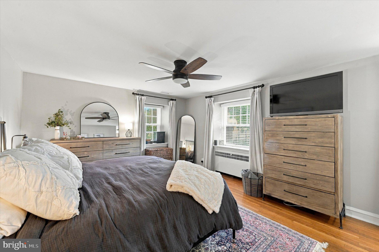
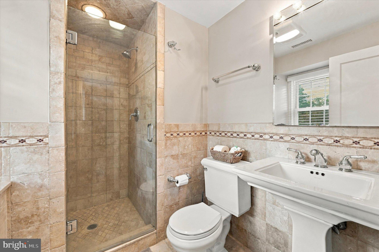
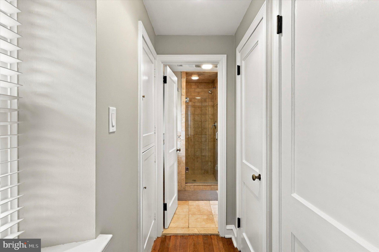
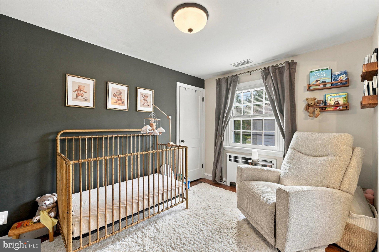
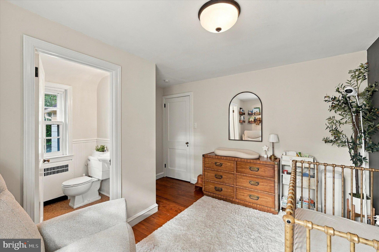
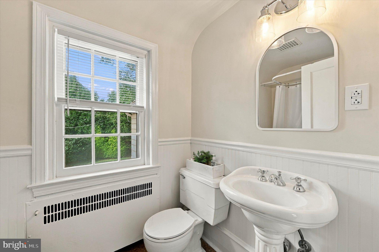
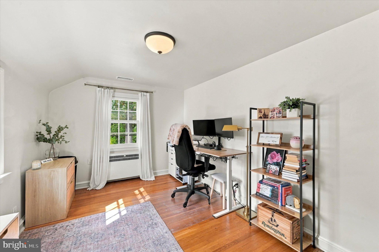
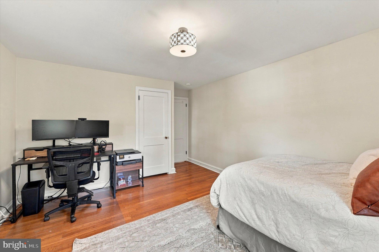
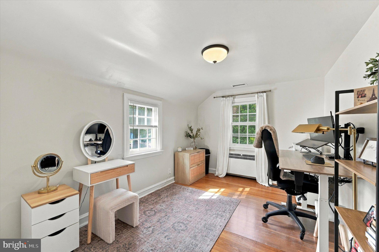
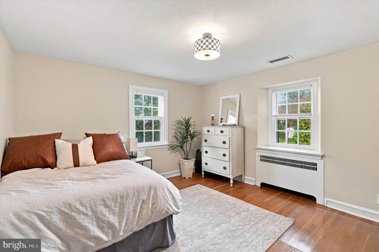
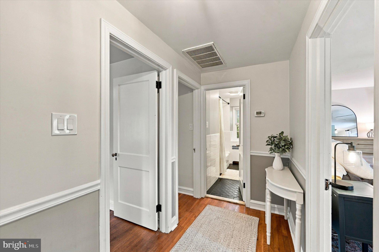
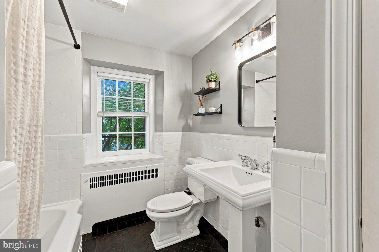
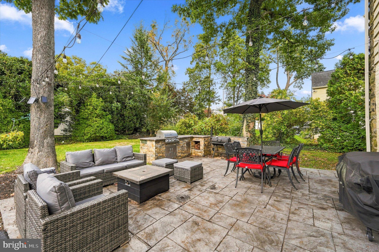
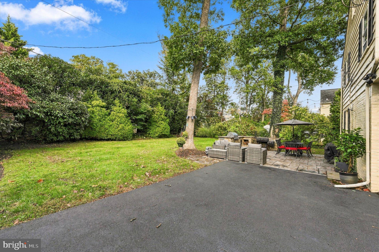
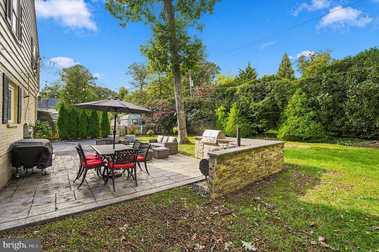
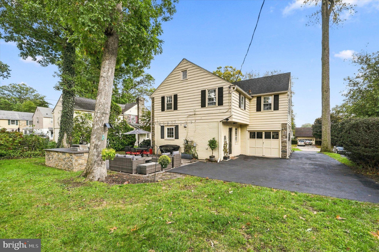
Welcome to 116 Ellis Road, a beautifully updated 4-bedroom, 3 full and 1 half bath stone colonial in the heart of Havertown, offering the perfect combination of timeless character, modern updates, and incredible outdoor living. From the charming stone exterior and covered front porch to the thoughtfully renovated interior, this home has so much to offer. The entire first floor has been completely gutted and reimagined to create the open-concept layout today's buyers love while preserving the character of a classic colonial. Step inside to find a bright and inviting living room featuring hardwood floors, a fireplace, recessed lighting, and a beautiful bay window that fills the space with natural light. The living room flows seamlessly into the stunning renovated kitchen, creating an ideal layout for both everyday living and entertaining. The kitchen features white shaker-style cabinetry, quartz countertops, stainless steel appliances, a subway tile backsplash, farmhouse sink, and an oversized center island with seating. A sun-filled dining area surrounded by windows provides the perfect setting for everything from casual weeknight dinners to hosting friends and family. A convenient first-floor powder room completes the beautifully renovated main level. Upstairs, you'll find four generously sized bedrooms, each offering hardwood floors, abundant natural light, and flexible space to suit your needs. The spacious primary suite serves as a comfortable retreat, complete with its own private ensuite bathroom, multiple windows, and plenty of room for a king-sized bed and additional furniture. One of the standout features of the second floor is the charming princess suite, featuring its own private bathroom with a clawfoot tub. This unique space adds both character and functionality, making it ideal for guests or anyone who appreciates a little extra privacy. Two additional bedrooms offer plenty of versatility, whether you need bedrooms, a home office, or a combination of both. An additional full bathroom completes the upper level. And just when you think you've seen it all, step outside to a backyard that truly sets this home apart. The expansive stone patio is an entertainer's dream, complete with a custom built-in outdoor kitchen featuring a stainless steel grill, additional cooking space, and beautiful stonework. Multiple seating areas provide plenty of room for outdoor dining and relaxing, while overhead string lights create a warm and inviting atmosphere for evenings spent outside. Beyond the patio, the spacious, level backyard offers beautiful green space surrounded by mature trees and landscaping, creating a wonderful sense of privacy. Additional highlights include a private driveway with ample parking, an attached garage, hardwood flooring throughout much of the home, and the charm and architectural details that make Havertown colonials so desirable. With its beautifully renovated first floor, two ensuite bedrooms, and exceptional outdoor entertaining space, 116 Ellis Road offers a wonderful opportunity to enjoy classic character with modern conveniences in a fantastic Havertown location. Conveniently located near local shops, restaurants, parks, and major commuter routes, this is a home you won't want to miss!
Listing Information
Facts & Features
Location
Community Information
Architecture
Features & Amenities
Property Features
Square Footage
Tax & Financial Information
Schools
Manoa Elementary School
Chestnutwold Elementary School
Lynnewood Elementary School
Haverford Senior High School
Haverford Middle School
Coopertown Elementary School
Chatham Park Elementary School
Child Guidance Elementary School
School ratings are provided for informational purposes only and are subject to change. Attendance boundaries are for reference only — contact the school or district directly to verify enrollment eligibility.
Historical Data
Price History
| Date | Event | Price |
|---|---|---|
| 10/13/2026 | Listed for sale | $799,000 |
Listed by Carly Zakroff · BHHS Fox & Roach-Rosemont · 6105276400
Listing information provided exclusively for consumers' personal, non-commercial use and may not be used for any purpose other than to identify prospective properties consumers may be interested in purchasing. Information deemed reliable but not guaranteed by the MLS. Copyright 2026, Bright. All rights reserved.
Last Updated: October 26, 2026 at 3:23 PM | Source: Bright | MLS#: PADE2125716

Similar Homes For Sale In Havertown
Start Your Real Estate Journey
Whether you have questions about this listing, want to schedule a showing, or just want to talk through your options, Jeromy Dunn-Portella is here to help. Reach out and expect a response within one business day.
How can I help?
Jeromy Dunn-Portella is here to help. Reach out and expect a response within one business day.
Thanks — Jeromy Dunn-Portella will be in touch shortly.
Make A Plan For Your Purchase
Know what you can afford before you start shopping — then run the numbers on any home you have in mind.
How much house can I afford?
- Principal & interest
- Property taxes
- Homeowner's insurance
- HOA dues
If your monthly savings are applied to the loan principal.
Enter your income, debts, and down payment to see how much home you may qualify for. Estimates only — not a lending decision.
Want to know more?
Jeromy Dunn-Portella is here to help. Reach out and expect a response within one business day.
✓ Thanks — Jeromy Dunn-Portella will be in touch shortly.