
12 Secretariat Cir
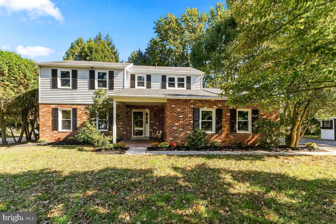
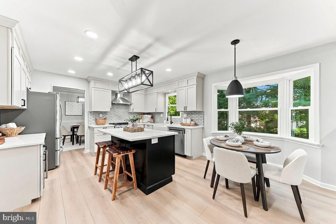
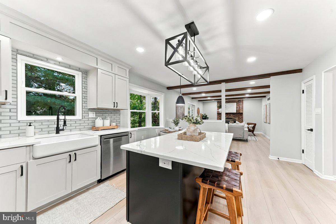
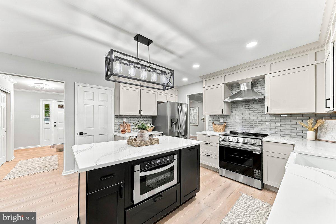
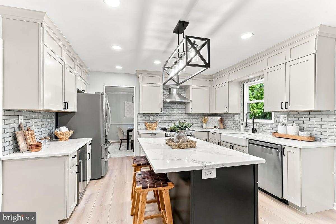
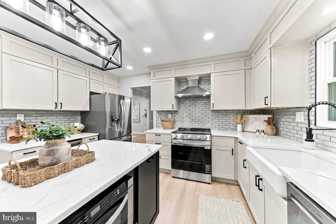
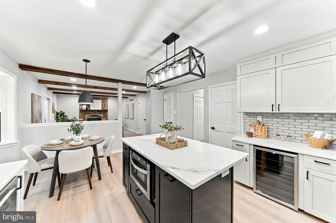
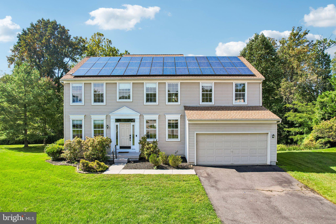
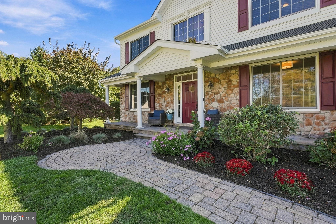
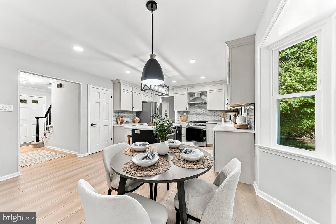
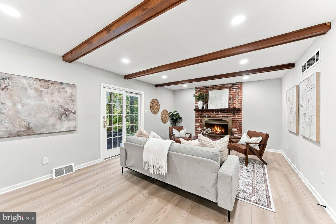
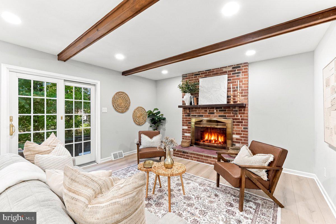
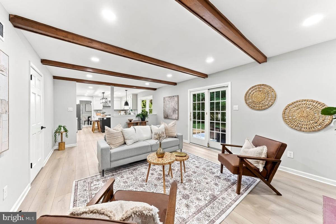
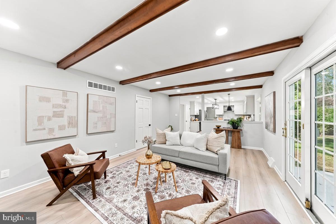
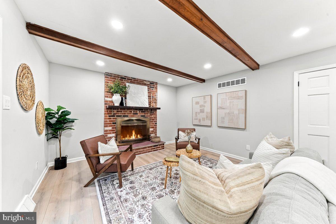
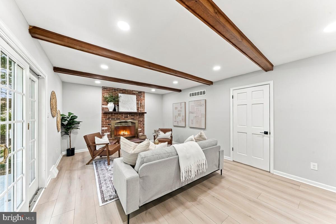
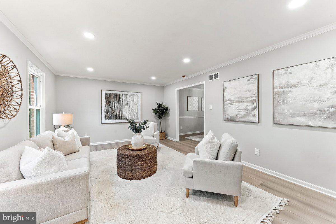
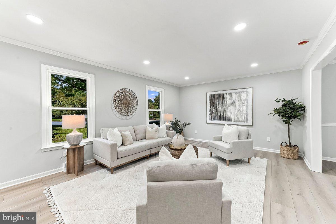
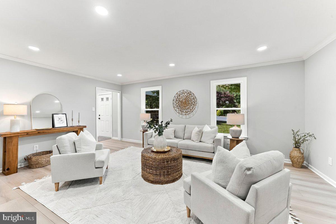
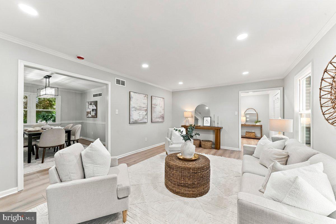
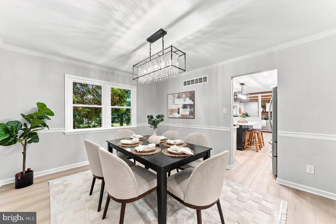
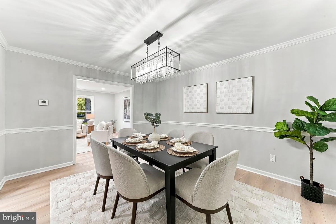
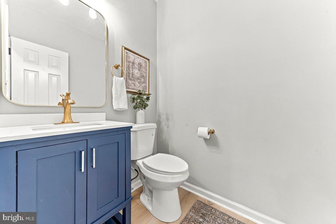
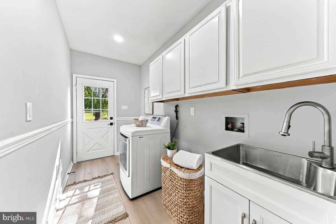
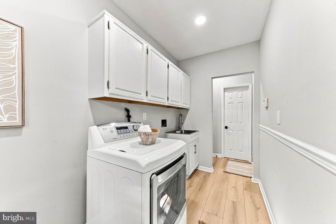
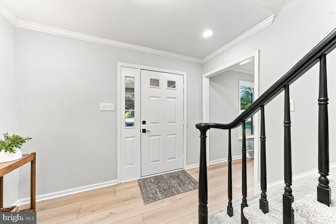
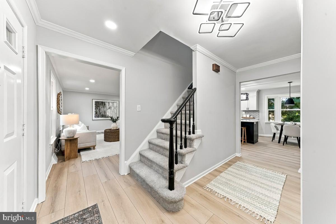
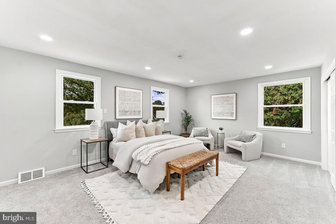
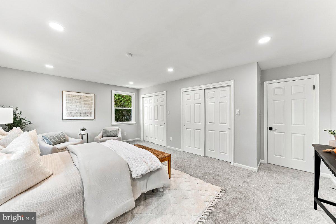
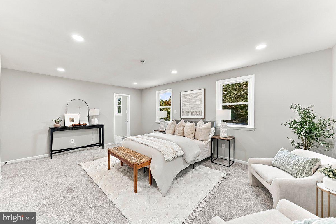
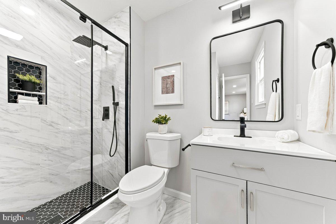
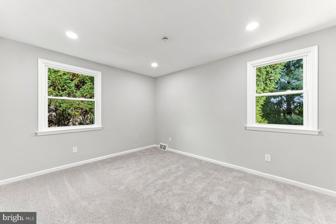
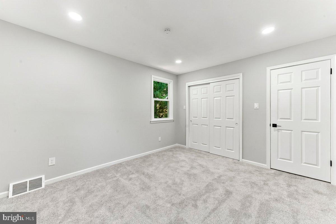
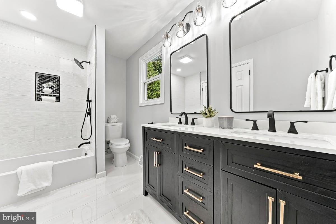
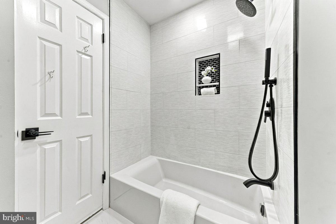
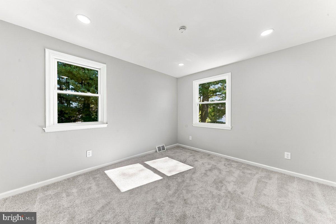
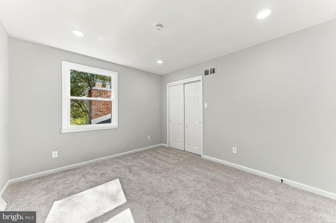
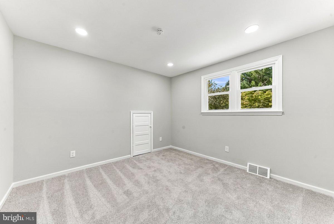
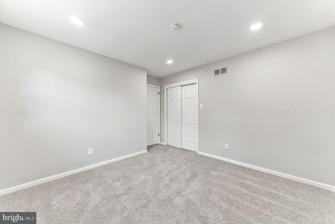
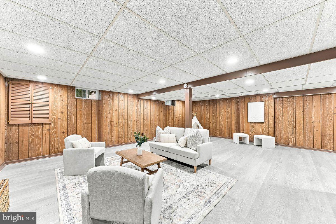
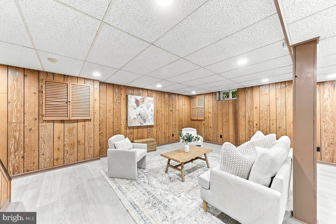
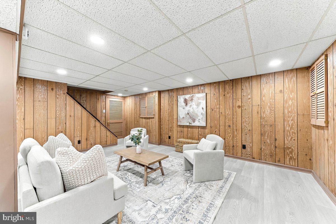
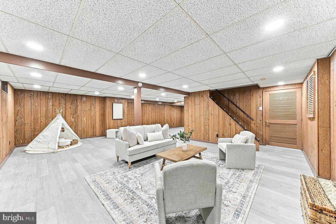
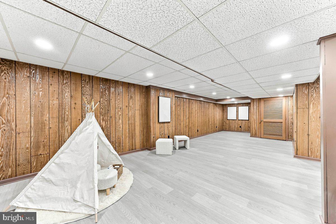
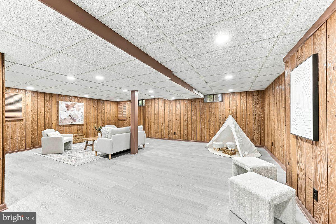
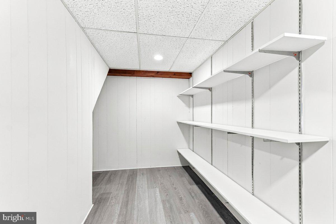
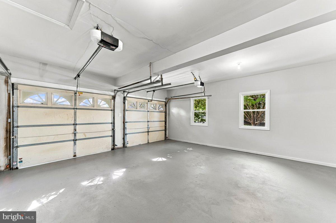
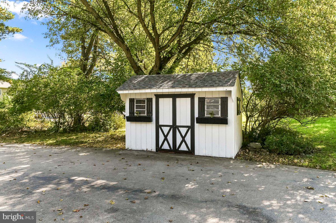
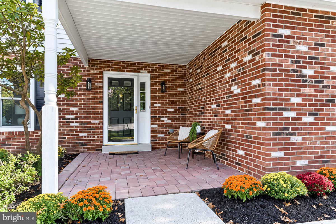
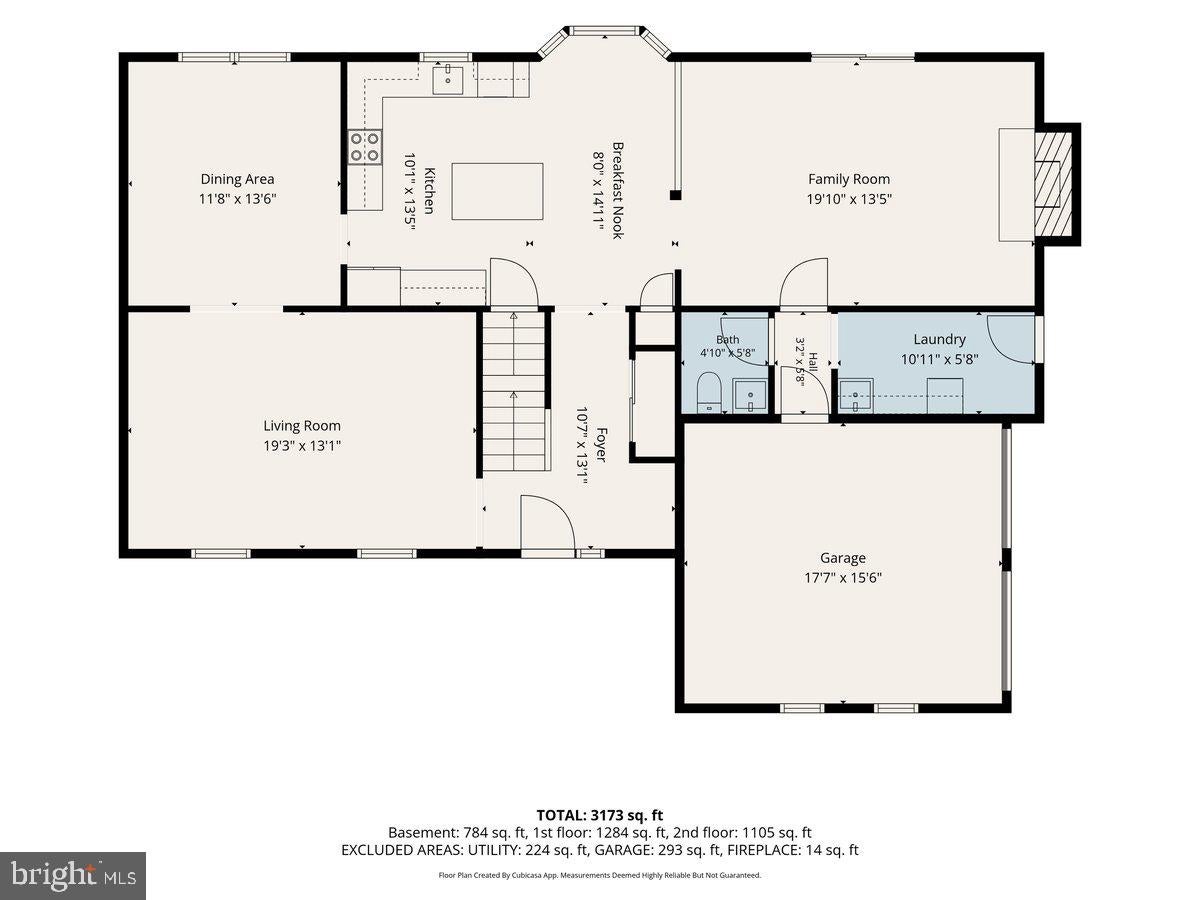
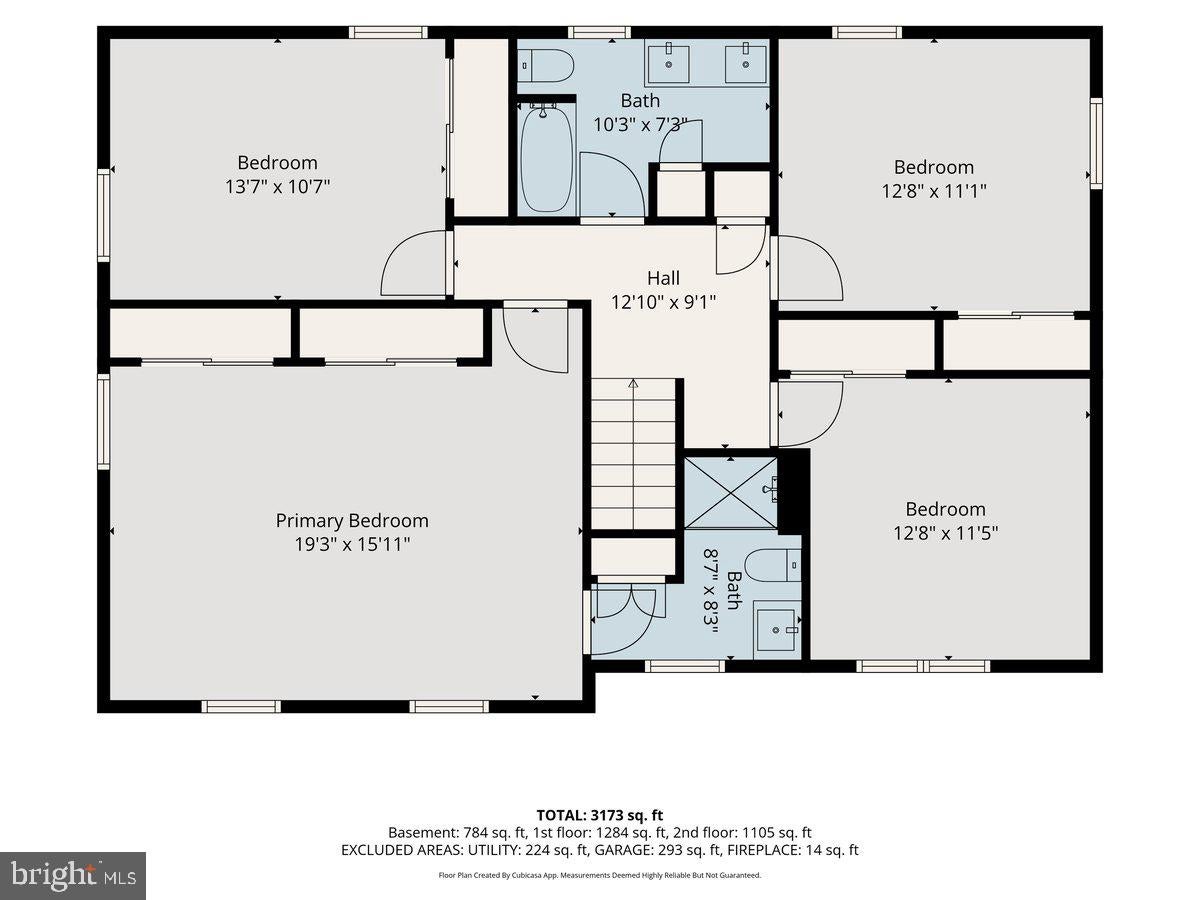
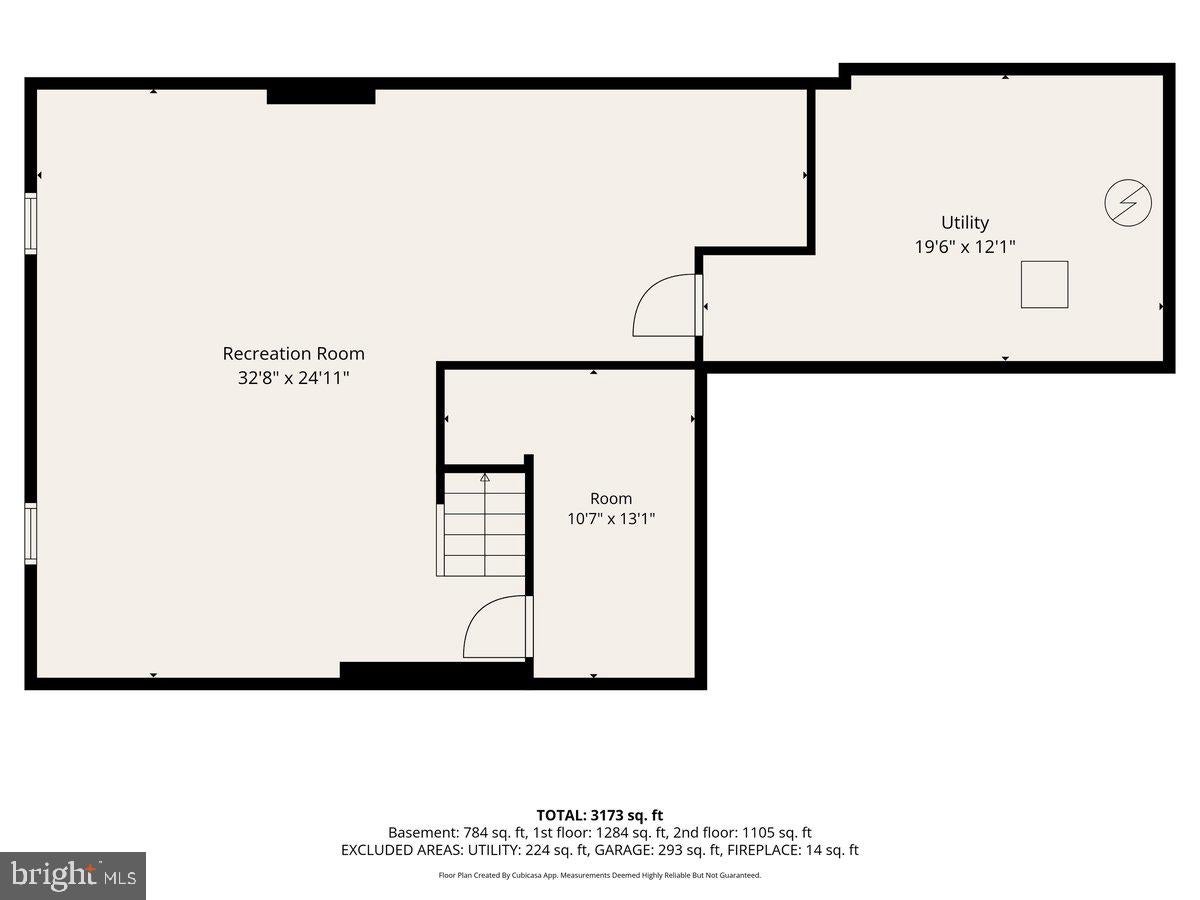
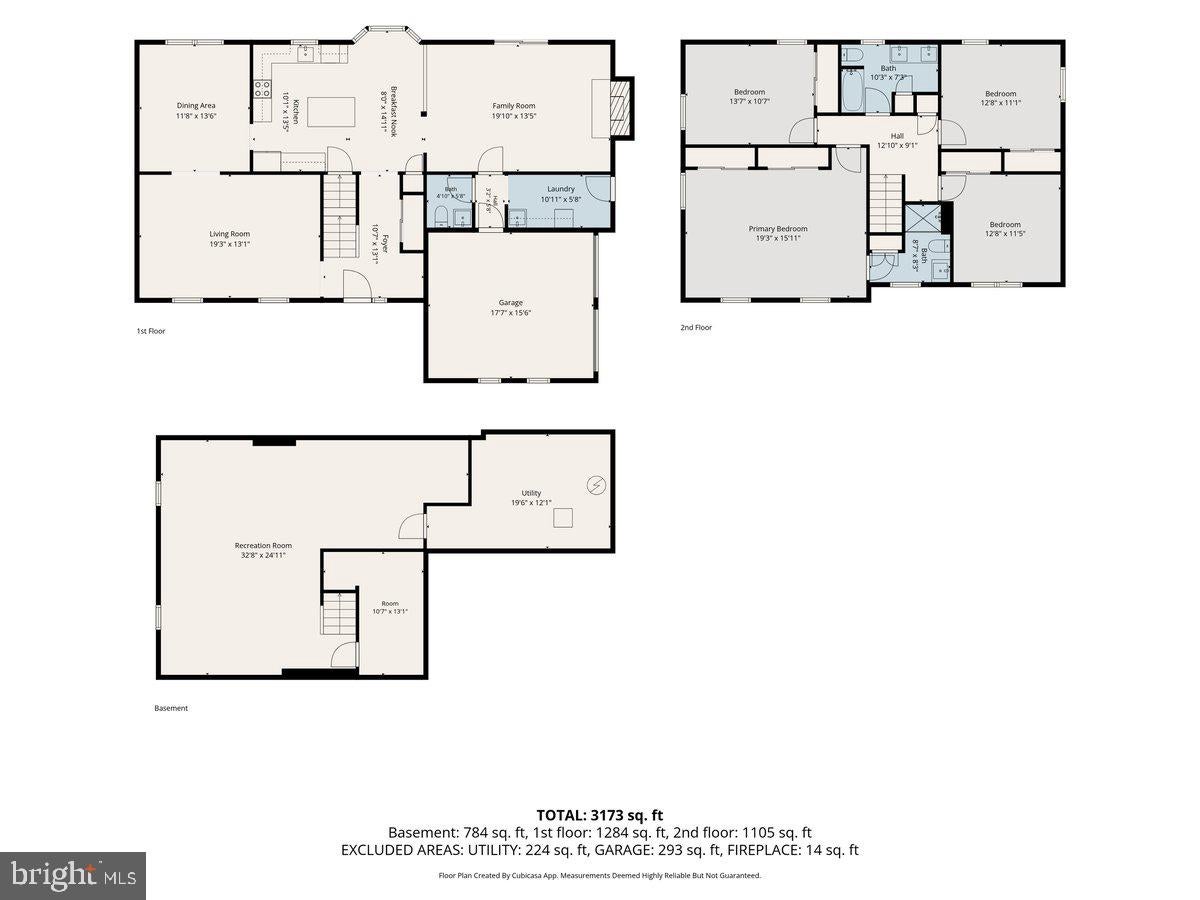
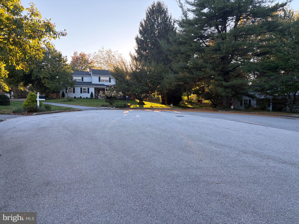
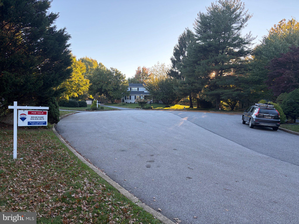
Nestled at the end of a cul-de-sac in the prestigious Media area of Middletown Township, this exquisite Colonial-style residence offers a harmonious blend of traditional elegance and modern luxury. With a major renovation completed in 2026, this home boasts a pristine condition and an inviting atmosphere that radiates warmth and comfort. This spacious and gracious residence boasts thoughtfully designed interior features with four spacious bedrooms and 2.5 bathrooms, perfect for both relaxation and entertaining. The heart of the home is the gorgeous gourmet kitchen, equipped with stainless steel appliances, upgraded quartz countertops, and a generous island with built in microwave oven, ceramic tile backsplash, farmhouse sink and an under counter beverage cooler fridge. The breakfast area seamlessly flows into the family room, creating an ideal space for gatherings. Enjoy cozy evenings by the wood-burning fireplace, or step outside to the serene patio, perfect for alfresco dining or morning coffee. The spacious living room and formal dining room add to the traditional floor plan of this elegant home. There's also a main floor beautiful powder room and laundry room adding to the convenience of your daily routine. Upstairs you'll enjoy the large Primary Bedroom Suite with ample closet space as well as the brand new Luxury Primary Bathroom with the overhead rainmaker and bonus hand held faucet. The three additional bedrooms are also large, and the Luxury Hall bathroom features a double sink vanity. There's also some bonus attic storage space through bedroom four. The fully finished basement offers additional living space and a large storage closet with shelving. The property sits on a generous 0.44-acre lot, providing a level outdoor space for recreation and relaxation. Also included is a rebuilt storage shed and additional yard space on the right side of the property. With an attached side-entry Two Car Garage and ample driveway parking, this home combines functionality with style. There's also recessed lighting throughout with dimmers, and the tasteful light fixtures adds to the stylish and designer finishes. All new vinyl windows throughout (23), all new flooring on all 3 floors, and a new rear concrete patio. Located in a tranquil suburban setting, it offers a lifestyle of peace and privacy while remaining close to all of the local amenities including the Promenade at Granite Run Shopping and Dining Experience and Riddle Hospital, or you can head into the Media Borough minutes away for the quaint sidewalk shopping, dining and beverage establishments or a visit to Trader Joe's. It's also an easy commute to the Phila. Airport and Sports Stadiums in one direction, or you can head south on route one and visit the famous Longwood Gardens. Experience the perfect blend of Luxury and Comfort in this exceptional residence, where every detail has been meticulously crafted for your enjoyment. Welcome Home to Many Years of Happy Memories !
Listing Information
Facts & Features
Location
Community Information
Architecture
Features & Amenities
Property Features
Square Footage
Tax & Financial Information
Schools
Glenwood Elementary School
Indian Lane Elementary School
Penncrest High School
Media Elementary School
Delaware County Technical High School - Aston
Springton Lake Middle School
Aston Elementary School
Pennell Elementary School
School ratings are provided for informational purposes only and are subject to change. Attendance boundaries are for reference only — contact the school or district directly to verify enrollment eligibility.
Historical Data
Price History
| Date | Event | Price |
|---|---|---|
| 10/16/2026 | Listed for sale | $899,990 |
Listed by Brian M Kane · RE/MAX Preferred - Newtown Square · 6103254100
Listing information provided exclusively for consumers' personal, non-commercial use and may not be used for any purpose other than to identify prospective properties consumers may be interested in purchasing. Information deemed reliable but not guaranteed by the MLS. Copyright 2026, Bright. All rights reserved.
Last Updated: October 25, 2026 at 7:11 PM | Source: Bright | MLS#: PADE2125790

Similar Homes For Sale In Media
Start Your Real Estate Journey
Whether you have questions about this listing, want to schedule a showing, or just want to talk through your options, Jeromy Dunn-Portella is here to help. Reach out and expect a response within one business day.
How can I help?
Jeromy Dunn-Portella is here to help. Reach out and expect a response within one business day.
Thanks — Jeromy Dunn-Portella will be in touch shortly.
Make A Plan For Your Purchase
Know what you can afford before you start shopping — then run the numbers on any home you have in mind.
How much house can I afford?
- Principal & interest
- Property taxes
- Homeowner's insurance
- HOA dues
If your monthly savings are applied to the loan principal.
Enter your income, debts, and down payment to see how much home you may qualify for. Estimates only — not a lending decision.
Want to know more?
Jeromy Dunn-Portella is here to help. Reach out and expect a response within one business day.
✓ Thanks — Jeromy Dunn-Portella will be in touch shortly.