
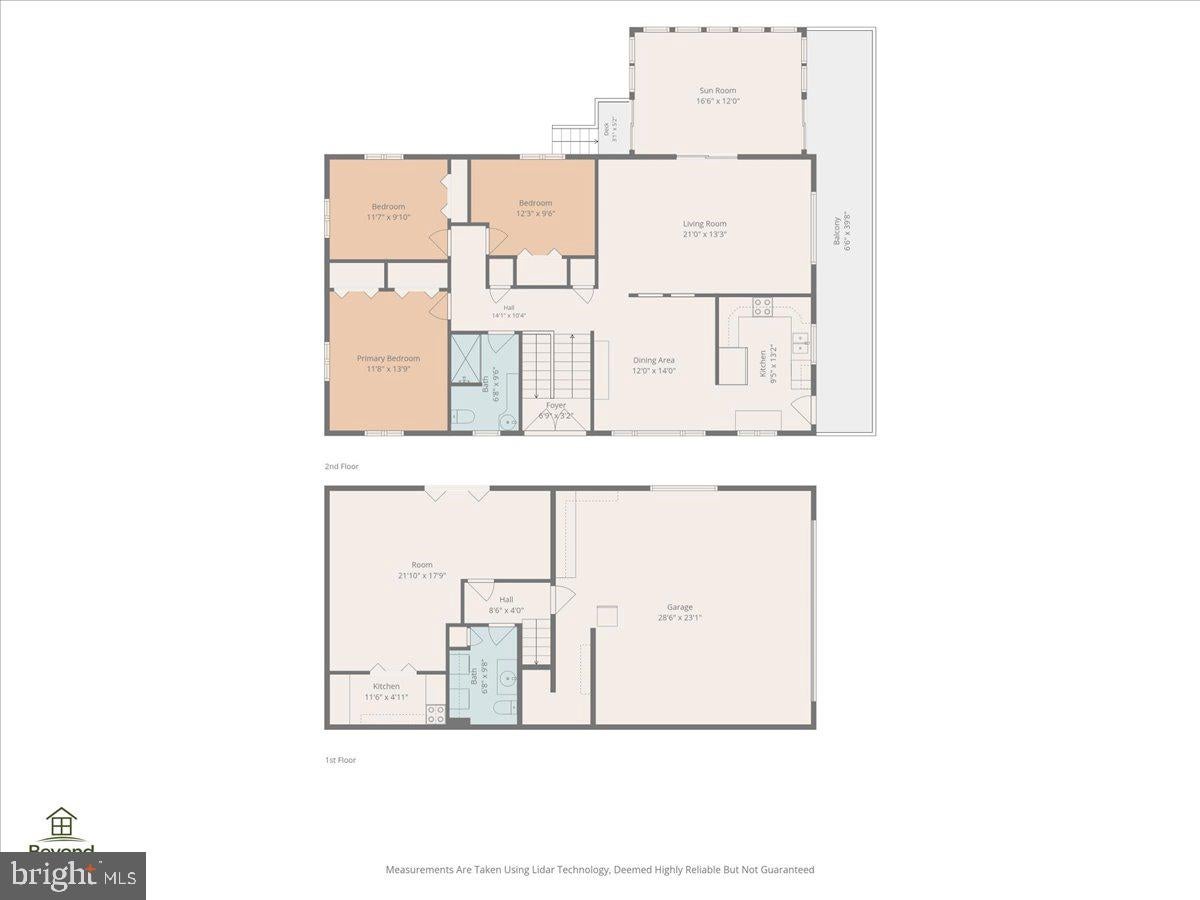
7121 Kingstead Dr
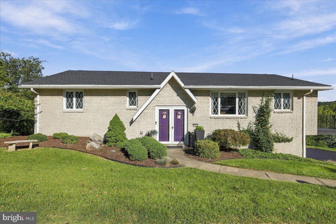
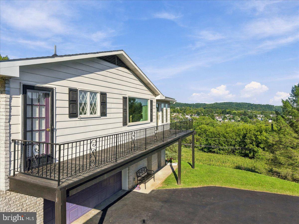
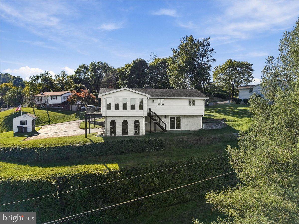
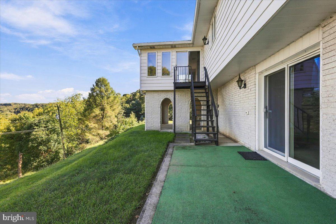
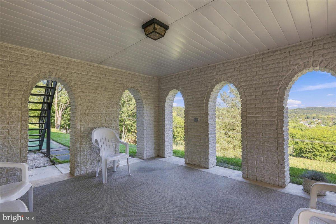
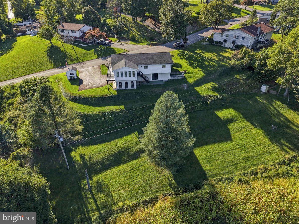
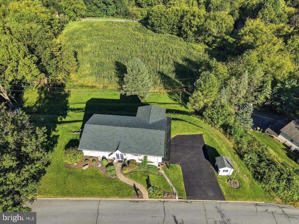
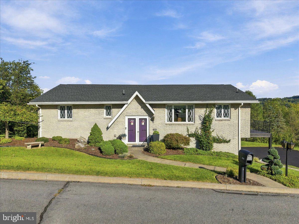
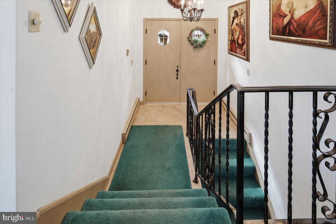
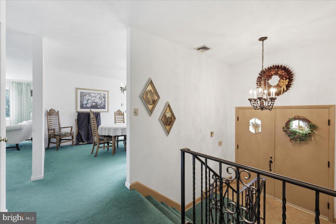
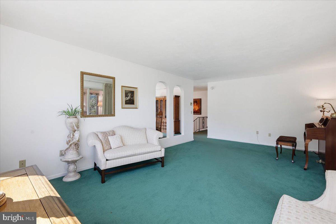
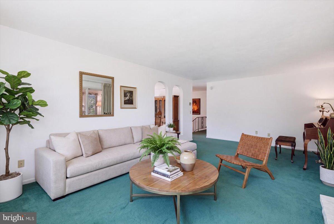
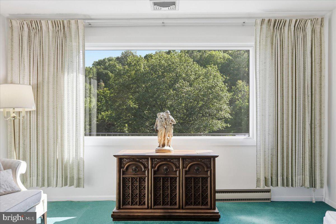
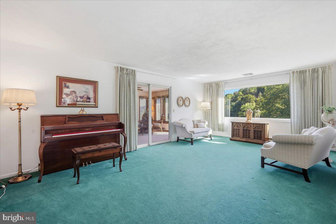
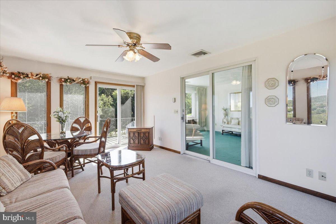
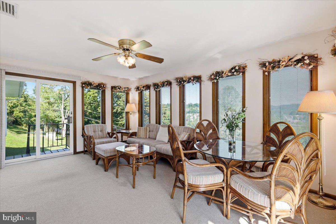
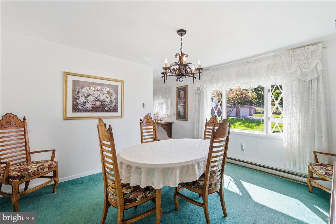
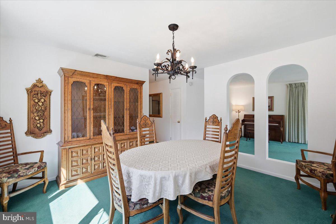
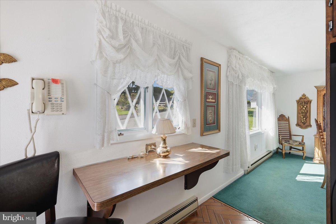
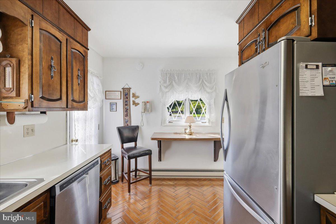
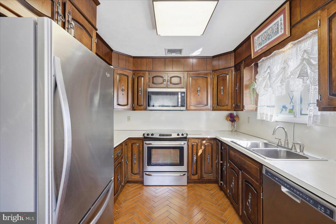
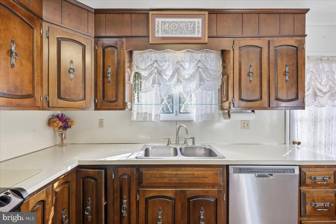
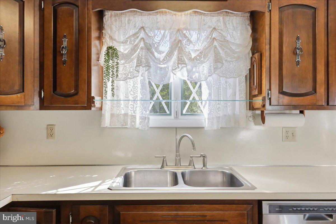
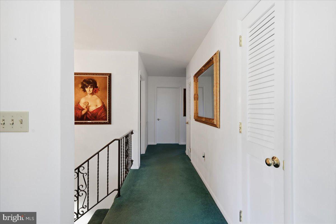
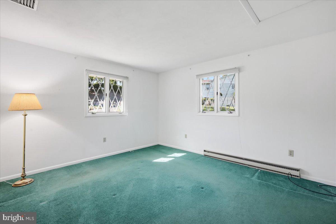
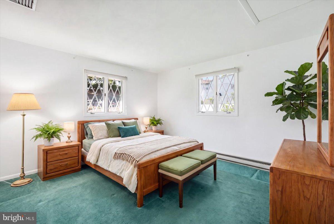
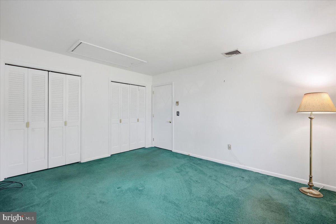
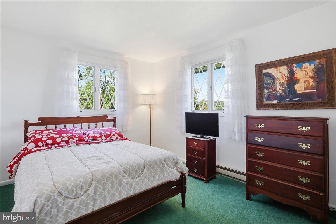
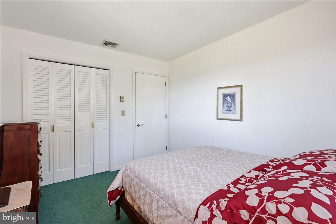
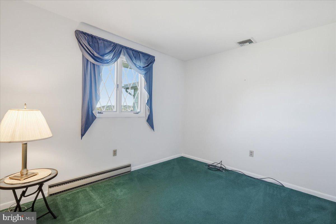
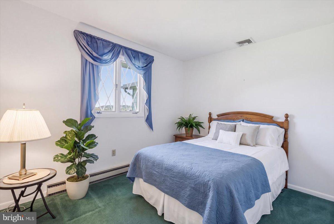
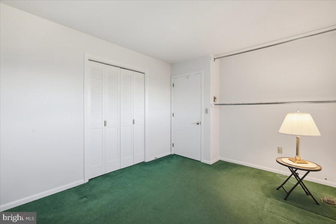
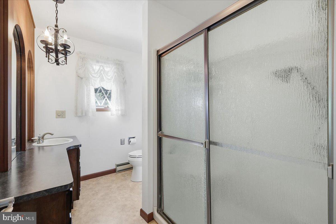
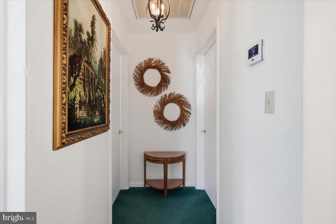
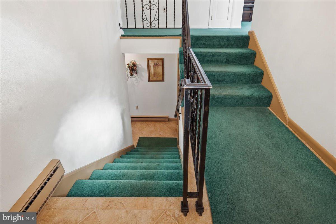
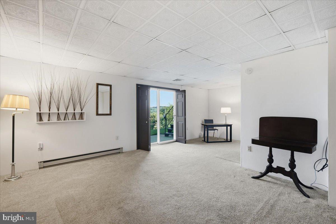
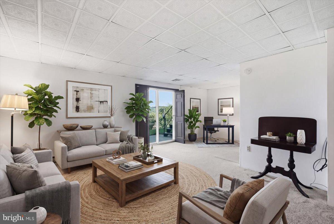
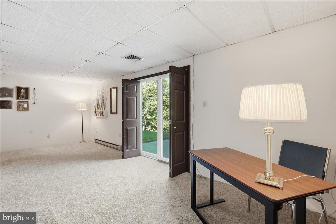
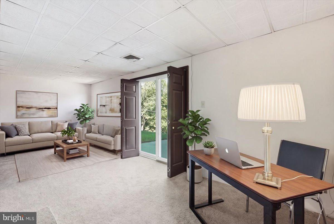
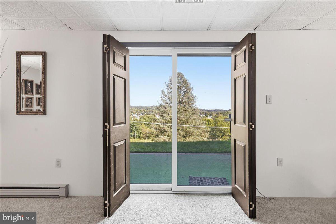
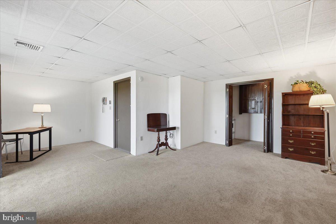
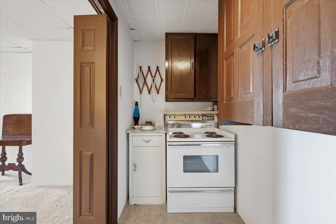
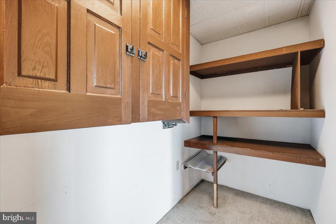
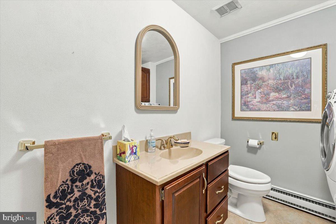
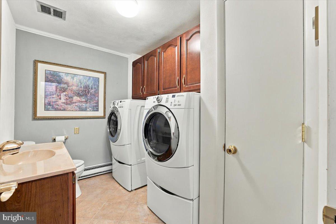
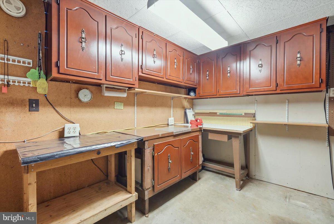
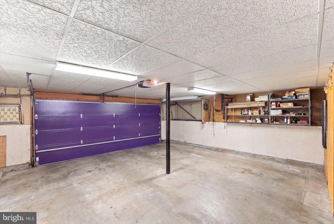
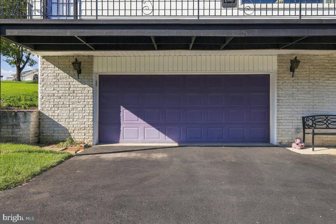
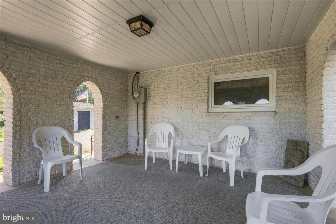
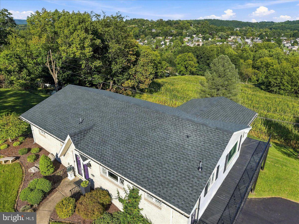
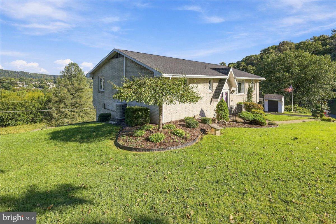
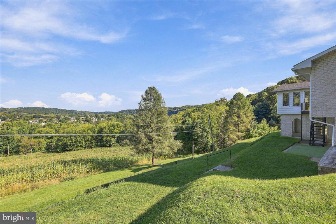
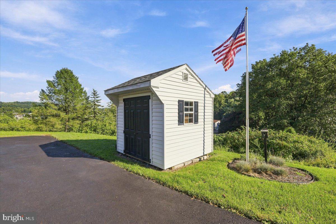
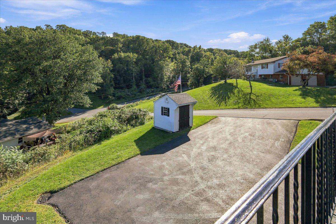
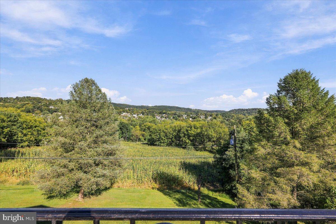
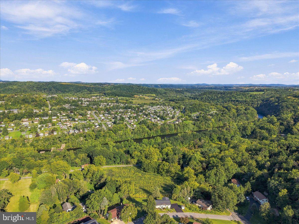
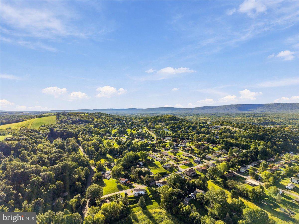
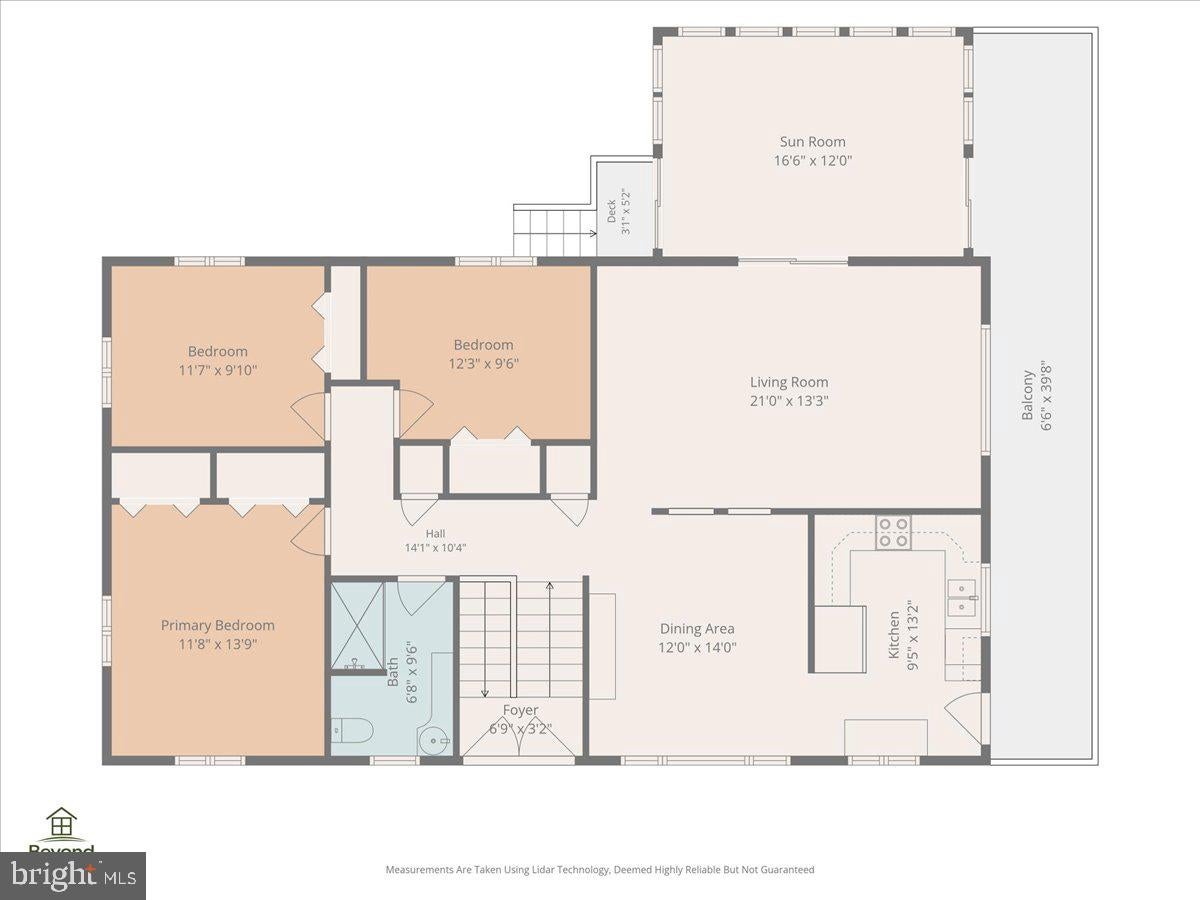
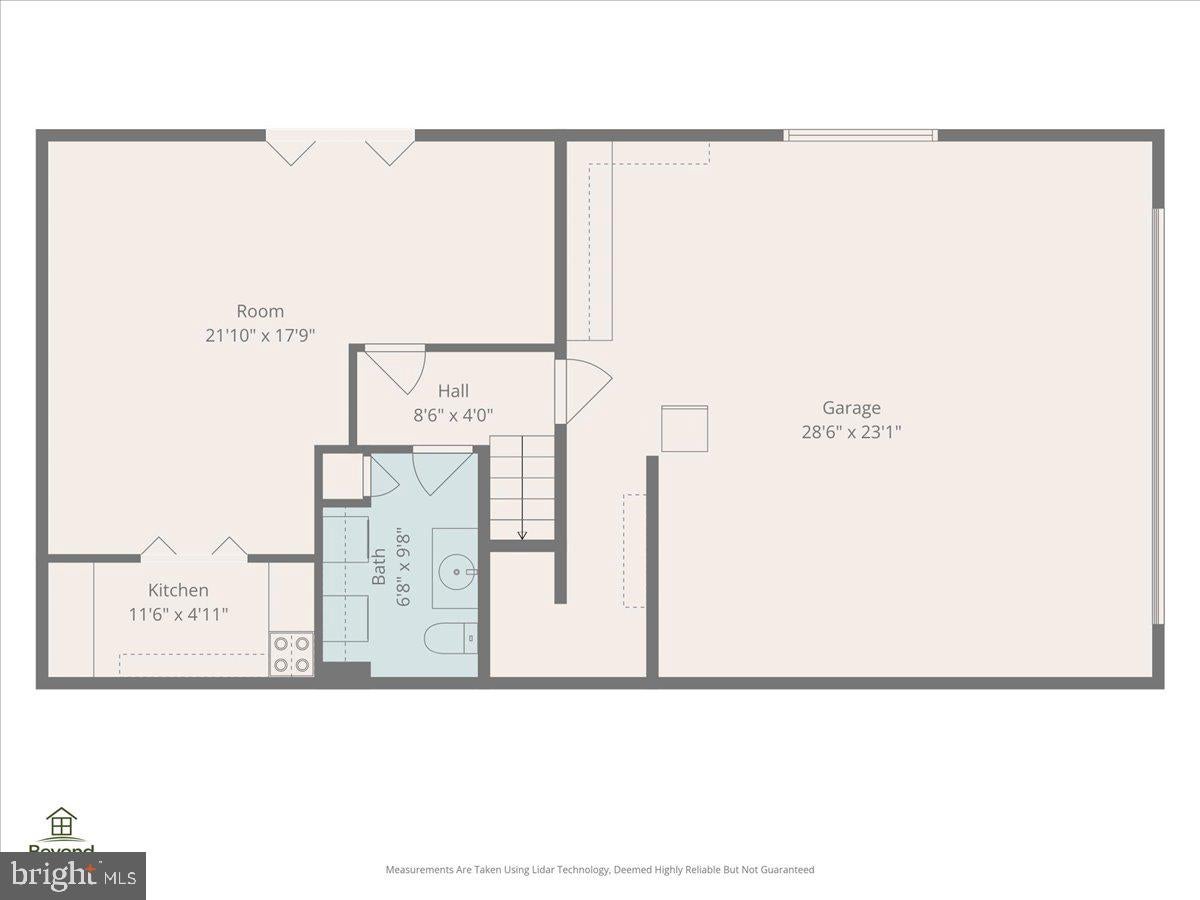
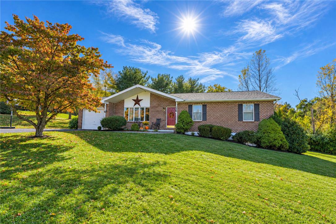
ORIGINAL OWNERS Lovingly maintained this 3 Bedroom, 1.5 Bath home located in an established no HOA neighborhood. NEW ROOF and ADDED SUNROOM! Stone façade and perfectly manicured landscaping greet you. LARGE WINDOWS bring in abundant natural light into the SPACIOUS LIVING ROOM that is open to the dining room. The Kitchen has been updated with STAINLESS STEEL APPLIANCES and herringbone ceramic tile flooring. LARGE FAMILY ROOM on the lower level has its own KITCHENETTE and leads to an OFFICE AREA. Pull-down attic stairs lead to the attic, with flooring for more storage. Relax on the PATIOS and DECKS and enjoy the BREATHTAKING VIEW on the 0.42-acre private lot. Oversized newly PAVED DRIVEWAY with 2 CAR GARAGE has an added WORKSHOP. Close to schools, shopping, dining, and recreation. This one won't last! Schedule your appointment today!
Listing Information
Facts & Features
Location
Community Information
Architecture
Features & Amenities
Property Features
Square Footage
Tax & Financial Information
Schools
Lehigh Elementary School
S S Palmer Elementary School
Palmerton Area Junior High School
Palmerton Area High School
Parkside Education Center
Peters Elementary School
Northern Lehigh Senior High School
Northern Lehigh Middle School
School ratings are provided for informational purposes only and are subject to change. Attendance boundaries are for reference only — contact the school or district directly to verify enrollment eligibility.
Historical Data
Price History
| Date | Event | Price |
|---|---|---|
| 09/16/2026 | Listed for sale | $399,000 |
Listed by Noel Babyak · Keller Williams Real Estate - South Abington Twp · 5705855800
Listing information provided exclusively for consumers' personal, non-commercial use and may not be used for any purpose other than to identify prospective properties consumers may be interested in purchasing. Information deemed reliable but not guaranteed by the MLS. Copyright 2026, Bright. All rights reserved.
Last Updated: October 6, 2026 at 8:05 PM | Source: Bright | MLS#: PALH2016886

Similar Homes For Sale In Slatington
 New Listing
Start Your Real Estate Journey
Whether you have questions about this listing, want to schedule a showing, or just want to talk through your options, Jeromy Dunn-Portella is here to help. Reach out and expect a response within one business day.
How can I help?
Jeromy Dunn-Portella is here to help. Reach out and expect a response within one business day.
Thanks — Jeromy Dunn-Portella will be in touch shortly.
Make A Plan For Your Purchase
Know what you can afford before you start shopping — then run the numbers on any home you have in mind.
How much house can I afford?
- Principal & interest
- Property taxes
- Homeowner's insurance
- HOA dues
If your monthly savings are applied to the loan principal.
Enter your income, debts, and down payment to see how much home you may qualify for. Estimates only — not a lending decision.
Want to know more?
Jeromy Dunn-Portella is here to help. Reach out and expect a response within one business day.
✓ Thanks — Jeromy Dunn-Portella will be in touch shortly.