
0 Stump Rd
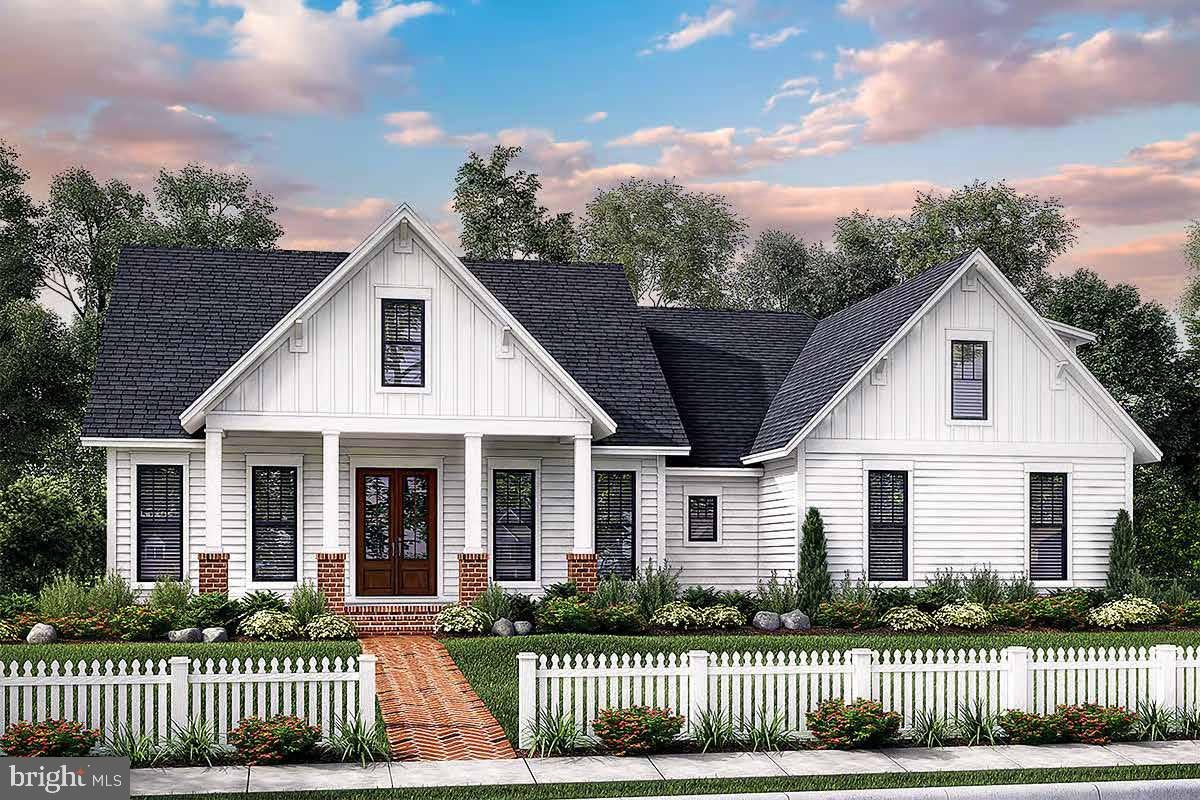
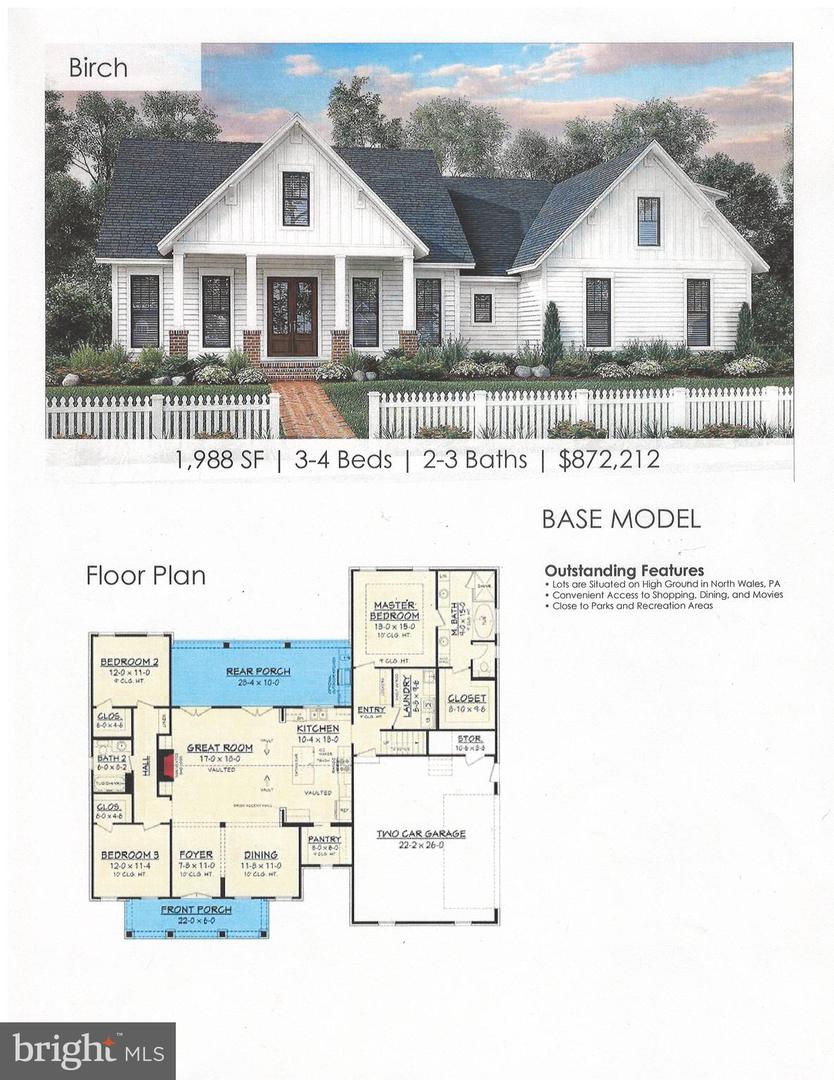
This Ranch home is a charming blend of a farm home architecture blended with modern style and amenities. A true custom built home allowing your personal touches to make this home truly yours but without the traditional high price tag. A covered porch thoughtfully greets friends and family to keep out the weather or to sit and enjoy a morning sun. The foyer sets the stage for this home with tall ceiling and opens to the great room. This great room’s focal point is the beautiful fire place. Additional features are a vaulted ceiling, twin atrium doors to the rear covered porch and convenient open floor plan to the kitchen. This amazing kitchen features a large island with breakfast seating, abundant counter top space, energy efficient appliances and a spacious pantry. The master suites decadent tray ceiling and master bath which is brimming with features including separate shower and tub, twin vanities, commode closet, walk-in closet and more. Two additional bedrooms each nicely sized and each with walk-in closets. Enjoy the covered rear porch for outdoor entertaining or a place to enjoy evenings with family or friends. The side entrance garage has incorporated storage for convenience. The above image is a representation and may change with custom choices and up-grades. Bring your own building plans or choose other plans that the builder has.
Listing Information
Facts & Features
Location
Community Information
Architecture
Features & Amenities
Property Features
Square Footage
Tax & Financial Information
Schools
Gwyn-Nor Elementary School
Montgomery Elementary School
Knapp Elementary School
North Wales Elementary School
Limekiln-Simmons Elementary School
Bridle Path Elementary School
Pennbrook Middle School
Penndale Middle School
School ratings are provided for informational purposes only and are subject to change. Attendance boundaries are for reference only — contact the school or district directly to verify enrollment eligibility.
Historical Data
Price History
| Date | Event | Price |
|---|---|---|
| 02/16/2026 | Listed for sale | $872,212 |
Listed by Catherine Shultz · RE/MAX Centre Realtors · 2153438200
Listing information provided exclusively for consumers' personal, non-commercial use and may not be used for any purpose other than to identify prospective properties consumers may be interested in purchasing. Information deemed reliable but not guaranteed by the MLS. Copyright 2026, Bright. All rights reserved.
Last Updated: March 7, 2026 at 3:40 PM | Source: Bright | MLS#: PAMC2167774

Similar Homes For Sale In North Wales
Start Your Real Estate Journey
Whether you have questions about this listing, want to schedule a showing, or just want to talk through your options, Jeromy Dunn-Portella is here to help. Reach out and expect a response within one business day.
How can I help?
Jeromy Dunn-Portella is here to help. Reach out and expect a response within one business day.
Thanks — Jeromy Dunn-Portella will be in touch shortly.
Make A Plan For Your Purchase
Know what you can afford before you start shopping — then run the numbers on any home you have in mind.
How much house can I afford?
- Principal & interest
- Property taxes
- Homeowner's insurance
- HOA dues
If your monthly savings are applied to the loan principal.
Enter your income, debts, and down payment to see how much home you may qualify for. Estimates only — not a lending decision.
Want to know more?
Jeromy Dunn-Portella is here to help. Reach out and expect a response within one business day.
✓ Thanks — Jeromy Dunn-Portella will be in touch shortly.