

4144 Saddlebrook Rd
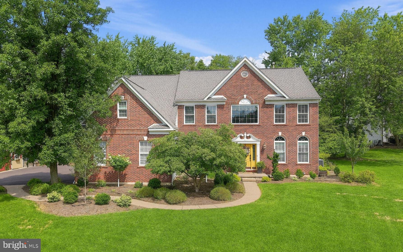
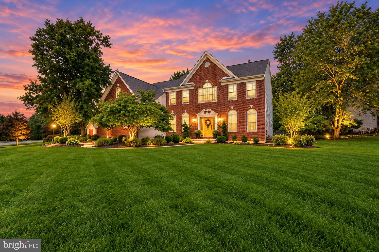
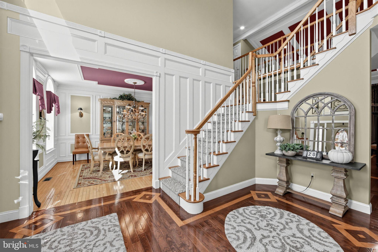
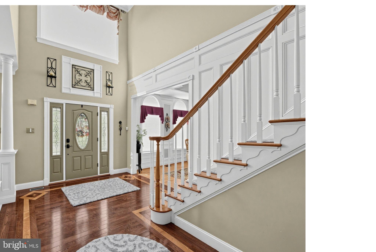
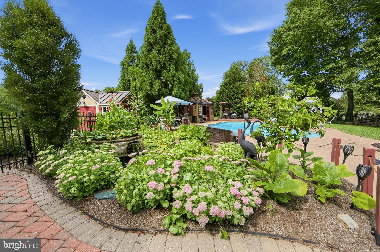
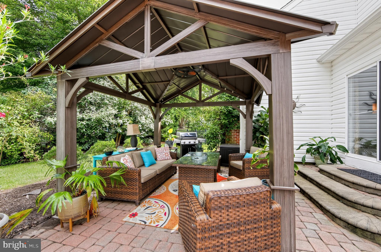
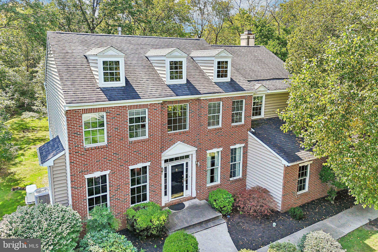
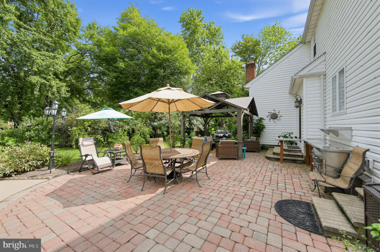
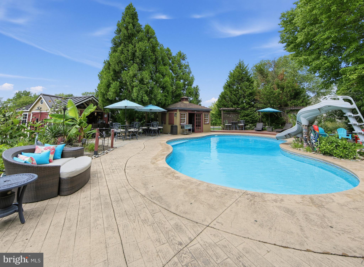
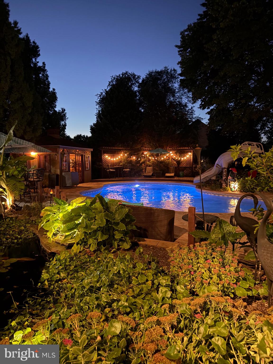
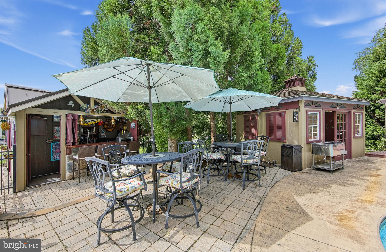
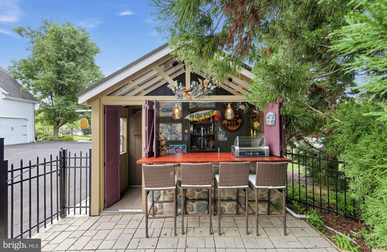
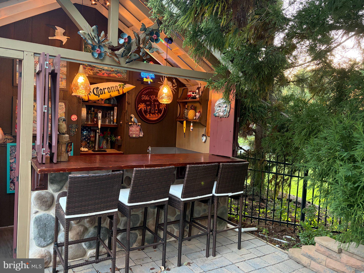
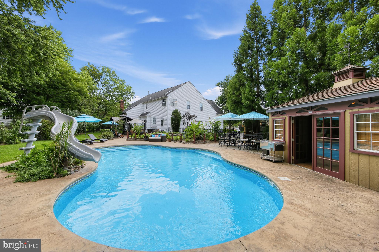
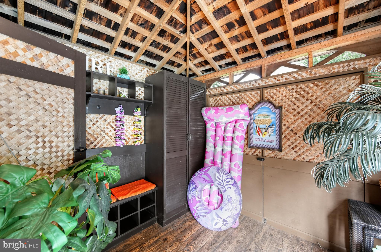
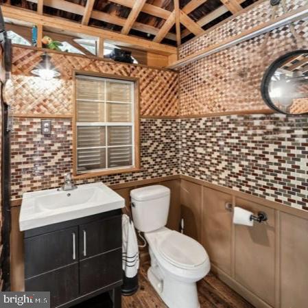
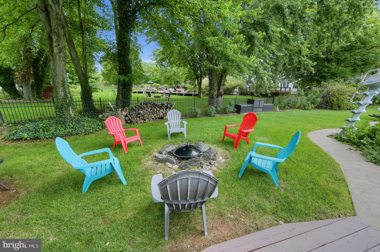
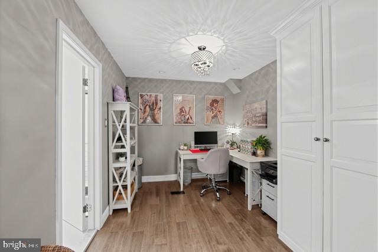
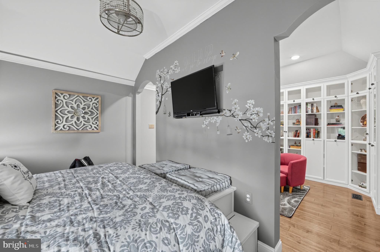
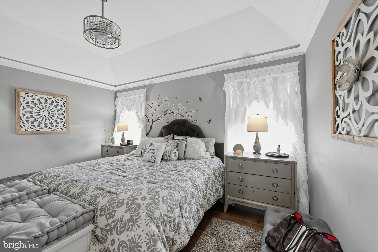
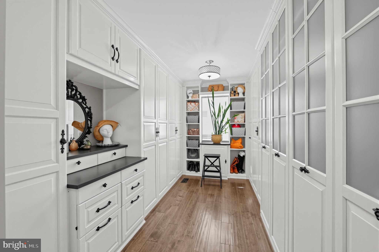
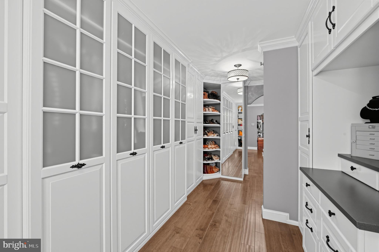
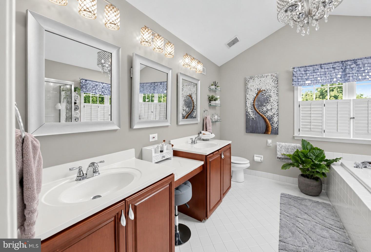
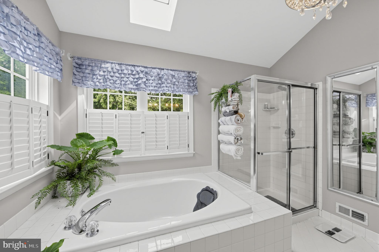
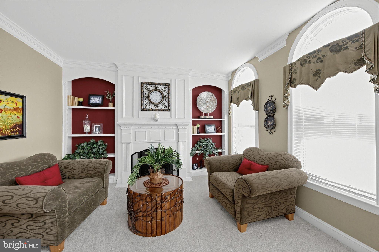
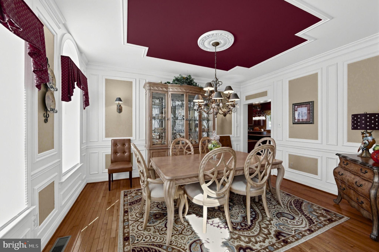
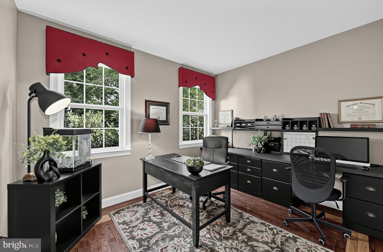
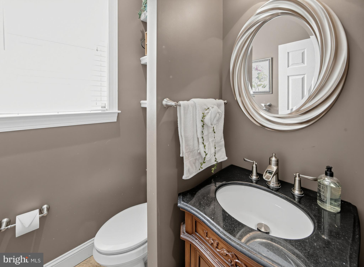
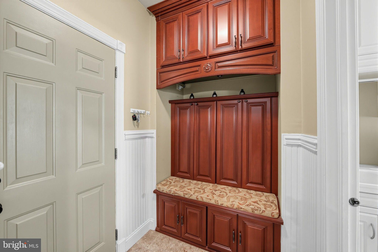
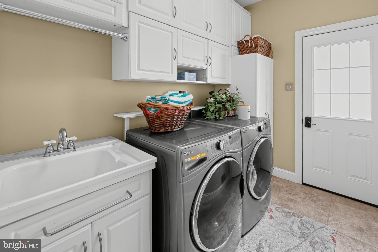
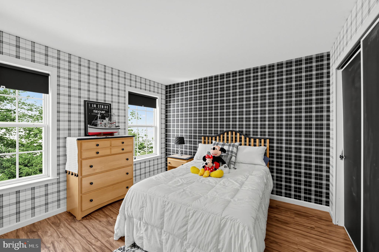
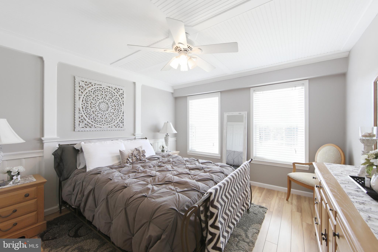
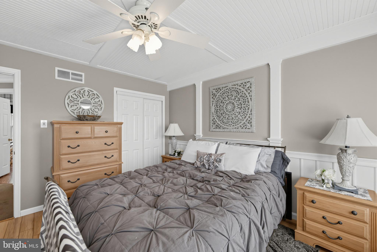
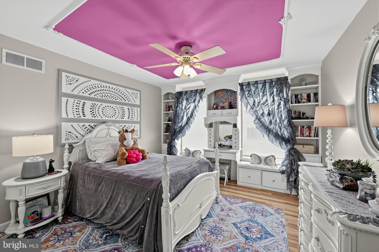
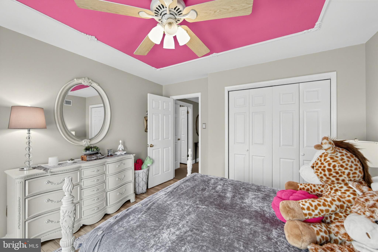
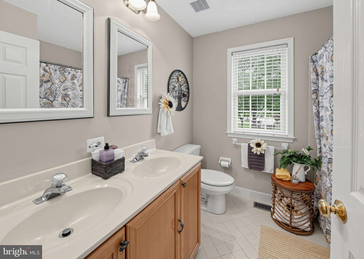
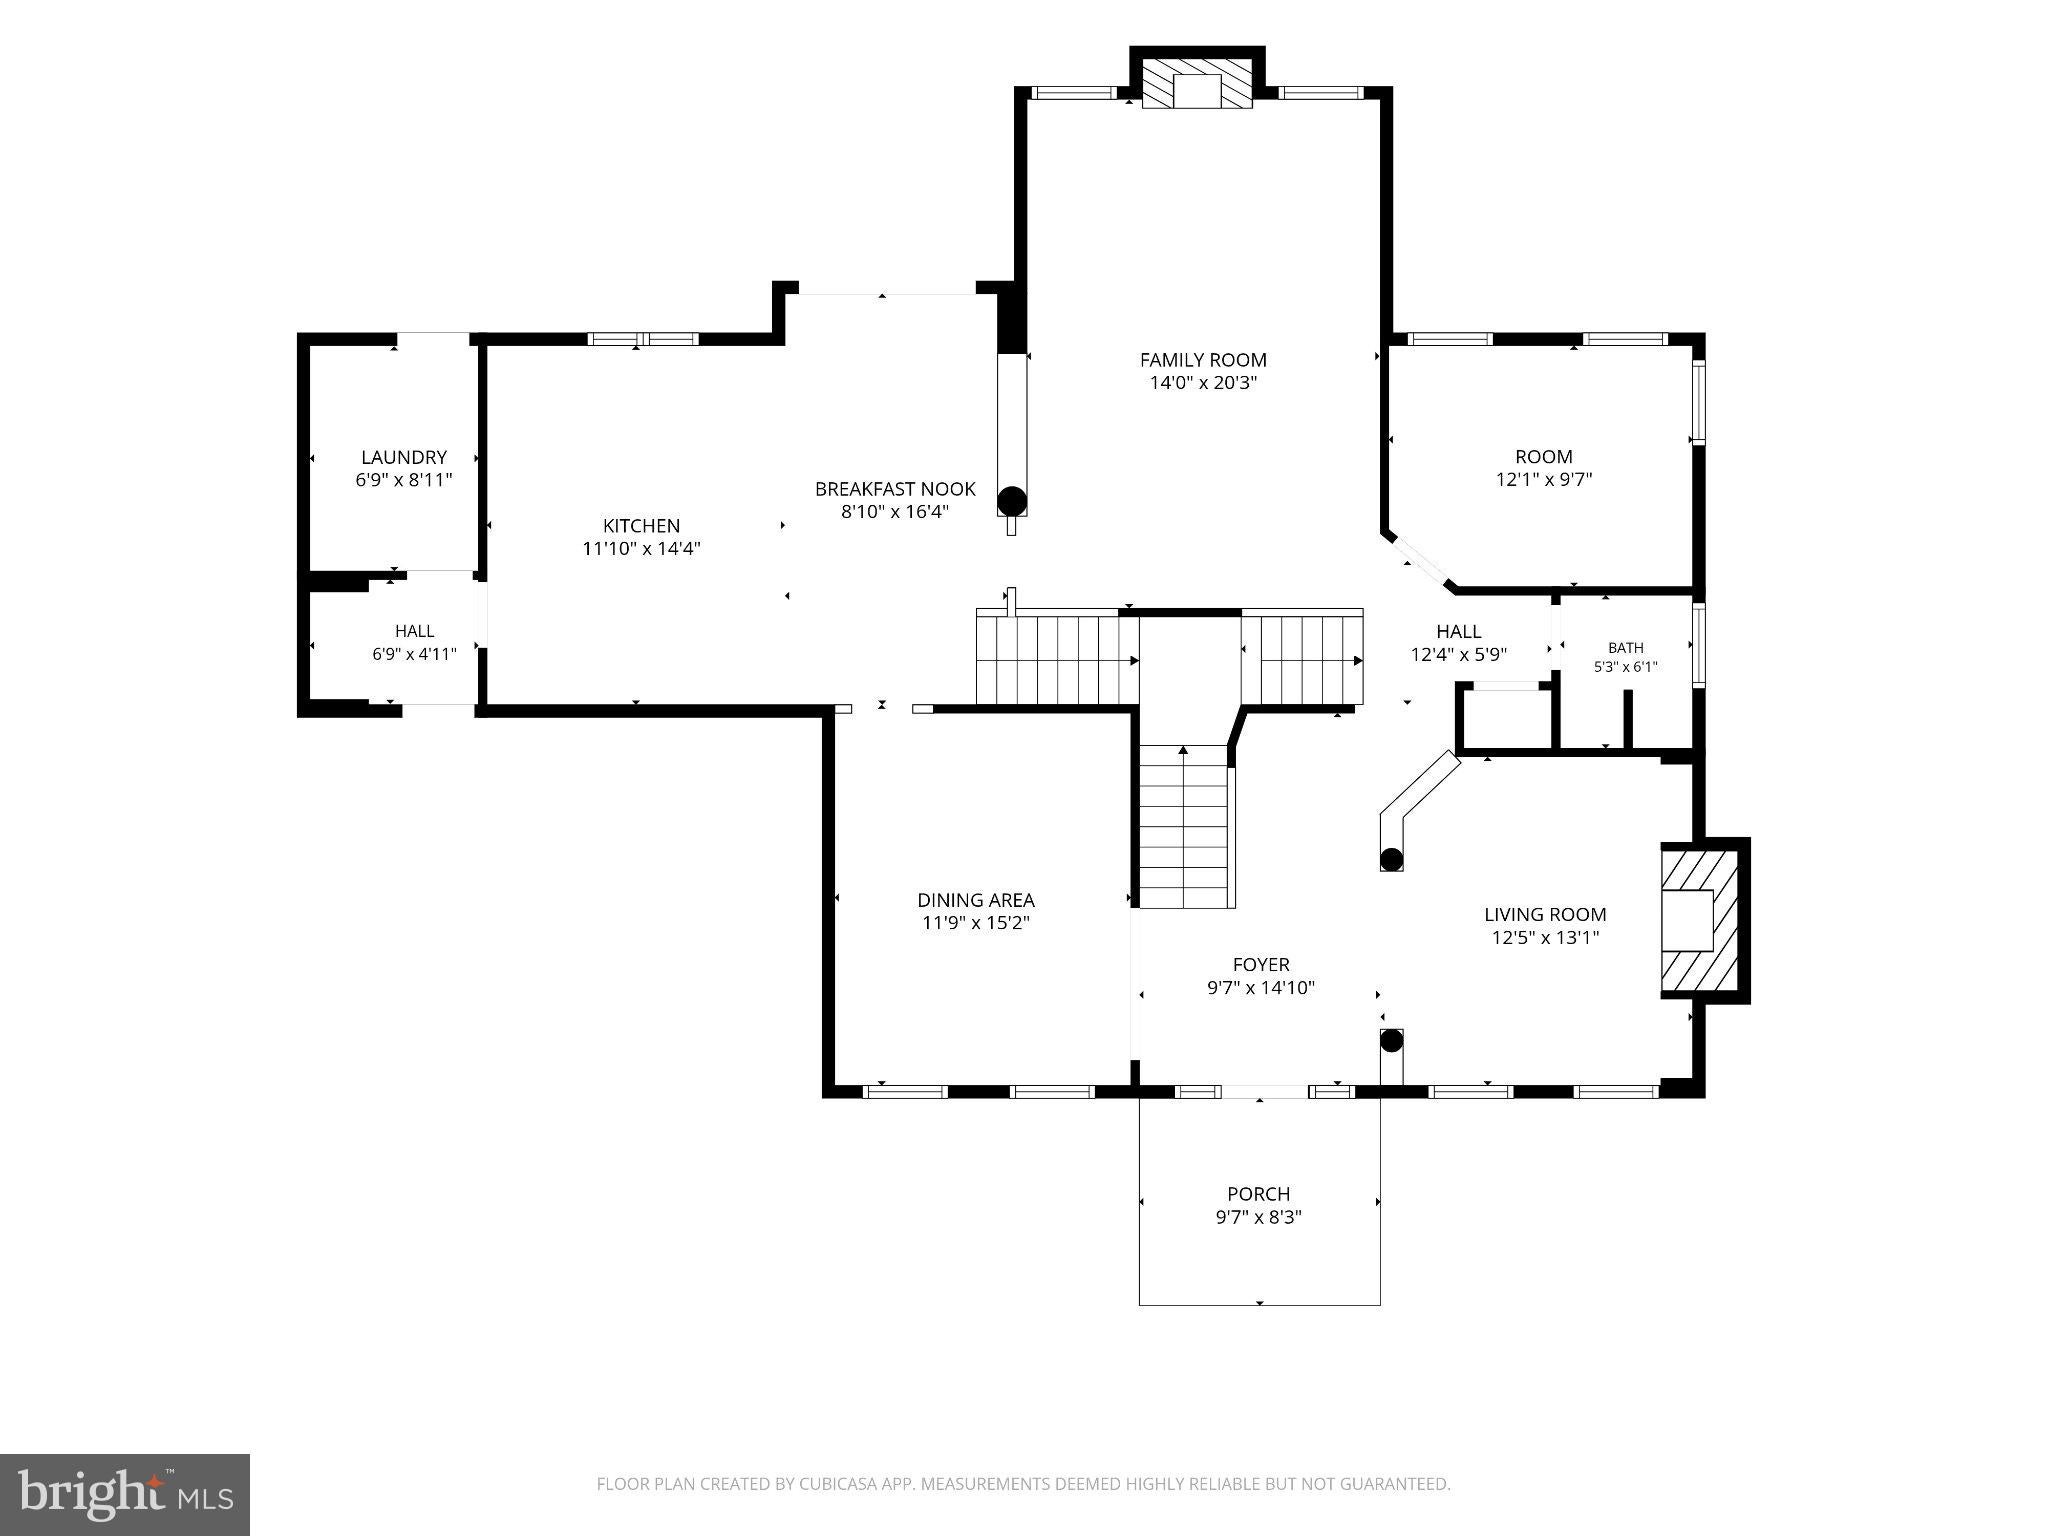
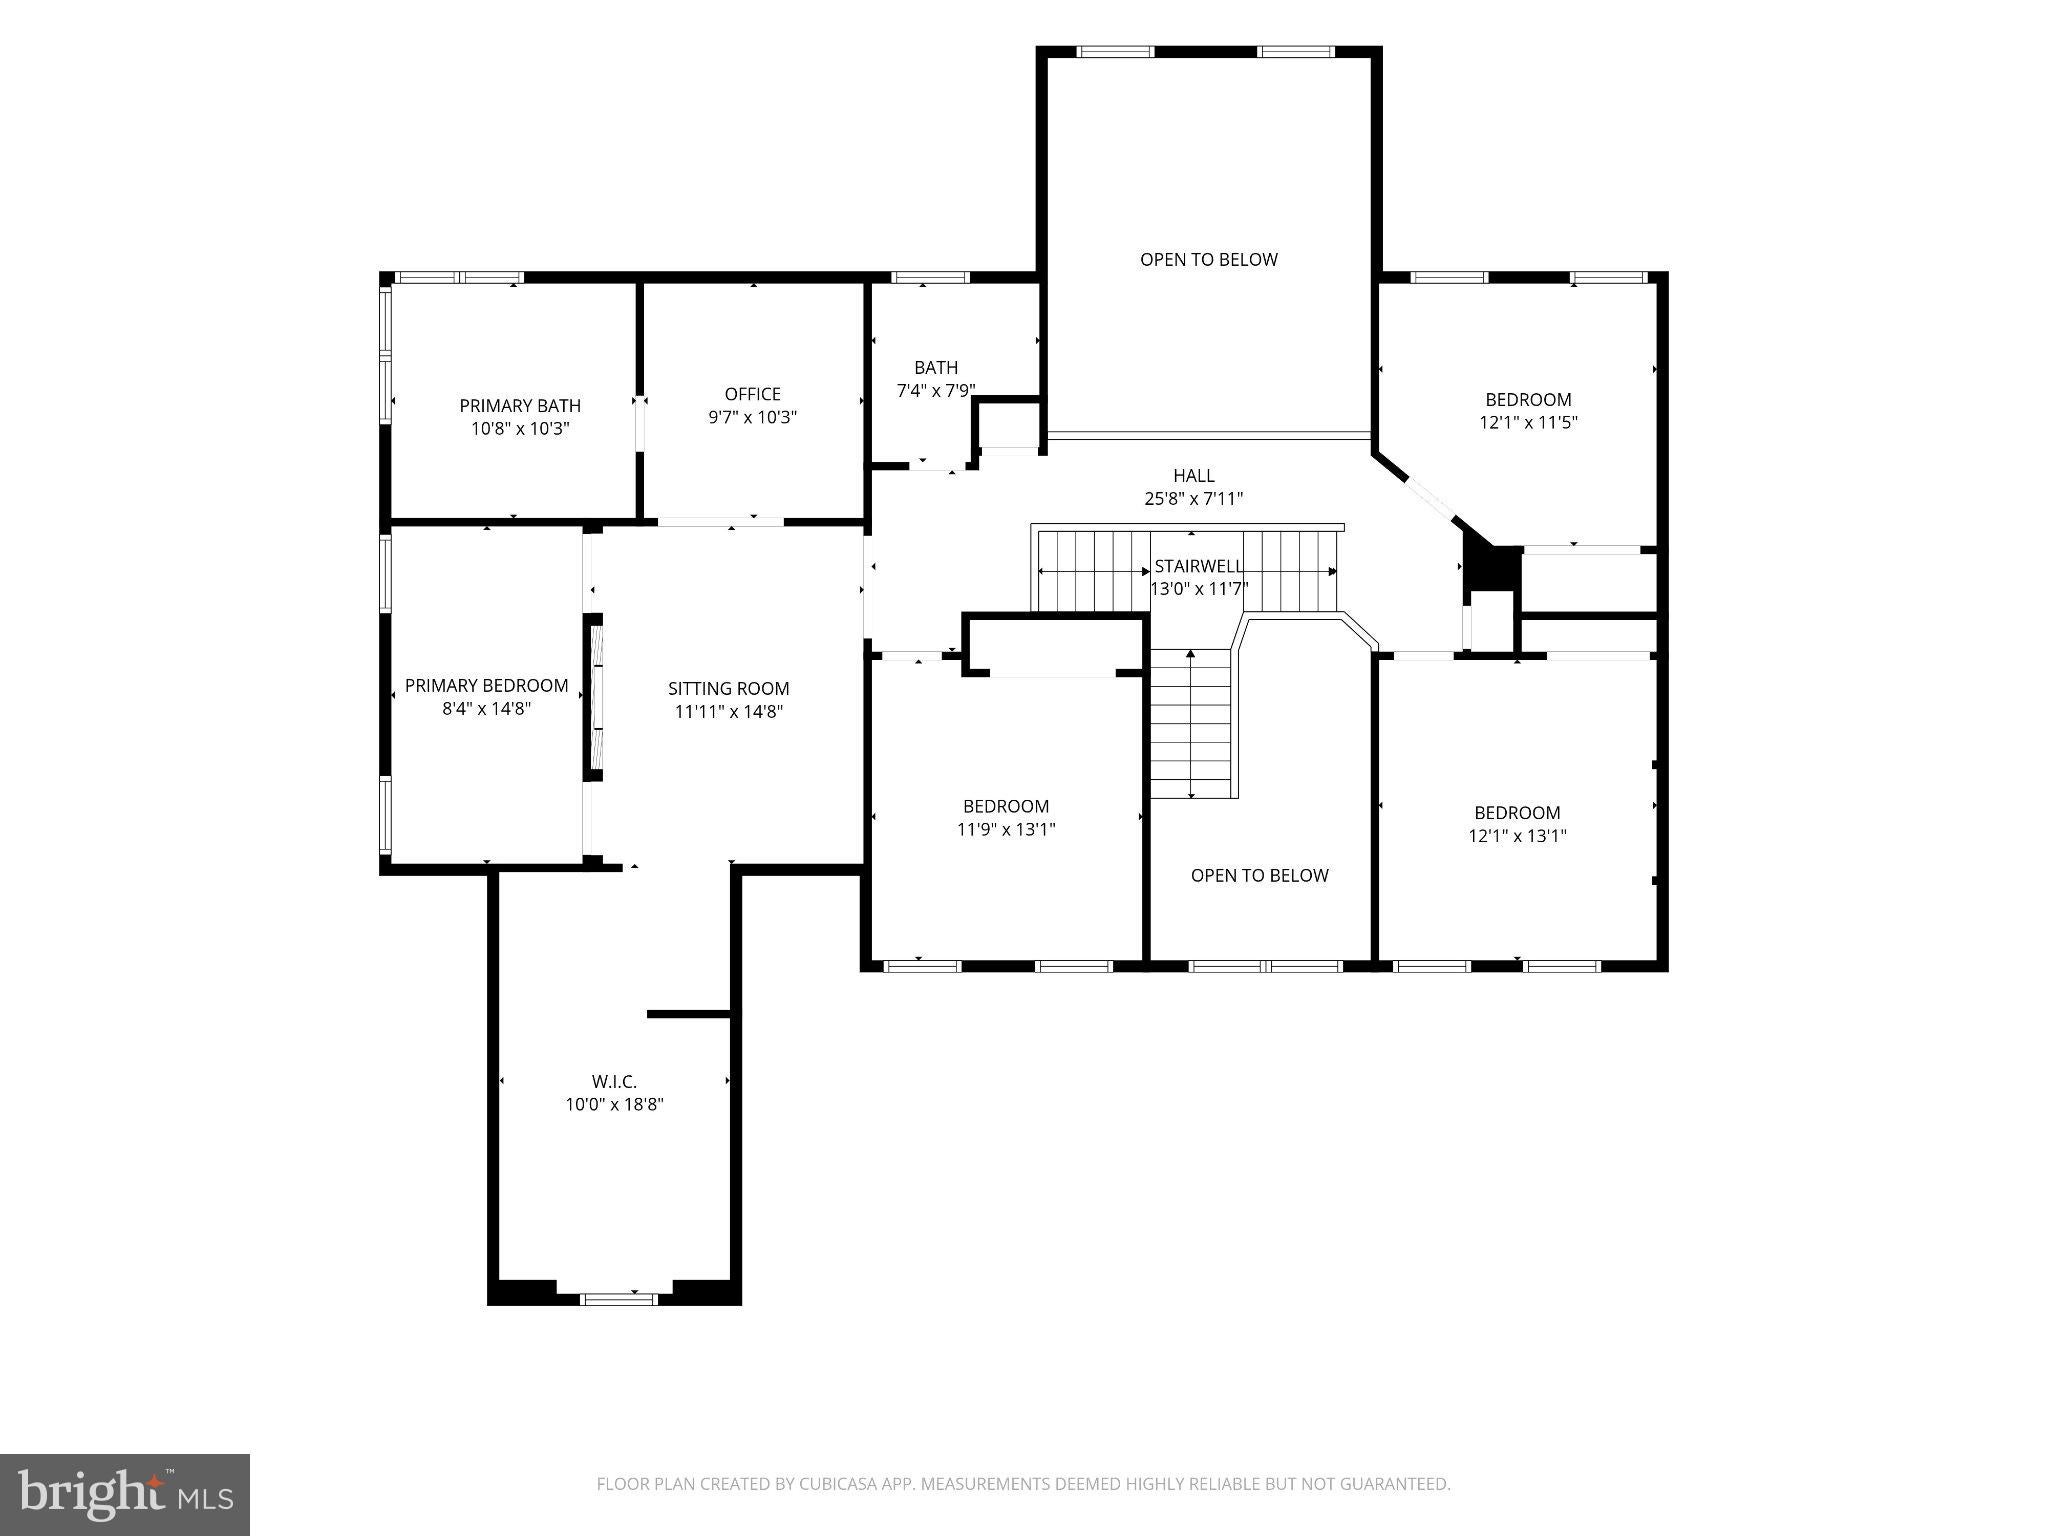
A New Price...An Exceptional OPPORTUNITY!!! Every home has a story… and 4144 Saddlebrook Road is one of timeless elegance, exceptional craftsmanship, and thoughtfully designed living spaces. Welcome to this impressive 4-bedroom, 2½-bath brick-front home in Collegeville, where architectural details, spacious interiors, and refined finishes create a beautiful setting for everyday living and entertaining. From the moment you enter the dramatic two-story foyer, the attention to detail is unmistakable. Custom hardwood flooring with decorative inlay makes a stunning first impression, while extensive millwork, crown molding, wainscoting, and intricate trim detailing showcase the craftsmanship found throughout the home. The formal living room offers an inviting space with custom built-ins, new carpeting, and an elegant decorative fireplace mantle. Across the foyer, the dining room makes a statement with its extensive floor-to-ceiling trim detailing, creating a beautiful backdrop for holiday celebrations and memorable gatherings. At the heart of the home, the spectacular family room features a soaring vaulted ceiling, skylights and a fireplace that adds warmth and character. Open to the generously sized kitchen, this space is designed for comfortable everyday living and effortless entertaining. The kitchen offers abundant cabinetry and storage, Silestone solid-surface countertops, a large center island with seating, and plenty of workspace for everything from casual meals to holiday preparations. A private home office provides a dedicated space for working from home, while a convenient powder room, mudroom with custom built-in bench seating and storage, and separate laundry room with backyard access complete the thoughtfully designed main level. Upstairs, the primary suite is truly a retreat within the home. More than simply a spacious bedroom, this exceptional suite features a private sitting area with an electric fireplace, extensive cabinetry for built-in bookcases, and display shelving—creating the perfect place to unwind with a favorite book or enjoy a quiet evening. The beautifully updated dressing and closet area is a standout feature, offering an extraordinary combination of style and organization. Abundant cabinetry, glass-front storage, dedicated shoe shelving, drawers, and thoughtfully designed display spaces create the feeling of a private boutique. And not to be missed...the closets light up when the doors are opened! The primary bath completes this personal sanctuary with dual vanities, a soaking tub, and a separate shower stall. Three additional bedrooms and a shared hall bath complete the second floor, offering comfortable accommodations and flexible living space. Beyond the beautiful interiors, the home offers an equally impressive outdoor setting. The landscaped backyard features a heated saltwater in-ground pool, custom bar, and separate pool house with its own powder room—an exceptional collection of amenities ready to be enjoyed when warmer weather returns. Located in the Perkiomen Valley School District, this home offers convenient access to Skippack for shopping and dining. Also located close by are numerous golf courses, walking trails, and the many amenities of the Collegeville area. From its distinctive architectural details and impressive gathering spaces to the extraordinary primary suite, 4144 Saddlebrook Road is a home where quality, comfort, and timeless style come together. Come experience all that this exceptional property has to offer.
Listing Information
Facts & Features
Location
Community Information
Architecture
Features & Amenities
Property Features
Square Footage
Tax & Financial Information
Schools
Perkiomen Valley High School
Skippack Elementary School
Evergreen Elementary School
Arrowhead Elementary School
Perkiomen Valley Middle School-East
Eagleville Elementary School
South Elementary School
Methacton High School
School ratings are provided for informational purposes only and are subject to change. Attendance boundaries are for reference only — contact the school or district directly to verify enrollment eligibility.
Historical Data
Price History
| Date | Event | Price |
|---|---|---|
| 09/15/2026 | Listed for sale | $915,000 |
Listed by Angela Teles · Real of Pennsylvania · 6104099200
Listing information provided exclusively for consumers' personal, non-commercial use and may not be used for any purpose other than to identify prospective properties consumers may be interested in purchasing. Information deemed reliable but not guaranteed by the MLS. Copyright 2026, Bright. All rights reserved.
Last Updated: October 22, 2026 at 8:32 PM | Source: Bright | MLS#: PAMC2191756

Similar Homes For Sale In Collegeville
Start Your Real Estate Journey
Whether you have questions about this listing, want to schedule a showing, or just want to talk through your options, Jeromy Dunn-Portella is here to help. Reach out and expect a response within one business day.
How can I help?
Jeromy Dunn-Portella is here to help. Reach out and expect a response within one business day.
Thanks — Jeromy Dunn-Portella will be in touch shortly.
Make A Plan For Your Purchase
Know what you can afford before you start shopping — then run the numbers on any home you have in mind.
How much house can I afford?
- Principal & interest
- Property taxes
- Homeowner's insurance
- HOA dues
If your monthly savings are applied to the loan principal.
Enter your income, debts, and down payment to see how much home you may qualify for. Estimates only — not a lending decision.
Want to know more?
Jeromy Dunn-Portella is here to help. Reach out and expect a response within one business day.
✓ Thanks — Jeromy Dunn-Portella will be in touch shortly.