
10 Bridle Ln
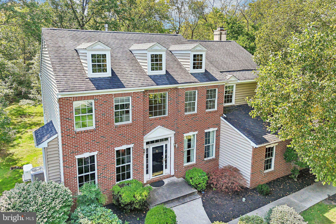
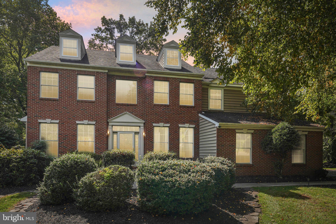
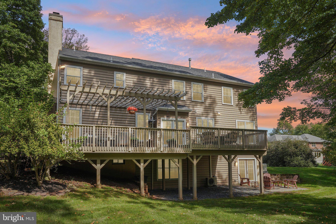
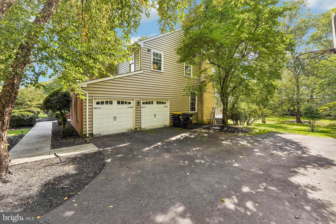
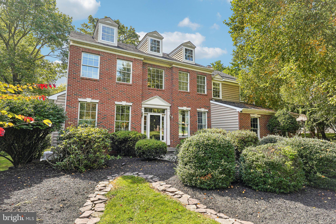
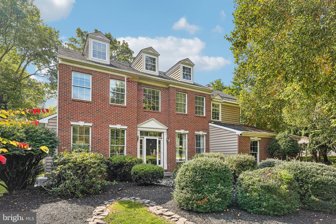
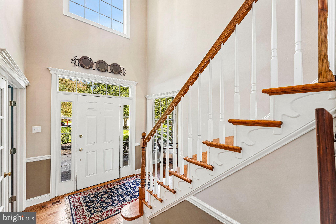
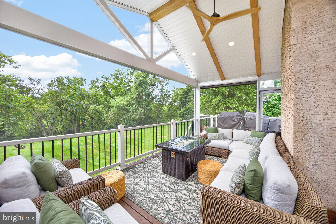
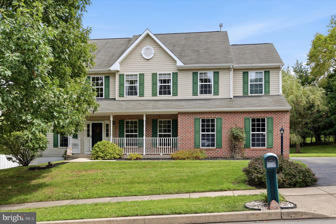
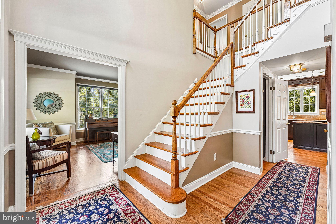
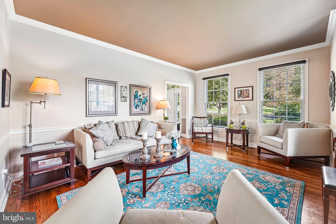
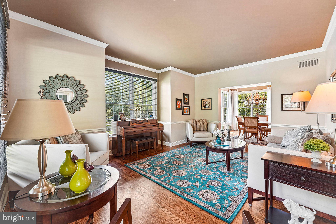
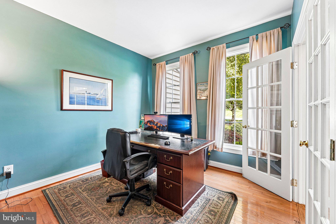
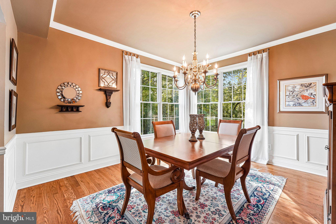
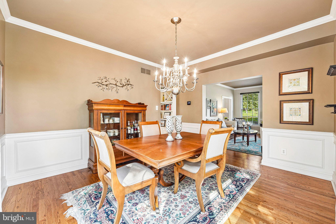
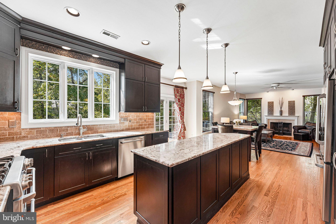
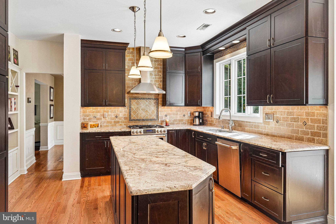
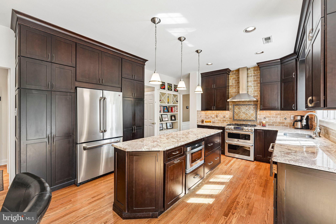
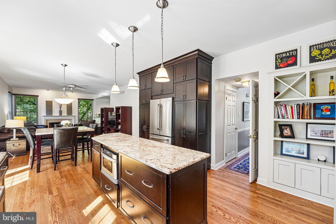
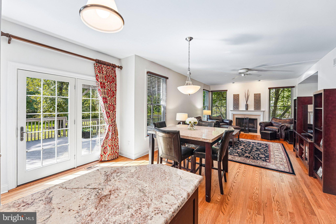
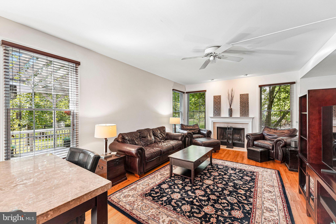
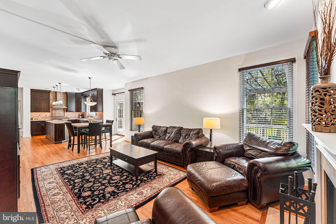
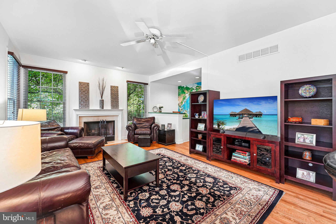
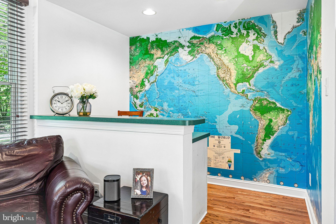
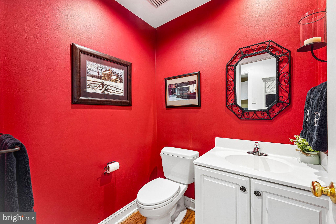
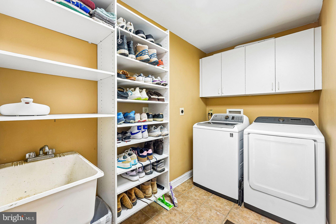
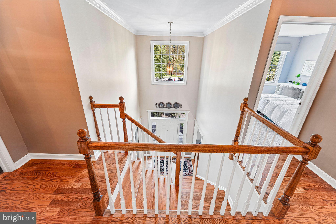
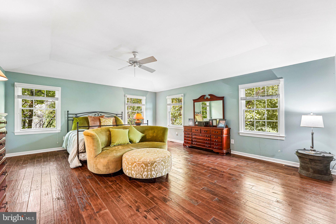
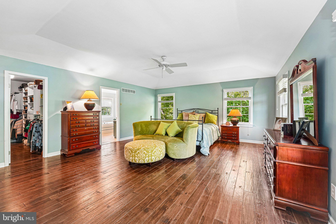
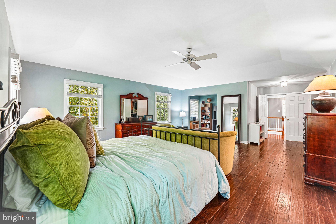
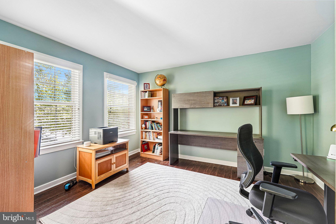
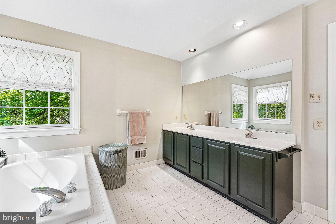
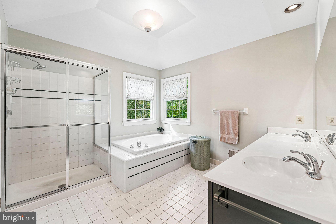
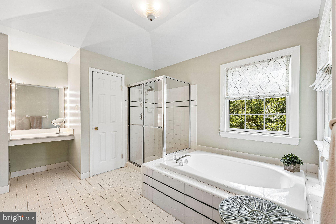
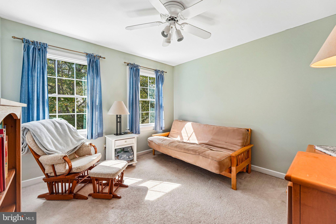
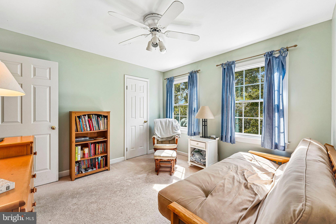
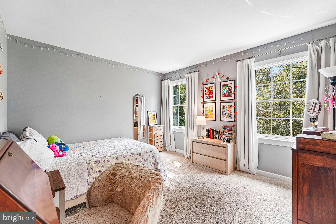
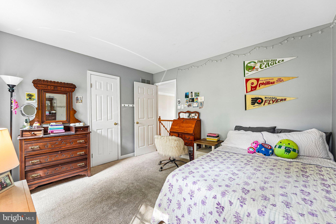
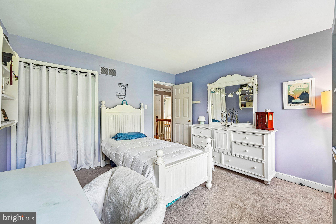
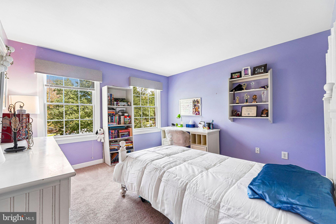
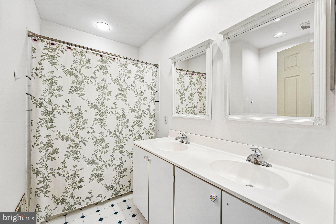
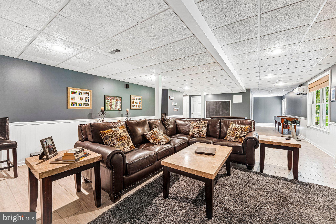
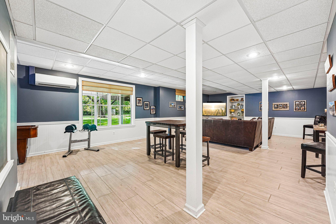
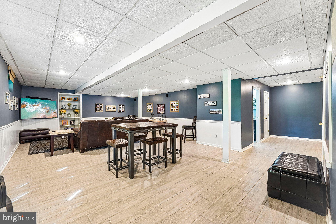
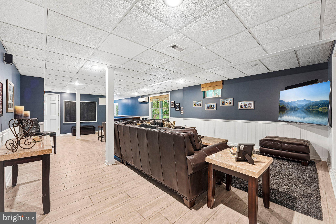
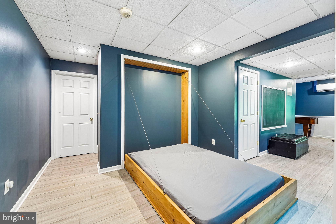
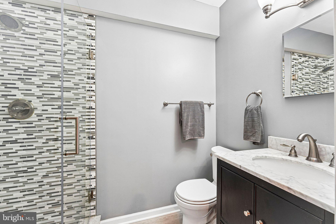
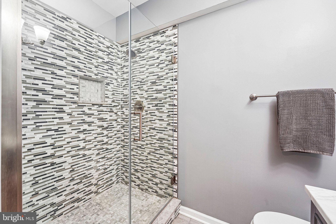
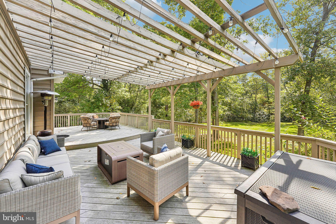
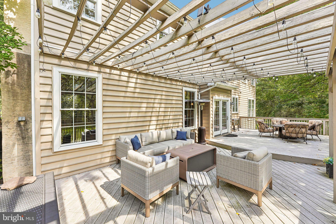
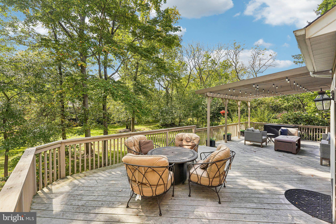
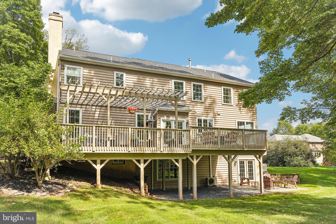
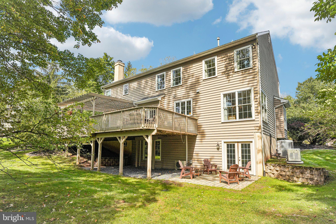
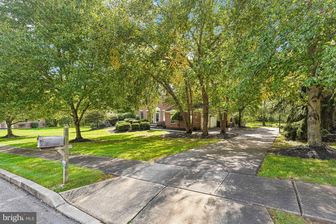
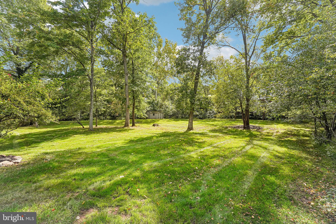
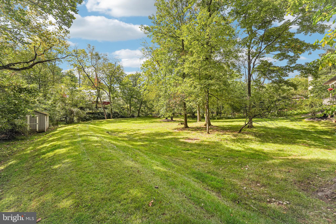
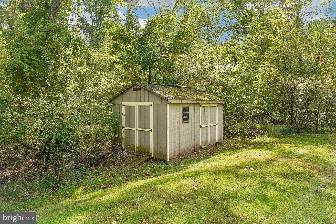
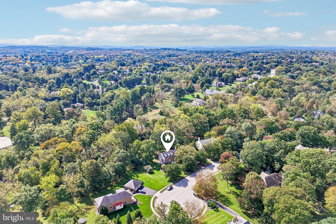
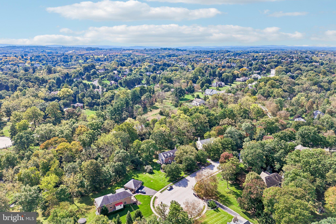
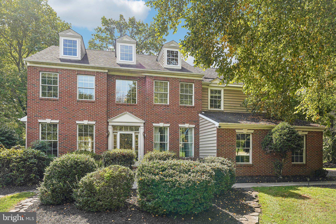
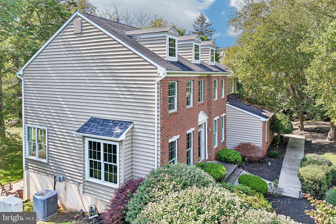
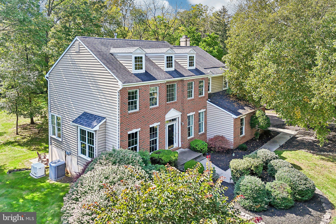
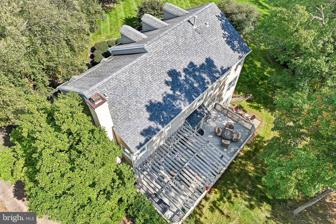
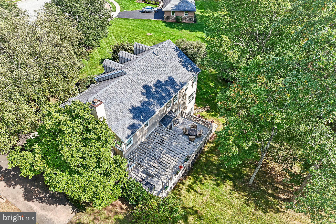
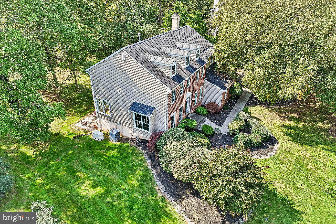
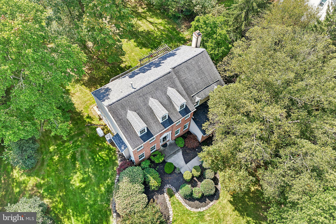
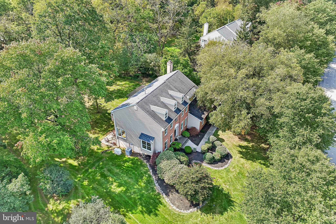
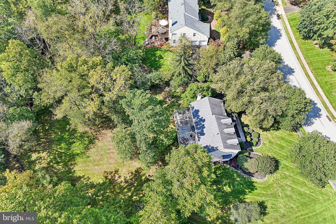
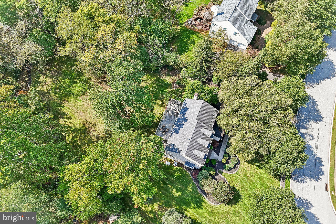
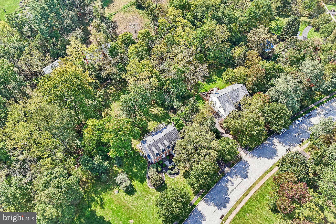
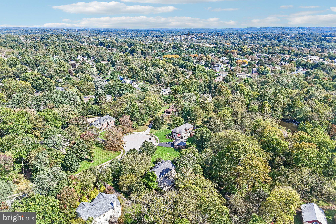
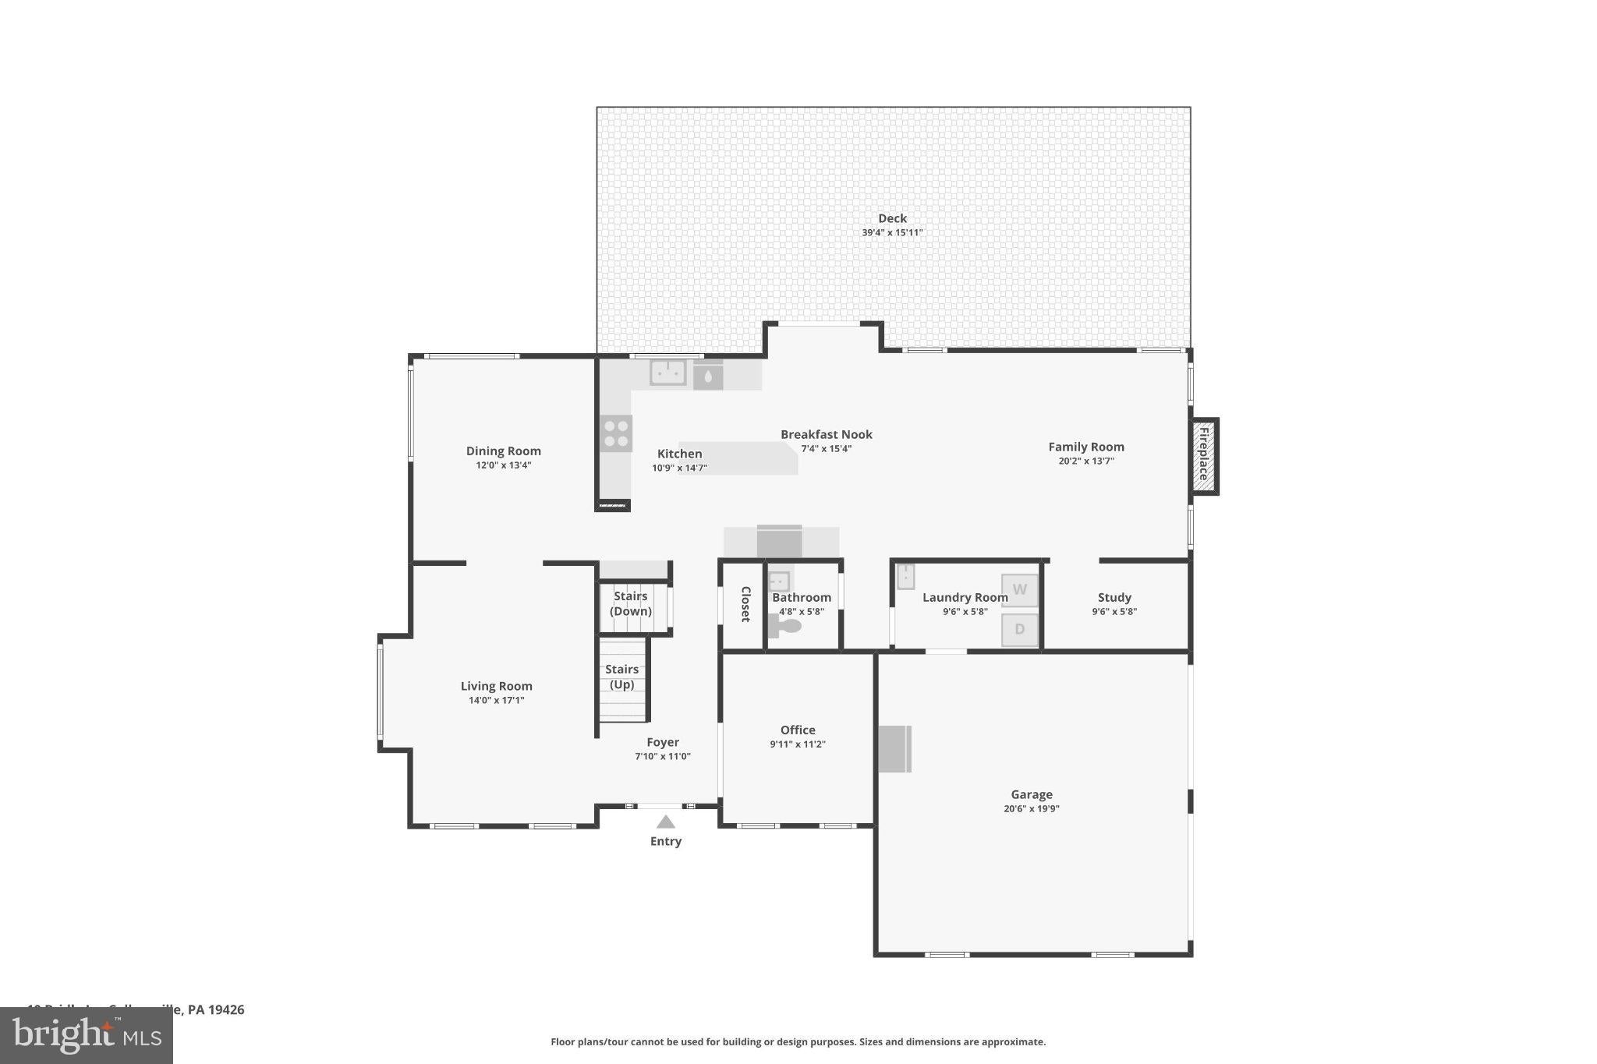
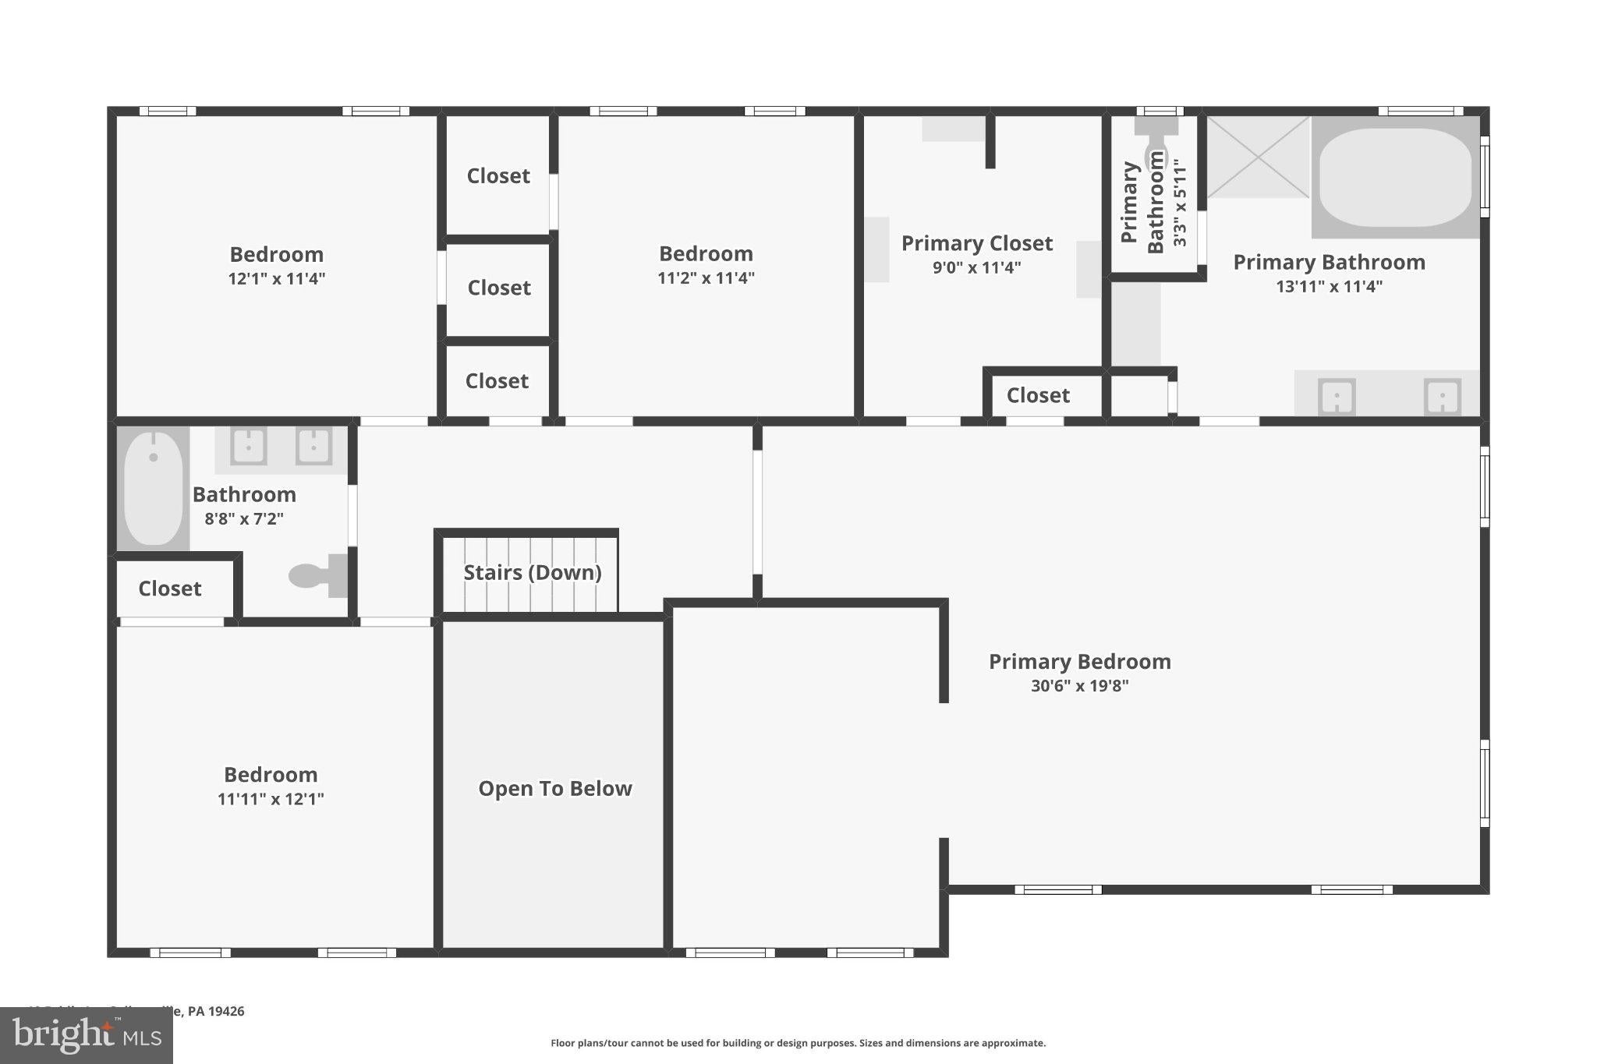
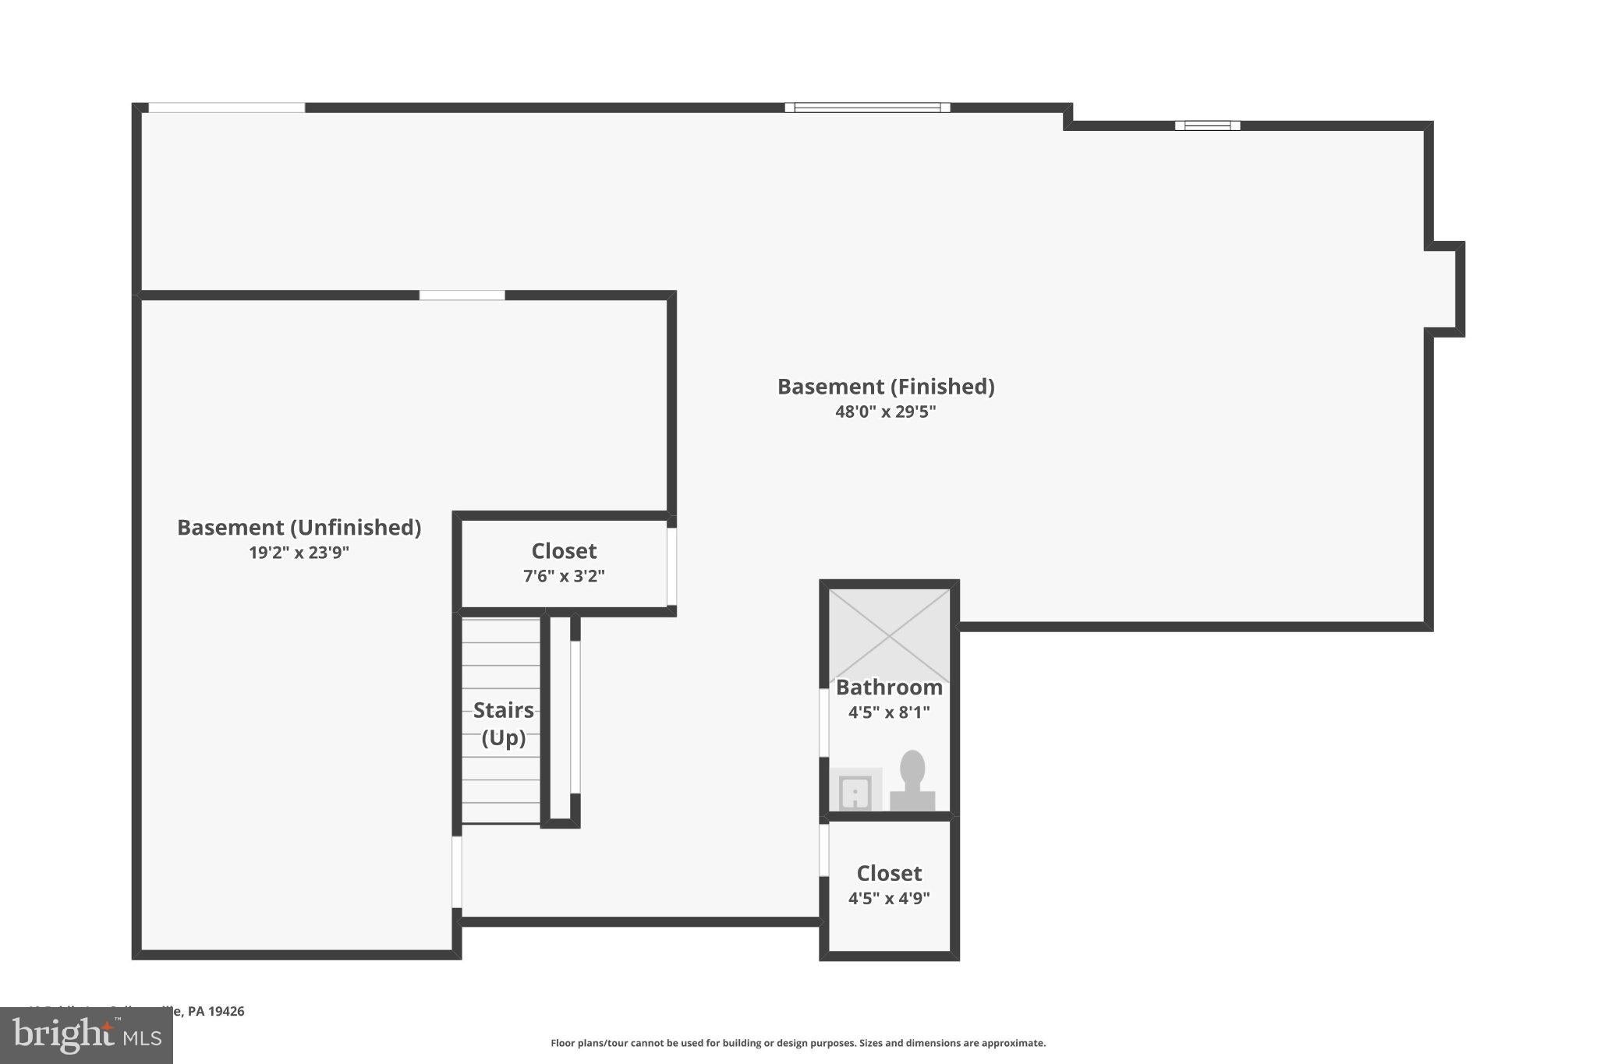
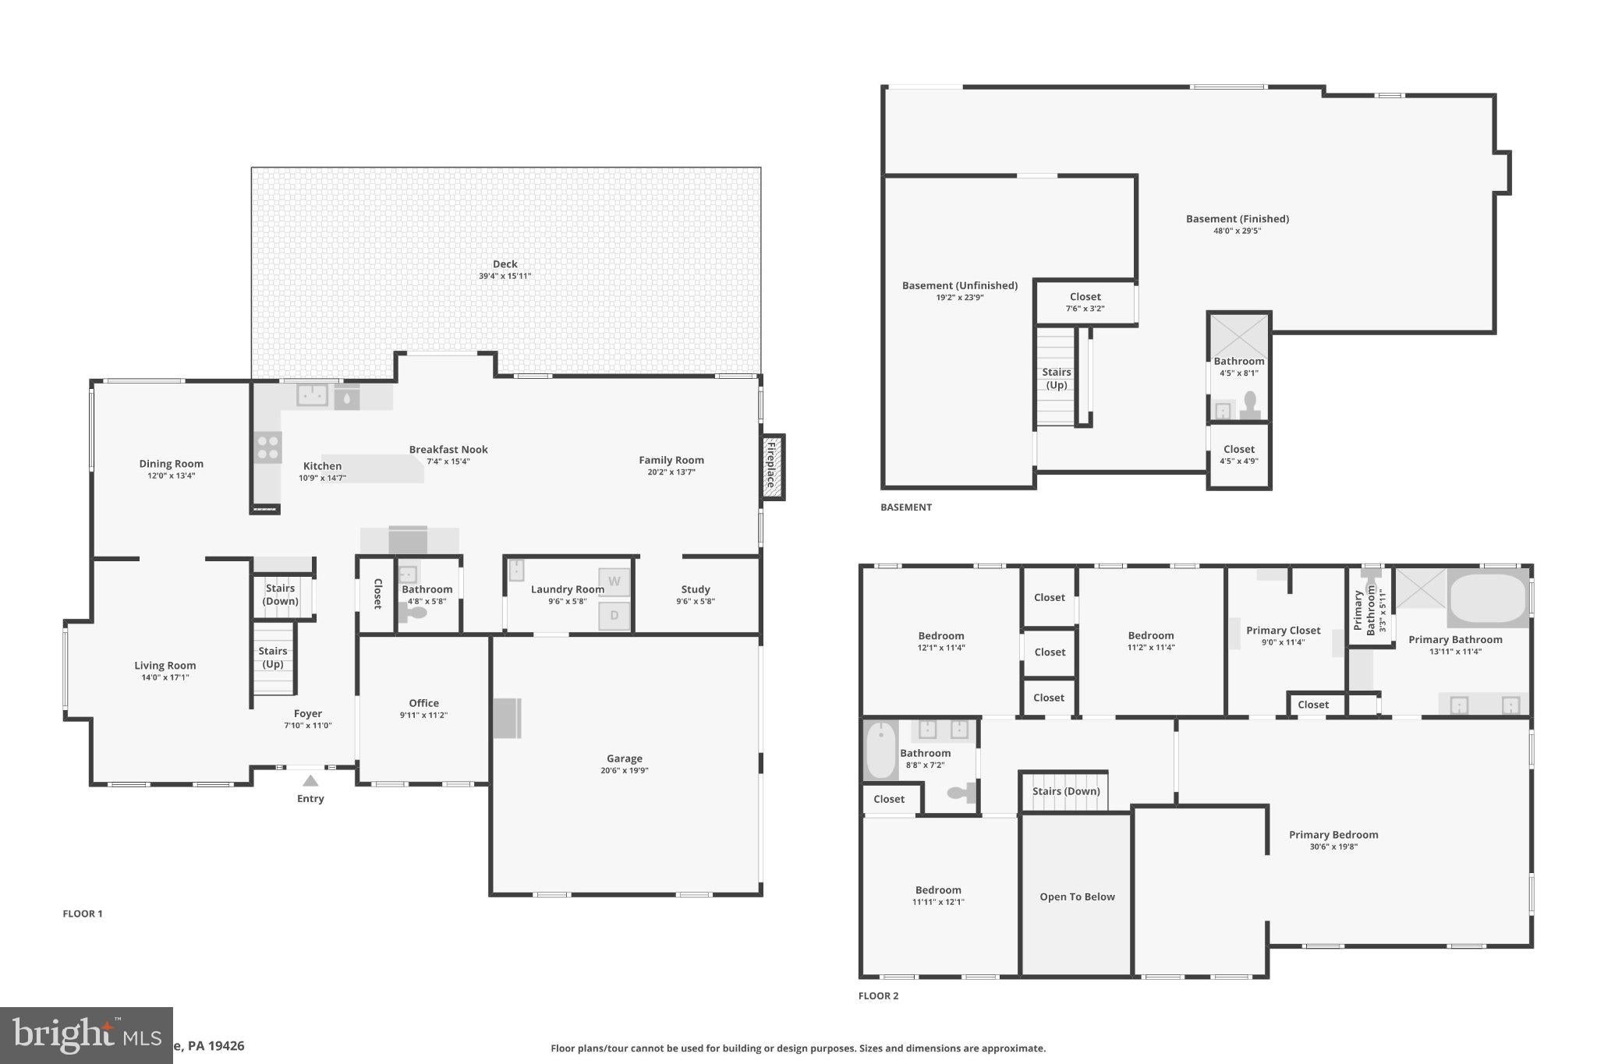
Welcome home to 10 Bridle Lane in Collegeville, Pennsylvania. Tucked at the end of a quiet cul-de-sac, 10 Bridle Lane offers the kind of setting that is increasingly hard to find: more than an acre of mature trees and open lawn, nearly 4,000 square feet of living space, and a home designed with room to truly spread out. This stunning 4-bedroom, 3.5-bathroom single-family residence is a masterclass in modern comfort and elegant design. The classic brick-front Colonial opens to generously sized living spaces with hardwood floors, abundant natural light and an easy flow from room to room. At the heart of the home, the kitchen offers substantial cabinetry, stone countertops, stainless appliances and a large center island that provides plenty of prep and gathering space. Custom built-ins provide additional storage, ensuring your counters stay pristine. From here, the layout opens naturally into the everyday living areas, including a comfortable family room anchored by a fireplace and surrounded by windows overlooking the wooded setting. Here, you’ll also find a brilliantly designed nook complete with its own custom built-ins—perfectly suited as a sophisticated dry bar for hosting weekend get-togethers, or as a dedicated, stylish work or study station. Upstairs, the scale continues. The primary bedroom is especially spacious, with room for a full bedroom suite as well as an additional sitting area and walk in closets. Three additional bedrooms provide flexibility for guests, home office space or whatever your needs may be. The home includes three full baths and a powder room. The newly renovated walkout lower level adds another dimension to the home, offering a large, flexible area for movie nights, recreation, workouts, entertaining or simply additional everyday living space. This versatile lower level is an absolute showstopper, featuring more shelving and a clever built-in Murphy bed, instantly transforming the space into a private, welcoming retreat for overnight guests or the ultimate home theater and recreation room. Natural light and direct access to the backyard help this level feel connected to the rest of the home rather than separated from it. Outside is where 10 Bridle Lane really distinguishes itself. A substantial deck with pergola creates multiple areas for dining, relaxing and gathering while overlooking the private, park-like backyard. Mature trees frame the property, while the open lawn provides an uncommon sense of space and privacy. Located in Upper Providence Township within the Spring-Ford Area School District, this is a home with the space and the setting you have been dreaming of!
Listing Information
Facts & Features
Location
Community Information
Architecture
Features & Amenities
Property Features
Square Footage
Tax & Financial Information
Schools
Perkiomen Valley High School
Arrowhead Elementary School
Evergreen Elementary School
Perkiomen Valley Middle School-East
Oaks Elementary School
Upper Providence Elementary School
Spring-Ford Intrmd School 5th/6th
Spring-Ford Middle School 7th Grade Center
School ratings are provided for informational purposes only and are subject to change. Attendance boundaries are for reference only — contact the school or district directly to verify enrollment eligibility.
Historical Data
Price History
| Date | Event | Price |
|---|---|---|
| 10/05/2026 | Listed for sale | $925,000 |
Listed by Joymarie DeFruscio · Keller Williams Realty Group · 6107925900
Listing information provided exclusively for consumers' personal, non-commercial use and may not be used for any purpose other than to identify prospective properties consumers may be interested in purchasing. Information deemed reliable but not guaranteed by the MLS. Copyright 2026, Bright. All rights reserved.
Last Updated: October 15, 2026 at 10:29 PM | Source: Bright | MLS#: PAMC2196058

Similar Homes For Sale In Collegeville
Start Your Real Estate Journey
Whether you have questions about this listing, want to schedule a showing, or just want to talk through your options, Jeromy Dunn-Portella is here to help. Reach out and expect a response within one business day.
How can I help?
Jeromy Dunn-Portella is here to help. Reach out and expect a response within one business day.
Thanks — Jeromy Dunn-Portella will be in touch shortly.
Make A Plan For Your Purchase
Know what you can afford before you start shopping — then run the numbers on any home you have in mind.
How much house can I afford?
- Principal & interest
- Property taxes
- Homeowner's insurance
- HOA dues
If your monthly savings are applied to the loan principal.
Enter your income, debts, and down payment to see how much home you may qualify for. Estimates only — not a lending decision.
Want to know more?
Jeromy Dunn-Portella is here to help. Reach out and expect a response within one business day.
✓ Thanks — Jeromy Dunn-Portella will be in touch shortly.