
318 Elmwood Ln
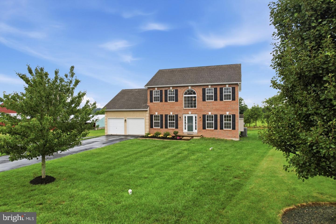
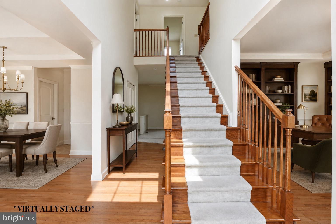
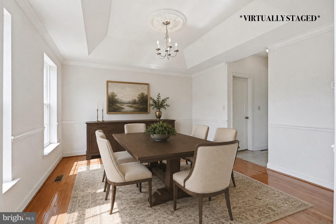
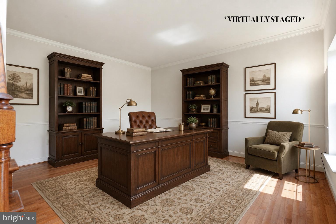
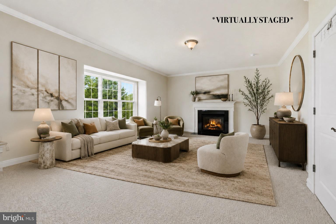
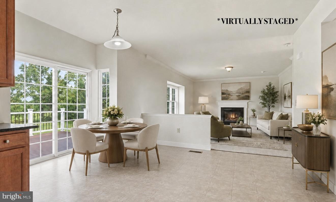
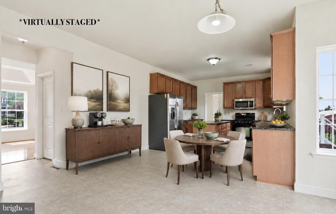
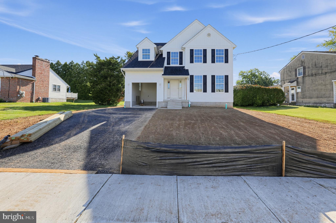
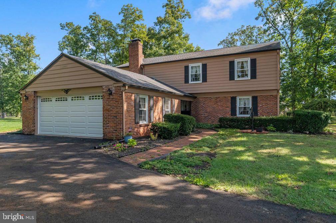
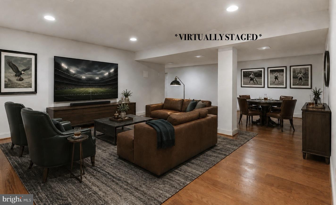
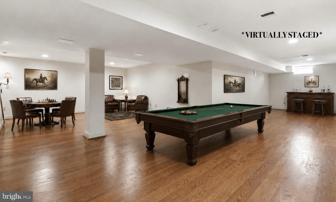
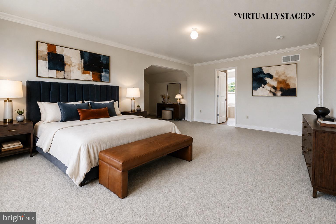
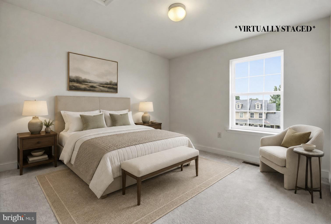
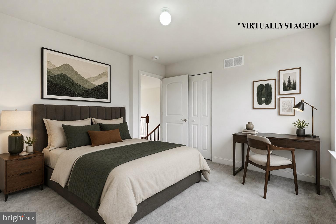
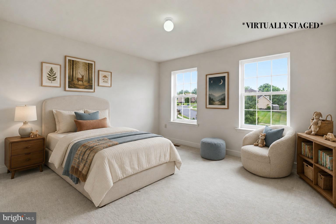
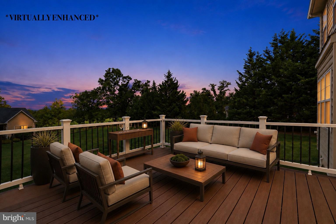
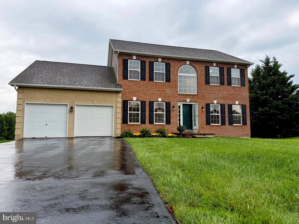
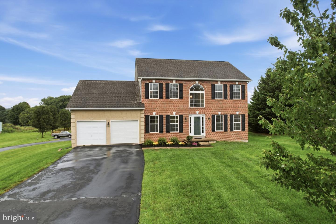
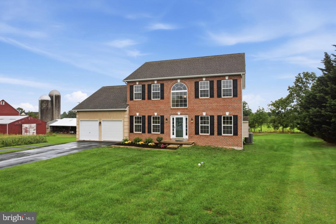
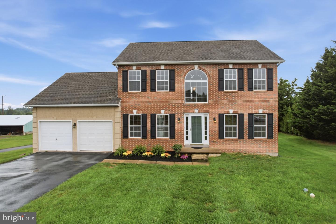
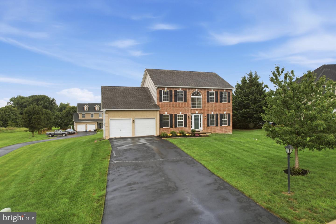
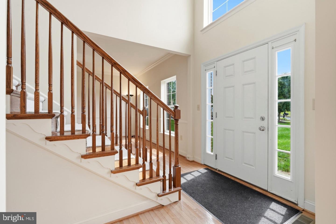
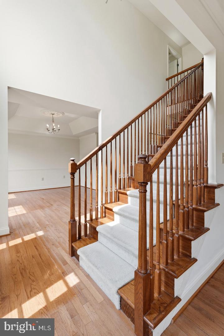
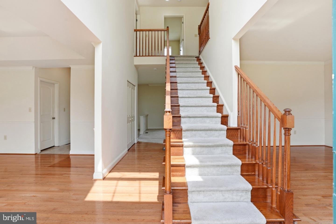
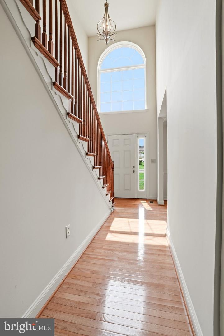
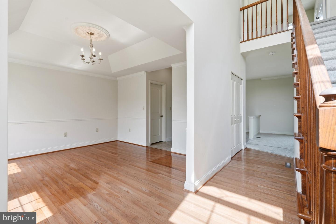
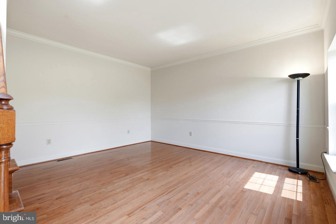
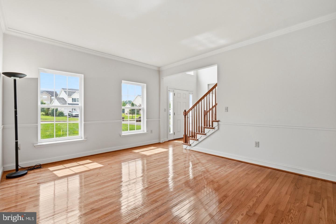
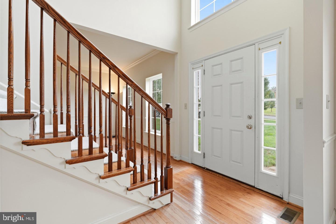
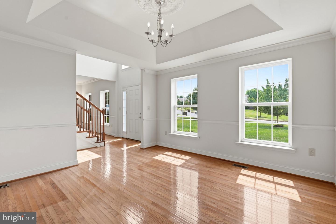
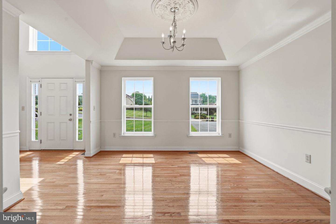
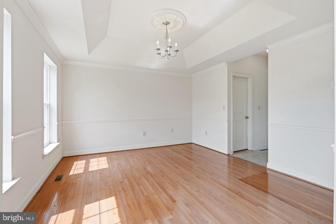
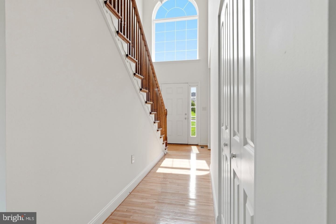
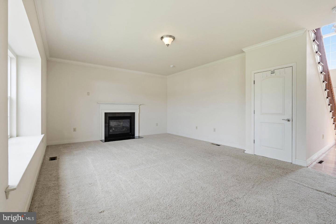
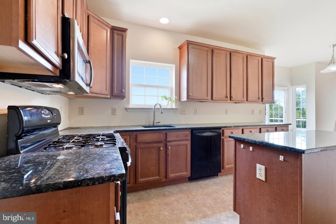
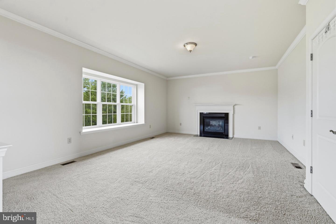
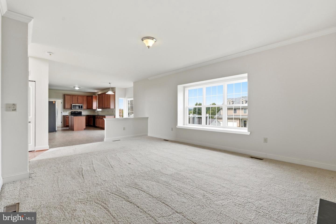
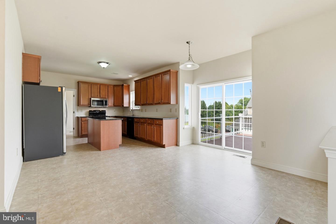
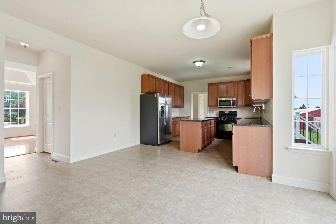
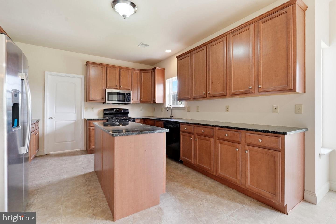
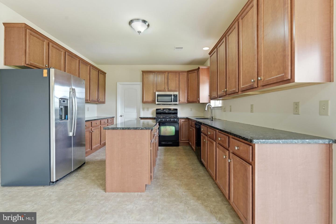
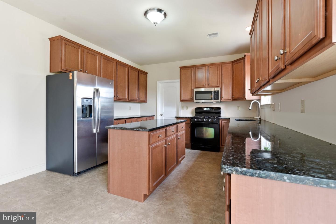
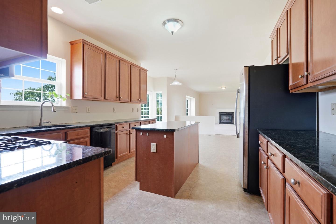
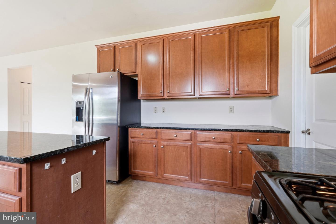
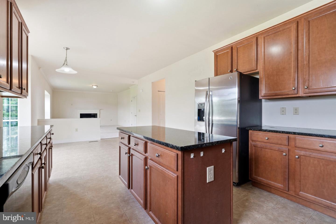
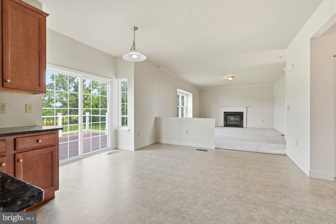
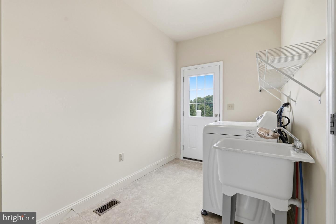
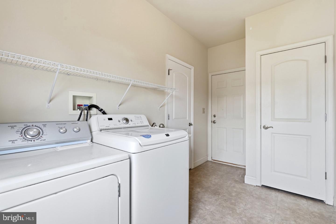
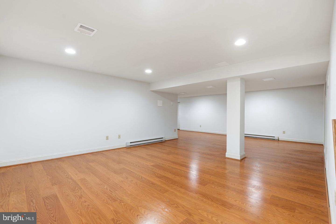
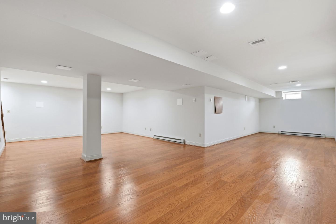
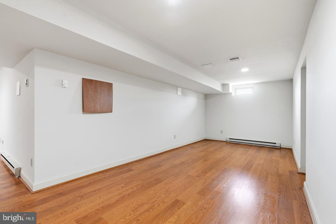
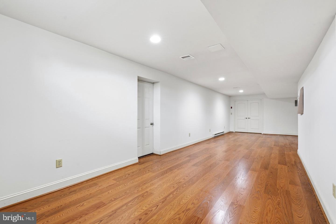
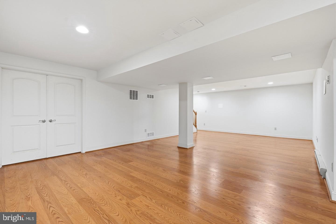
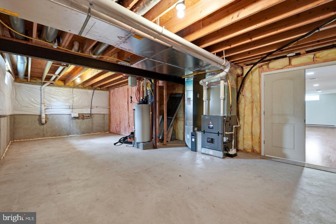
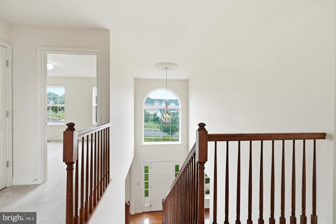
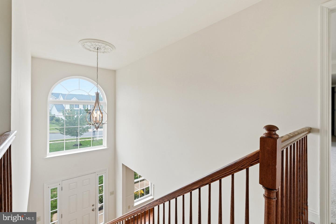
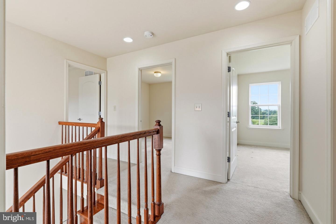
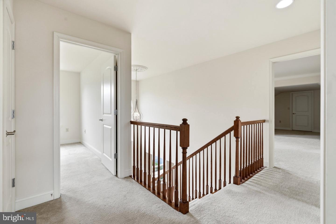
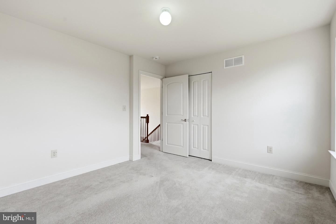
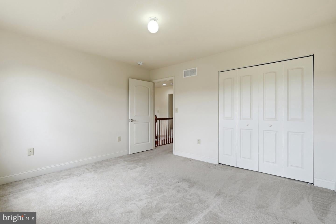
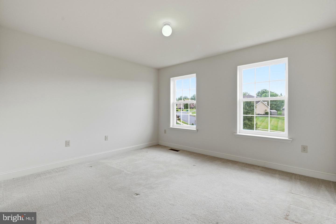
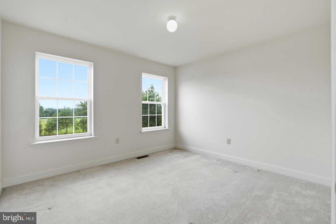
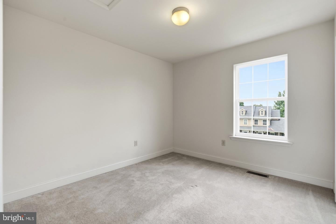
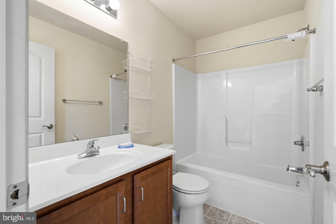
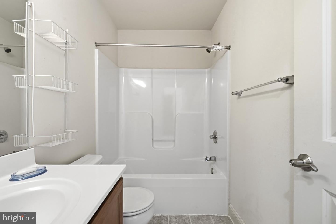
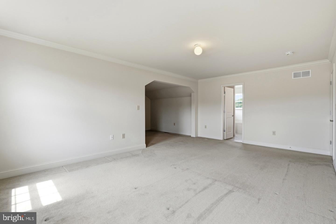
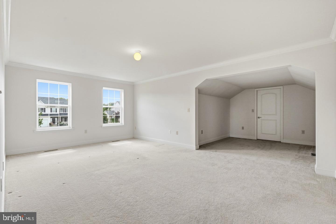
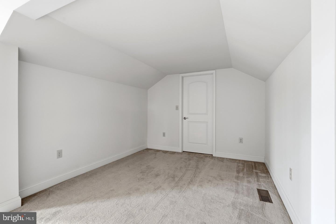
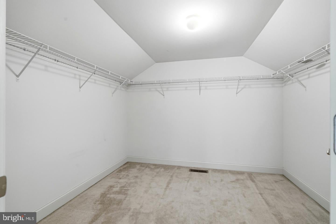
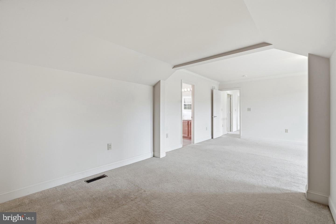
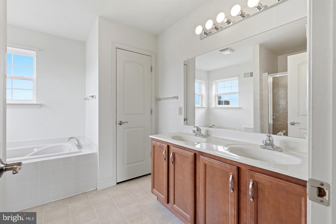
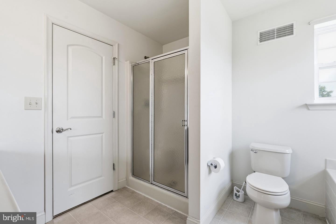
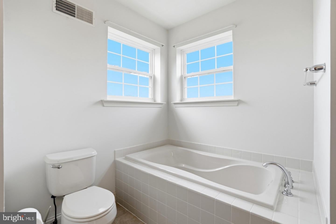
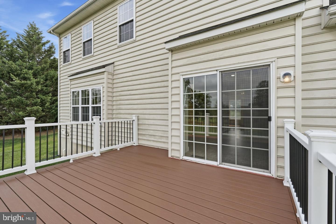
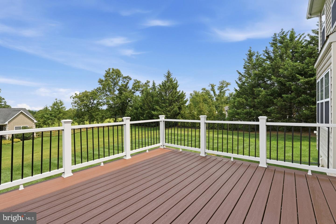
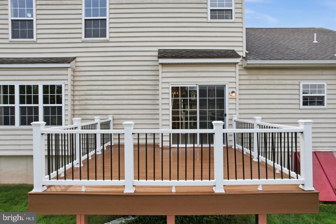
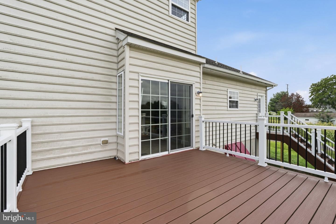
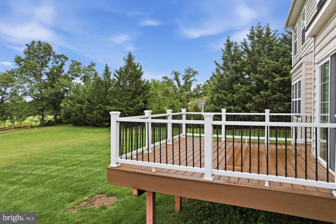
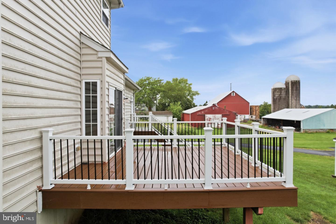
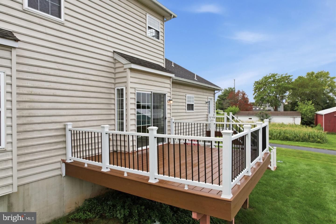
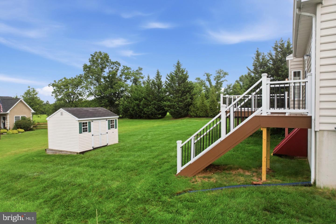
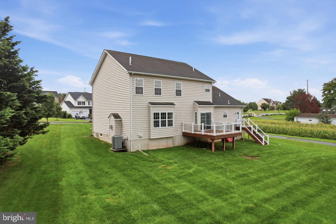
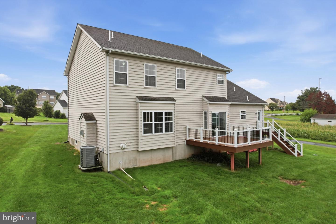
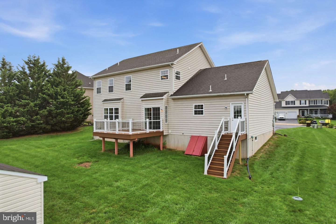
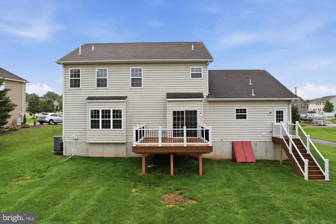
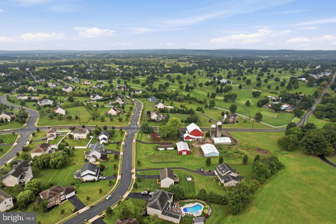
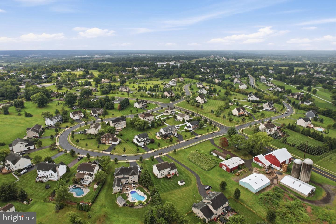
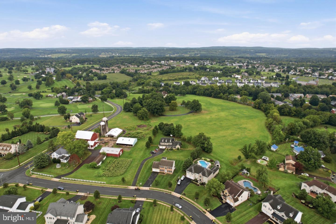
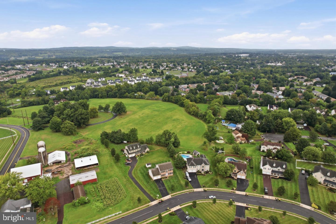
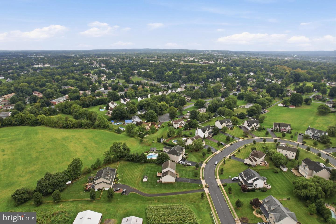
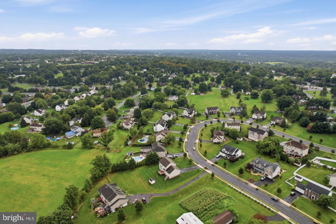
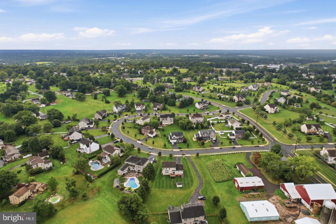
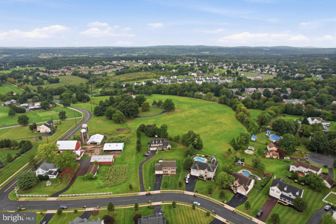
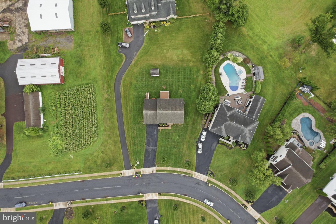
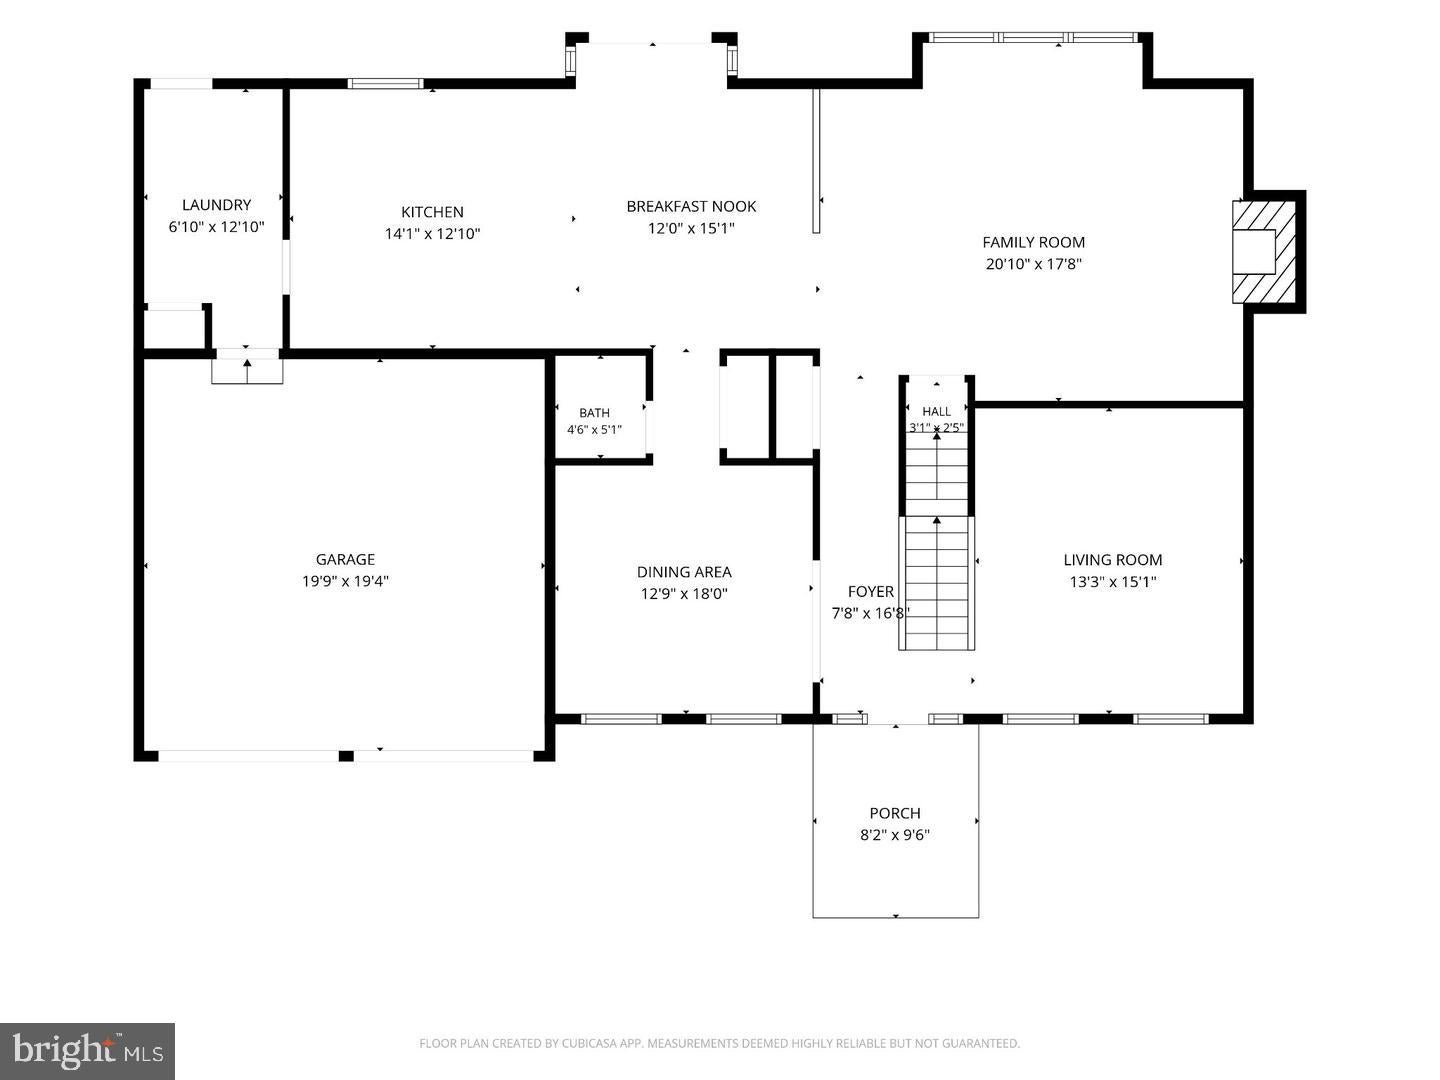
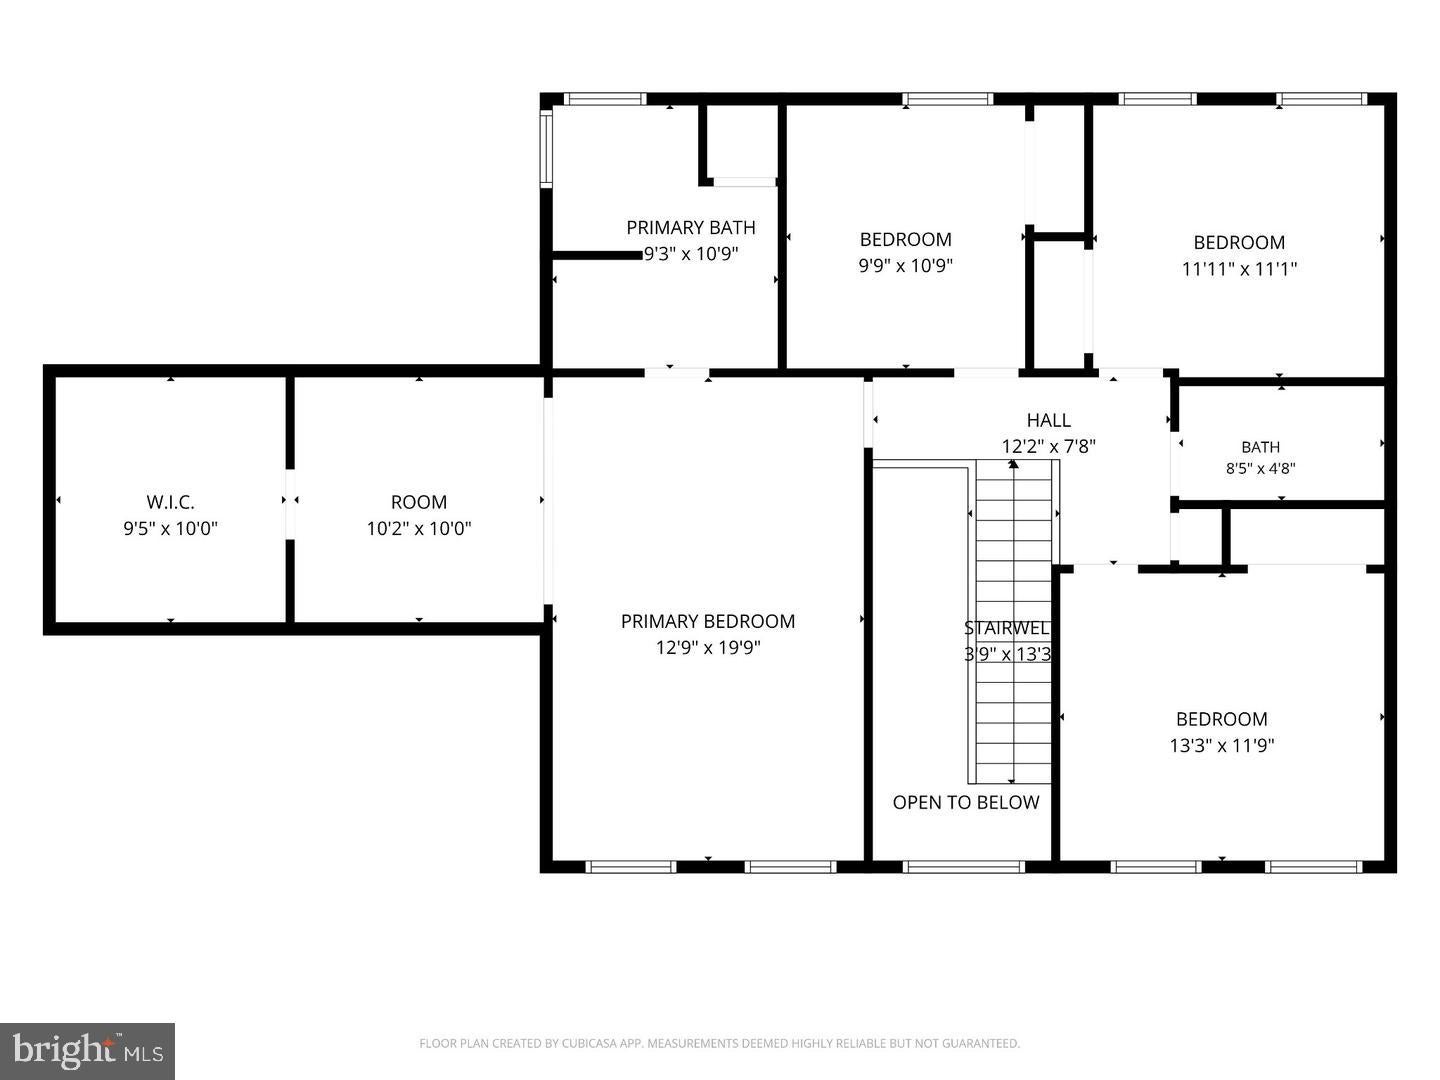
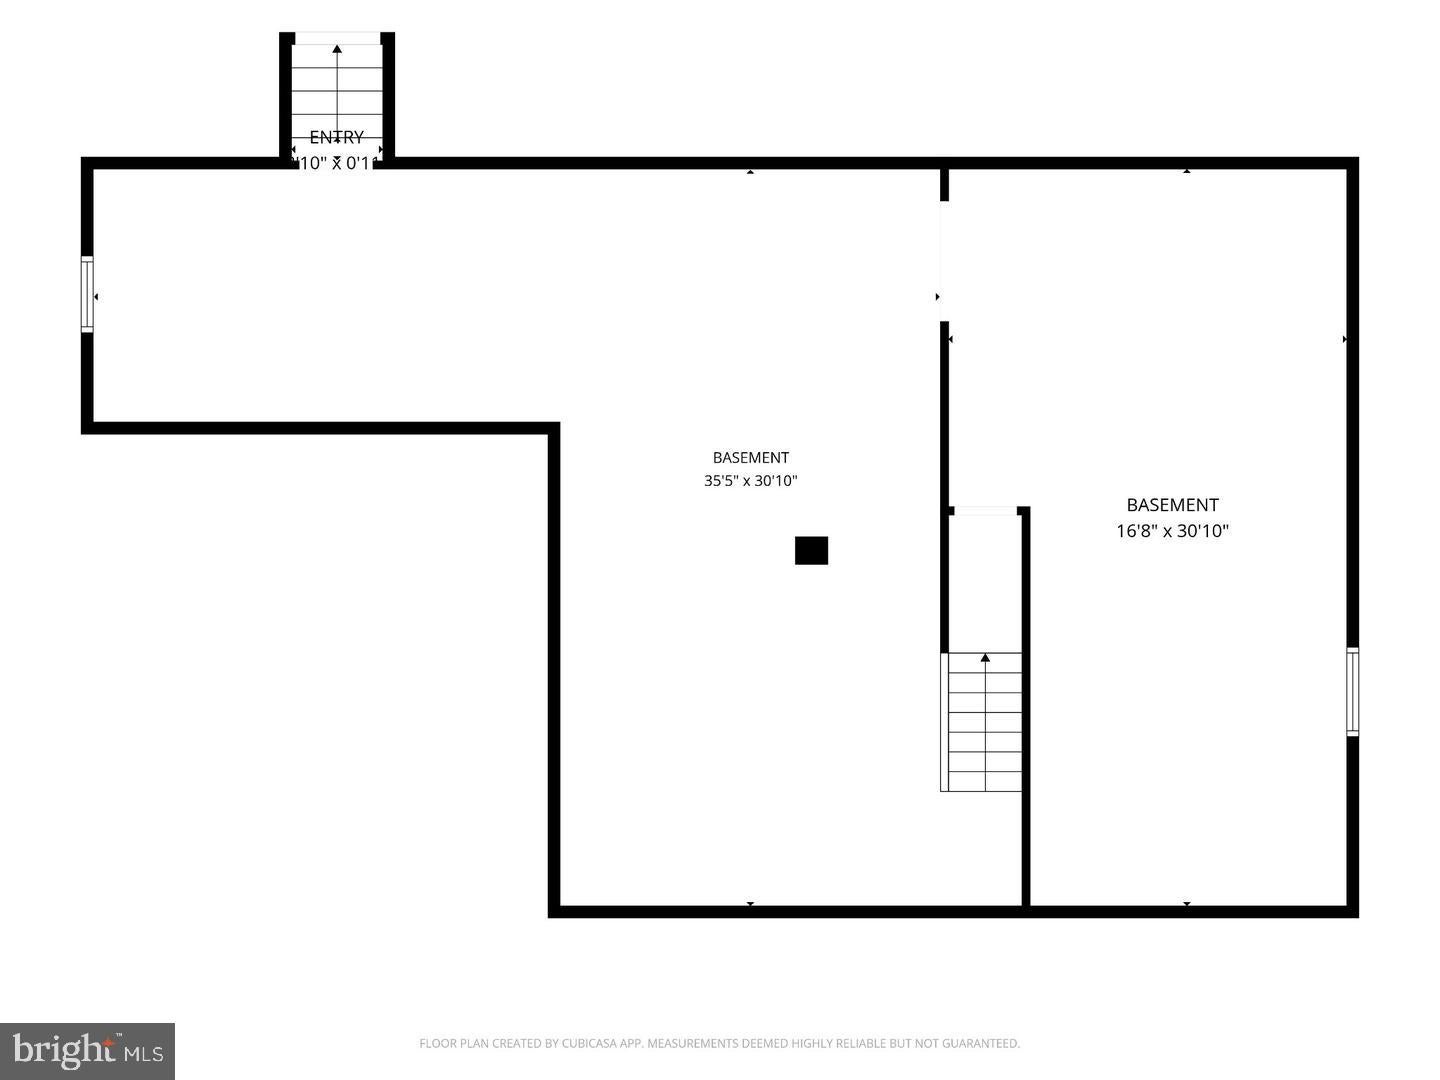
A blank slate in one of Franconia Township’s most desirable neighborhoods, 318 Elmwood Lane is ready for its next chapter, and you can be the one that writes it. Tucked into Belmont Estates, this THP Vancouver model brings the space, stature and curb appeal you expect from a home of this caliber, with 4 bedrooms, 2.5 baths, a finished basement and room to make it unmistakably your own. Step through the two-story foyer and dream as tall as the ceilings. Hardwood floors lead through the formal living and dining spaces, while the heart of the home opens into an eat-in kitchen and spacious family room with a gas fireplace. There is even a first-floor bonus room ready to become the home office, playroom, den or flex space your life calls for. First-floor laundry sits conveniently just off the kitchen near the garage entrance, making the everyday stuff about as easy as it gets. Upstairs, the primary suite offers the kind of breathing room a true retreat should, complete with a walk-in closet and private bath, while three additional bedrooms and a full hall bath round out the second floor. Downstairs, the finished basement adds another entire level of possibilities. Movie room? Home gym? Eagles cave? Patriots cave if you have excellent taste? There are no wrong answers here. Outside, the home sits on approximately 0.4 acres with a two-car attached garage and plenty of yard to enjoy. The rear steps and deck are brand new, so one of the best places to relax, grill or entertain is already checked off the list. Add a quiet residential street in the Souderton Area School District and you have a home with plenty to work with in a location worth getting excited about. The bones are here. The space is here. The neighborhood is absolutely here. Bring your Pinterest board, your paint swatches and your imagination, because 318 Elmwood isn't asking you to love someone else's dream. It's giving you the room to build yours.
Listing Information
Facts & Features
Location
Community Information
Architecture
Features & Amenities
Property Features
Square Footage
Tax & Financial Information
Schools
Franconia Elementary School
Souderton Area High School
West Broad Street Elementary School
Souderton Charter School Collaborative
Vernfield Elementary School
Hatfield Elementary School
Sellersville Elementary School
Indian Crest Middle School
School ratings are provided for informational purposes only and are subject to change. Attendance boundaries are for reference only — contact the school or district directly to verify enrollment eligibility.
Historical Data
Price History
| Date | Event | Price |
|---|---|---|
| 08/30/2026 | Listed for sale | $650,000 |
Listed by Patrick B ONeil Jr. · RE/MAX Reliance · 2157234150
Listing information provided exclusively for consumers' personal, non-commercial use and may not be used for any purpose other than to identify prospective properties consumers may be interested in purchasing. Information deemed reliable but not guaranteed by the MLS. Copyright 2026, Bright. All rights reserved.
Last Updated: October 24, 2026 at 6:05 PM | Source: Bright | MLS#: PAMC2192732

Similar Homes For Sale In Telford
Start Your Real Estate Journey
Whether you have questions about this listing, want to schedule a showing, or just want to talk through your options, Jeromy Dunn-Portella is here to help. Reach out and expect a response within one business day.
How can I help?
Jeromy Dunn-Portella is here to help. Reach out and expect a response within one business day.
Thanks — Jeromy Dunn-Portella will be in touch shortly.
Make A Plan For Your Purchase
Know what you can afford before you start shopping — then run the numbers on any home you have in mind.
How much house can I afford?
- Principal & interest
- Property taxes
- Homeowner's insurance
- HOA dues
If your monthly savings are applied to the loan principal.
Enter your income, debts, and down payment to see how much home you may qualify for. Estimates only — not a lending decision.
Want to know more?
Jeromy Dunn-Portella is here to help. Reach out and expect a response within one business day.
✓ Thanks — Jeromy Dunn-Portella will be in touch shortly.