
Glenside, PA, 19038
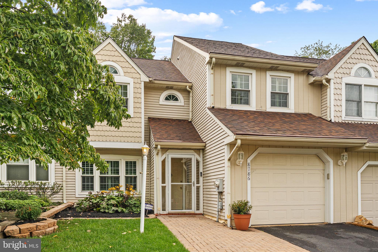
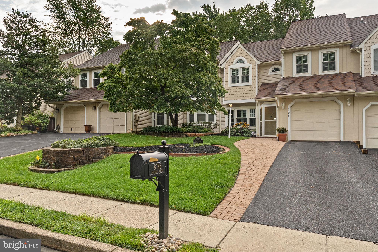
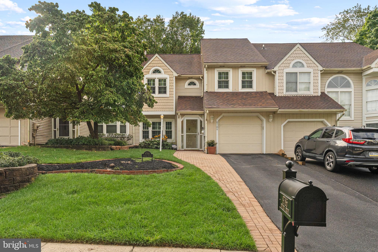
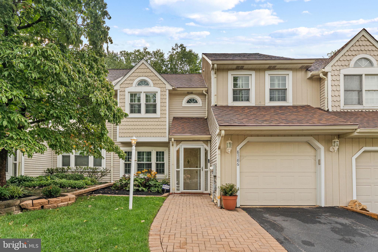
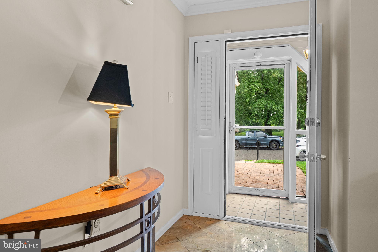
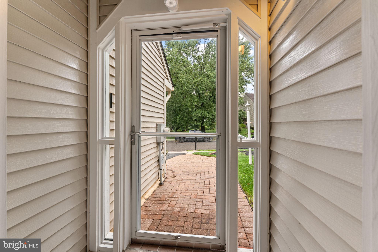
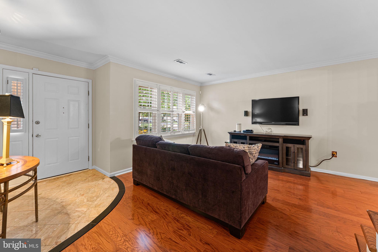
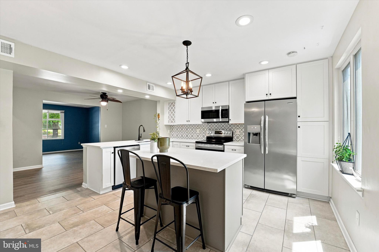
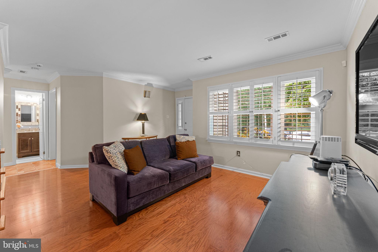
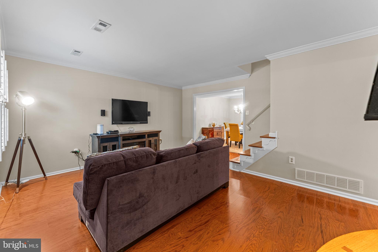
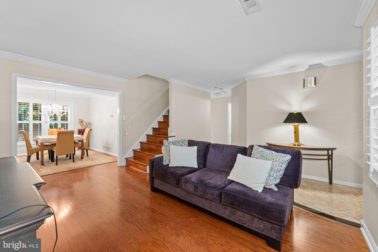
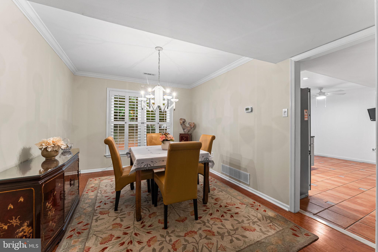
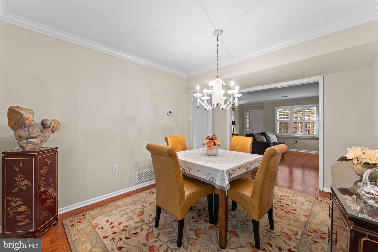
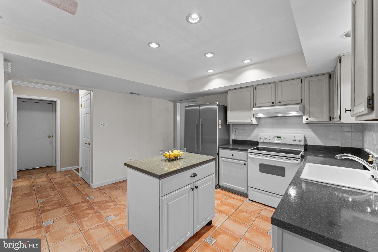
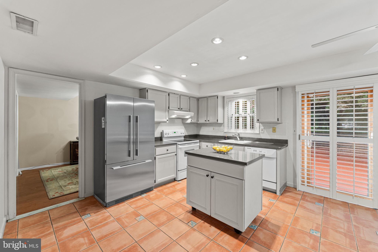
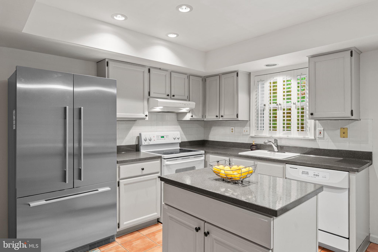
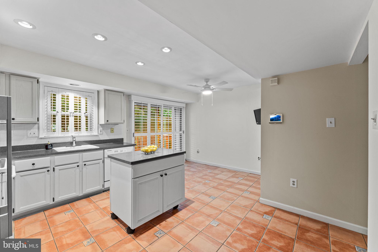
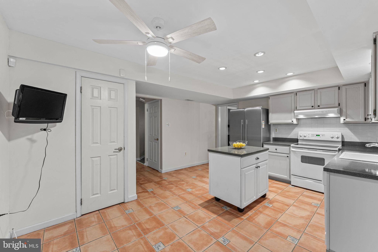
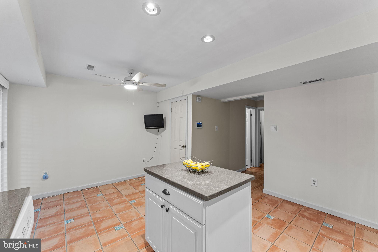
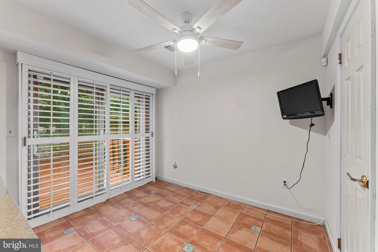
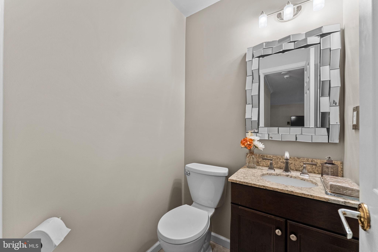
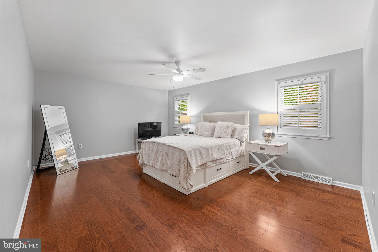
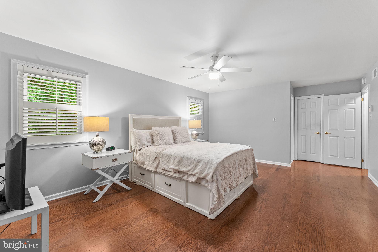
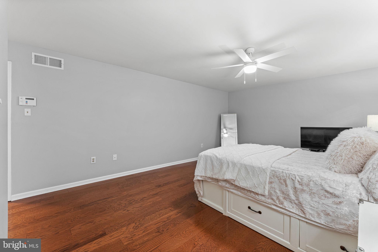
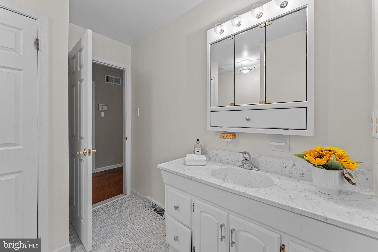
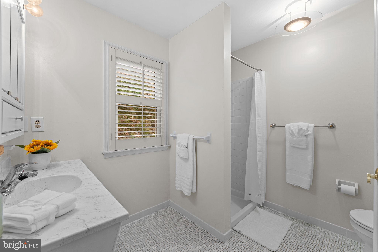
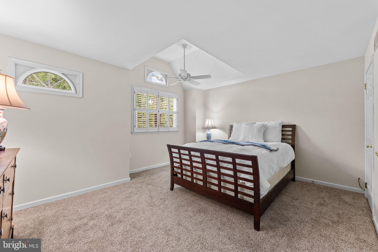
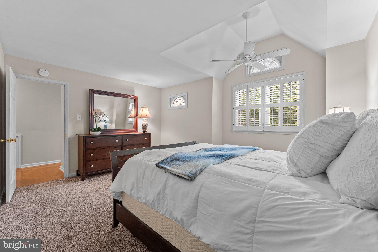
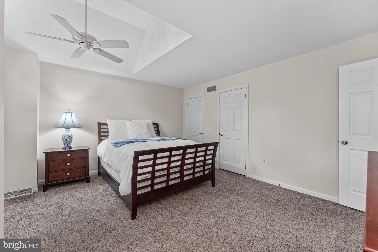
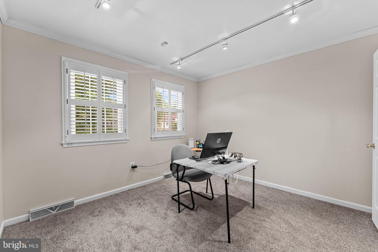
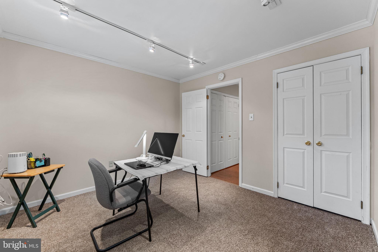
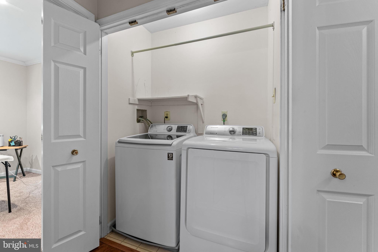
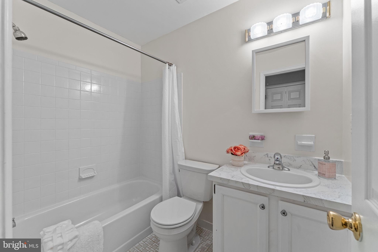
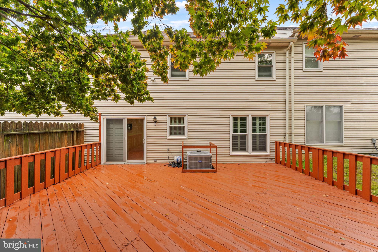
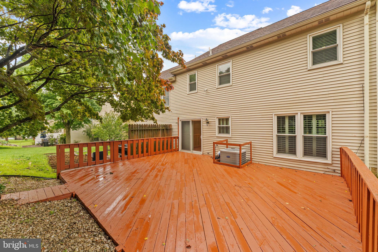
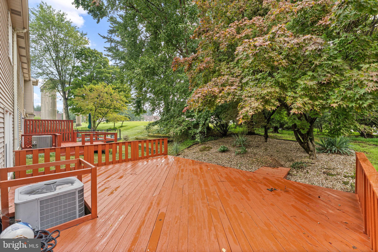
Welcome to Stotesbury, a community set on the former grounds of Whitemarsh Hall in Springfield Township, Montgomery County. This beautifully maintained three-bedroom, two-and-a-half-bath townhome features plantation shutters throughout, thoughtfully updated baths, and a spacious deck backing to trees. An enclosed front entry welcomes you with marble flooring accented by a granite border. The spacious living room features crown molding, wood-look laminate flooring, and a large front window with plantation shutters. Open to the living room, the freshly painted dining room continues the crown molding and laminate flooring, while a large rear window with matching shutters fills the space with natural light. The freshly updated kitchen offers white cabinetry, attractive countertops, a tile backsplash, recessed lighting, an updated light fixture, and a center island with cabinet storage. Ceramic tile flooring, electric cooking, a dishwasher, garbage disposal, and an included stainless-steel refrigerator complete the space. A newer sliding door with plantation shutters leads from the kitchen’s dining area to the generously sized, newly refinished deck. Outdoor lighting and a backdrop of trees create an inviting setting for dining, entertaining, or simply relaxing. A nearby lighted pantry closet with shelving provides additional storage. The updated powder room features ceramic tile flooring, a vanity, a newer toilet, and a new exhaust fan. Just off the kitchen, the hallway offers additional closet storage and interior access to the attached garage, equipped with a large storage cabinet, shelving, a newer garage door, and a new garage door electric opener. Beautiful hardwood stairs lead to the second level. Positioned at the rear of the home, the primary bedroom offers wood-look laminate flooring, a ceiling fan with lighting, and a walk-in closet with built-in storage. Its updated private bath includes a ceramic tile shower, a linen closet, and updated plumbing fixtures. The second bedroom features a vaulted ceiling, two Palladian windows, a double window with plantation shutters, new carpeting, a remote-controlled ceiling fan, and two lighted closets, one with a closet organization system. New carpeting also enhances the third bedroom, which includes crown molding, ceiling lighting, and two windows. The refreshed hall bath offers an updated sink, toilet, and fixtures, along with a reglazed tub. A hall linen closet and a conveniently located laundry closet with an included washer and dryer complete this level. Additional highlights include six-panel doors throughout, replacement of all 22 windows by PJ Fitzpatrick, a roof installed in 2014 with a transferable 50-year warranty, and an included Ring doorbell and Guardian Security System. The HOA maintains common areas and provides street lighting, sidewalks, and snow removal. Within the sought-after Springfield Township School District, this home combines a peaceful neighborhood setting with everyday convenience. Enjoy nearby shopping and dining in Flourtown, Wyndmoor, and Chestnut Hill, along with outdoor recreation at Cisco Park and Wissahickon Valley Park. Convenient access to Route 309 and the Pennsylvania Turnpike connects you to Philadelphia and the surrounding suburbs. With thoughtful updates, inviting outdoor space, and a desirable Stotesbury setting, this move-in-ready home is ready to welcome its next owners!
Listing Information
Facts & Features
Location
Community Information
Architecture
Features & Amenities
Property Features
Square Footage
Tax & Financial Information
Schools
Springfield Township High School
Springfield Township Middle School
Glenside Elementary School
Springfield Township Elementary School-Erdenhm
McCloskey John F School
Springfield Township Elementary School-Enfield
John Story Jenks Academy for the Arts and Sciences
Evan Thomas Institute
School ratings are provided for informational purposes only and are subject to change. Attendance boundaries are for reference only — contact the school or district directly to verify enrollment eligibility.
Historical Data
Price History
| Date | Event | Price |
|---|---|---|
| 09/01/2026 | Listed for sale | $450,000 |
Listed by Carol Young · Keller Williams Real Estate-Blue Bell · 2156462900
Listing information provided exclusively for consumers' personal, non-commercial use and may not be used for any purpose other than to identify prospective properties consumers may be interested in purchasing. Information deemed reliable but not guaranteed by the MLS. Copyright 2026, Bright. All rights reserved.
Last Updated: September 17, 2026 at 12:56 PM | Source: Bright | MLS#: PAMC2192766

Similar Homes For Sale In Glenside
Start Your Real Estate Journey
Whether you have questions about this listing, want to schedule a showing, or just want to talk through your options, Jeromy Dunn-Portella is here to help. Reach out and expect a response within one business day.
How can I help?
Jeromy Dunn-Portella is here to help. Reach out and expect a response within one business day.
Thanks — Jeromy Dunn-Portella will be in touch shortly.
Make A Plan For Your Purchase
Know what you can afford before you start shopping — then run the numbers on any home you have in mind.
How much house can I afford?
- Principal & interest
- Property taxes
- Homeowner's insurance
- HOA dues
If your monthly savings are applied to the loan principal.
Enter your income, debts, and down payment to see how much home you may qualify for. Estimates only — not a lending decision.
Want to know more?
Jeromy Dunn-Portella is here to help. Reach out and expect a response within one business day.
✓ Thanks — Jeromy Dunn-Portella will be in touch shortly.