
133 Mahogany Way
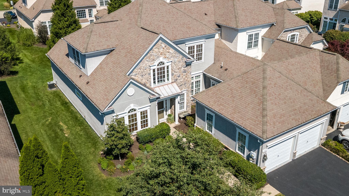
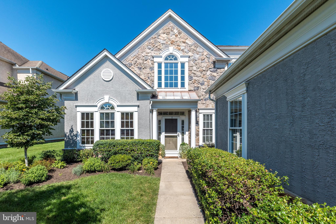
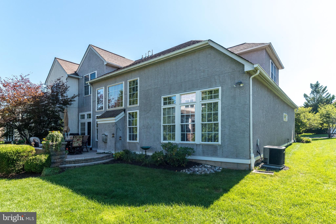
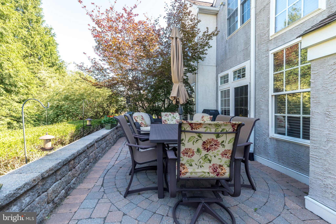
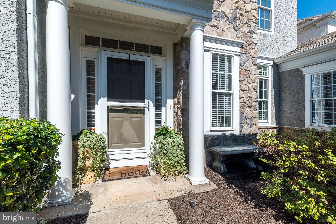
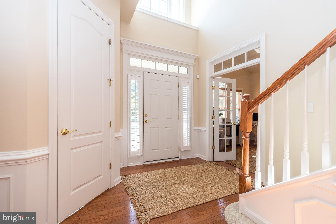
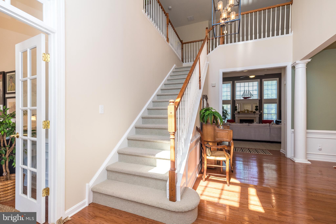
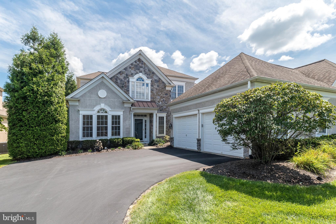
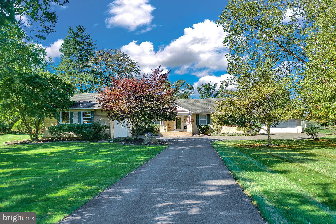
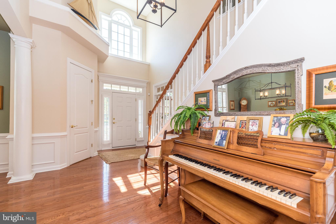
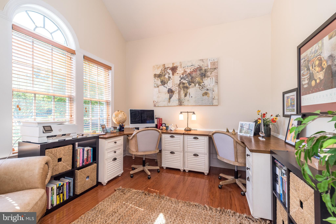
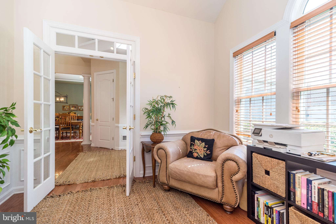
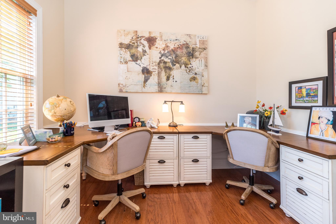
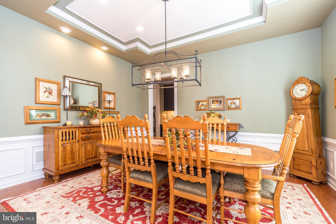
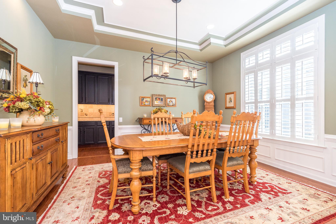
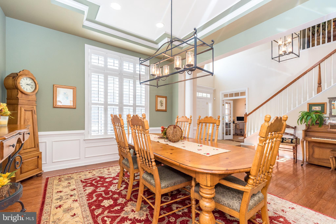
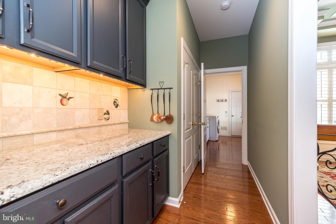
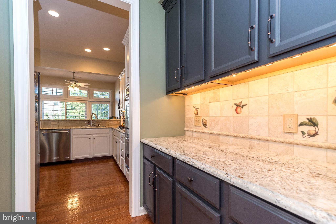
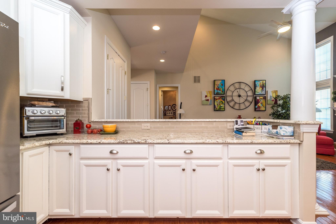
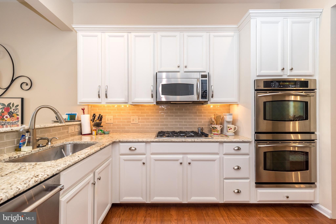
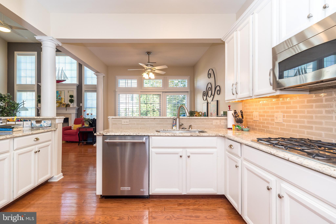
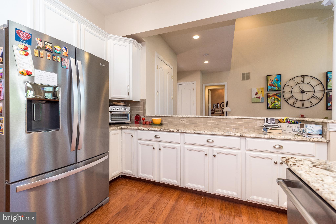
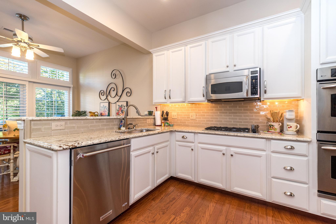
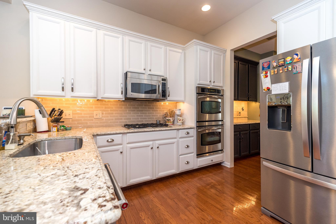
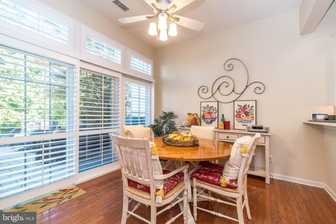
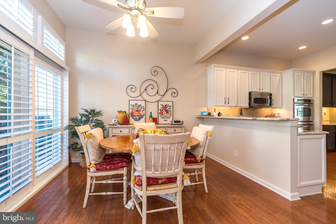
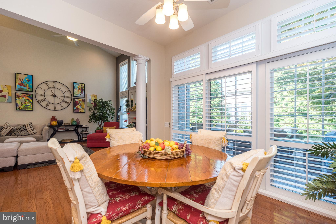
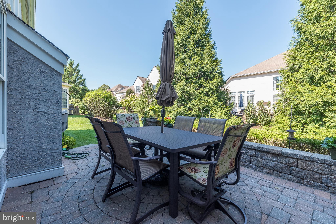
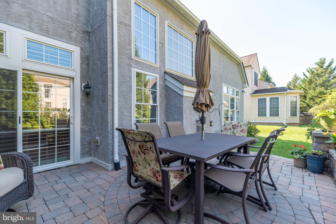
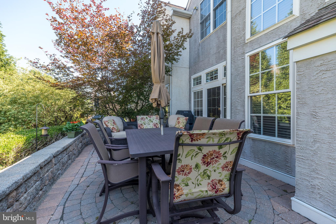
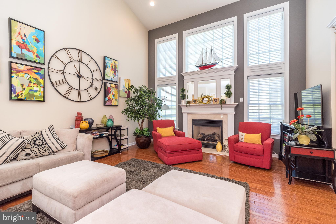
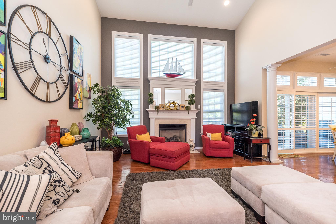
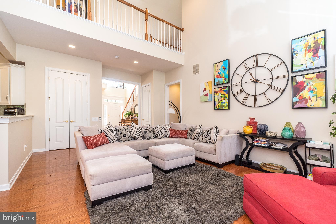
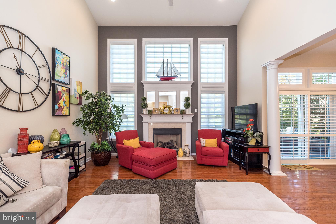
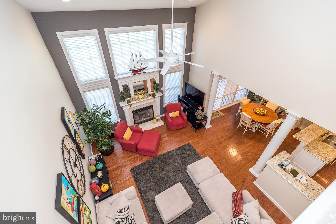
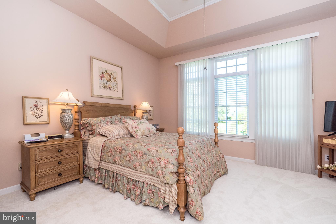
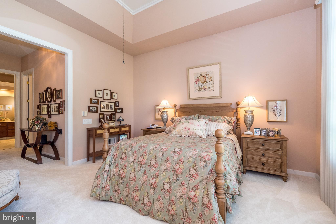
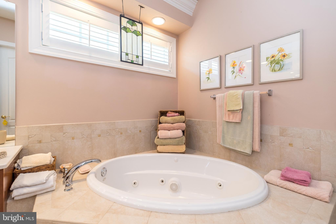
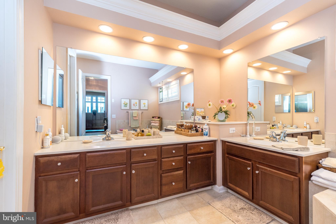
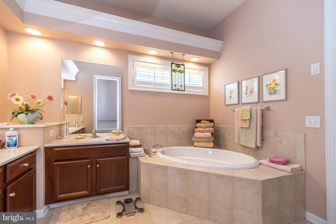
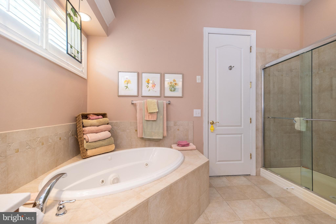
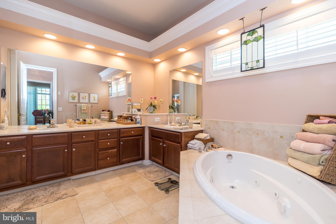
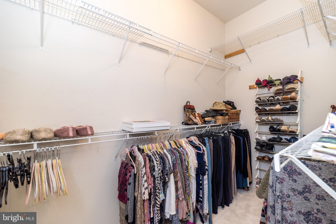
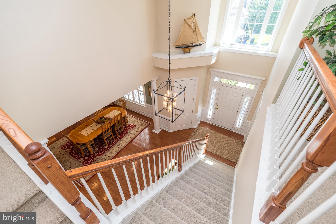
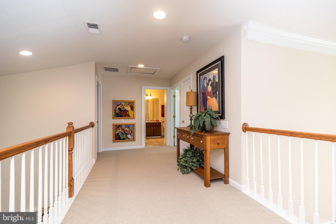
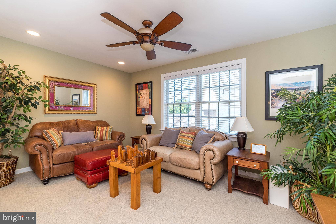
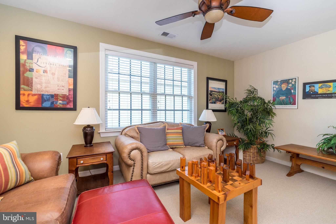
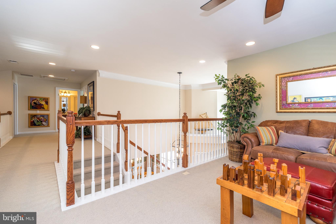
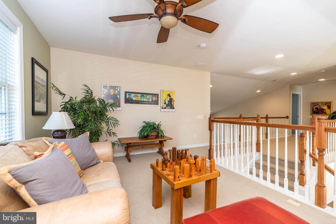
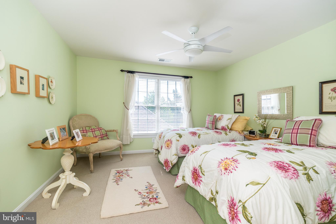
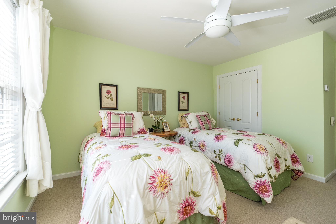
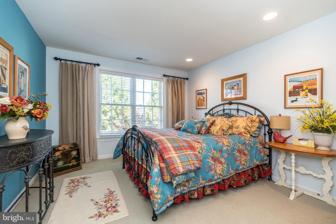
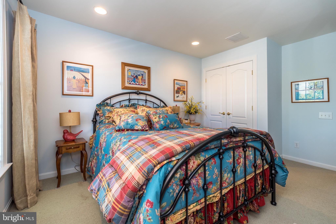
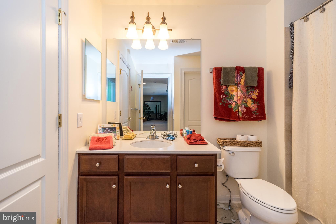
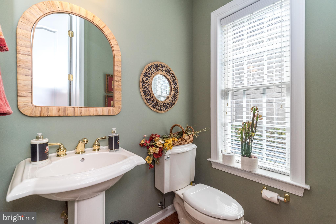
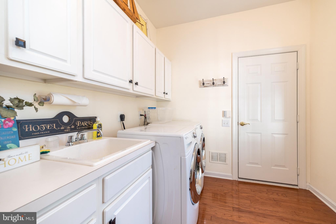
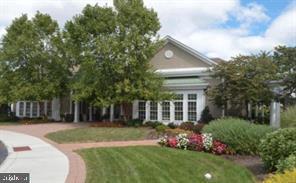
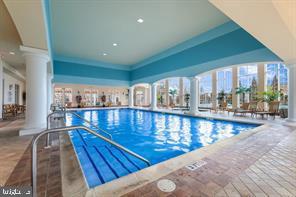
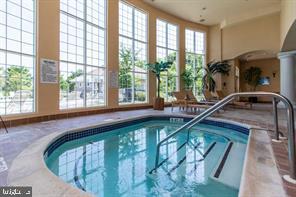
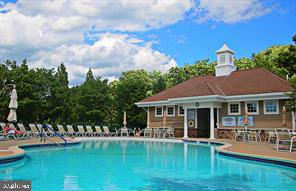
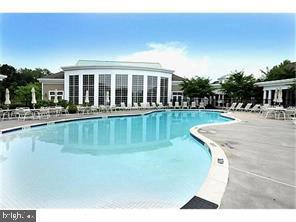
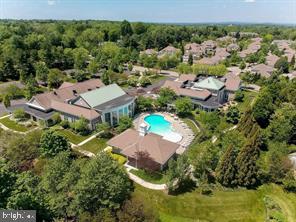
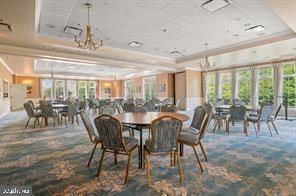
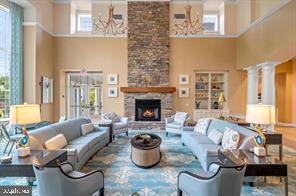
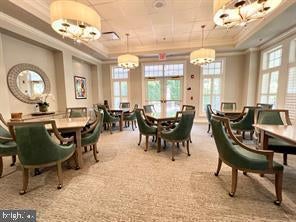
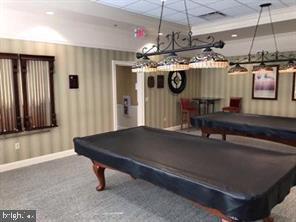
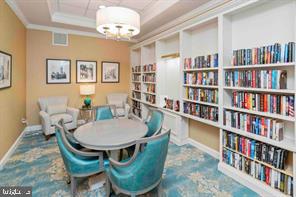
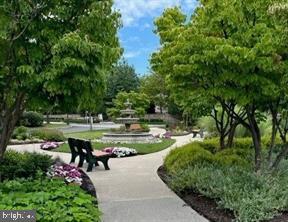
Welcome to your dream home in the prestigious 55+ active adult community of The Reserve at Gwynedd, known for resort-style amenities. Spectacular Harrington Manor model offers 3 bedrooms and 2.5 baths with an open floor plan, quite street off the main road, and FIRST FLOOR primary suite. Immaculate, stunning and move-in ready, this is a gracious home for easy, low maintenance living and entertaining with a flair. Enter the two-story light filled foyer with hardwood flooring and be amazed. Foyer opens to a stately office with vaulted ceilings and plenty of room for an office or library. Picture perfect Dining Room with tray ceiling, plantation shutters and mill-work galore. Spacious enough for family celebrations and large get togethers. Fabulous Great Room offers soaring ceilings with floor to ceiling windows, gas fireplace and custom beveled mirrors above the mantel. Centrally located kitchen boasts custom 42" white cabinets, granite countertops, tiled backsplash, stainless steel appliances, gas cooktop and double ovens. The Butler's Pantry offers plenty of extra cabinets, serving counter and large pantry located between the kitchen and dining rooms. Eat-in kitchen with breakfast area leads to sliding glass doors with plantation shutters to a lovely large paver patio. Enjoy entertaining or relaxing with morning coffee or evening gatherings. FIRST FLOOR luxury primary bedroom suite with floor to ceiling windows with new blinds over looking the patio, tray ceiling, large walk-in closet plus two additional closets. Spa-like bath with vaulted ceiling, double sink vanitiy, soaking tub, walk-in shower and tiled flooring. A charming powder room, large laundry room and access to the two car garage completes the first floor. Up the steps to a spacious loft with so many possibilities, two additional bedrooms, and a hall bath. Walking distance to the state-of-the-art clubhouse featuring indoor and outdoor pools, fitness center, sauna, library, game rooms, party room and lively calendar of social events all coordinated by a full time activity director. This is not just a home, it's a beautifully maintained retreat in one of the area's most desirable active adult communities.
Listing Information
Facts & Features
Location
Community Information
Architecture
Features & Amenities
Property Features
Square Footage
Tax & Financial Information
Schools
Gwyn-Nor Elementary School
Worcester Elementary School
North Penn Senior High School
North Wales Elementary School
Gwynedd Square Elementary School
Stony Creek Elementary School
Penndale Middle School
Pennbrook Middle School
School ratings are provided for informational purposes only and are subject to change. Attendance boundaries are for reference only — contact the school or district directly to verify enrollment eligibility.
Historical Data
Price History
| Date | Event | Price |
|---|---|---|
| 08/29/2026 | Listed for sale | $799,000 |
Listed by Julia Cooper · BHHS Fox & Roach-Blue Bell · 2155422200
Listing information provided exclusively for consumers' personal, non-commercial use and may not be used for any purpose other than to identify prospective properties consumers may be interested in purchasing. Information deemed reliable but not guaranteed by the MLS. Copyright 2026, Bright. All rights reserved.
Last Updated: October 24, 2026 at 2:28 AM | Source: Bright | MLS#: PAMC2192776

Similar Homes For Sale In Upper Gwynedd
Start Your Real Estate Journey
Whether you have questions about this listing, want to schedule a showing, or just want to talk through your options, Jeromy Dunn-Portella is here to help. Reach out and expect a response within one business day.
How can I help?
Jeromy Dunn-Portella is here to help. Reach out and expect a response within one business day.
Thanks — Jeromy Dunn-Portella will be in touch shortly.
Make A Plan For Your Purchase
Know what you can afford before you start shopping — then run the numbers on any home you have in mind.
How much house can I afford?
- Principal & interest
- Property taxes
- Homeowner's insurance
- HOA dues
If your monthly savings are applied to the loan principal.
Enter your income, debts, and down payment to see how much home you may qualify for. Estimates only — not a lending decision.
Want to know more?
Jeromy Dunn-Portella is here to help. Reach out and expect a response within one business day.
✓ Thanks — Jeromy Dunn-Portella will be in touch shortly.