
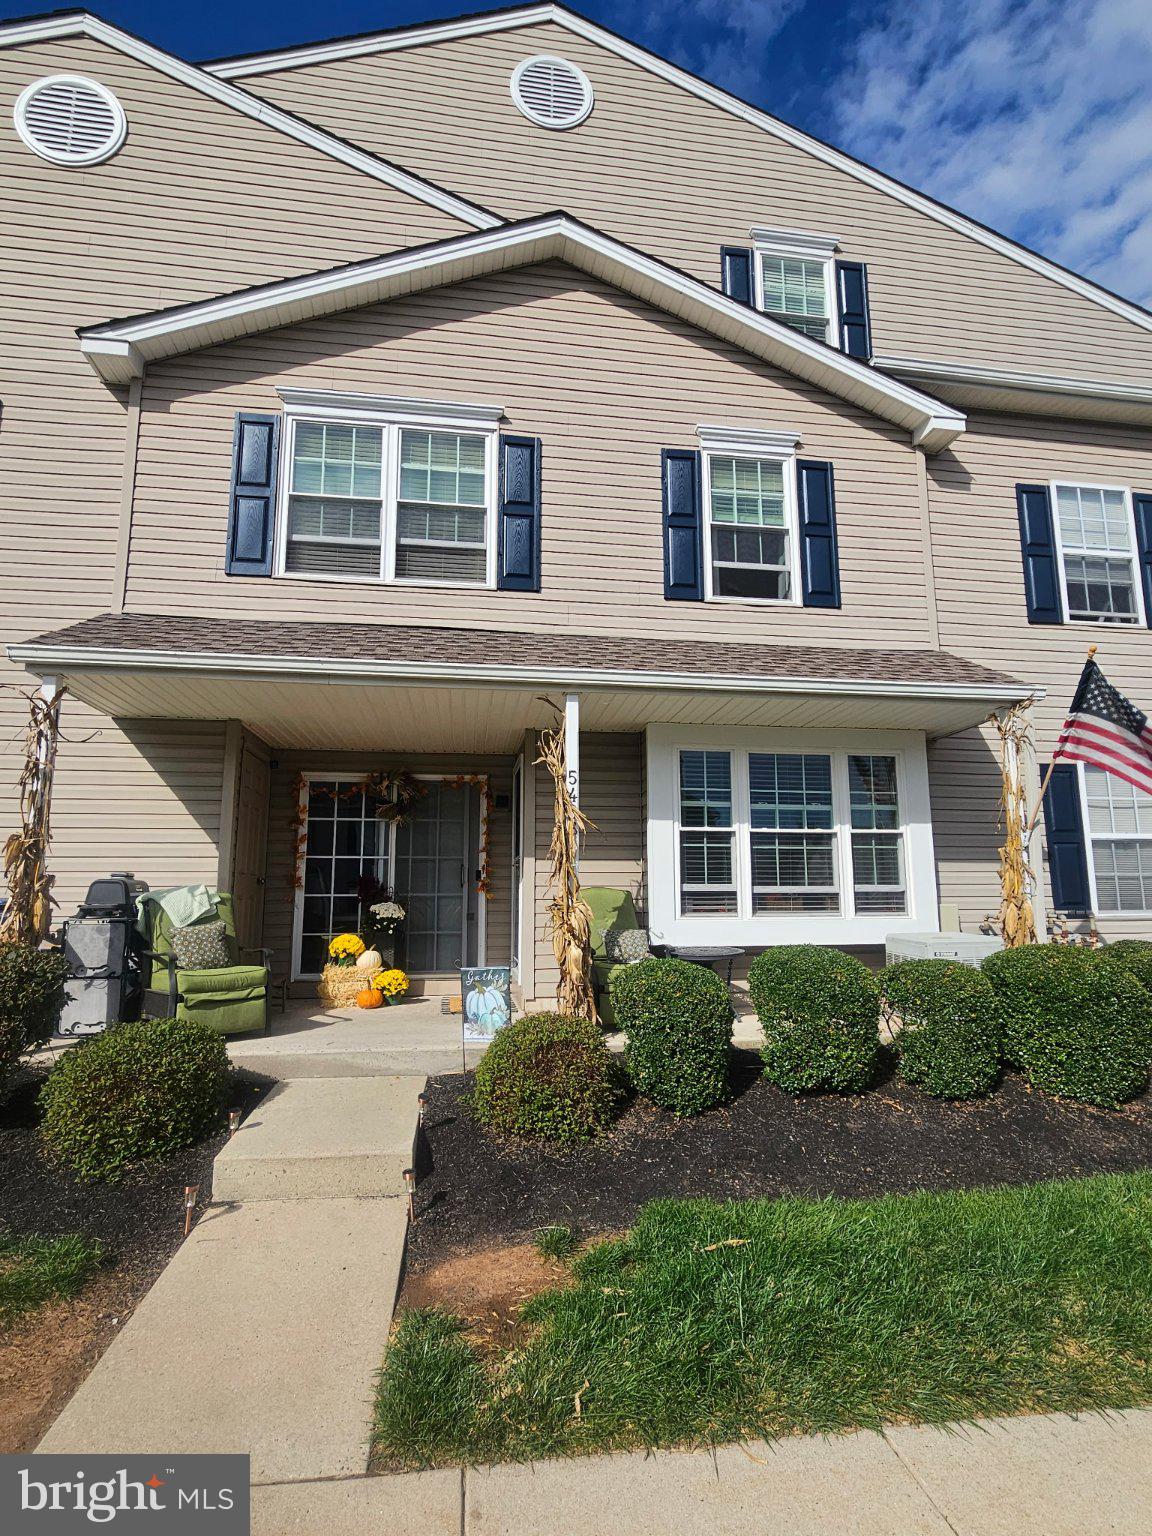
5406 Drawbridge Ct
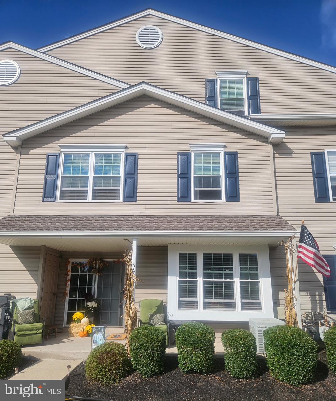
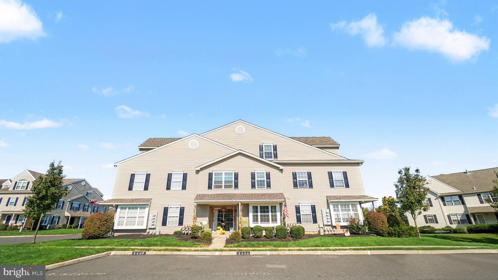
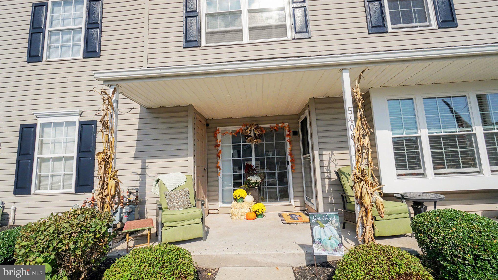
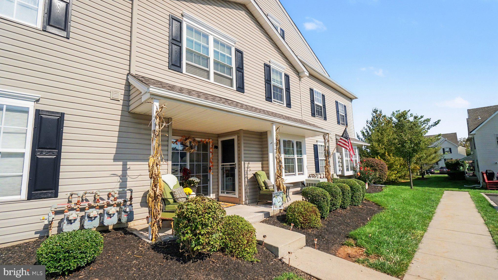
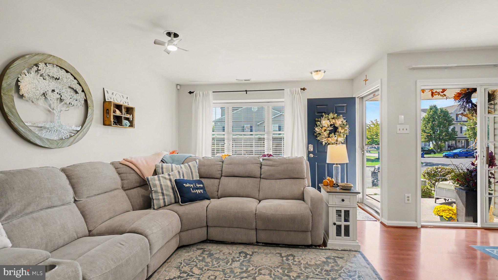
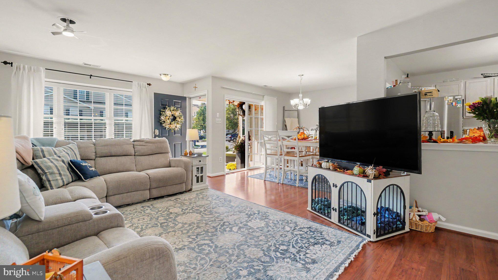
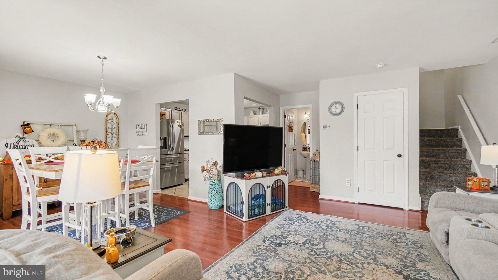
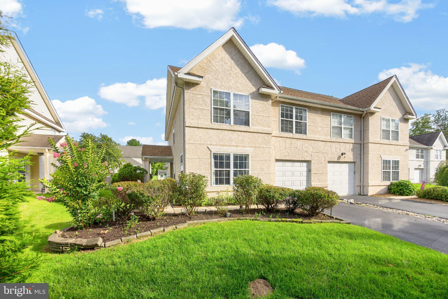
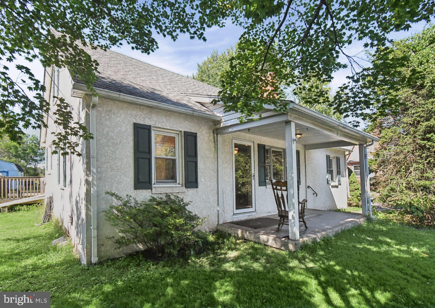
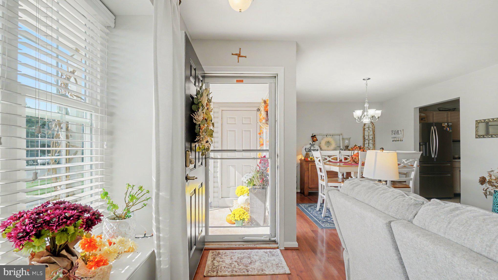
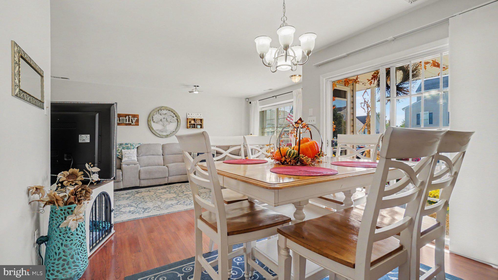
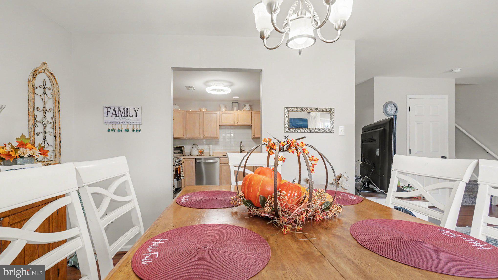
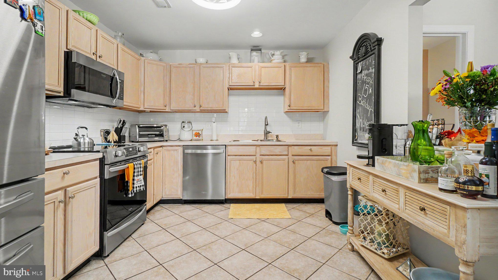
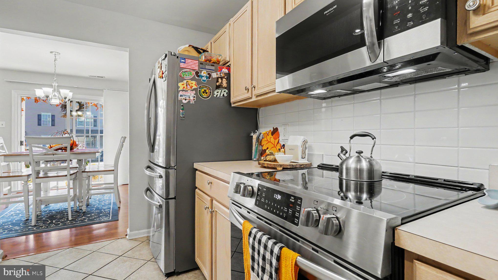
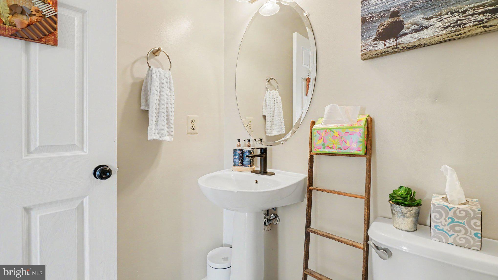
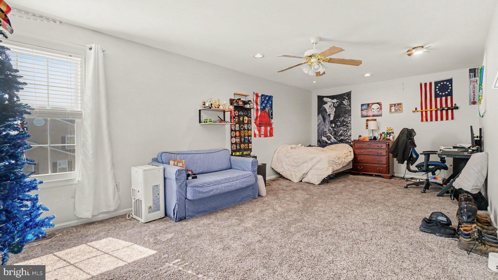
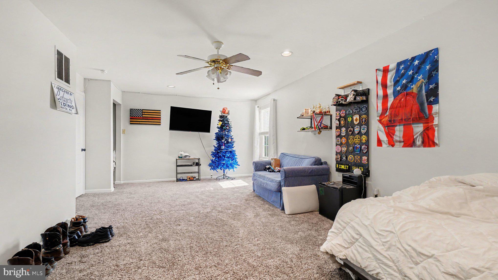
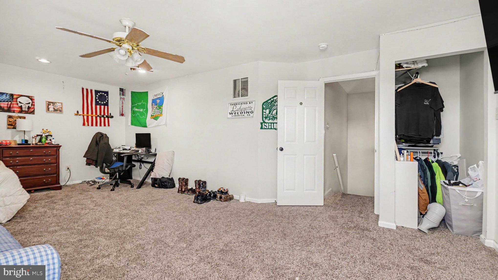
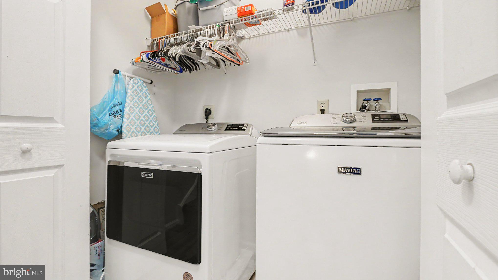
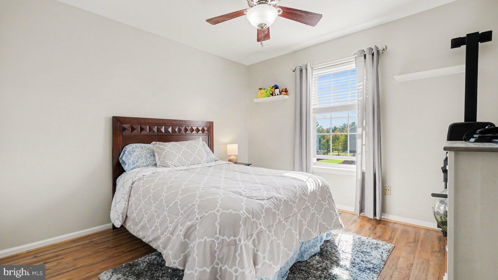
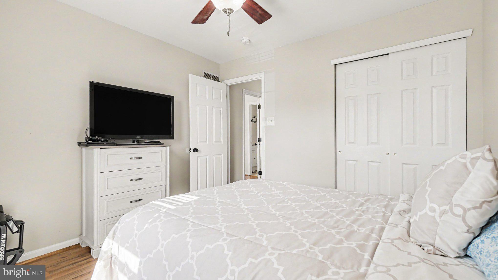
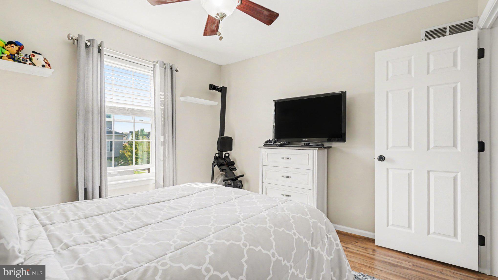
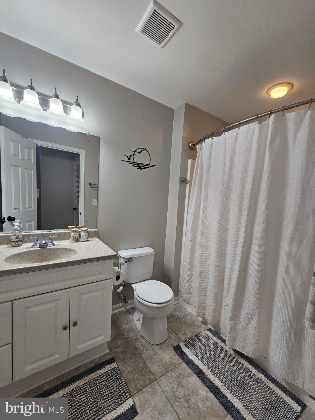
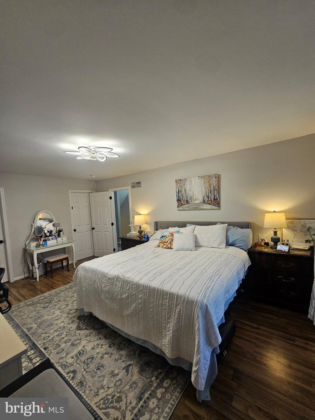
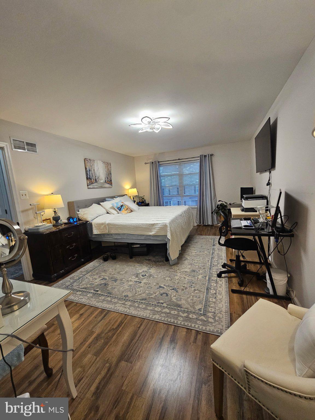
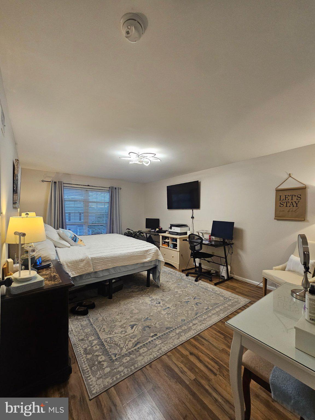
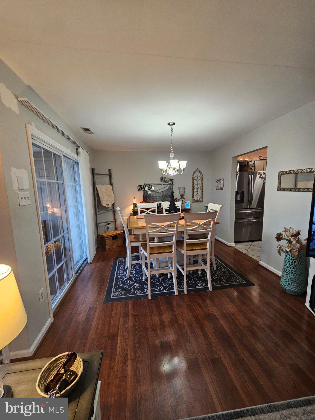
Nestled in the charming community of Waterford Greene, this delightful townhouse offers a perfect blend of comfort and convenience. Built in 1998, this traditional-style home features a well-thought-out open floor plan that invites warmth and togetherness. With 1,568 square feet of living space, this residence boasts three spacious bedrooms and one and a half bathrooms, making it an ideal retreat for anyone seeking a cozy yet functional home. Step inside to discover a welcoming interior adorned with a mix of luxury vinyl plank, carpet, and ceramic tile flooring. The eat-in kitchen is a culinary enthusiast's dream, equipped with modern stainless steel appliances including a dishwasher, built-in microwave, electric cooktop, and self-cleaning oven. The kitchen flows seamlessly into the living area, enhanced by recessed lighting and ceiling fans that create a bright and airy atmosphere. The walk-in closet in the master bedroom provides ample storage, while the thoughtfully designed bathroom features a tub and shower combination for relaxation after a long day. The 2nd floor laundry is an added convenience. Outside, the community offers beautifully maintained common grounds, perfect for leisurely strolls or enjoying a sunny afternoon. Children will love the nearby tot lots and playgrounds, fostering a sense of community and play. The association takes care of essential services such as trash removal, snow removal, lawn maintenance, and building insurance, allowing you to enjoy a low-maintenance lifestyle. Waterford Greene is not just a place to live; it's a vibrant community with easy access to local parks and recreational areas. The neighborhood is designed with sidewalks for safe walking and biking, and club house promoting an active lifestyle. With convenient parking options and a friendly atmosphere, this townhouse is a wonderful opportunity for anyone looking to settle in a welcoming environment. Experience the joys of community living in Waterford Greene, where comfort meets convenience, and every day feels like home.
Listing Information
Facts & Features
Location
Community Information
Architecture
Features & Amenities
Property Features
Square Footage
Tax & Financial Information
Schools
Evans Elementary School
Spring-Ford Senior High School 9-12 Center
Upper Providence Elementary School
Brooke Elementary School
Royersford Elementary School
Spring-Ford Middle School 8th Grade Center
Spring-Ford Intrmd School 5th/6th
Spring-Ford Middle School 7th Grade Center
School ratings are provided for informational purposes only and are subject to change. Attendance boundaries are for reference only — contact the school or district directly to verify enrollment eligibility.
Historical Data
Price History
| Date | Event | Price |
|---|---|---|
| 10/17/2026 | Listed for sale | $350,000 |
Listed by Coleen M Watchorn · EveryHome Realtors · 2156995555
Listing information provided exclusively for consumers' personal, non-commercial use and may not be used for any purpose other than to identify prospective properties consumers may be interested in purchasing. Information deemed reliable but not guaranteed by the MLS. Copyright 2026, Bright. All rights reserved.
Last Updated: October 23, 2026 at 5:32 PM | Source: Bright | MLS#: PAMC2197872

Similar Homes For Sale In Royersford
Start Your Real Estate Journey
Whether you have questions about this listing, want to schedule a showing, or just want to talk through your options, Jeromy Dunn-Portella is here to help. Reach out and expect a response within one business day.
How can I help?
Jeromy Dunn-Portella is here to help. Reach out and expect a response within one business day.
Thanks — Jeromy Dunn-Portella will be in touch shortly.
Make A Plan For Your Purchase
Know what you can afford before you start shopping — then run the numbers on any home you have in mind.
How much house can I afford?
- Principal & interest
- Property taxes
- Homeowner's insurance
- HOA dues
If your monthly savings are applied to the loan principal.
Enter your income, debts, and down payment to see how much home you may qualify for. Estimates only — not a lending decision.
Want to know more?
Jeromy Dunn-Portella is here to help. Reach out and expect a response within one business day.
✓ Thanks — Jeromy Dunn-Portella will be in touch shortly.