
1020 Cleveland St
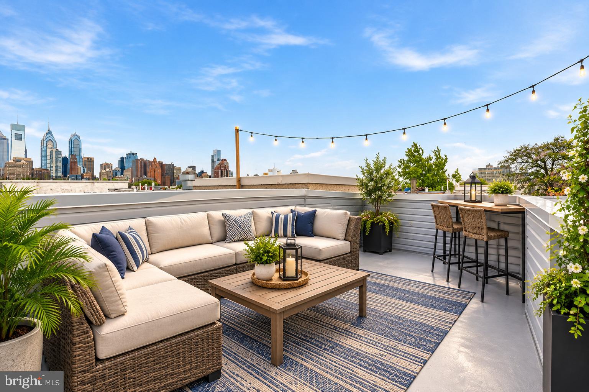
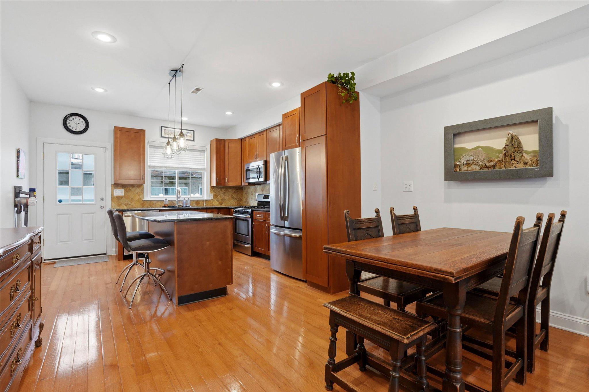
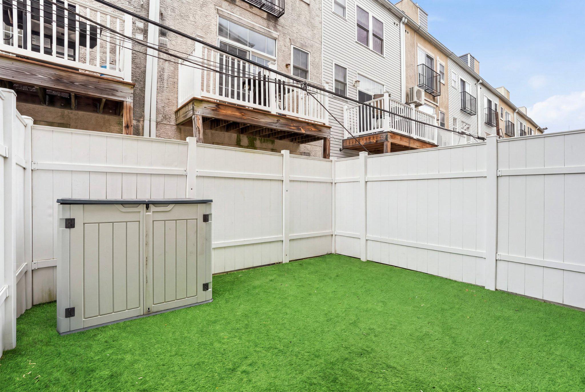
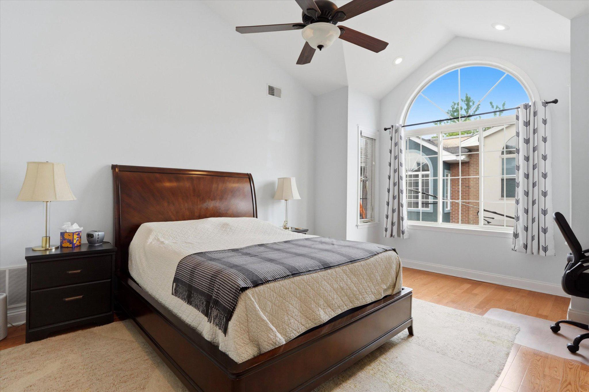
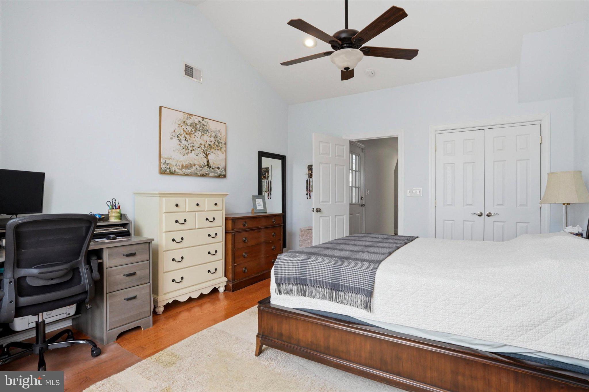
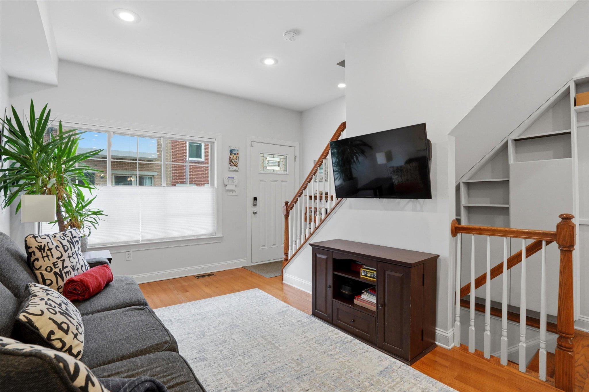
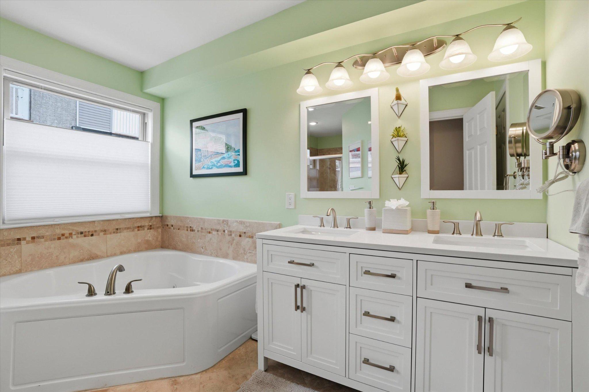
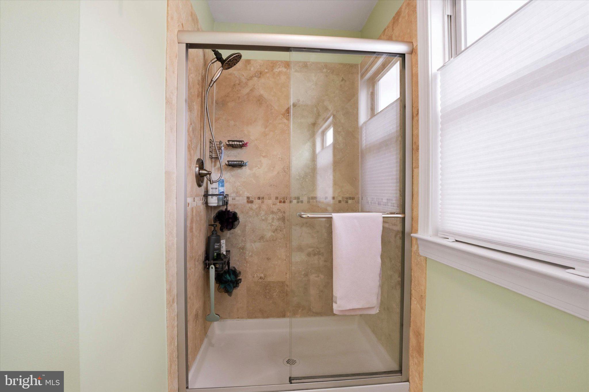
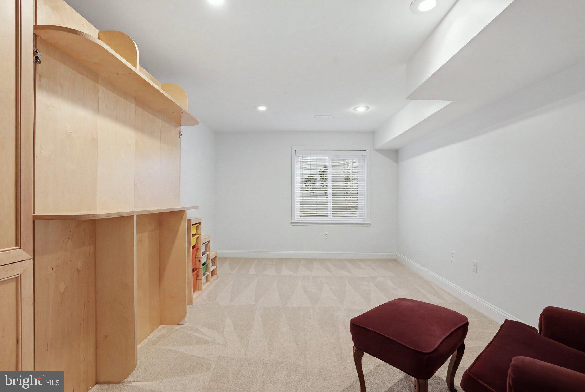
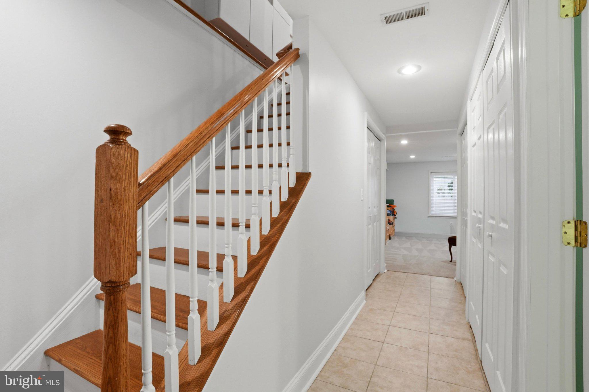
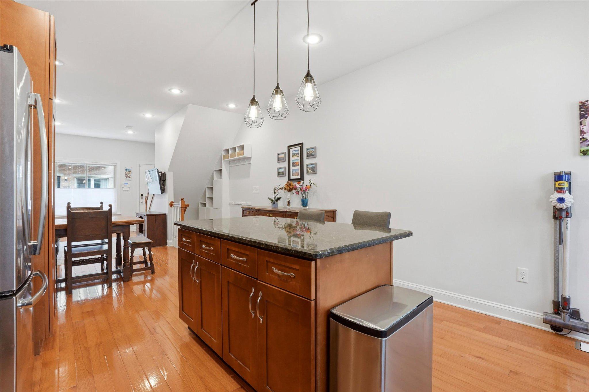
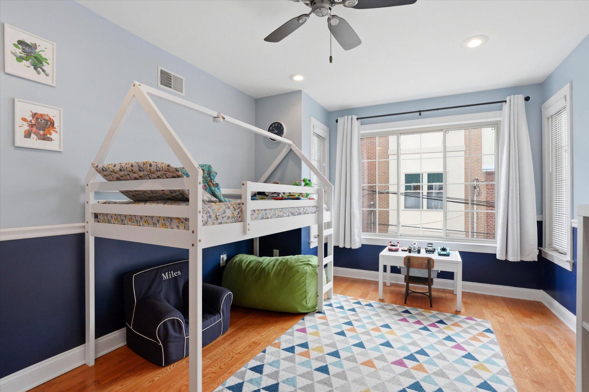
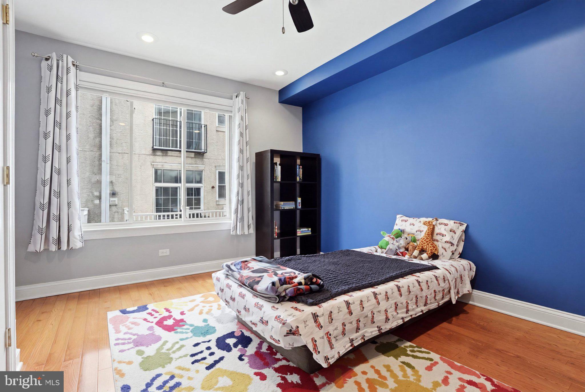
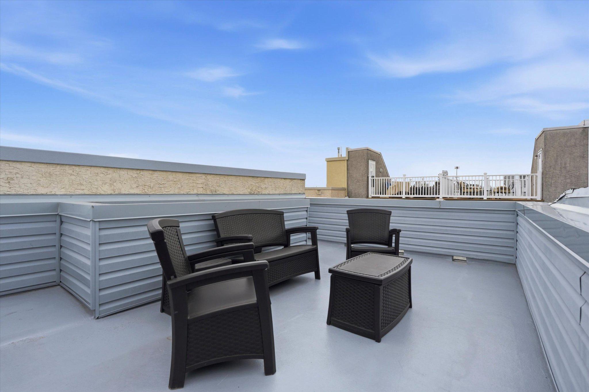
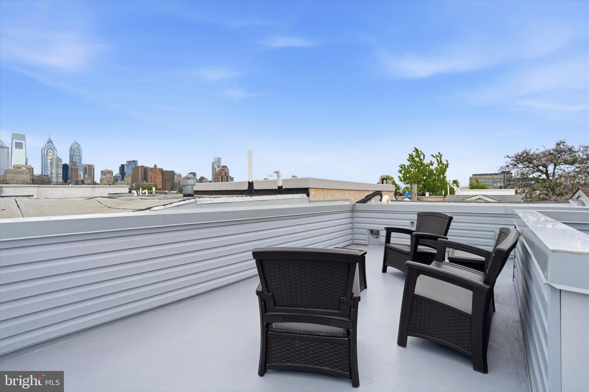
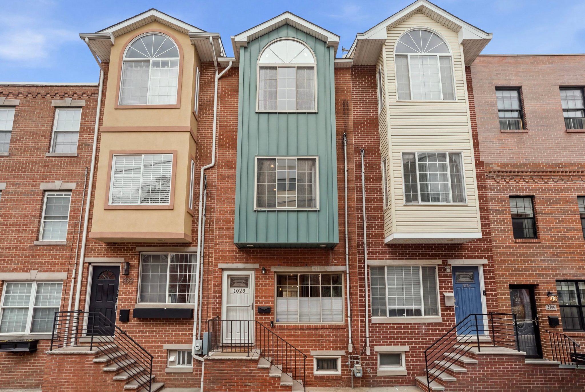
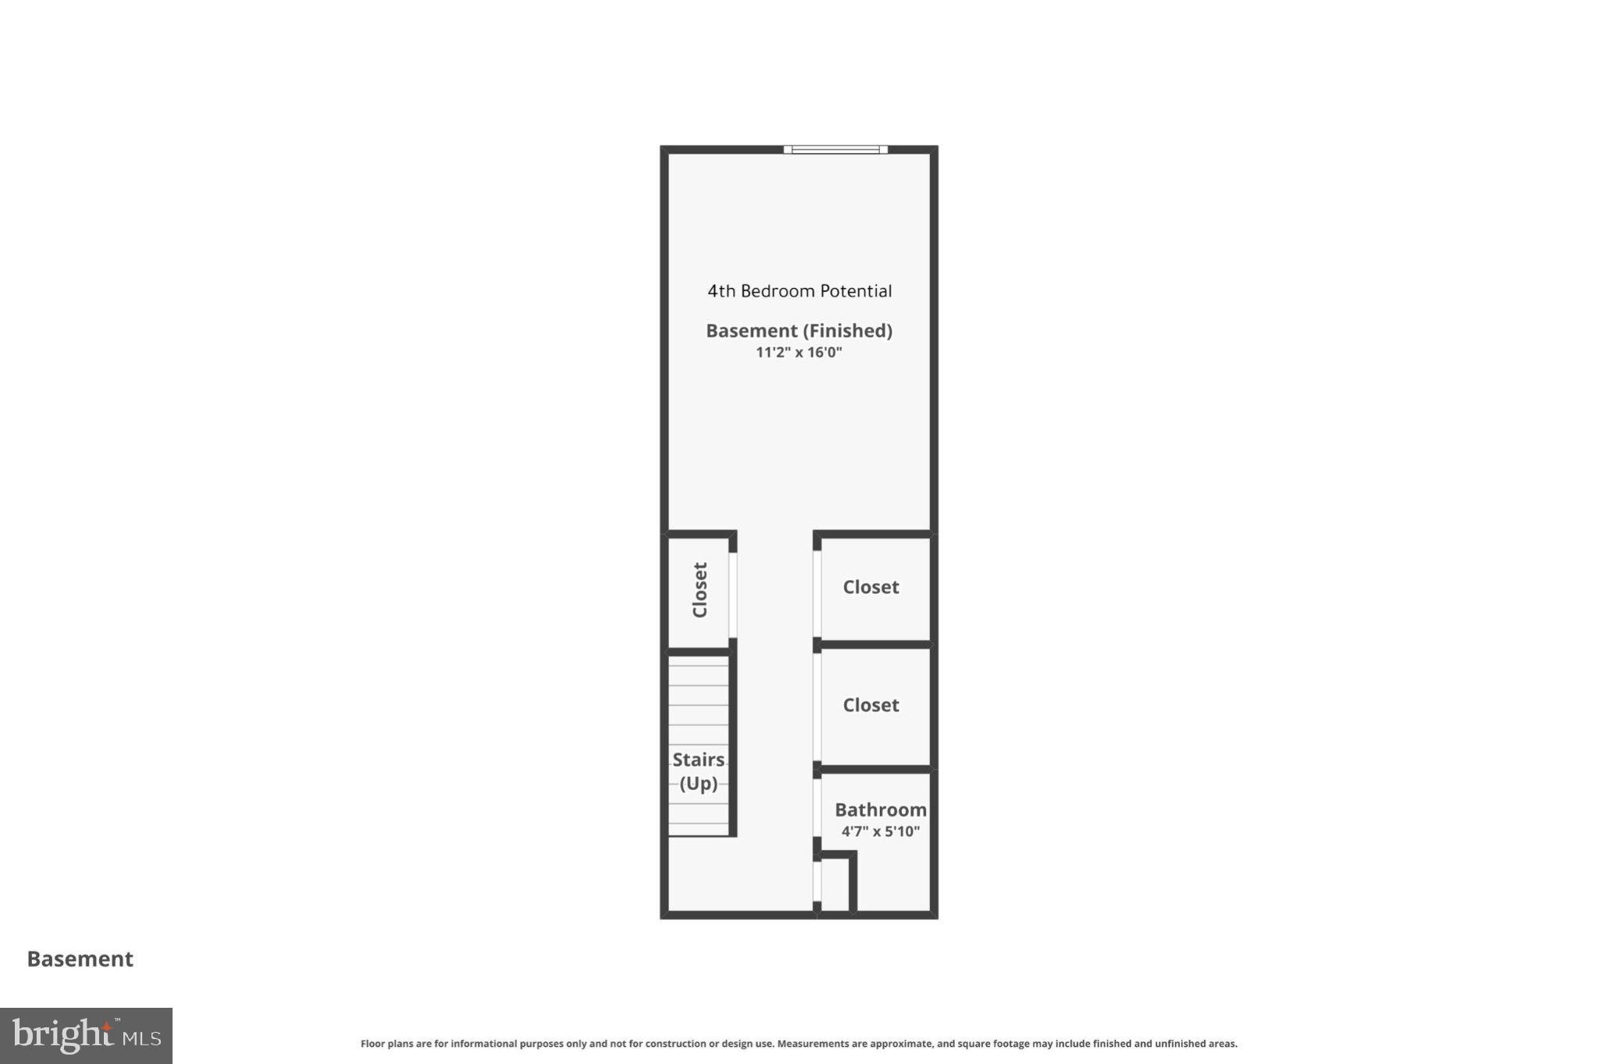
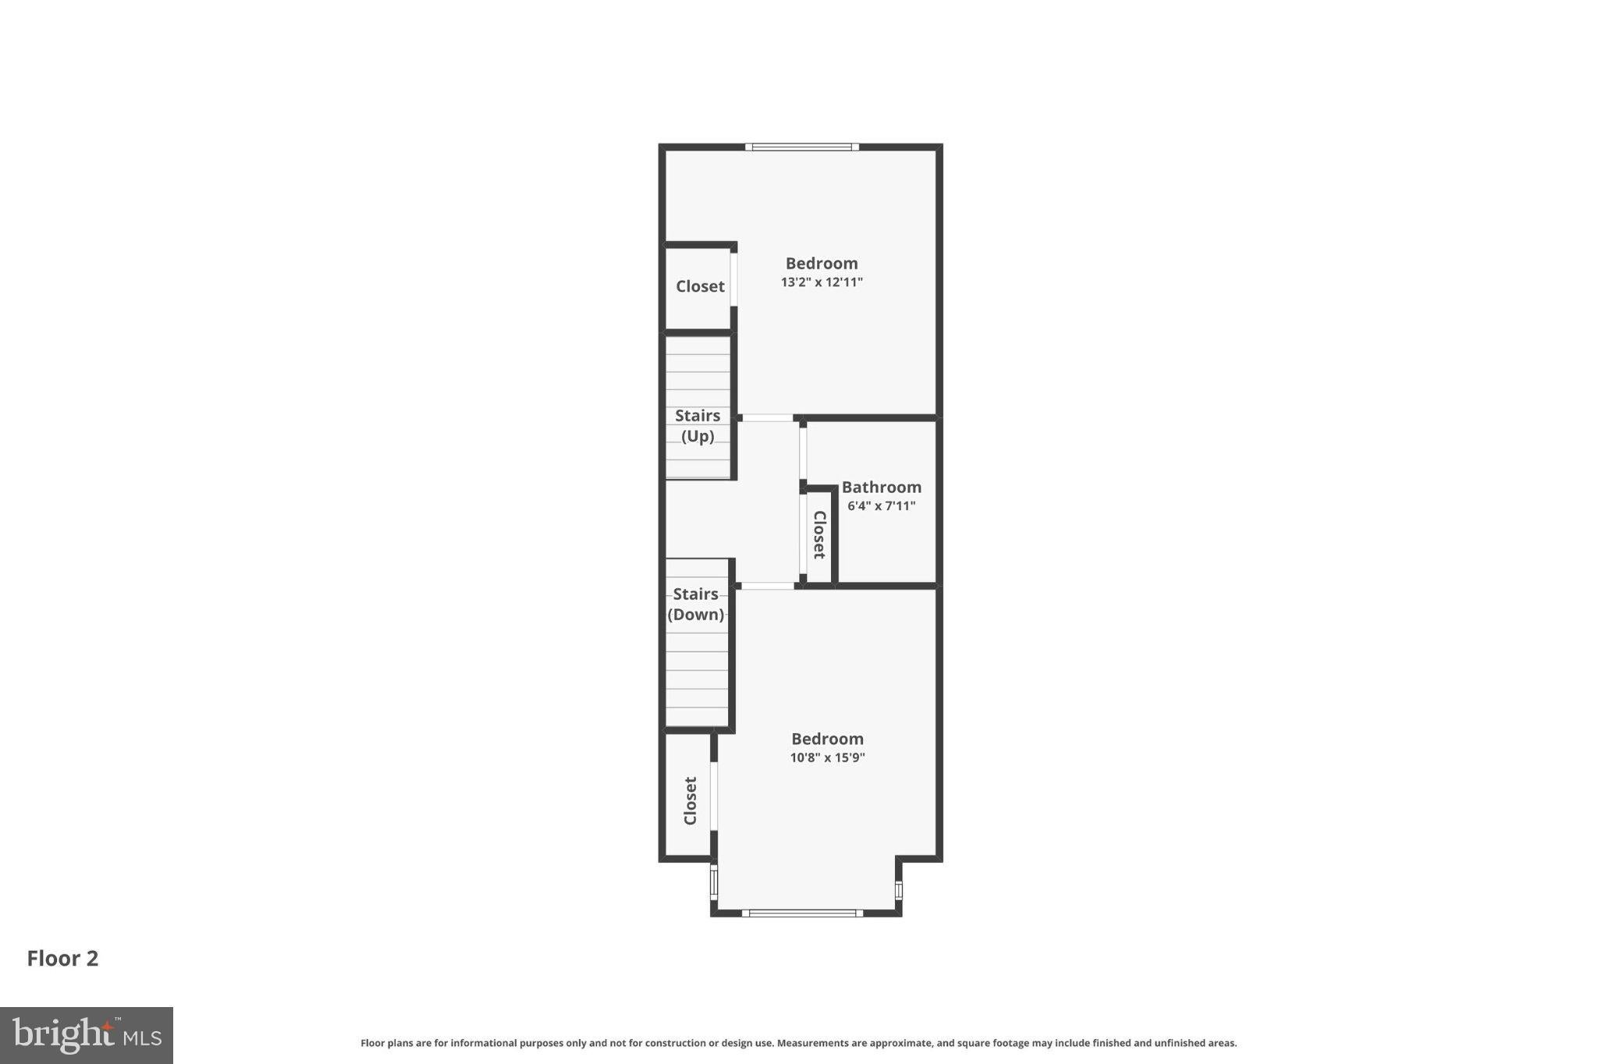
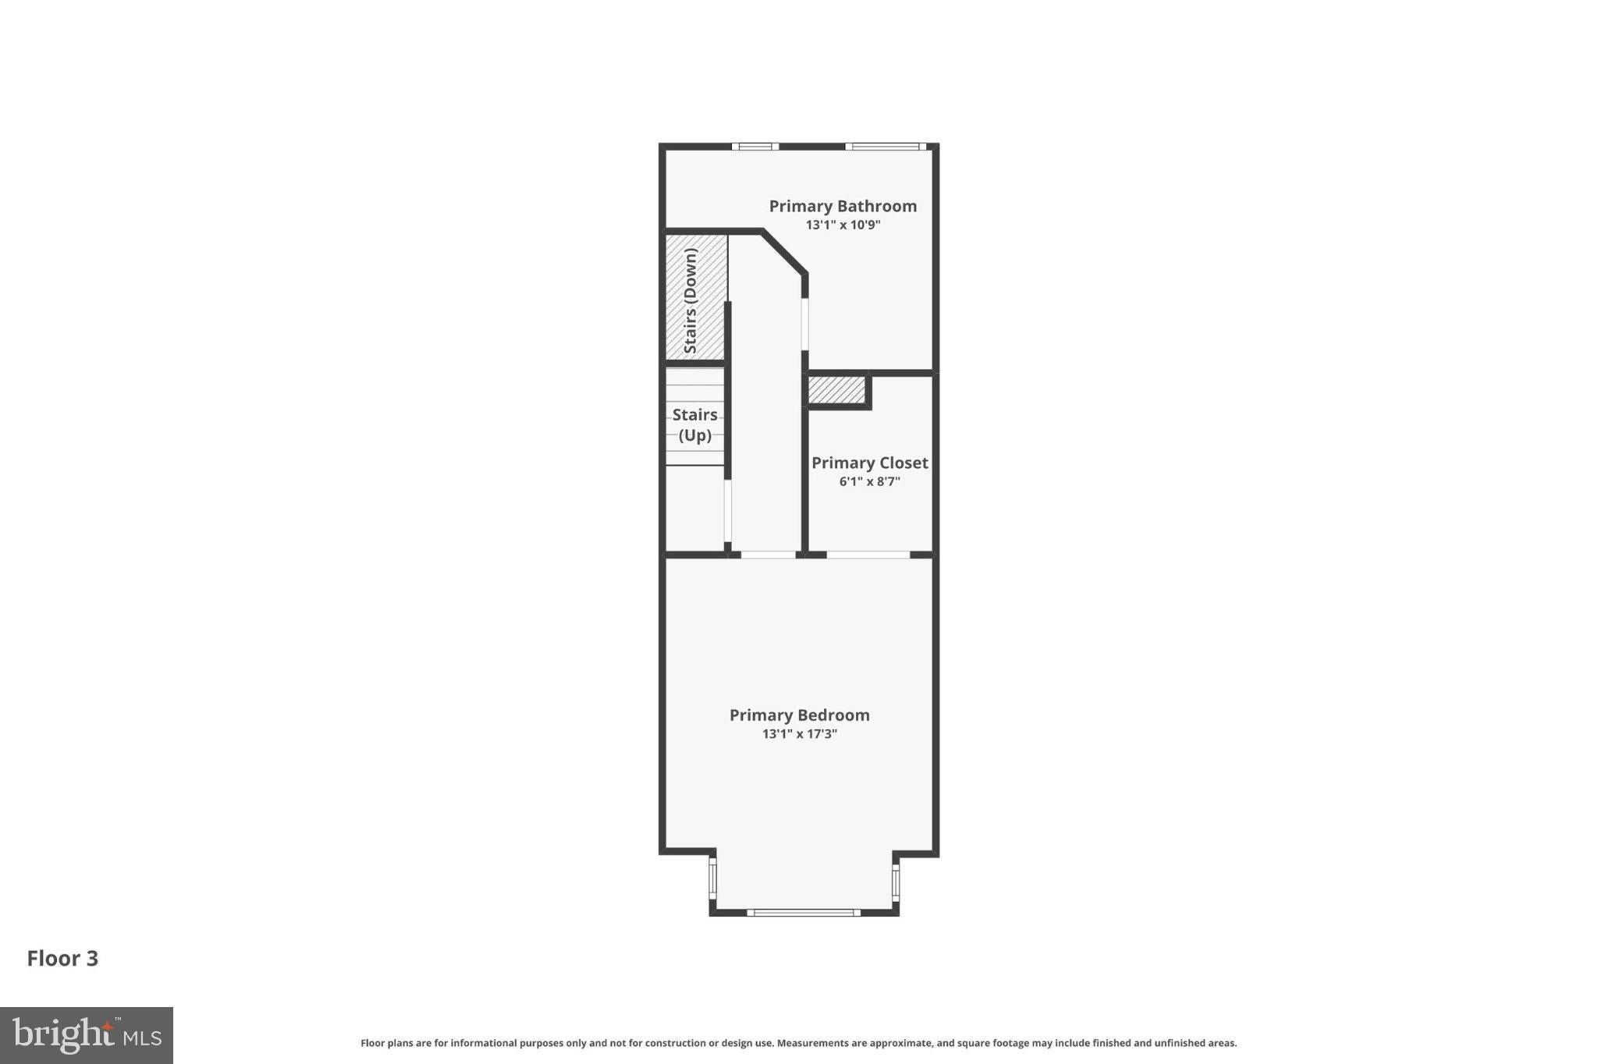
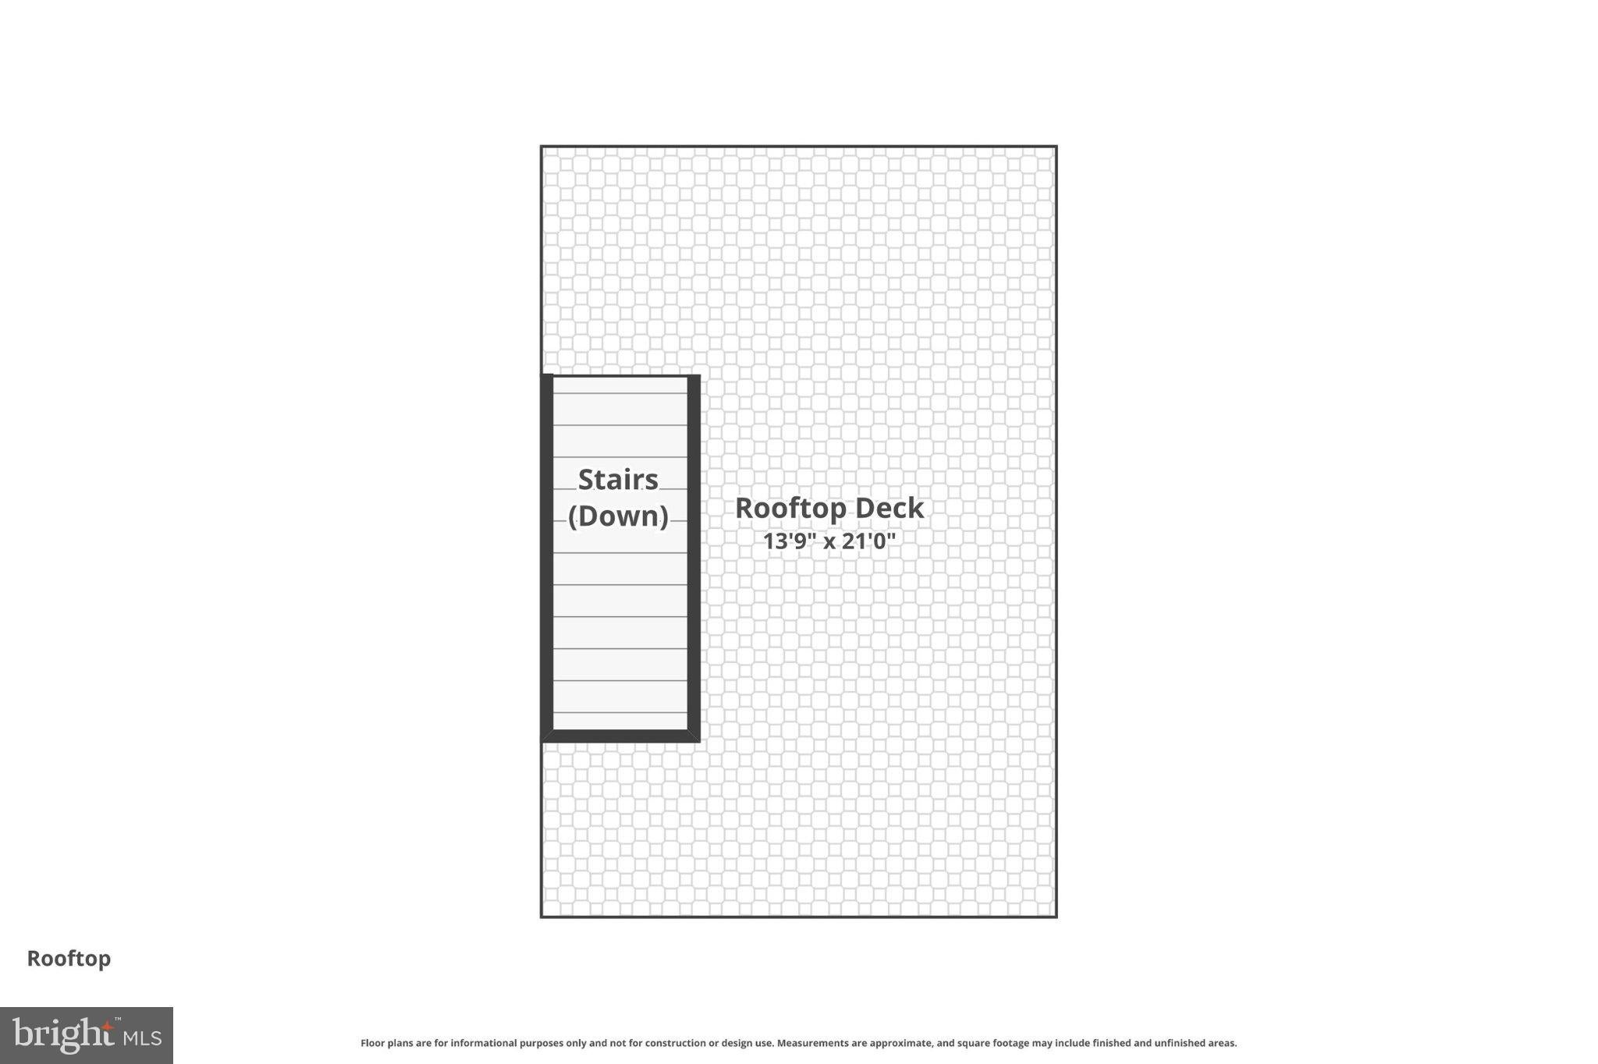
2,070 sq ft | Flexible 4 Bedroom Layout | Finished Basement | Private Yard | Roof Deck + Skyline Views Looking for more space without leaving Graduate Hospital? This beautifully maintained 3-story home is situated on a quiet street close to everything. It offers 2,070 sq ft of living space, 3 bedrooms + finished basement with fourth-bedroom potential, a generously sized kitchen, private fenced yard, and a roof deck overlooking the Center City skyline. The bright, open main level features hardwood floors, oversized windows, a spacious living room, a dedicated dining area, and an expansive kitchen The generously sized kitchen is a standout feature, offering significantly more room for cooking, storage and entertaining than buyers will find in many competing Graduate Hospital homes.The kitchen features custom cabinetry, pantry, granite countertops, stainless steel appliances, tiled backsplash, and center island seating. Just off the kitchen, the generous size fenced backyard provides a rare private outdoor retreat—perfect for entertaining, gardening, pets, or relaxing. The finished basement adds 600 sq ft of valuable space and flexibility with a versatile living area that can serve as a fourth bedroom, home office, gym, media room, or playroom. Simply adding a door can transform this space into a private room. The basement also includes a half bath, laundry room, and storage. A Murphy bed can remain for the next owner. Upstairs, the second floor offers two generously sized bedrooms with excellent natural light, oversized closets, and a convenient double-door linen closet in the hall for additional storage. One rear bedroom also includes a dedicated alcove ideal for a home office. The full hall bath features a tub/shower combination, a modern vanity, custom tile work, and stylish lighting. The entire third floor is dedicated to the private primary suite, featuring a spacious bedroom, walk-in closet with custom built-ins, and a large en-suite bath with dual vanity, glass-enclosed shower, linen storage, and jetted soaking tub. Just outside the suite, direct access leads to the impressive roof deck—an exceptional spot for morning coffee, entertaining, or taking in stunning Center City views. Additional highlights include a recently replaced HVAC system, excellent storage throughout, hardwood floors, and an unbeatable Graduate Hospital location close to restaurants, coffee shops, parks, neighborhood amenities, and Center City. With 2,070 sq ft, a large kitchen, finished lower level, private yard and skyline-view roof deck, this is a rare combination of space and outdoor living in Graduate Hospital. Schedule your showing today, and be sure to explore the video and 360° tour.
Listing Information
Facts & Features
Location
Community Information
Architecture
Features & Amenities
Property Features
Square Footage
Tax & Financial Information
Schools
Marian Anderson Neighborhood Academy
Assigned school for this home
Universal Institute Charter School
Independence Charter School
Christopher Columbus Charter School
Greenfield Albert Middle School
Stanton Edwin Middle School
Childs George W School
Fanny Jackson Coppin School
School ratings are provided for informational purposes only and are subject to change. Attendance boundaries are for reference only — contact the school or district directly to verify enrollment eligibility.
Historical Data
Price History
| Date | Event | Price |
|---|---|---|
| 05/22/2026 | Listed for sale | $650,000 |
Listed by Jennifer L Geddes · KW Empower · 2156273500
Listing information provided exclusively for consumers' personal, non-commercial use and may not be used for any purpose other than to identify prospective properties consumers may be interested in purchasing. Information deemed reliable but not guaranteed by the MLS. Copyright 2026, Bright. All rights reserved.
Last Updated: October 7, 2026 at 3:23 PM | Source: Bright | MLS#: PAPH2622382

Similar Homes For Sale In Philadelphia

Start Your Real Estate Journey
Whether you have questions about this listing, want to schedule a showing, or just want to talk through your options, Jeromy Dunn-Portella is here to help. Reach out and expect a response within one business day.
How can I help?
Jeromy Dunn-Portella is here to help. Reach out and expect a response within one business day.
Thanks — Jeromy Dunn-Portella will be in touch shortly.
Make A Plan For Your Purchase
Know what you can afford before you start shopping — then run the numbers on any home you have in mind.
How much house can I afford?
- Principal & interest
- Property taxes
- Homeowner's insurance
- HOA dues
If your monthly savings are applied to the loan principal.
Enter your income, debts, and down payment to see how much home you may qualify for. Estimates only — not a lending decision.
Want to know more?
Jeromy Dunn-Portella is here to help. Reach out and expect a response within one business day.
✓ Thanks — Jeromy Dunn-Portella will be in touch shortly.