
8906 Alicia St
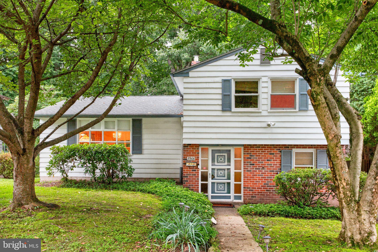
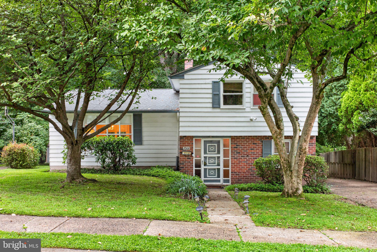
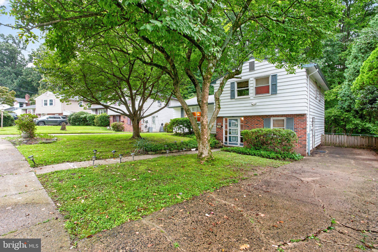
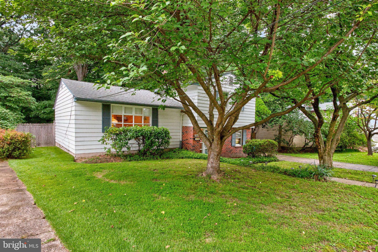
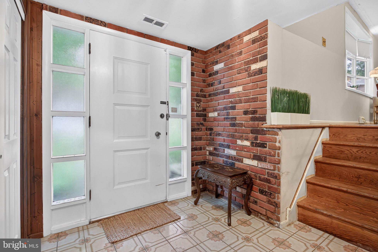
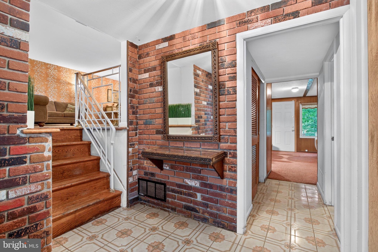
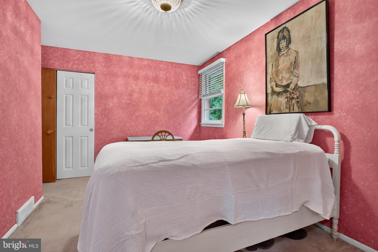
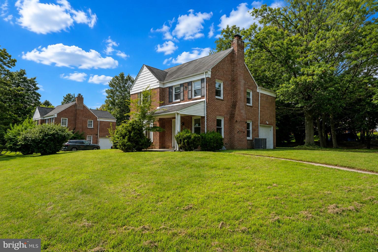
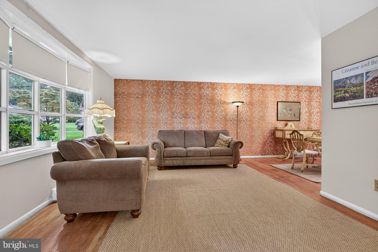
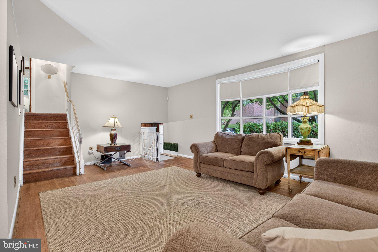
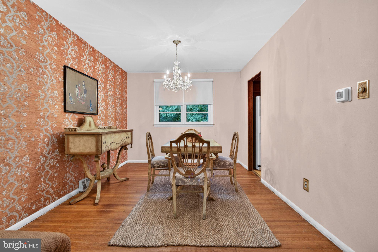
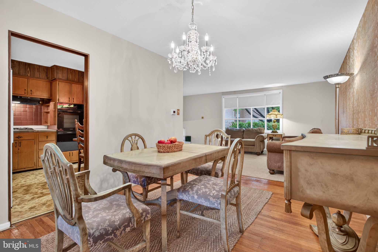
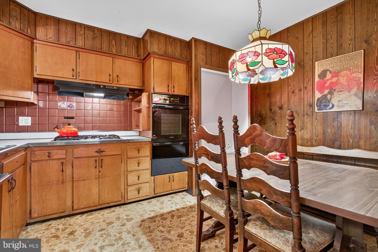
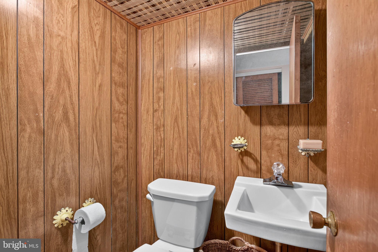
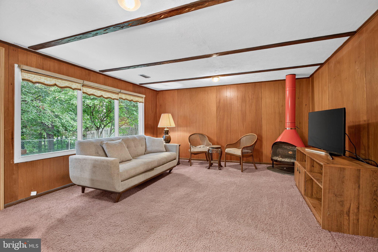
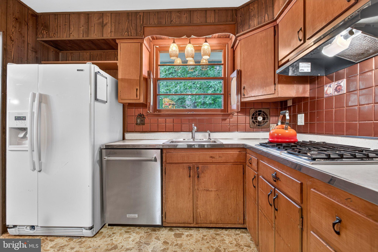
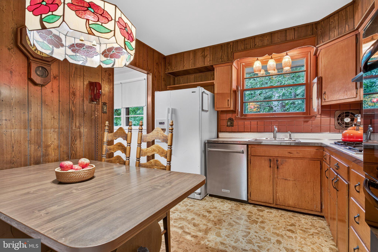
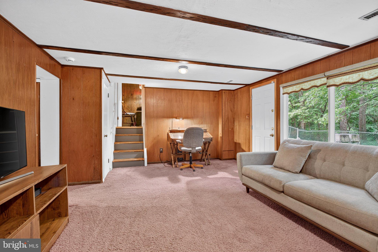
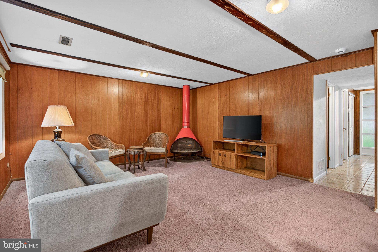
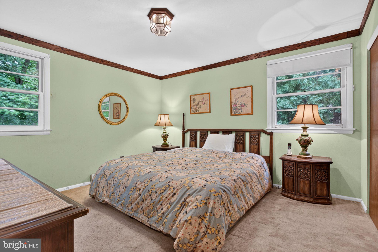
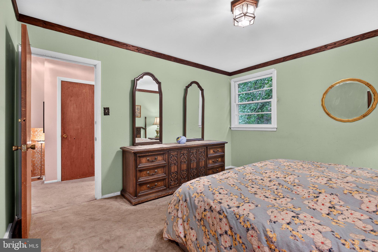
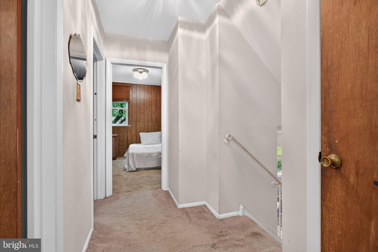
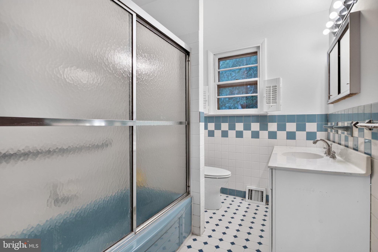
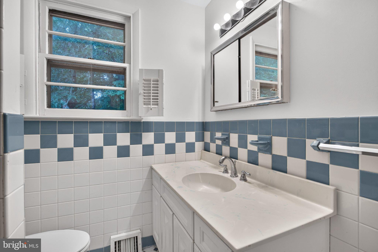
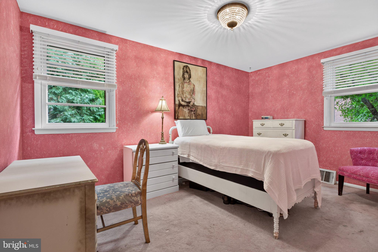
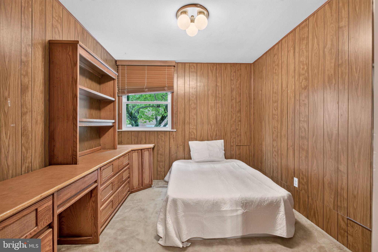
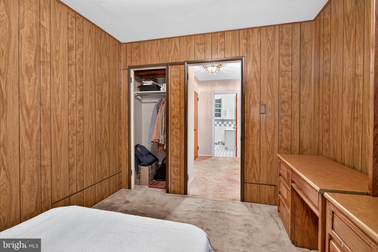
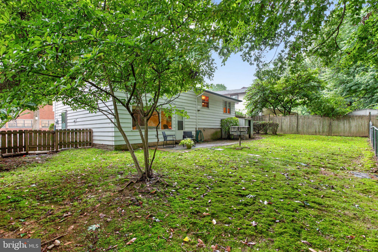
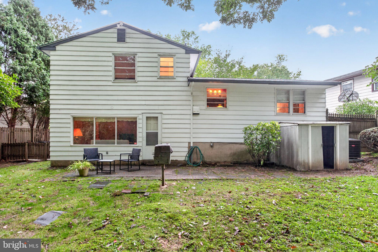
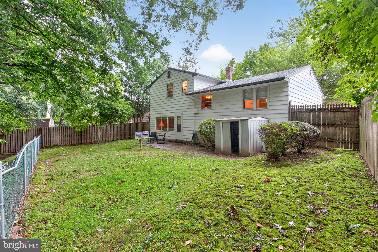
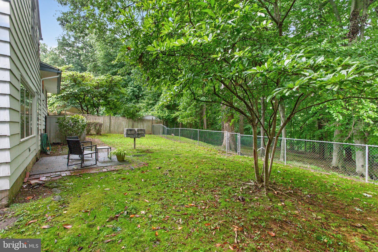
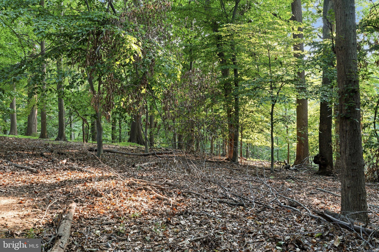
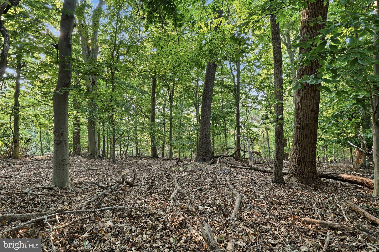
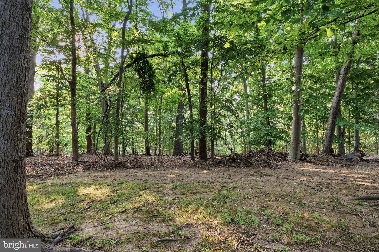
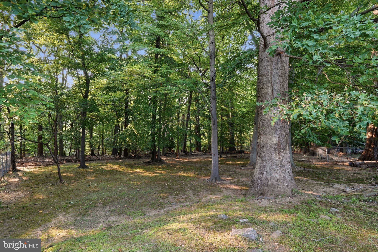
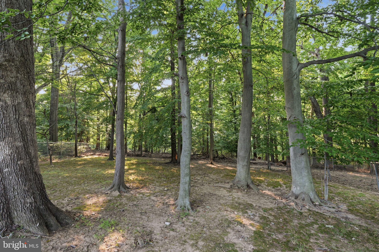
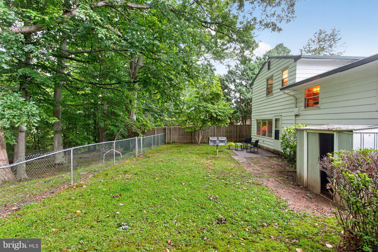
Welcome to 8906 Alicia Street, a 3-bedroom, 1.5-bathroom home in the desirable Pine Valley section of Northeast Philadelphia, offering solid bones, a functional layout, and a rare backyard setting with direct access adjacent to Pennypack Park. With a private fenced yard, mature trees, patio space, and a gate leading toward one of the area’s most beloved outdoor destinations, this home presents an excellent opportunity for buyers looking to personalize a property in a highly convenient location. Inside, the home opens through the foyer and a few steps up into the living room, where hardwood flooring and a large front window bring in natural light. The adjoining dining room also features hardwood flooring, a chandelier, and a doorway leading into the kitchen, creating a comfortable layout for everyday meals and gathering. The kitchen offers paneled walls, room for a table, and a light fixture over the dining area, with potential for buyers to update the space to fit their style. The upper level includes three bedrooms and a full hall bathroom. The primary bedroom features carpet flooring, a ceiling light, and wood crown molding. Two additional bedrooms offer carpet flooring and natural light, with one featuring two windows. Hardwood floors are located underneath the carpeting in all three bedrooms, offering the opportunity to showcase the original flooring. The full bathroom includes tile flooring, partial tile walls, and a tub/shower combination. The lower level expands the home’s usable space with a family room featuring carpet flooring and paneled walls, making it a flexible area for relaxing, entertaining, a playroom, or home office setup. An unfinished section includes the laundry area and provides additional storage. Out back, the fully fenced yard is one of the home’s standout features, offering a patio, grass area, storage shed, mature trees, and a private setting with access adjacent to Pennypack Park. Pine Valley offers a unique suburban feel within the city, combining a peaceful residential setting with the convenience of Northeast Philadelphia. Enjoy nearby walking and biking trails, wooded views, and outdoor recreation just beyond your backyard. Additional peace of mind comes from newer heating and central air conditioning systems. Conveniently located near local shopping, restaurants, parks, public transportation, and major commuter routes, 8906 Alicia Street is a great opportunity for buyers looking to make a home their own in an established Northeast Philadelphia neighborhood.
Listing Information
Facts & Features
Location
Community Information
Architecture
Features & Amenities
Property Features
Square Footage
Tax & Financial Information
Schools
Greenberg Joseph School
Fox Chase School
Lower Moreland High School
Frank Anne School
Farrell Louis High School
Baldi C C A Middle School
Murray Avenue School
Tacony Academy Charter School
School ratings are provided for informational purposes only and are subject to change. Attendance boundaries are for reference only — contact the school or district directly to verify enrollment eligibility.
Historical Data
Price History
| Date | Event | Price |
|---|---|---|
| 08/28/2026 | Listed for sale | $380,000 |
Listed by Thomas Toole III · RE/MAX Main Line - West Chester · 6106922228
Listing information provided exclusively for consumers' personal, non-commercial use and may not be used for any purpose other than to identify prospective properties consumers may be interested in purchasing. Information deemed reliable but not guaranteed by the MLS. Copyright 2026, Bright. All rights reserved.
Last Updated: October 6, 2026 at 6:49 PM | Source: Bright | MLS#: PAPH2663212

Similar Homes For Sale In Philadelphia
Start Your Real Estate Journey
Whether you have questions about this listing, want to schedule a showing, or just want to talk through your options, Jeromy Dunn-Portella is here to help. Reach out and expect a response within one business day.
How can I help?
Jeromy Dunn-Portella is here to help. Reach out and expect a response within one business day.
Thanks — Jeromy Dunn-Portella will be in touch shortly.
Make A Plan For Your Purchase
Know what you can afford before you start shopping — then run the numbers on any home you have in mind.
How much house can I afford?
- Principal & interest
- Property taxes
- Homeowner's insurance
- HOA dues
If your monthly savings are applied to the loan principal.
Enter your income, debts, and down payment to see how much home you may qualify for. Estimates only — not a lending decision.
Want to know more?
Jeromy Dunn-Portella is here to help. Reach out and expect a response within one business day.
✓ Thanks — Jeromy Dunn-Portella will be in touch shortly.