
1243 Stanwood St
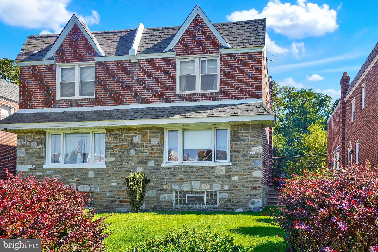
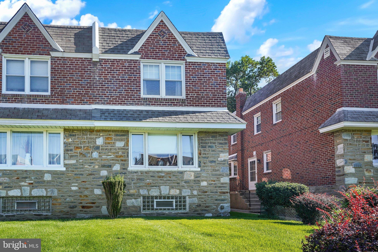
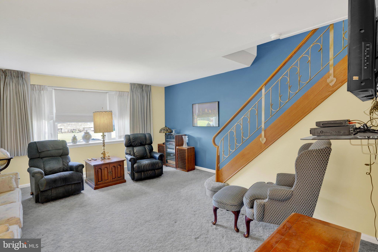
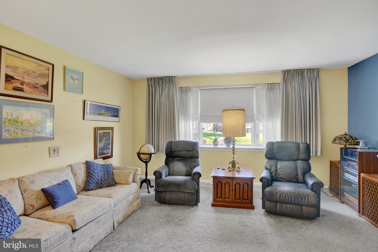
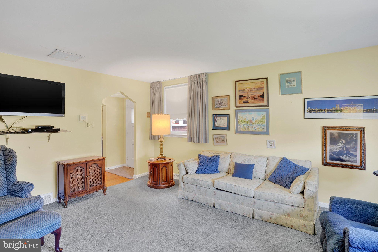
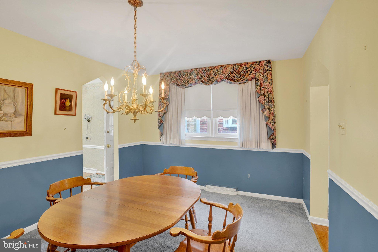
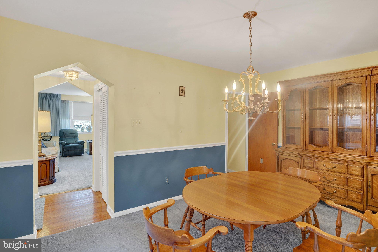
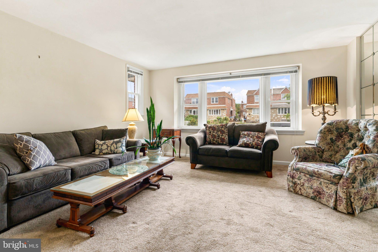
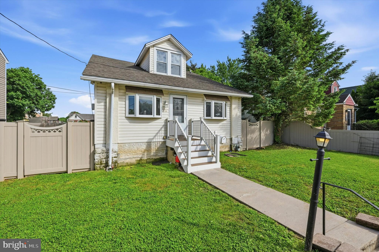
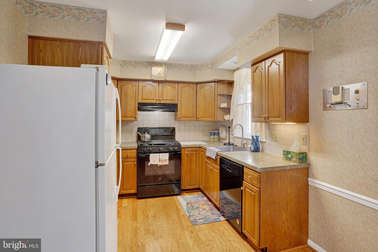
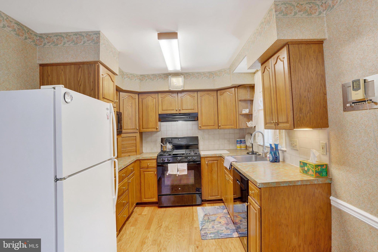
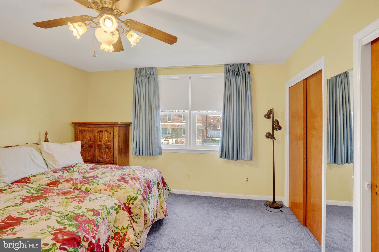
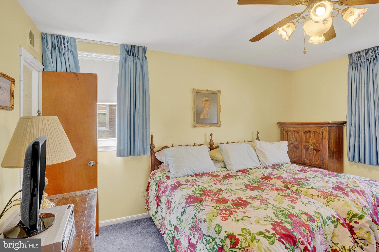
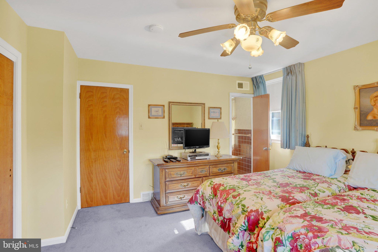
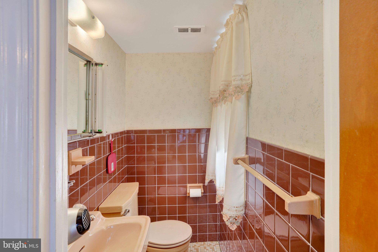
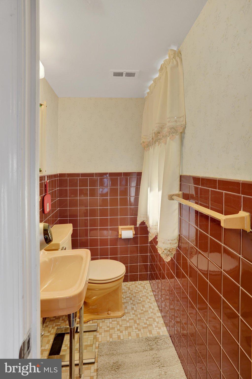
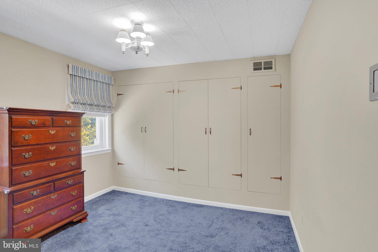
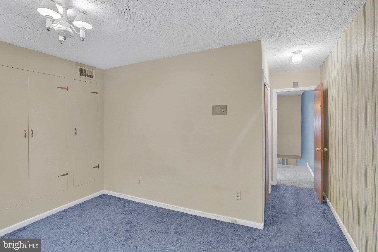
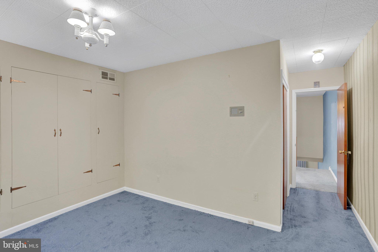
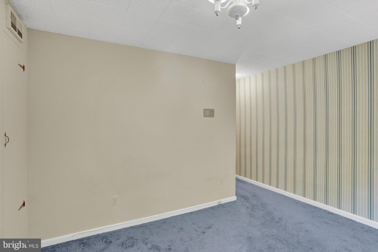
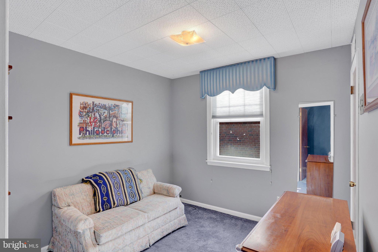
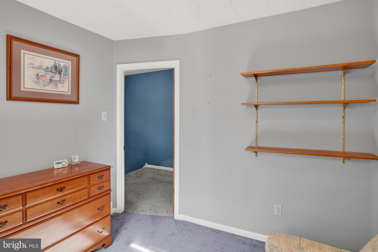
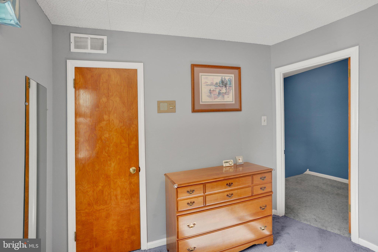
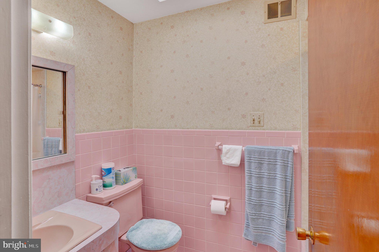
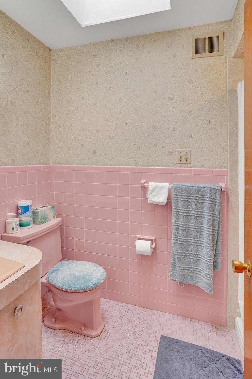
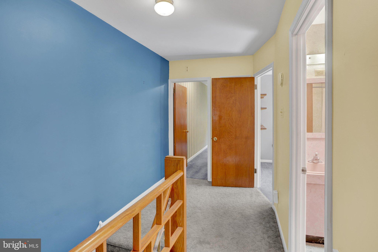
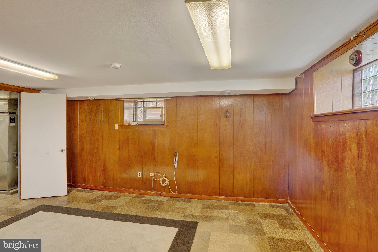
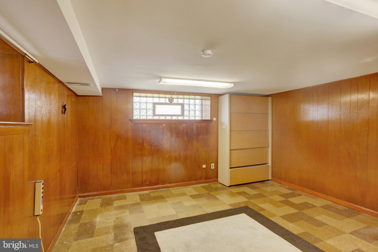
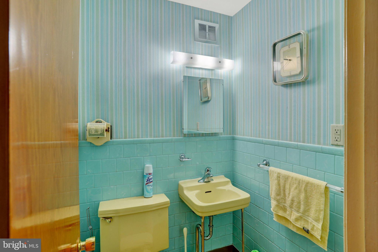
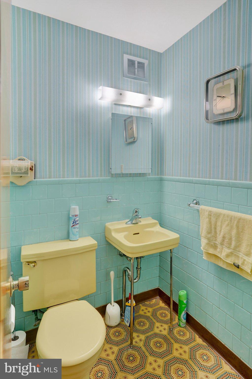
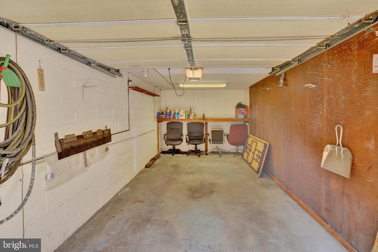
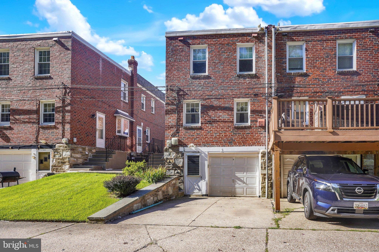
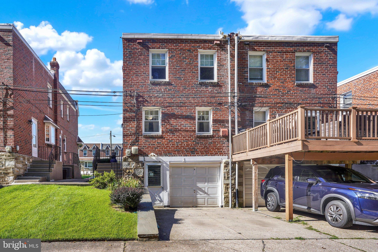
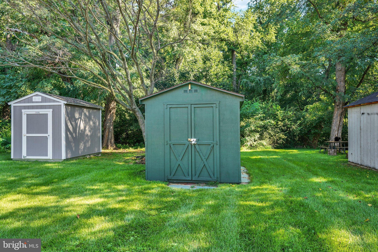
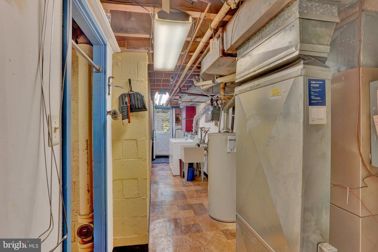
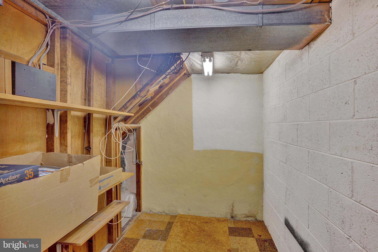
Nestled in the charming Fox Chase neighborhood, this exquisite twin home offers a perfect blend of comfort and sophistication. B This residence has been thoughtfully designed to cater to modern living while retaining its timeless appeal. The home is a sanctuary that invites you to unwind and create lasting memories. Step inside to discover a warm and inviting atmosphere, accentuated by a harmonious mix of plush carpeting with hardwood flooring underneath. The spacious eat-in kitchen is a culinary enthusiast's dream, featuring wood overhead and base cabinets with extra counter space making meal preparation a delight. The kitchen's layout encourages gatherings, whether it's a casual breakfast or an intimate dinner party. The home boasts three generously sized bedrooms, each designed to provide a peaceful retreat. The full bathroom features a walk in shower, while the two additional half baths ensure convenience for both residents and guests. Ceiling fans throughout the home enhance comfort, creating a refreshing ambiance year-round. Venture downstairs to the fully finished basement, a versatile space that can serve as a home office, entertainment area, or playroom, tailored to your lifestyle needs. The laundry area is conveniently located in the basement, equipped with a washer and dryer for your convenience. Outside, the property features a charming rear yard, ideal for outdoor gatherings or quiet evenings under the stars. The attached garage and driveway provide ample parking, ensuring that you and your guests always have a place to park. This home is not just a residence; it's a lifestyle. Enjoy the tranquility of suburban living while being just moments away from local amenities, parks, and vibrant community life. The Fox Chase neighborhood is known for its friendly atmosphere and accessibility, making it a perfect place to call home. Experience the luxury of space, comfort, and convenience in this beautifully maintained property. Whether you're entertaining friends or enjoying a quiet evening at home, this residence offers the perfect backdrop for your life's moments. Embrace the opportunity to make this exquisite home your own and enjoy the exclusive lifestyle it provides.
Listing Information
Facts & Features
Location
Community Information
Architecture
Features & Amenities
Property Features
Square Footage
Tax & Financial Information
Schools
Greenberg Joseph School
Fox Chase School
Crossan Kennedy C School
Farrell Louis High School
Baldi C C A Middle School
Northeast High School
Castor Gardens Middle School
Tacony Academy Charter School
School ratings are provided for informational purposes only and are subject to change. Attendance boundaries are for reference only — contact the school or district directly to verify enrollment eligibility.
Historical Data
Price History
| Date | Event | Price |
|---|---|---|
| 09/09/2026 | Listed for sale | $335,000 |
Listed by Michael F Barrett · Coldwell Banker Hearthside Realtors · 2153792002
Listing information provided exclusively for consumers' personal, non-commercial use and may not be used for any purpose other than to identify prospective properties consumers may be interested in purchasing. Information deemed reliable but not guaranteed by the MLS. Copyright 2026, Bright. All rights reserved.
Last Updated: September 23, 2026 at 2:23 AM | Source: Bright | MLS#: PAPH2668706

Similar Homes For Sale In Philadelphia
Start Your Real Estate Journey
Whether you have questions about this listing, want to schedule a showing, or just want to talk through your options, Jeromy Dunn-Portella is here to help. Reach out and expect a response within one business day.
How can I help?
Jeromy Dunn-Portella is here to help. Reach out and expect a response within one business day.
Thanks — Jeromy Dunn-Portella will be in touch shortly.
Make A Plan For Your Purchase
Know what you can afford before you start shopping — then run the numbers on any home you have in mind.
How much house can I afford?
- Principal & interest
- Property taxes
- Homeowner's insurance
- HOA dues
If your monthly savings are applied to the loan principal.
Enter your income, debts, and down payment to see how much home you may qualify for. Estimates only — not a lending decision.
Want to know more?
Jeromy Dunn-Portella is here to help. Reach out and expect a response within one business day.
✓ Thanks — Jeromy Dunn-Portella will be in touch shortly.