
280 Grant Dr
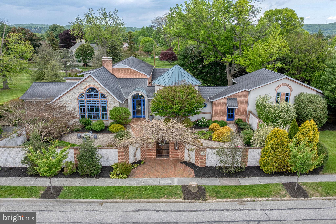
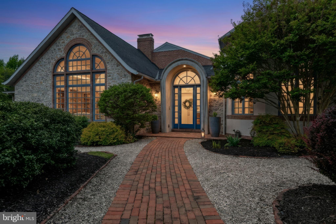
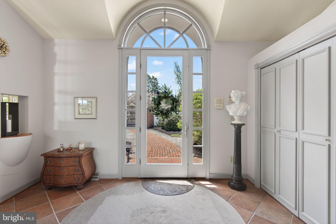
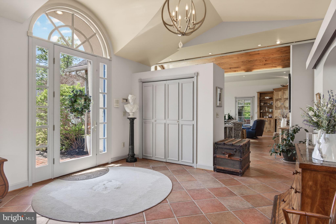
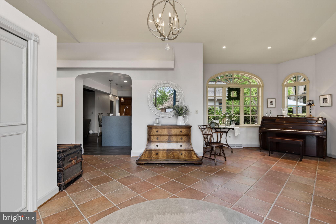
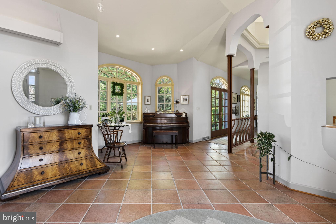
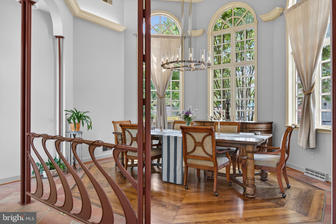
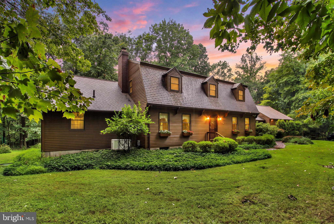
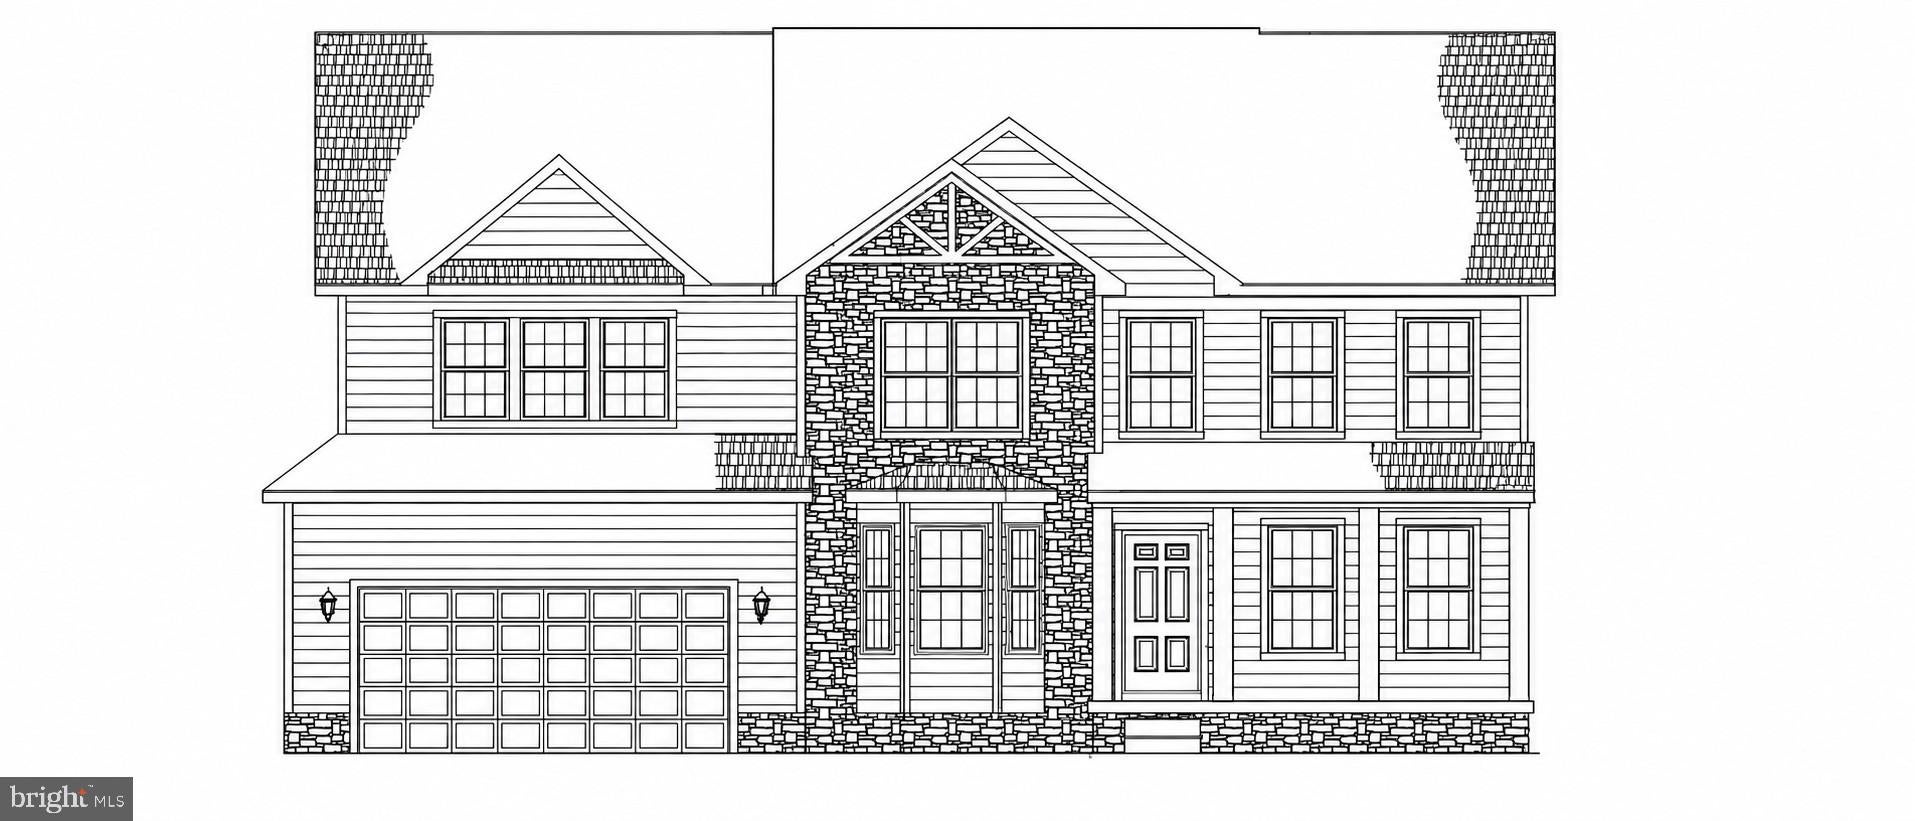
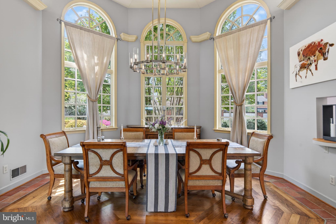
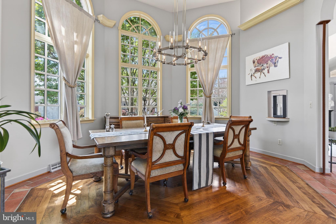
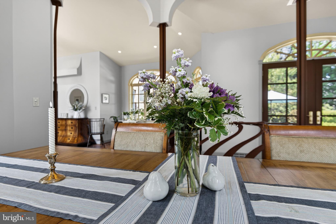
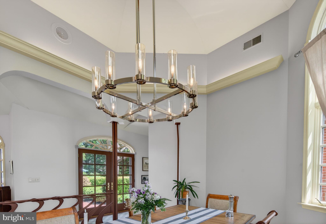
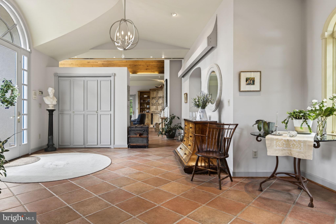
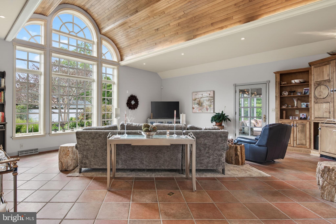
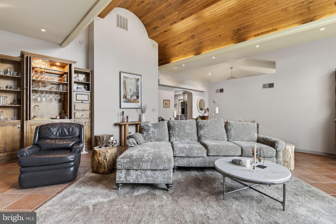
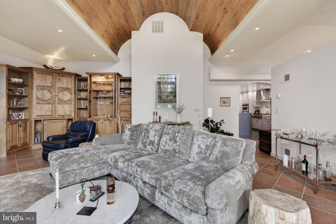
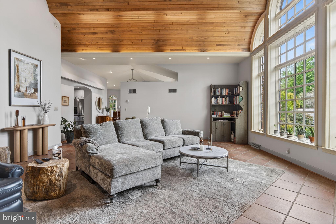
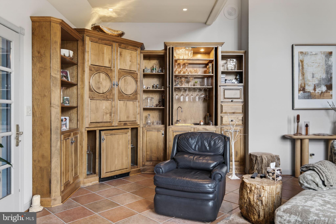
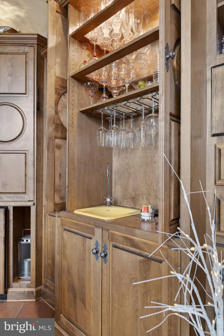
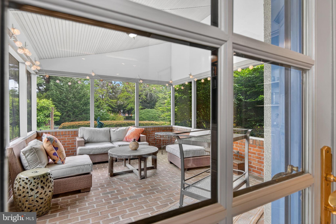
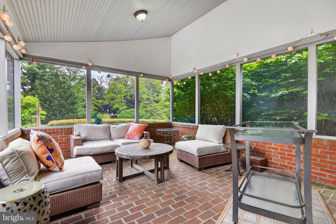
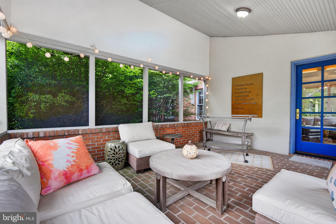
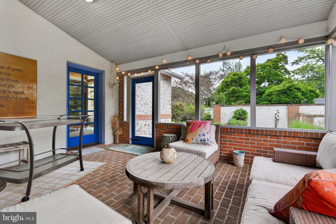
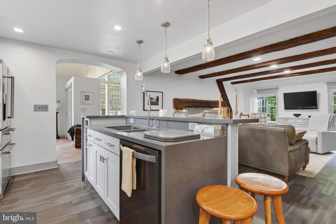
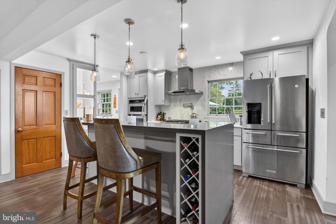
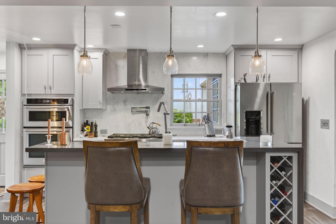
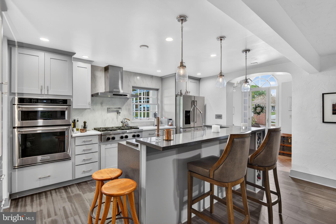
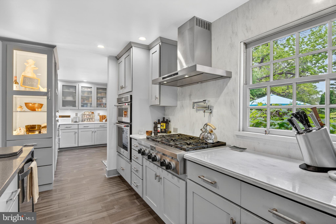
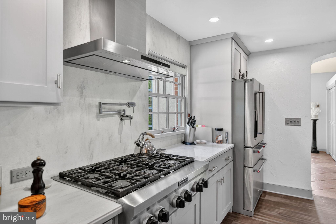
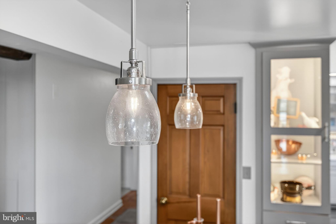
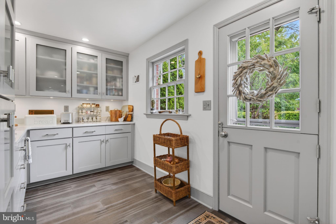
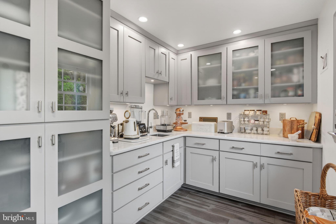
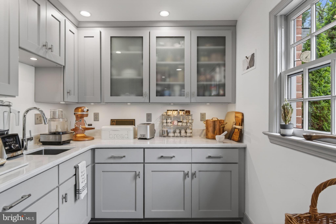
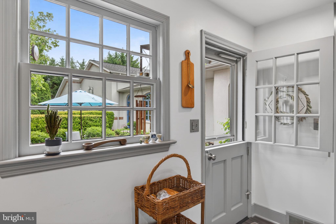
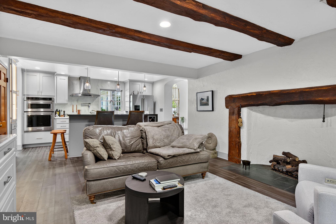
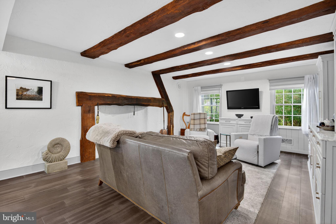
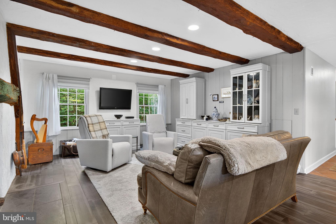
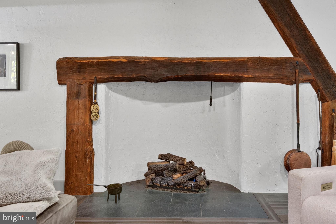
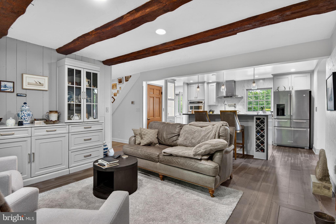
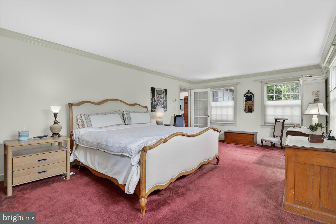
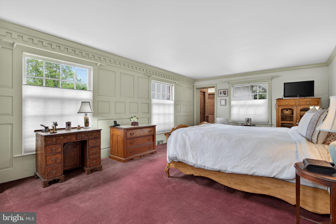
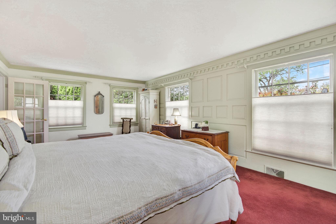
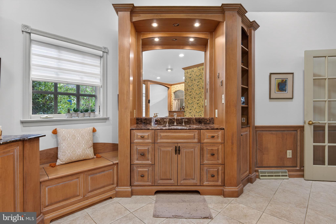
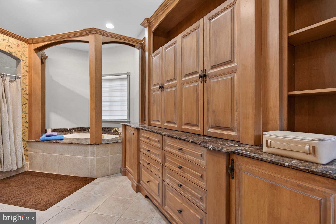
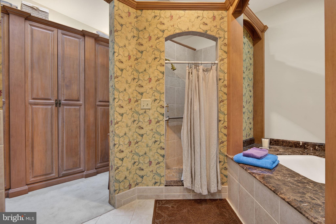
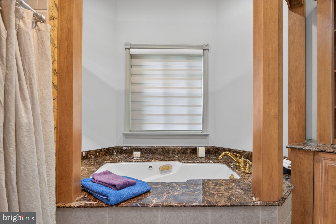
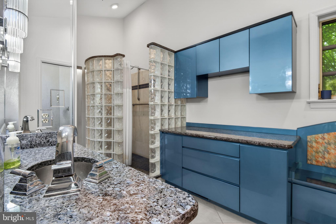
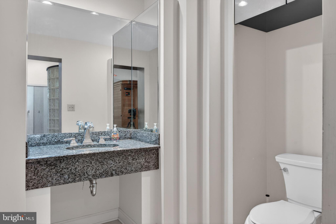
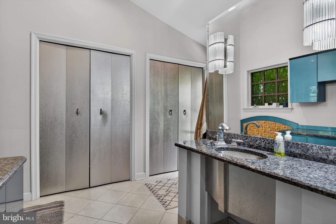
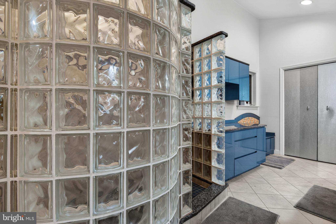
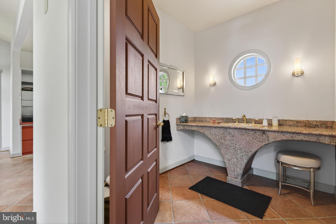
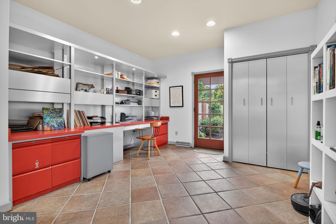
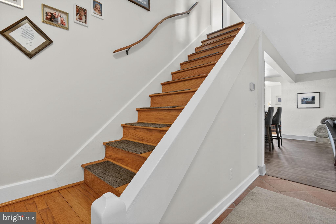
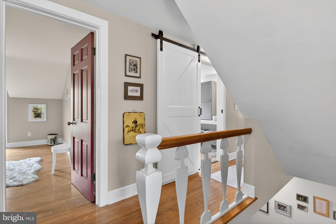
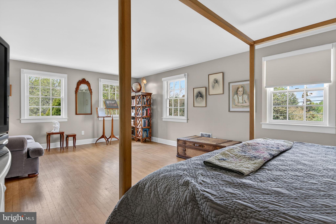
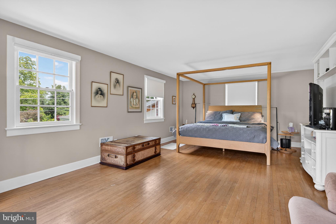
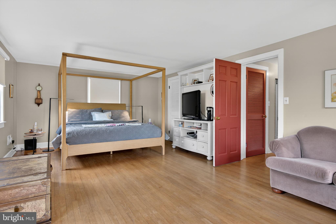
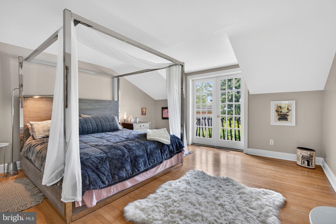
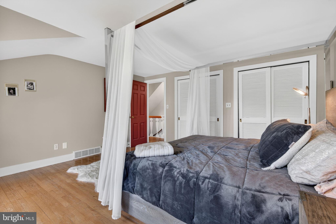
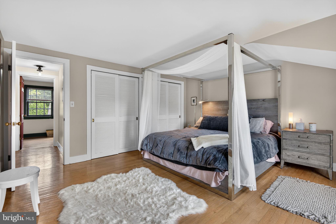
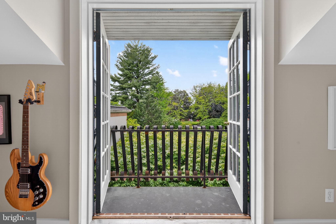
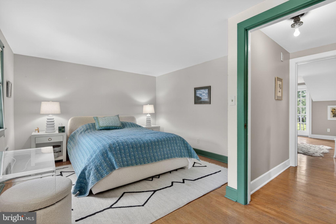
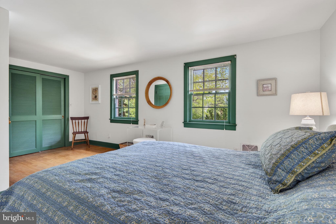
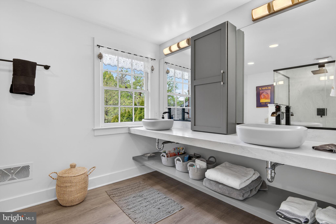
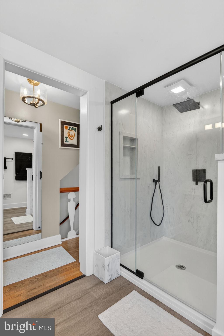
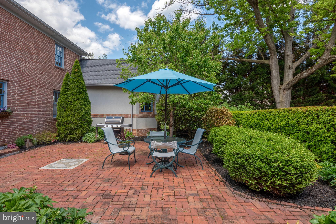
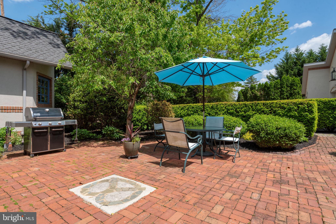
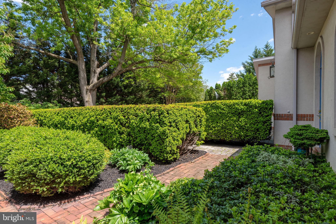
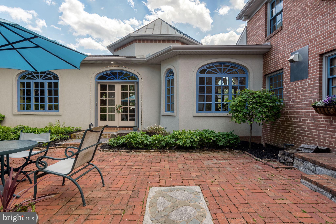
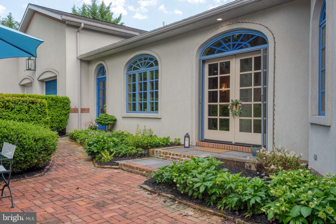
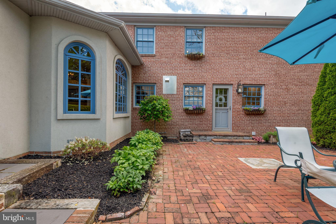
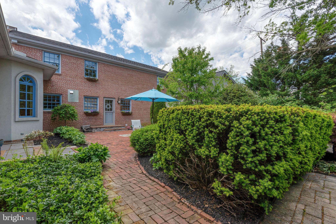
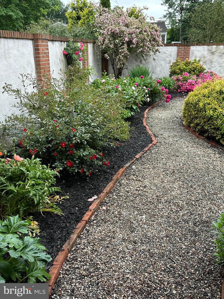
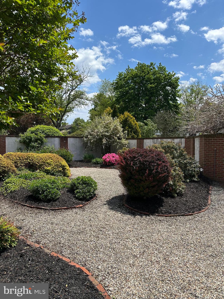
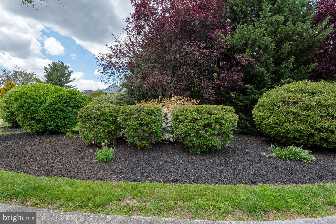
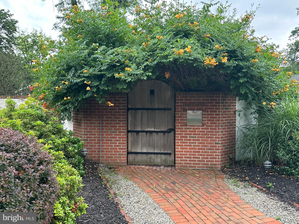
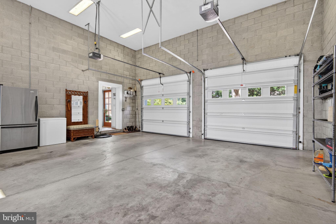
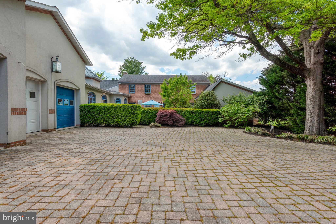
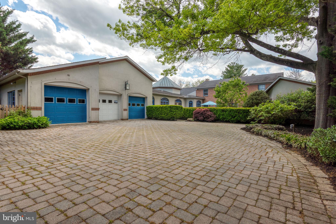
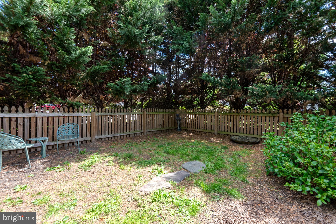
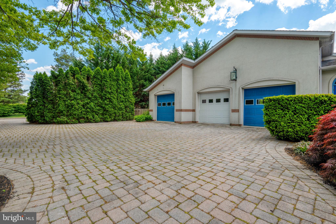
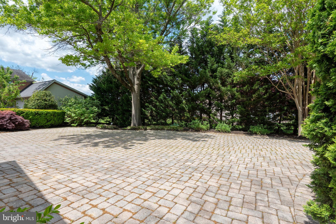
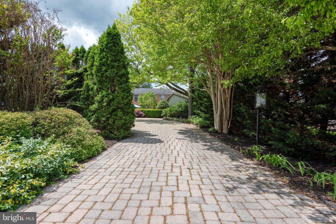
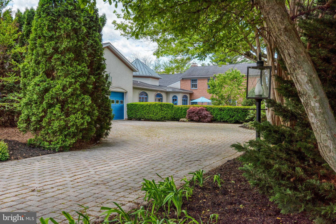
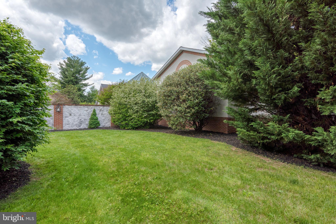
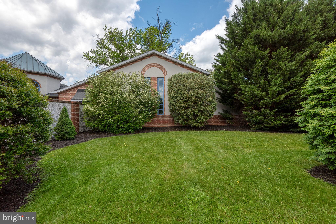
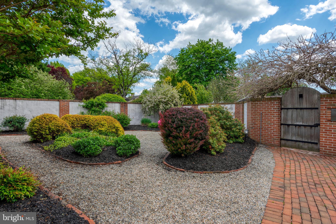
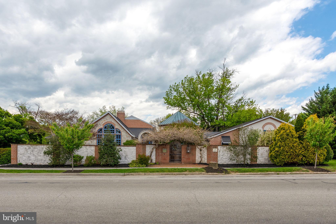
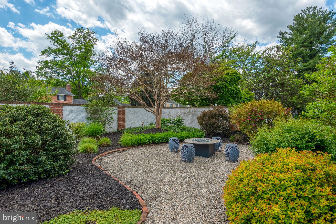
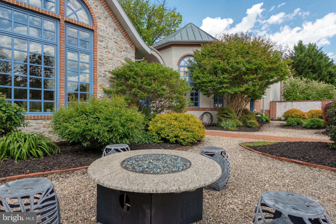
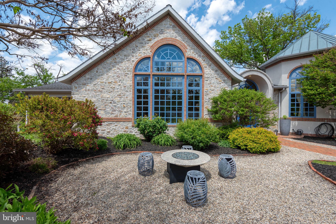
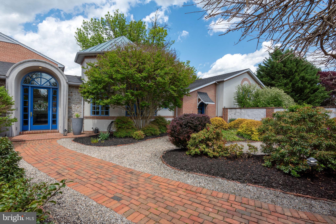
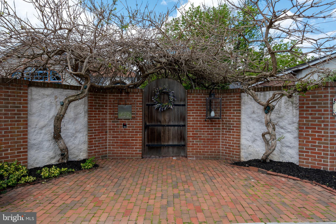
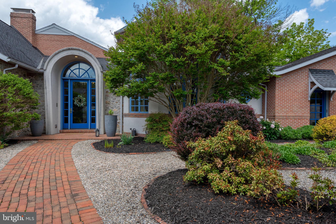
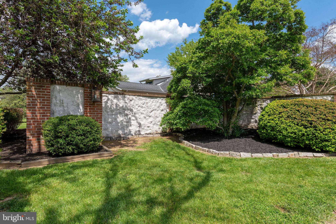
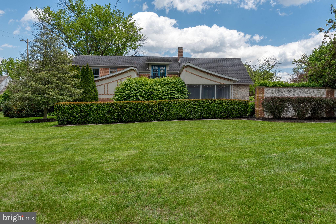
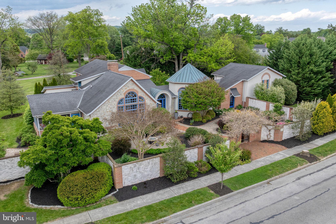
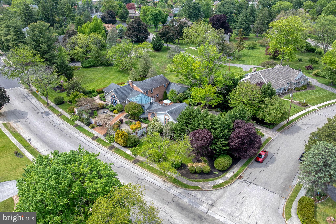
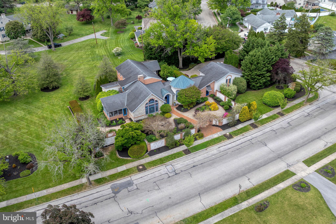
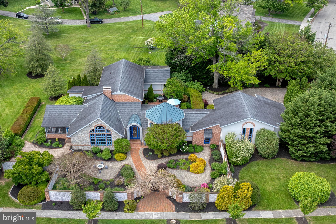
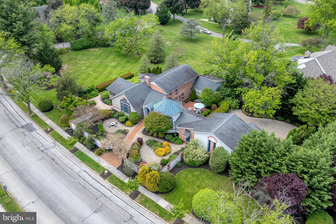
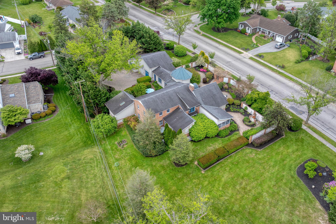
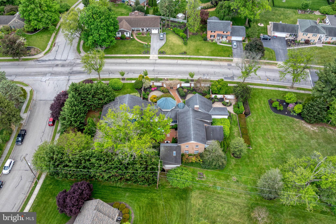
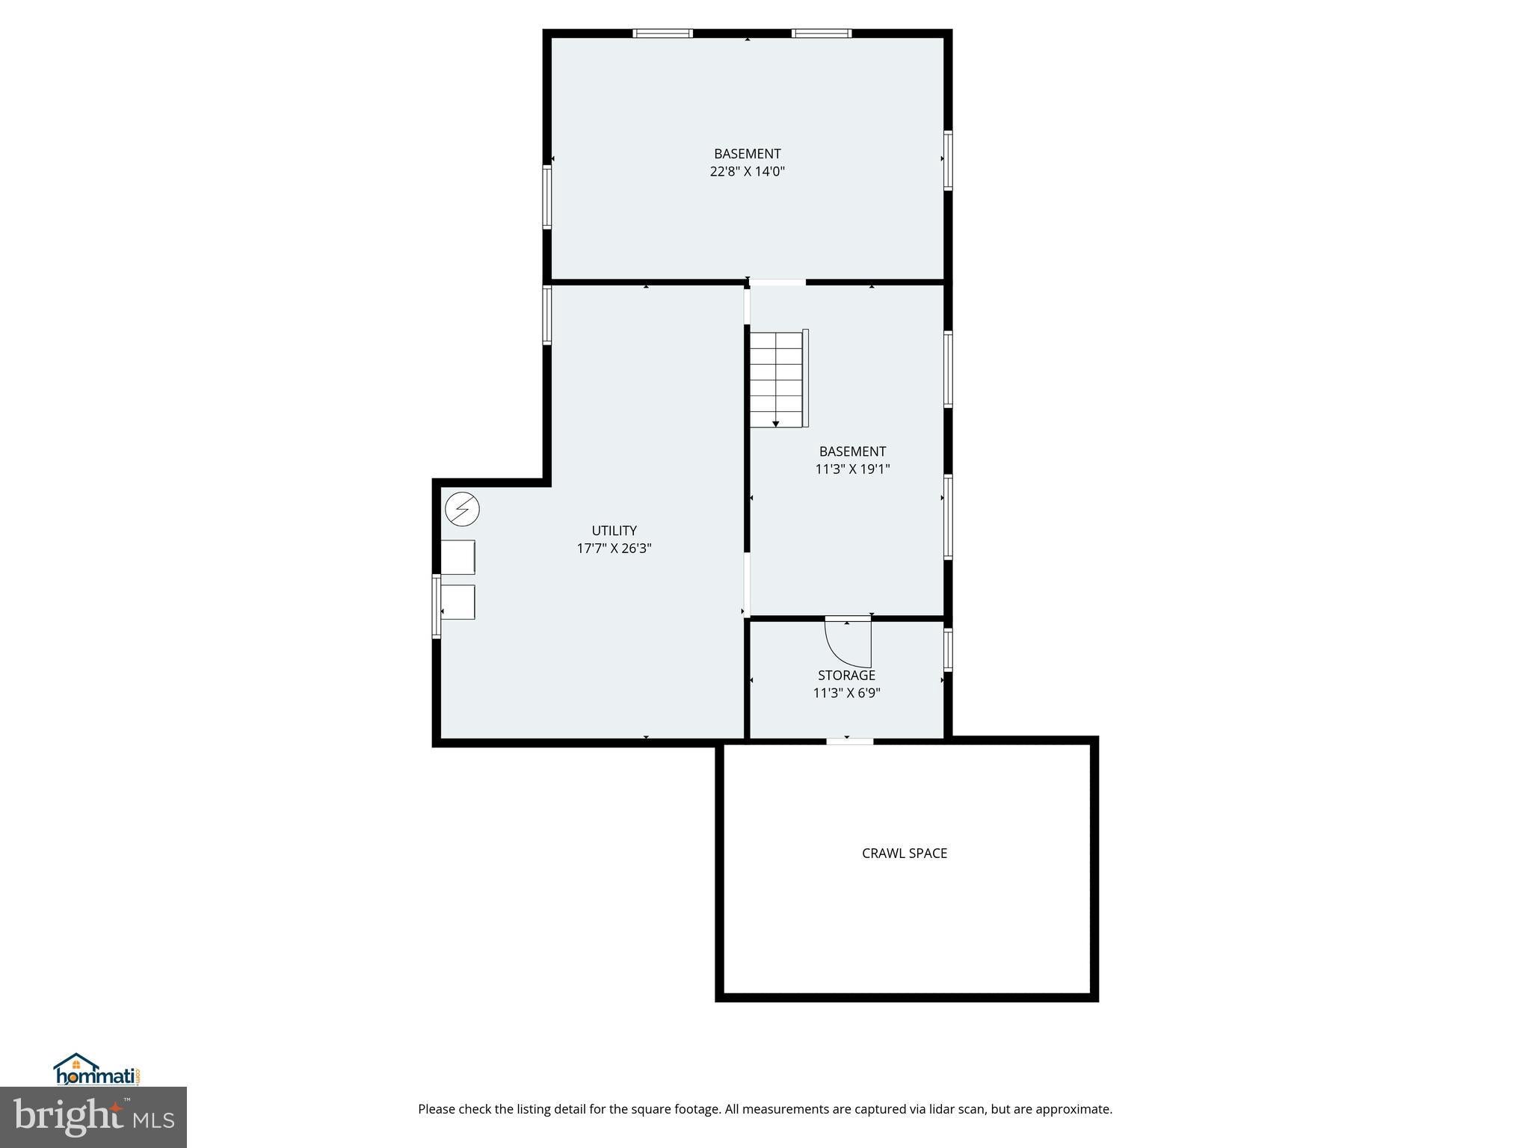
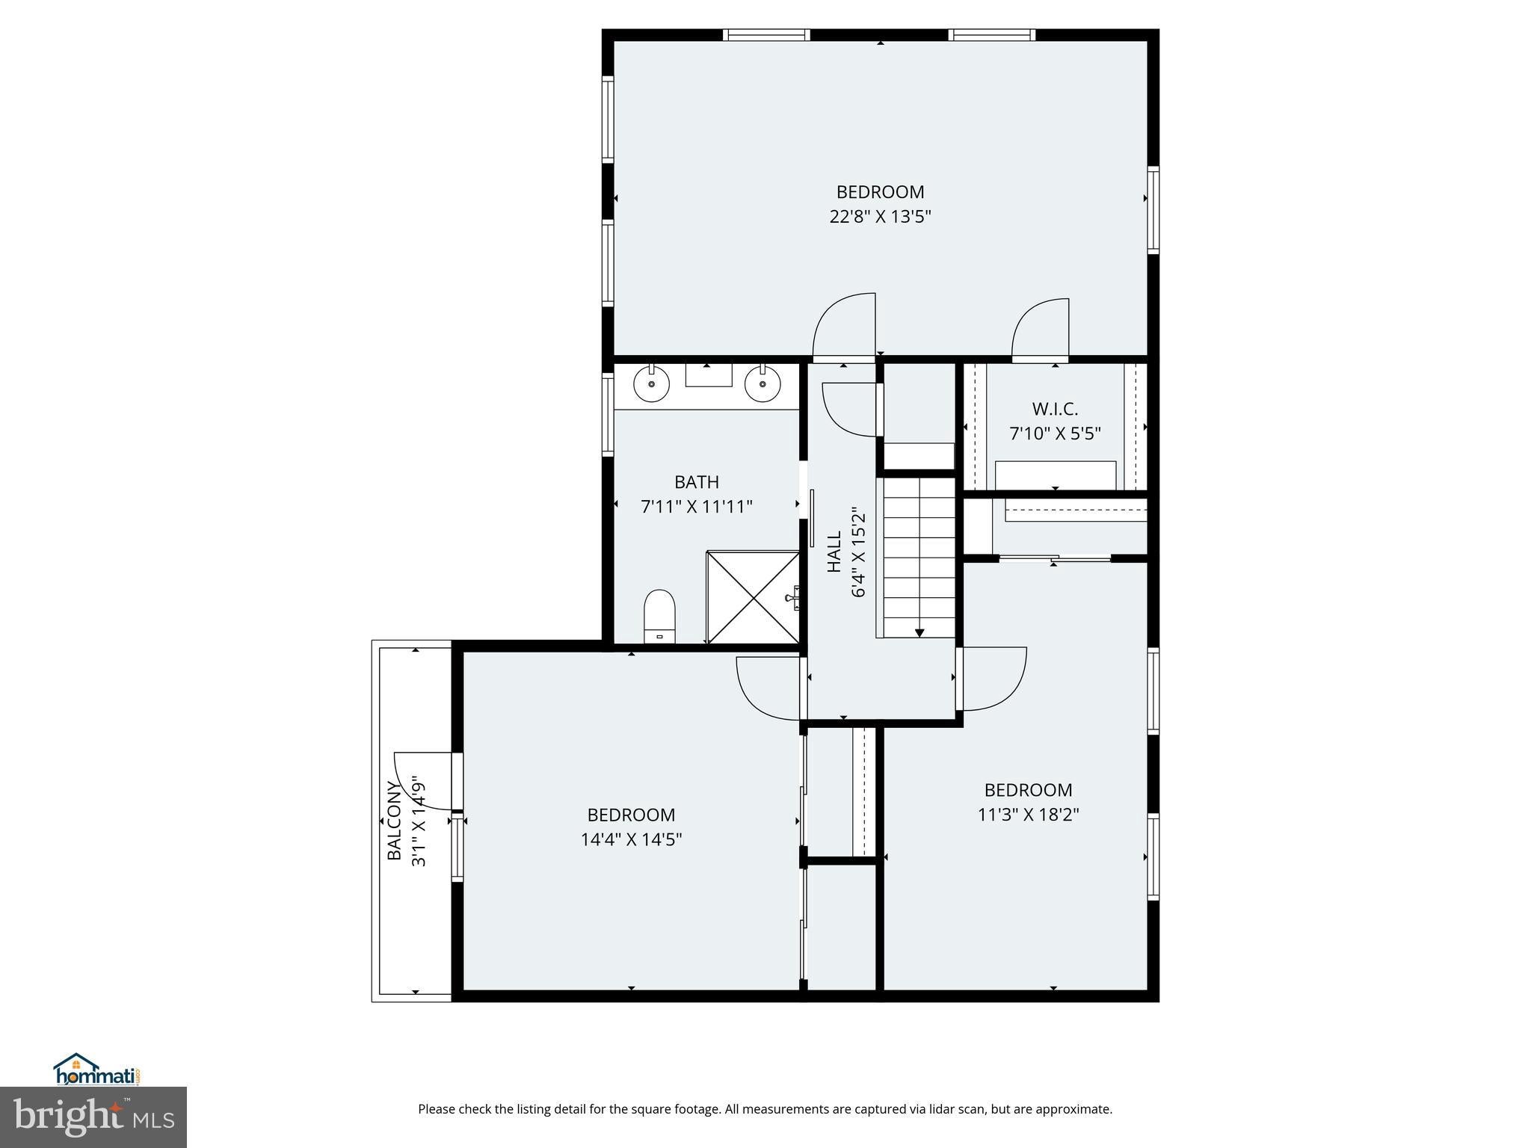
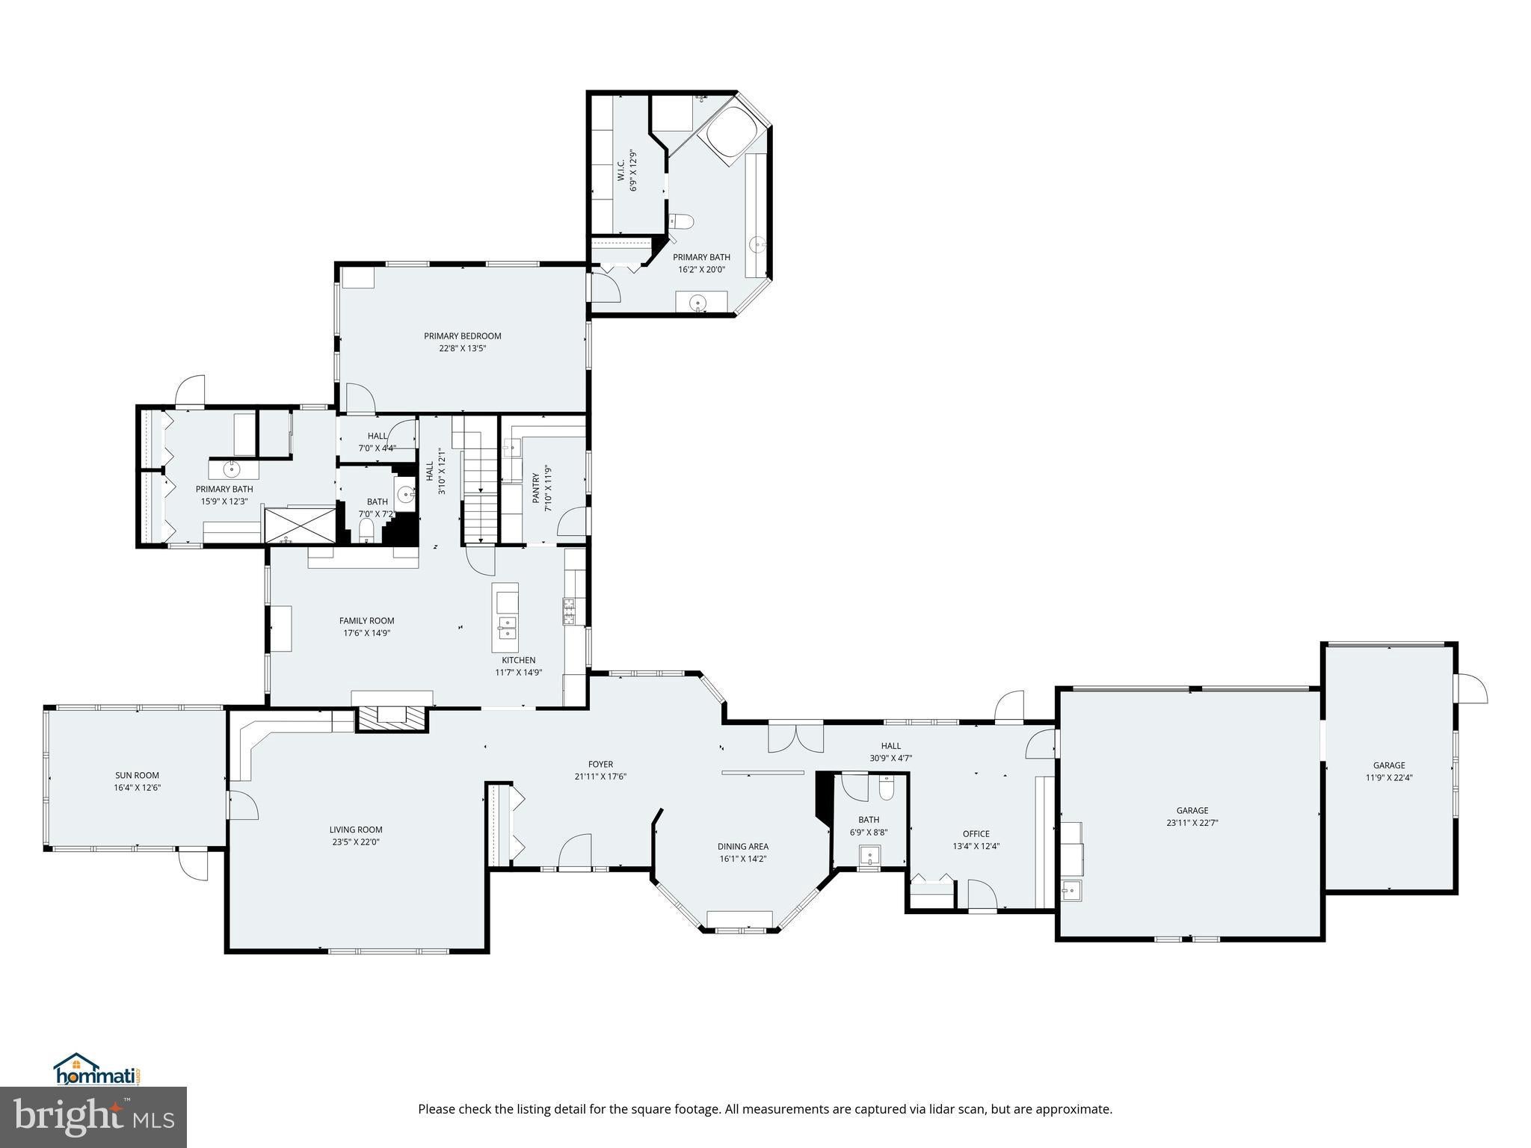
Le Maison de Jardiniere is a one-of-a-kind luxury home offering architectural elegance, private resort-style living, and beautifully landscaped outdoor spaces in a quiet, walkable residential neighborhood. Surrounded by mature seasonal gardens and enclosed by a stunning privacy wall, this exceptional property combines timeless craftsmanship with modern luxury amenities. The home features a front courtyard garden, side courtyard, and optional expansive side yard with room for outdoor entertaining, recreation, or a future pool (mls # PAYK2103310). The enclosed outdoor spaces create a peaceful retreat with exceptional privacy and a true resort-like atmosphere. Professionally landscaped grounds bloom throughout the seasons with tulips, daffodils, magnolia blossoms, cherry trees, peonies, lavender, hydrangeas, butterfly garden, rhododendrons, and mature flowering plantings that attract birds and create a serene botanical setting. Inside, the dramatic living room showcases a vaulted maple ceiling, terrazzo flooring, floor-to-ceiling Romanesque windows, custom built-ins, wet bar with mini fridge, and breathtaking views of the formal front gardens. The adjoining sun porch offers vaulted ceilings, brick flooring, and beautiful sunset views, creating an ideal indoor-outdoor living and entertaining space. The fully renovated chef’s kitchen was designed for both luxury and functionality, featuring premium KitchenAid appliances, a 6-burner gas range with pot filler, double wall ovens, waterfall-edge Corian island, wine storage, designer fixtures, soft-close cabinetry, lighted display cabinets, frosted glass accents, and a spacious scullery/butler’s pantry with extensive prep and storage space. Dutch doors and a premium screen door provide seamless access to the private courtyard. The main-level primary suite offers comfort and sophistication with custom wood detailing, extensive wardrobe storage, shoe cabinetry, automatic closet lighting, skylights, terrazzo tile, remote-controlled blinds, and spa-inspired bath spaces. A second oversized bathroom offers flexibility as an additional primary bath or luxury guest suite bath, complete with ceramic tile flooring, Corian counters, dual sinks, stainless steel hardware, tile shower, and access to a private outdoor hot tub area. Upstairs, the home features three spacious bedrooms with hardwood flooring, large closets, and elevated views. The fully renovated upper-level bathroom includes a walk-in shower, double sinks, and luxury vinyl flooring. The expansive end bedroom spans the width of the home and includes updated window treatments with remote-controlled shades, while the front bedroom features a private balcony and dual large closets. Additional luxury highlights include a cozy fireplace with remote-controlled gas logs, the focal point of the bonus living area just off the kitchen. The stunning dining room includes a Restoration Hardware chandelier and window treatments. A dedicated office just outside the garage includes built in shelving, desk, filing cabinets, drawers and storage. The oversized 3-bay garage has double-heigh ceilings, water, utility sink, and electric vehicle charging capability. Le Maison de Jardiniere offers a rare opportunity to own a distinctive luxury property combining architectural detail, landscaped gardens, indoor-outdoor living, and modern comfort in an unforgettable private setting.
Listing Information
Facts & Features
Location
Community Information
Architecture
Features & Amenities
Property Features
Square Footage
Tax & Financial Information
Schools
Clearview Elementary School
Baresville Elementary School
West Manheim Elementary School
South Western Senior High School
Emory H Markle Middle School
Washington Elementary School
Hanover Street Elementary School
Hanover Senior High School
School ratings are provided for informational purposes only and are subject to change. Attendance boundaries are for reference only — contact the school or district directly to verify enrollment eligibility.
Historical Data
Price History
| Date | Event | Price |
|---|---|---|
| 05/13/2026 | Listed for sale | $650,000 |
Listed by Jennifer R Faure · Coldwell Banker Realty · 6103636006
Listing information provided exclusively for consumers' personal, non-commercial use and may not be used for any purpose other than to identify prospective properties consumers may be interested in purchasing. Information deemed reliable but not guaranteed by the MLS. Copyright 2026, Bright. All rights reserved.
Last Updated: August 18, 2026 at 12:40 AM | Source: Bright | MLS#: PAYK2102992

Similar Homes For Sale In Hanover
Start Your Real Estate Journey
Whether you have questions about this listing, want to schedule a showing, or just want to talk through your options, Jeromy Dunn-Portella is here to help. Reach out and expect a response within one business day.
How can I help?
Jeromy Dunn-Portella is here to help. Reach out and expect a response within one business day.
Thanks — Jeromy Dunn-Portella will be in touch shortly.
Make A Plan For Your Purchase
Know what you can afford before you start shopping — then run the numbers on any home you have in mind.
How much house can I afford?
- Principal & interest
- Property taxes
- Homeowner's insurance
- HOA dues
If your monthly savings are applied to the loan principal.
Enter your income, debts, and down payment to see how much home you may qualify for. Estimates only — not a lending decision.
Want to know more?
Jeromy Dunn-Portella is here to help. Reach out and expect a response within one business day.
✓ Thanks — Jeromy Dunn-Portella will be in touch shortly.