
862 Laurel Woods Ln
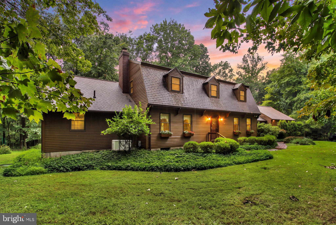
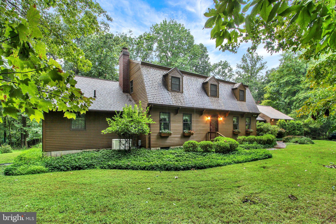
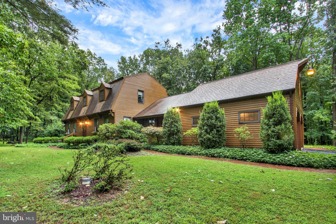
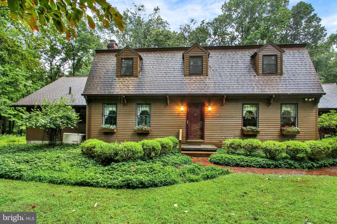
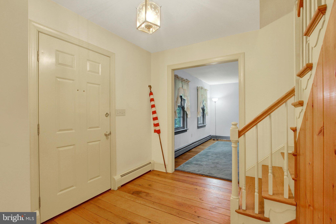
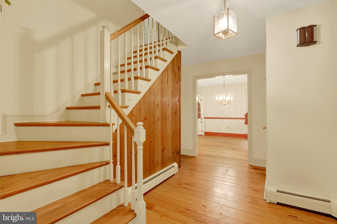
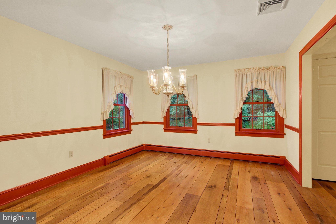
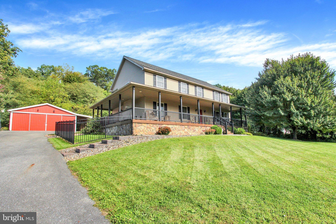
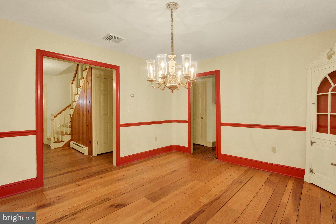
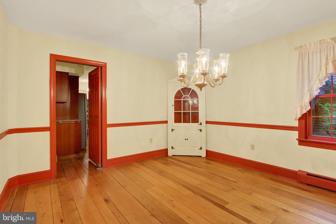
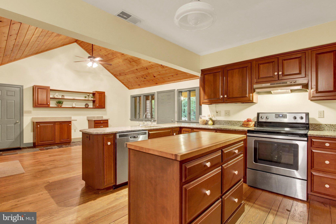
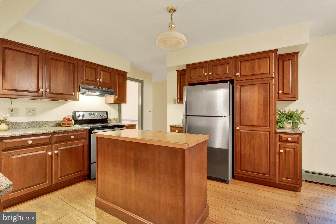
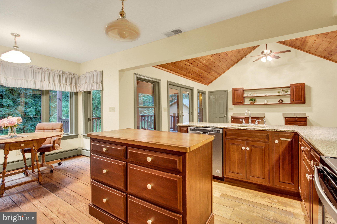
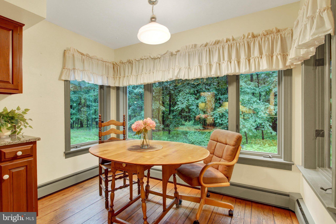
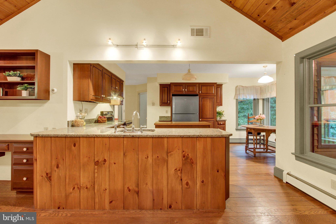
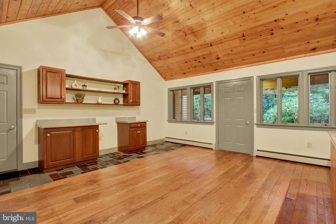
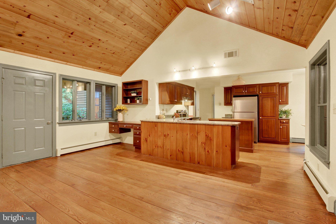
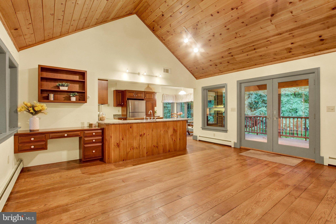
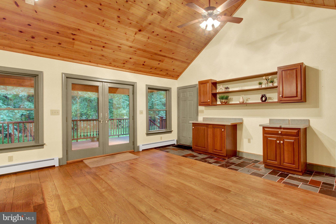
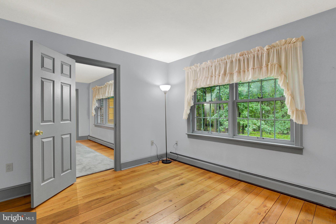
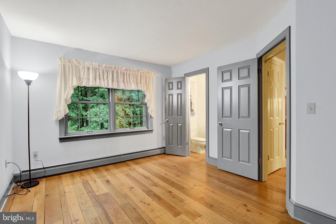
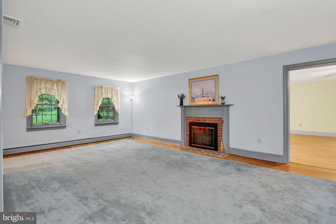
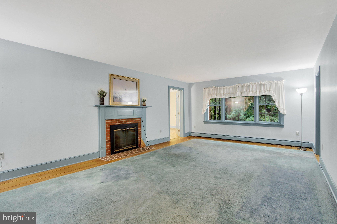
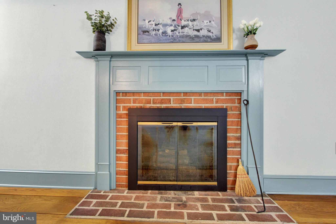
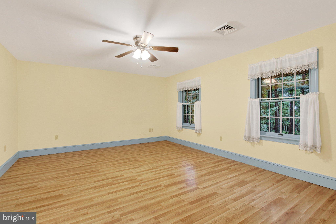
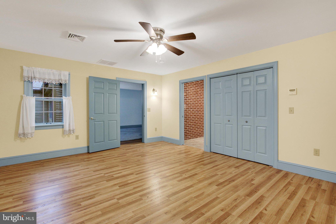
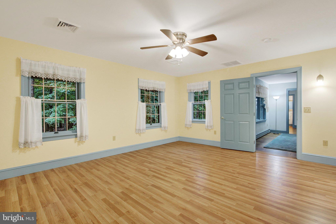
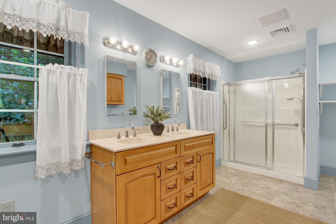
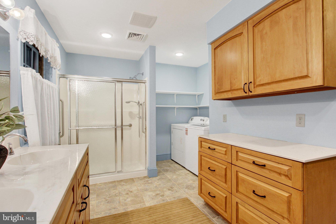
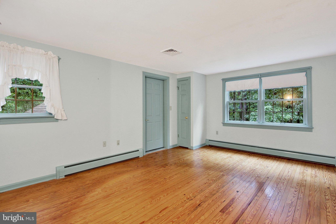
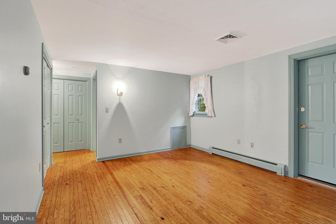
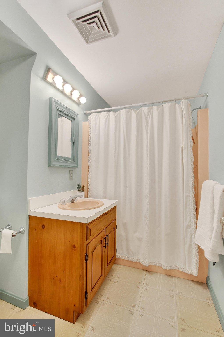
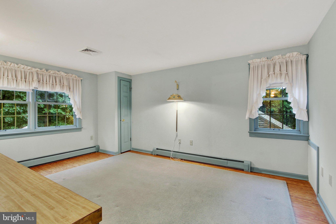
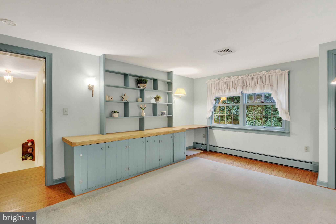
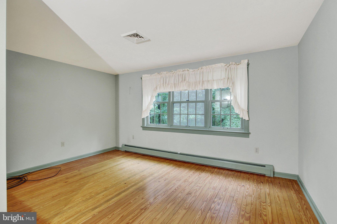
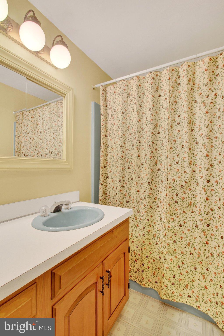
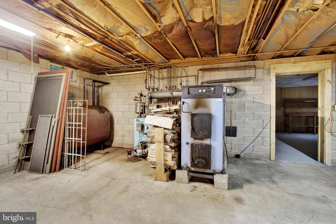
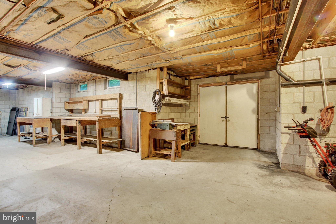
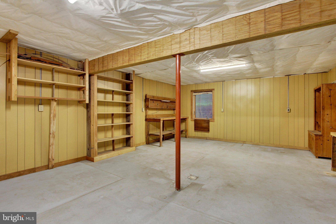
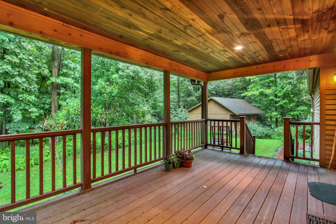
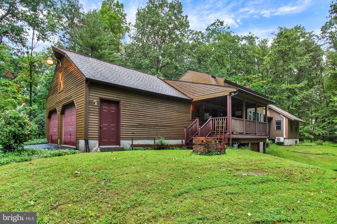
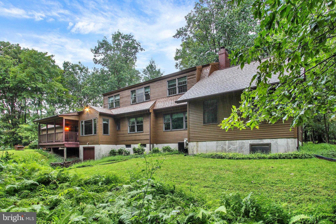
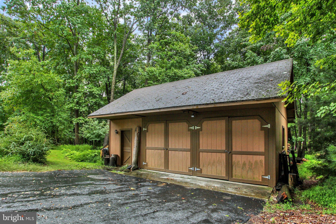
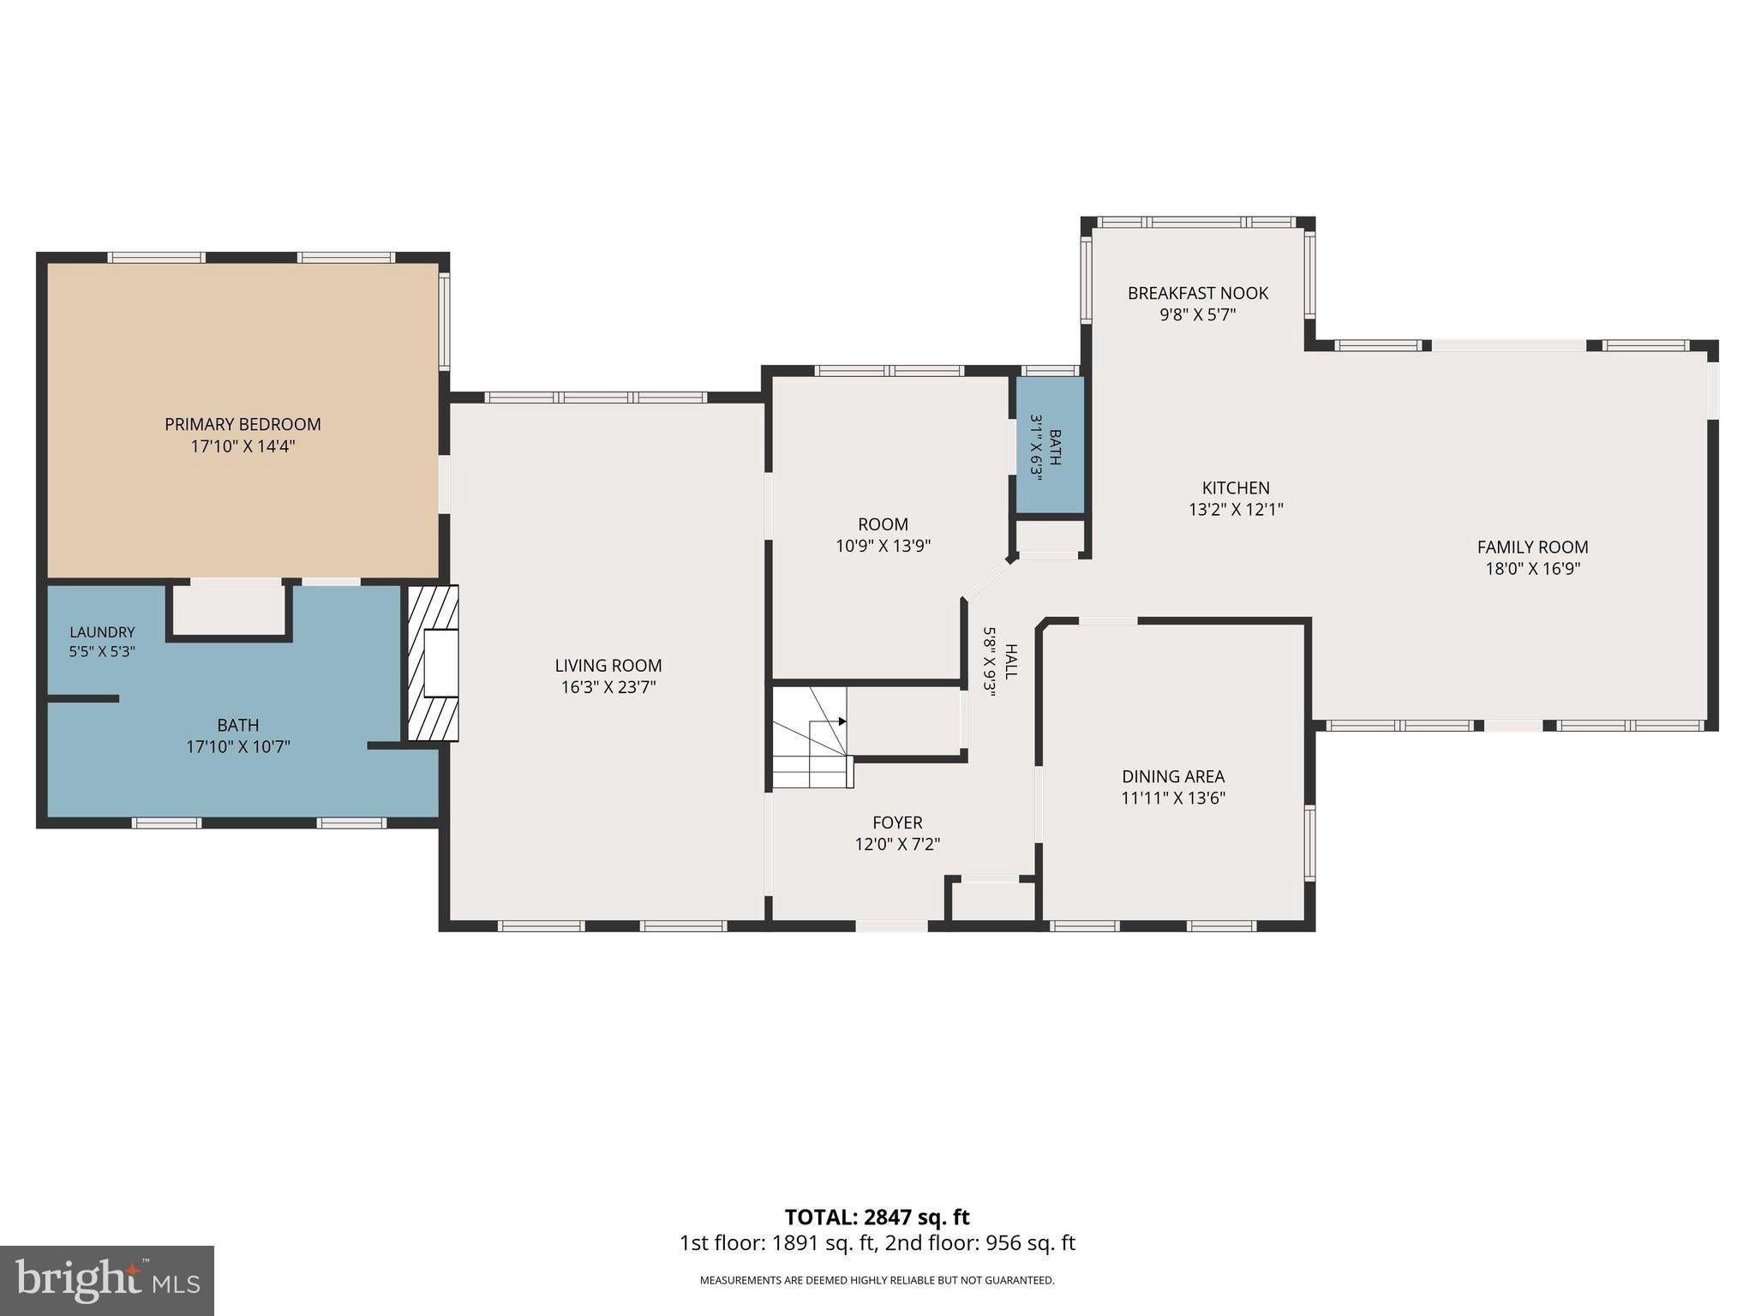
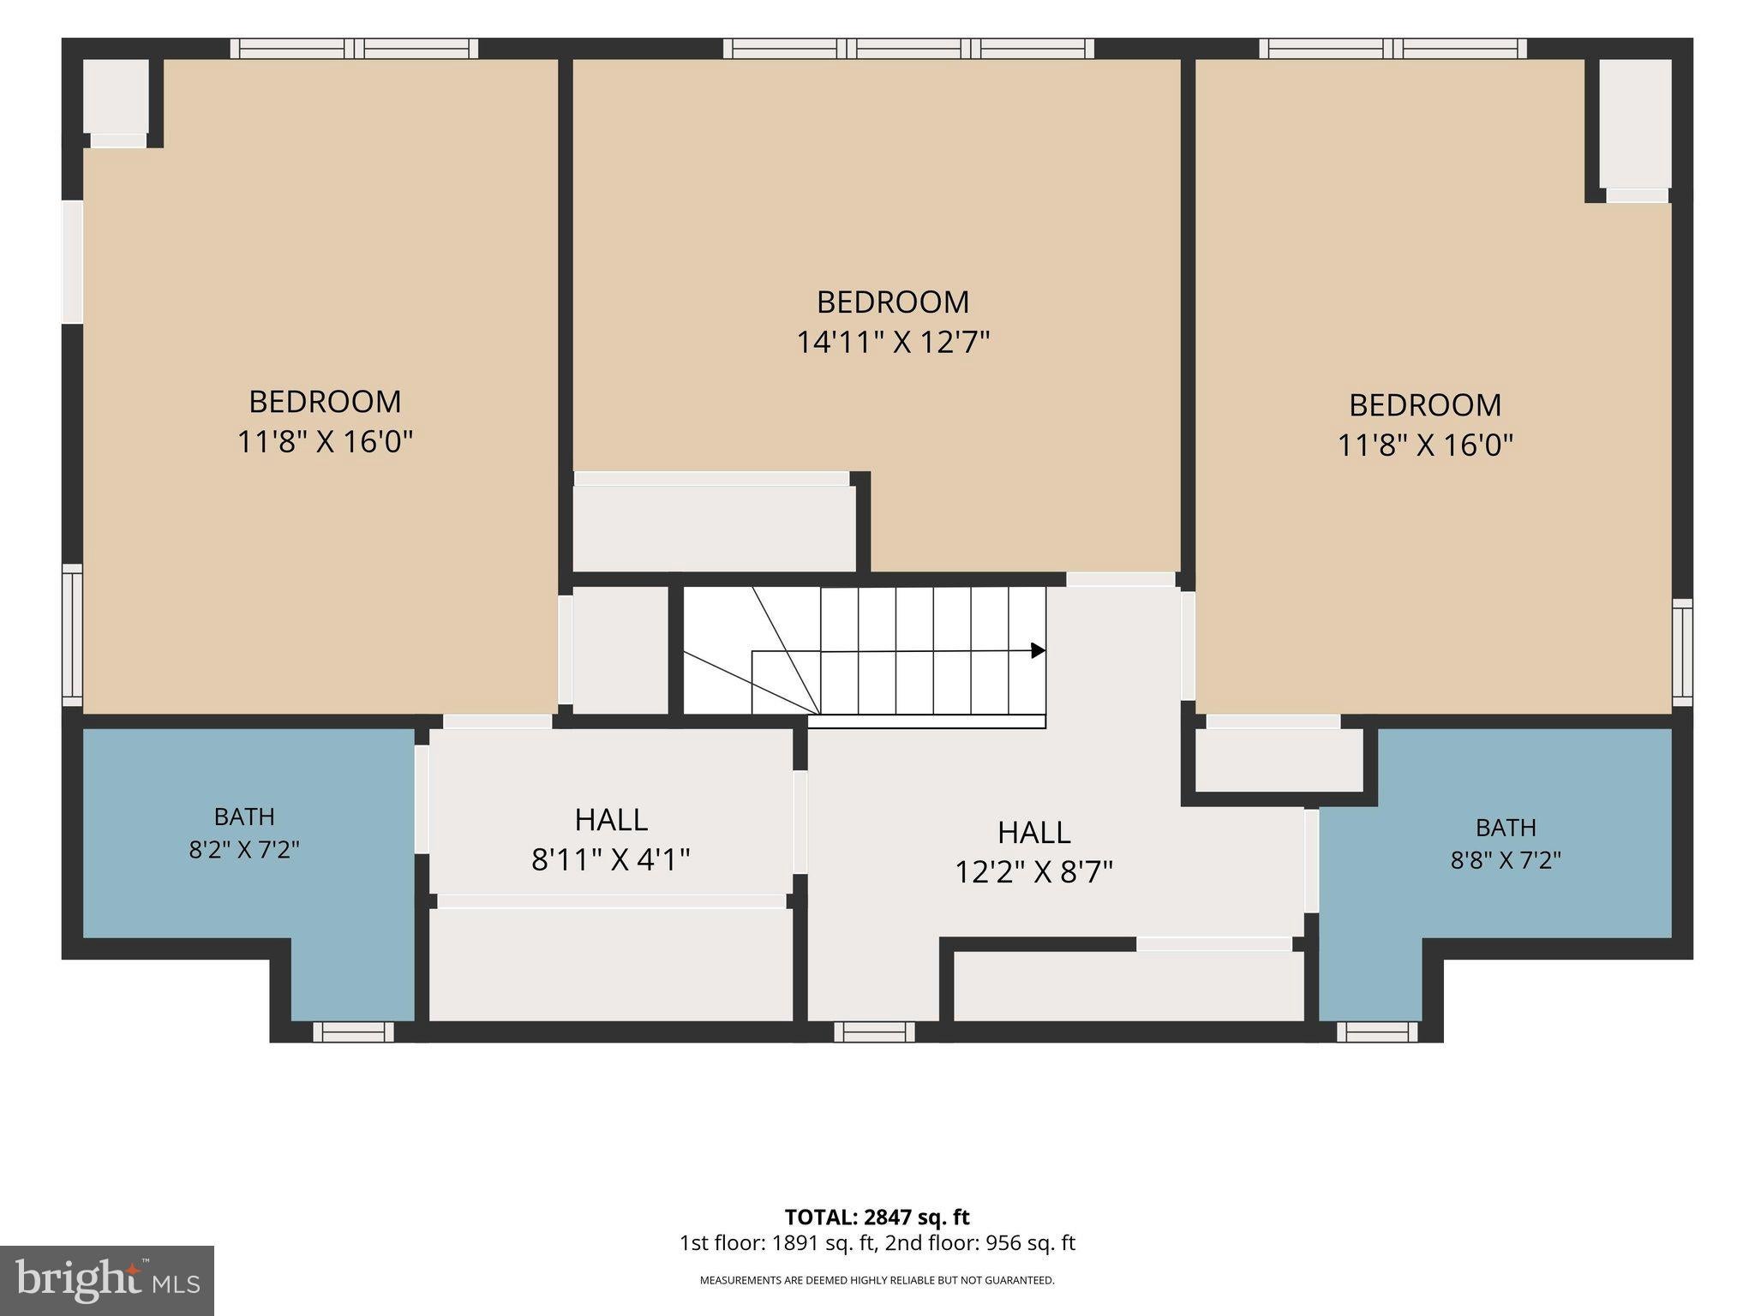
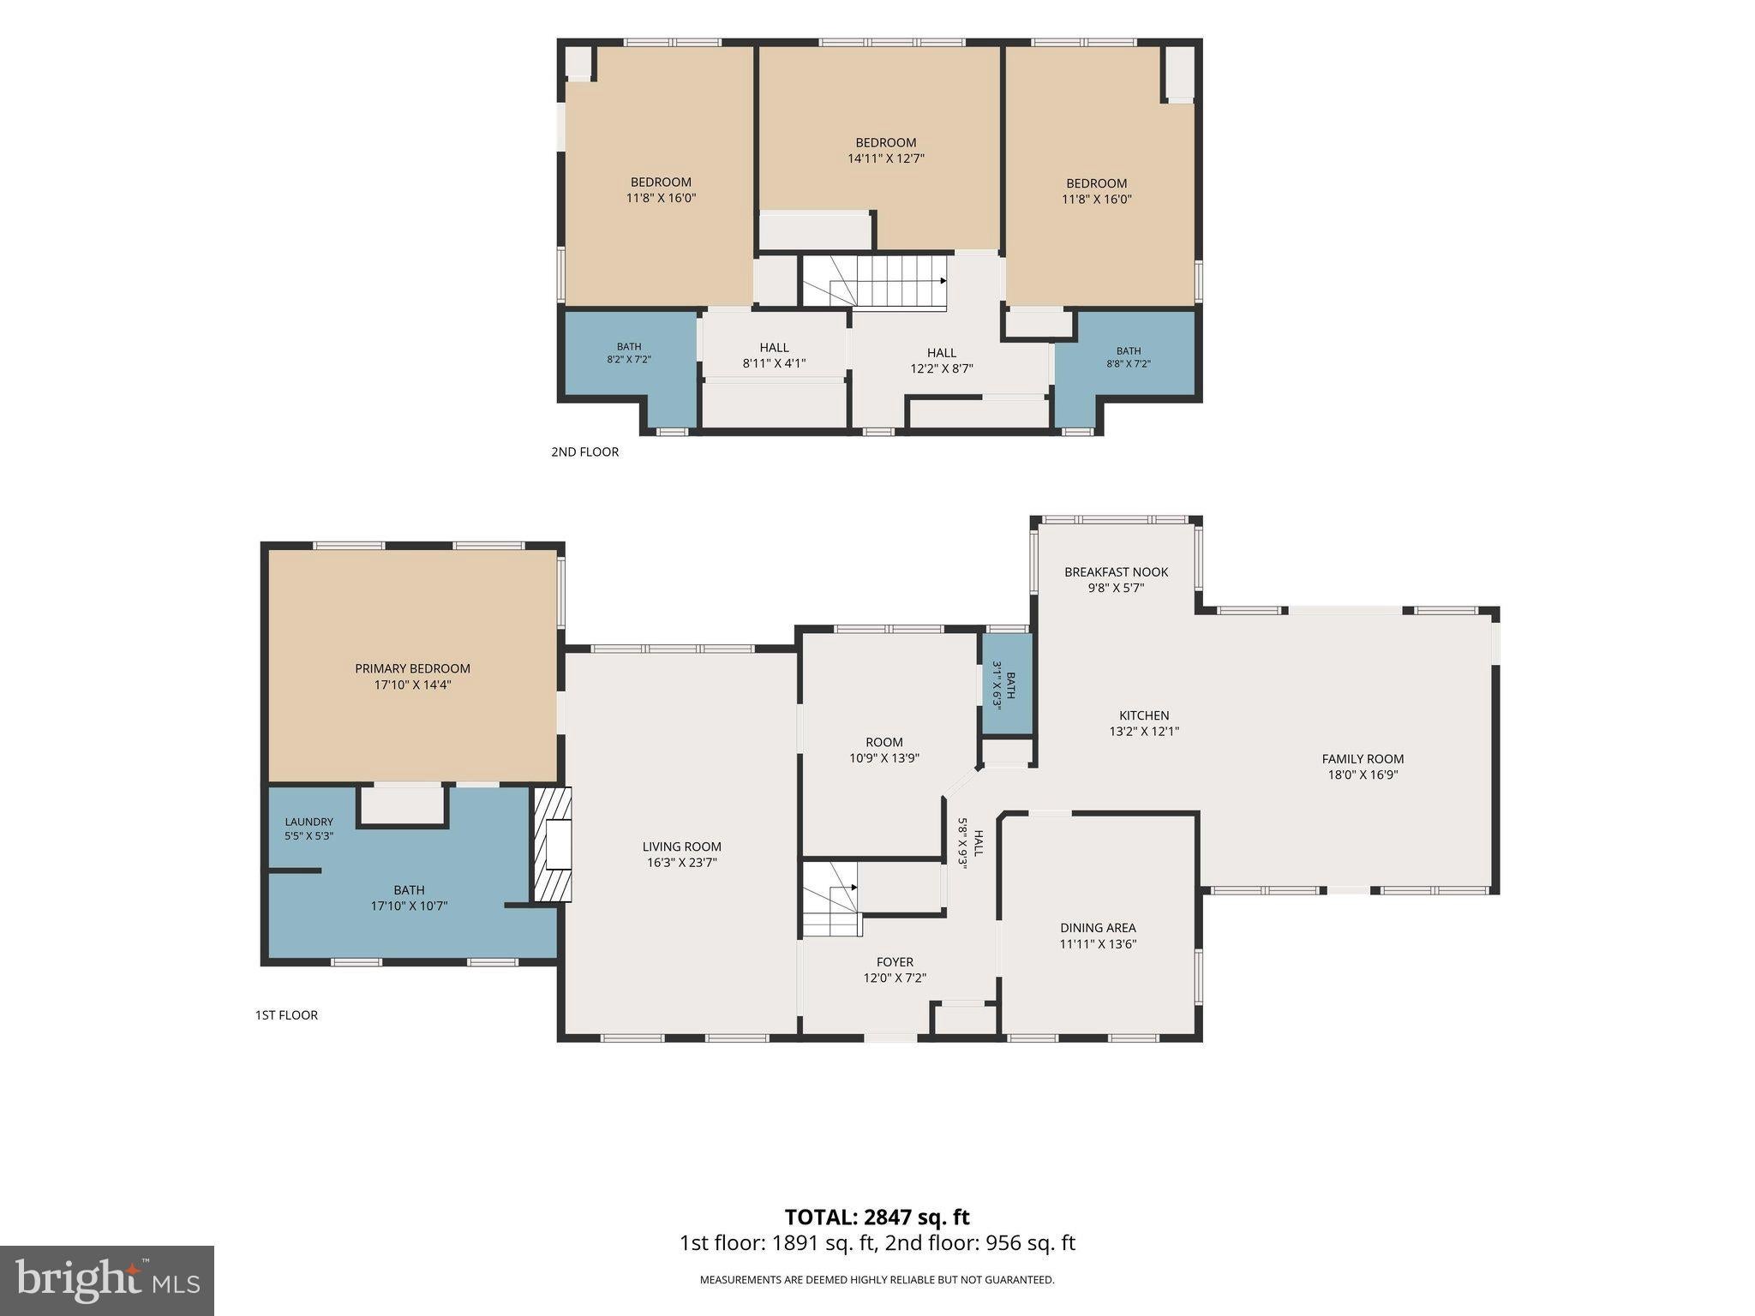
Custom Built wonderful home with warmth and charm. Room Sizes are generous beautiful foyer greets you as you open the front door. Large Living Room with classic style and brick fireplace with encased by traditional wood mantel and decour. Kitchen has custom cabinets, built in pantry and island for food preparation. Breakfast room looks out to the fish pond and view of the lovely trees that surrounds the pictureque wooded lot. Family Room with cathedral ceiling that opens to a covered large deck to enjoy mother nature. Primary Suite was added at a later time with built-ins and a large bathroom that includes regular sized washer and dryer. Double Vanity and walk-in shower area. Upstairs is three large bedrooms and a second primary bedroom with bathroom attached. Basement is unfinished. Off the family room is a two car attached side entry garage. There is an extra two car garage that is used as a workshop or could be for a car lover to keep extra cars out of the weather conditions. You will love this location and privacy that the house sits on. Three miles from all kinds of shopping. Convenient location!!!!
Listing Information
Facts & Features
Location
Community Information
Architecture
Features & Amenities
Property Features
Square Footage
Tax & Financial Information
Schools
Spring Grove Area Intrmd School
Assigned school for this home
Clearview Elementary School
Baresville Elementary School
South Western Senior High School
Emory H Markle Middle School
Paradise Elementary School
Hanover Middle School
Washington Elementary School
School ratings are provided for informational purposes only and are subject to change. Attendance boundaries are for reference only — contact the school or district directly to verify enrollment eligibility.
Historical Data
Price History
| Date | Event | Price |
|---|---|---|
| 09/04/2026 | Listed for sale | $550,000 |
Listed by Ellen J Brown · RE/MAX Quality Service, Inc. · 7176325111
Listing information provided exclusively for consumers' personal, non-commercial use and may not be used for any purpose other than to identify prospective properties consumers may be interested in purchasing. Information deemed reliable but not guaranteed by the MLS. Copyright 2026, Bright. All rights reserved.
Last Updated: September 11, 2026 at 4:08 AM | Source: Bright | MLS#: PAYK2111282

Similar Homes For Sale In Hanover
Start Your Real Estate Journey
Whether you have questions about this listing, want to schedule a showing, or just want to talk through your options, Jeromy Dunn-Portella is here to help. Reach out and expect a response within one business day.
How can I help?
Jeromy Dunn-Portella is here to help. Reach out and expect a response within one business day.
Thanks — Jeromy Dunn-Portella will be in touch shortly.
Make A Plan For Your Purchase
Know what you can afford before you start shopping — then run the numbers on any home you have in mind.
How much house can I afford?
- Principal & interest
- Property taxes
- Homeowner's insurance
- HOA dues
If your monthly savings are applied to the loan principal.
Enter your income, debts, and down payment to see how much home you may qualify for. Estimates only — not a lending decision.
Want to know more?
Jeromy Dunn-Portella is here to help. Reach out and expect a response within one business day.
✓ Thanks — Jeromy Dunn-Portella will be in touch shortly.