
53 Bright Ln
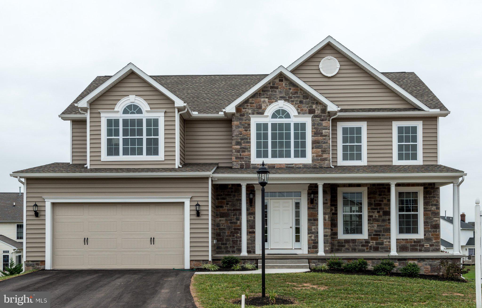
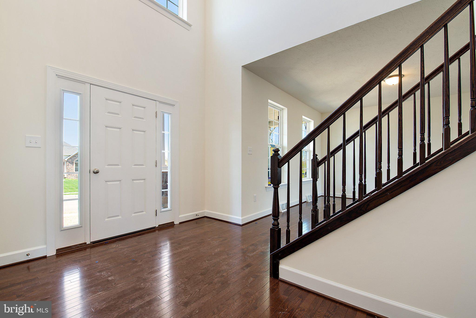
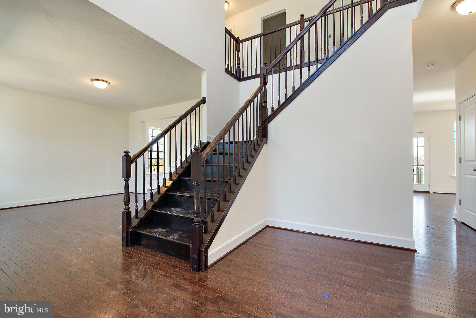
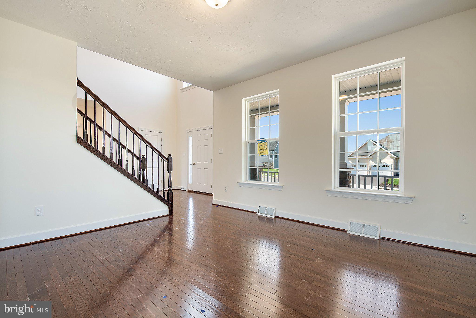
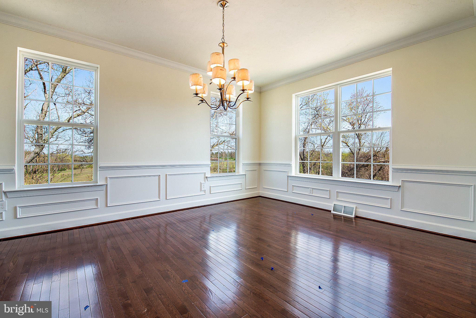
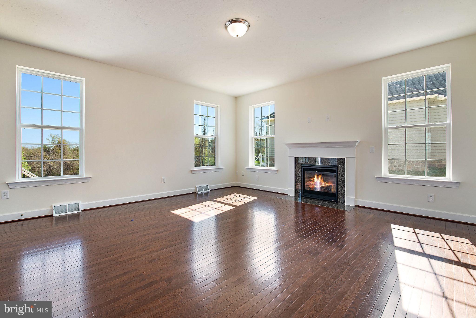
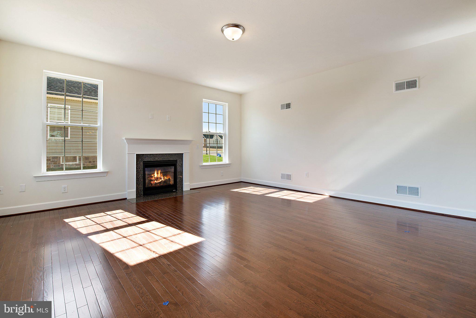
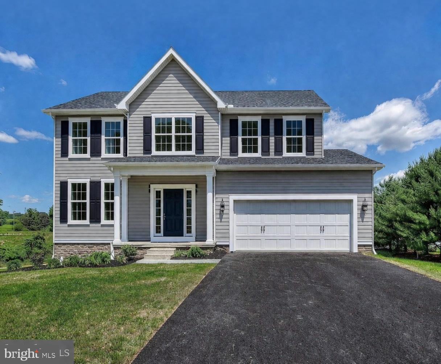
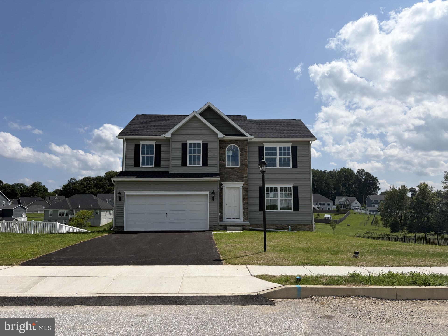
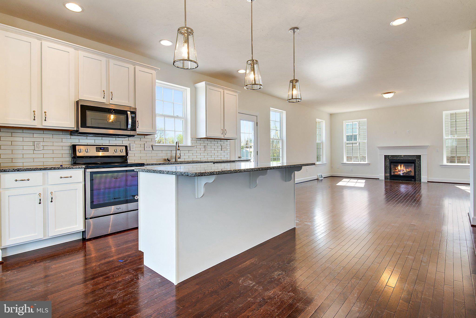
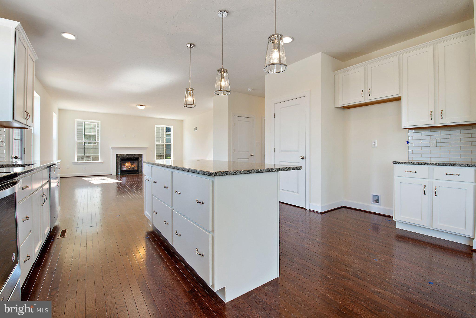
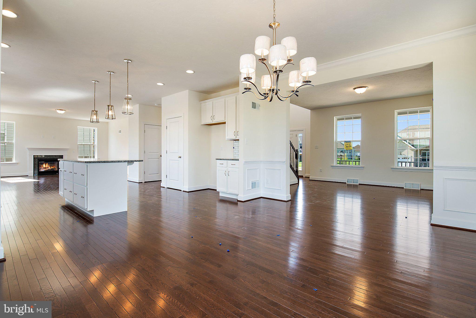
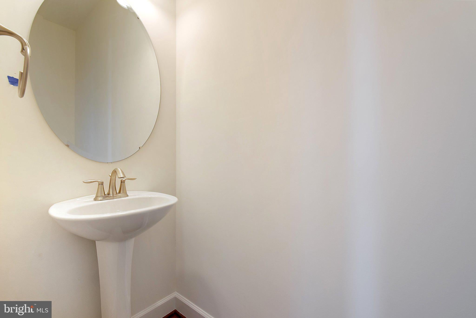
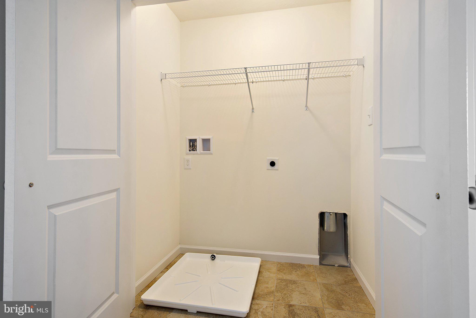
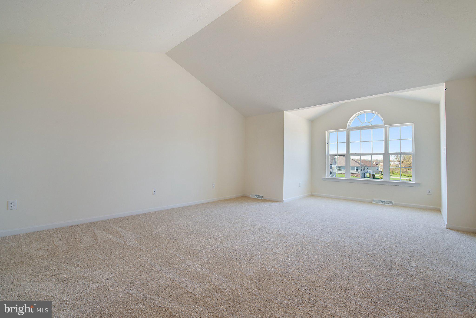
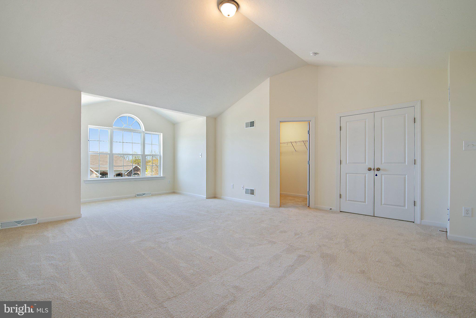
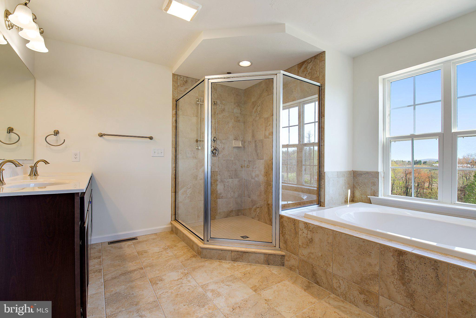
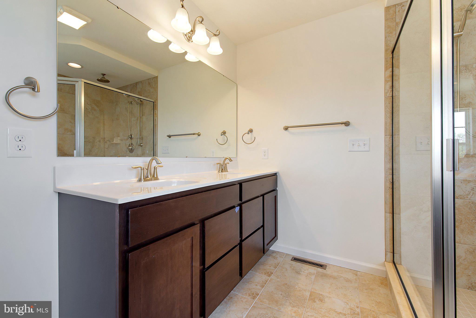
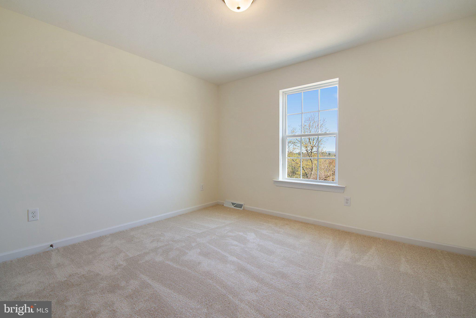
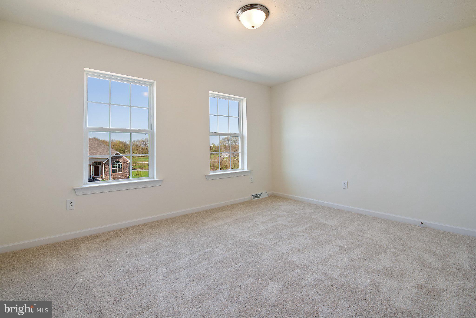
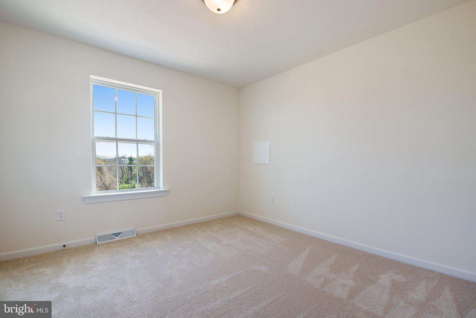
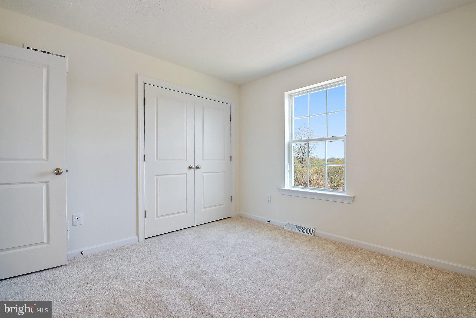
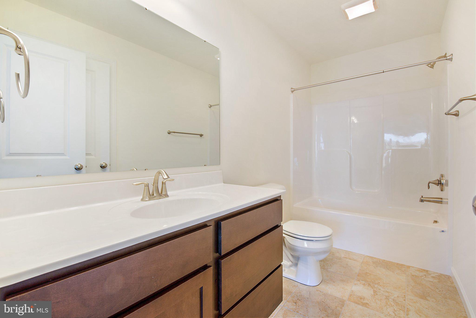
*** SIMILAR PHOTOS*** This Congressional Two Story model features 4 bedrooms, 2 1/2 bathrooms, 2 Car Garage, full front porch for great views, Grand two story foyer with turning stair case, foyer follows to open floor plan to family room and kitchen. The kitchen has 36" wall cabinets with crown molding, granite countertops, pantry, stainless steel appliances, large family room off kitchen, Dining room & formal living room (Or Office) Upgraded LVP flooring in main areas, Upper lever with large Owners bedroom with sitting area, walk in closet, Owners bathroom with double comfort height sinks, separate soaking tub & tiled shower. Three other nice size secondary bedrooms, 2nd floor laundry, full Bathroom, upgraded bathroom faucets, and much more! Asked about the GREAT $15,000 incentives! (*THIS HOME IS A TO- BE - BUILT)
Listing Information
Open Houses
-
Wednesday, October 2811:00 AM – 6:00 PM
-
Thursday, October 2911:00 AM – 6:00 PM
-
Friday, October 3011:00 AM – 6:00 PM
-
Saturday, October 3111:00 AM – 6:00 PM
-
Sunday, November 1Visit the model at 66 Bright Lane for information (THIS IS A TO BE BUILT)10:00 AM – 5:00 PM
-
Monday, November 2Visit the model at 66 Bright Lane for information (THIS IS A TO BE BUILT)1:00 PM – 5:00 PM
-
Tuesday, November 3Visit the model at 66 Bright Lane for information (THIS IS A TO BE BUILT)10:00 AM – 5:00 PM
-
Wednesday, November 4Visit the model at 66 Bright Lane for information (THIS IS A TO BE BUILT)10:00 AM – 5:00 PM
-
Thursday, November 5Visit the model at 66 Bright Lane for information (THIS IS A TO BE BUILT)10:00 AM – 5:00 PM
-
Friday, November 6Visit the model at 66 Bright Lane for information (THIS IS A TO BE BUILT)10:00 AM – 5:00 PM
-
Saturday, November 7Visit the model at 66 Bright Lane for information (THIS IS A TO BE BUILT)10:00 AM – 5:00 PM
-
Sunday, November 8Visit the model at 66 Bright Lane for information (THIS IS A TO BE BUILT)10:00 AM – 5:00 PM
-
Monday, November 9Visit the model at 66 Bright Lane for information (THIS IS A TO BE BUILT)1:00 PM – 5:00 PM
-
Tuesday, November 10Visit the model at 66 Bright Lane for information (THIS IS A TO BE BUILT)10:00 AM – 5:00 PM
-
Wednesday, November 11Visit the model at 66 Bright Lane for information (THIS IS A TO BE BUILT)10:00 AM – 5:00 PM
-
Thursday, November 12Visit the model at 66 Bright Lane for information (THIS IS A TO BE BUILT)10:00 AM – 5:00 PM
-
Friday, November 13Visit the model at 66 Bright Lane for information (THIS IS A TO BE BUILT)10:00 AM – 5:00 PM
-
Saturday, November 14Visit the model at 66 Bright Lane for information (THIS IS A TO BE BUILT)10:00 AM – 5:00 PM
-
Sunday, November 15Visit the model at 66 Bright Lane for information (THIS IS A TO BE BUILT)10:00 AM – 5:00 PM
-
Monday, November 16Visit the model at 66 Bright Lane for information (THIS IS A TO BE BUILT)1:00 PM – 5:00 PM
-
Tuesday, November 17Visit the model at 66 Bright Lane for information (THIS IS A TO BE BUILT)10:00 AM – 5:00 PM
-
Wednesday, November 18Visit the model at 66 Bright Lane for information (THIS IS A TO BE BUILT)10:00 AM – 5:00 PM
-
Thursday, November 19Visit the model at 66 Bright Lane for information (THIS IS A TO BE BUILT)10:00 AM – 5:00 PM
-
Friday, November 20Visit the model at 66 Bright Lane for information (THIS IS A TO BE BUILT)10:00 AM – 5:00 PM
-
Saturday, November 21Visit the model at 66 Bright Lane for information (THIS IS A TO BE BUILT)10:00 AM – 5:00 PM
-
Sunday, November 22Visit the model at 66 Bright Lane for information (THIS IS A TO BE BUILT)10:00 AM – 5:00 PM
-
Monday, November 23Visit the model at 66 Bright Lane for information (THIS IS A TO BE BUILT)1:00 PM – 5:00 PM
-
Tuesday, November 24Visit the model at 66 Bright Lane for information (THIS IS A TO BE BUILT)10:00 AM – 5:00 PM
-
Wednesday, November 25Visit the model at 66 Bright Lane for information (THIS IS A TO BE BUILT)10:00 AM – 5:00 PM
-
Thursday, November 26Visit the model at 66 Bright Lane for information (THIS IS A TO BE BUILT)10:00 AM – 5:00 PM
-
Friday, November 27Visit the model at 66 Bright Lane for information (THIS IS A TO BE BUILT)10:00 AM – 5:00 PM
-
Saturday, November 28Visit the model at 66 Bright Lane for information (THIS IS A TO BE BUILT)10:00 AM – 5:00 PM
-
Sunday, November 29Visit the model at 66 Bright Lane for information (THIS IS A TO BE BUILT)10:00 AM – 5:00 PM
Facts & Features
Location
Community Information
Architecture
Features & Amenities
Property Features
Square Footage
Tax & Financial Information
Schools
Baresville Elementary School
Clearview Elementary School
West Manheim Elementary School
South Western Senior High School
Emory H Markle Middle School
Washington Elementary School
Hanover Street Elementary School
Hanover Senior High School
School ratings are provided for informational purposes only and are subject to change. Attendance boundaries are for reference only — contact the school or district directly to verify enrollment eligibility.
Historical Data
Price History
| Date | Event | Price |
|---|---|---|
| 05/15/2026 | Listed for sale | $523,900 |
Listed by Thomas N Hesselbein Jr. · Joseph A Myers Real Estate, Inc. · 7176322067
Listing information provided exclusively for consumers' personal, non-commercial use and may not be used for any purpose other than to identify prospective properties consumers may be interested in purchasing. Information deemed reliable but not guaranteed by the MLS. Copyright 2026, Bright. All rights reserved.
Last Updated: October 23, 2026 at 2:25 PM | Source: Bright | MLS#: PAYK2103522

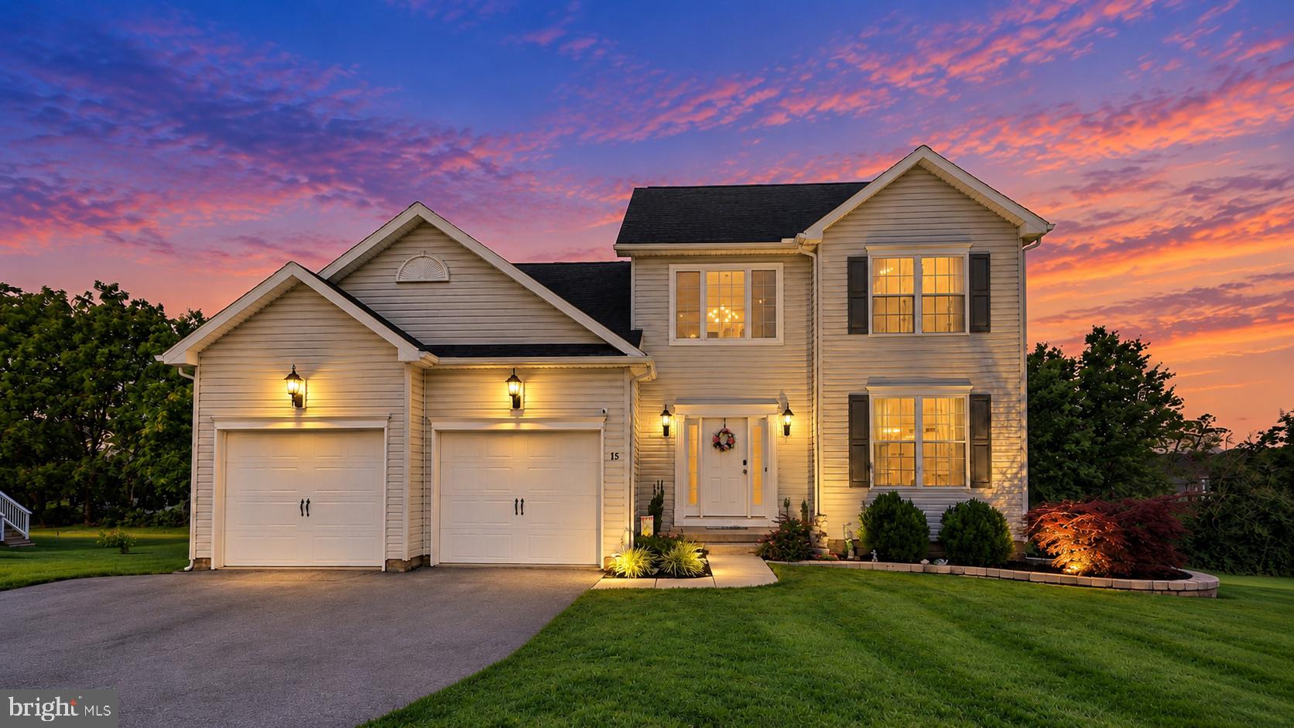
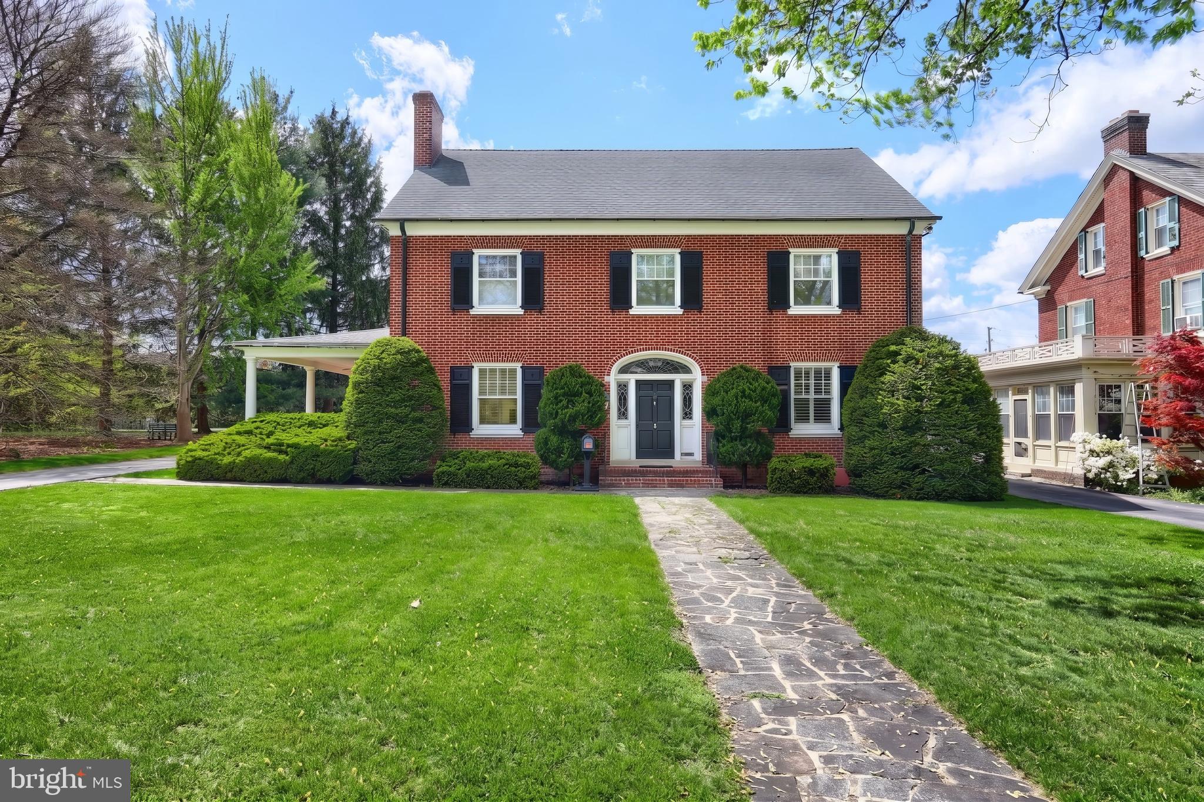
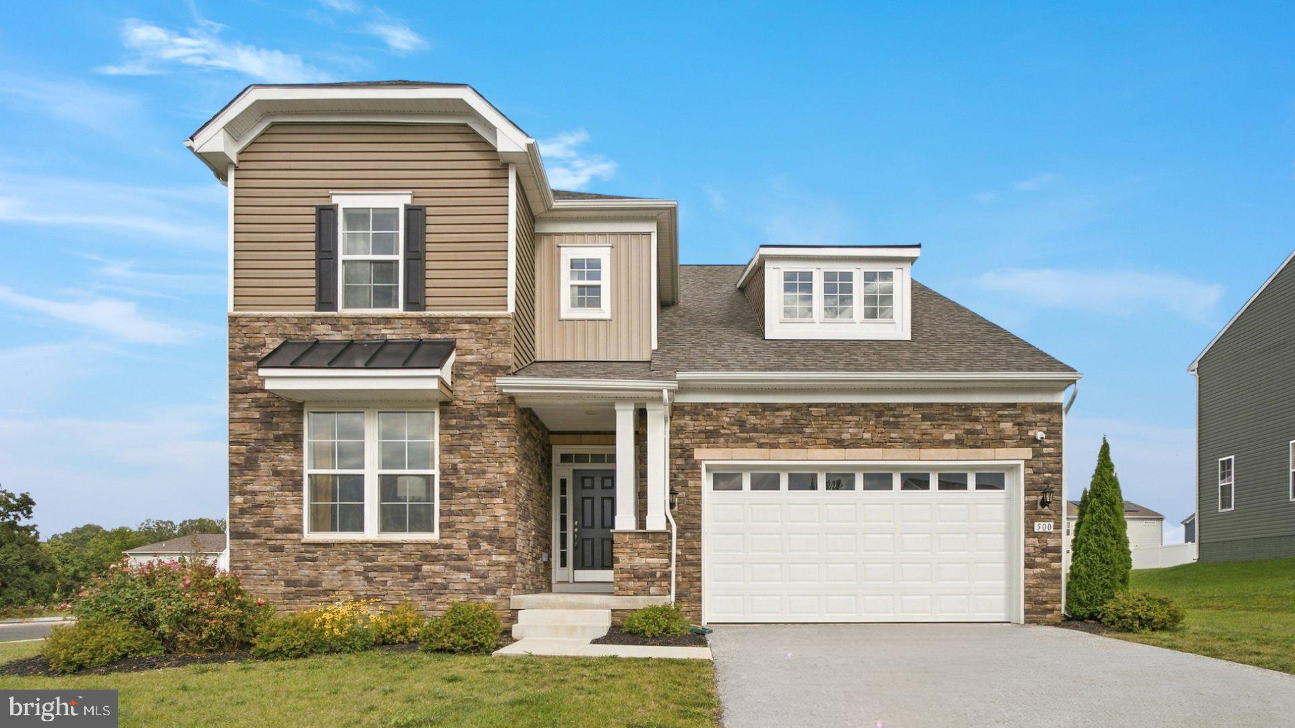
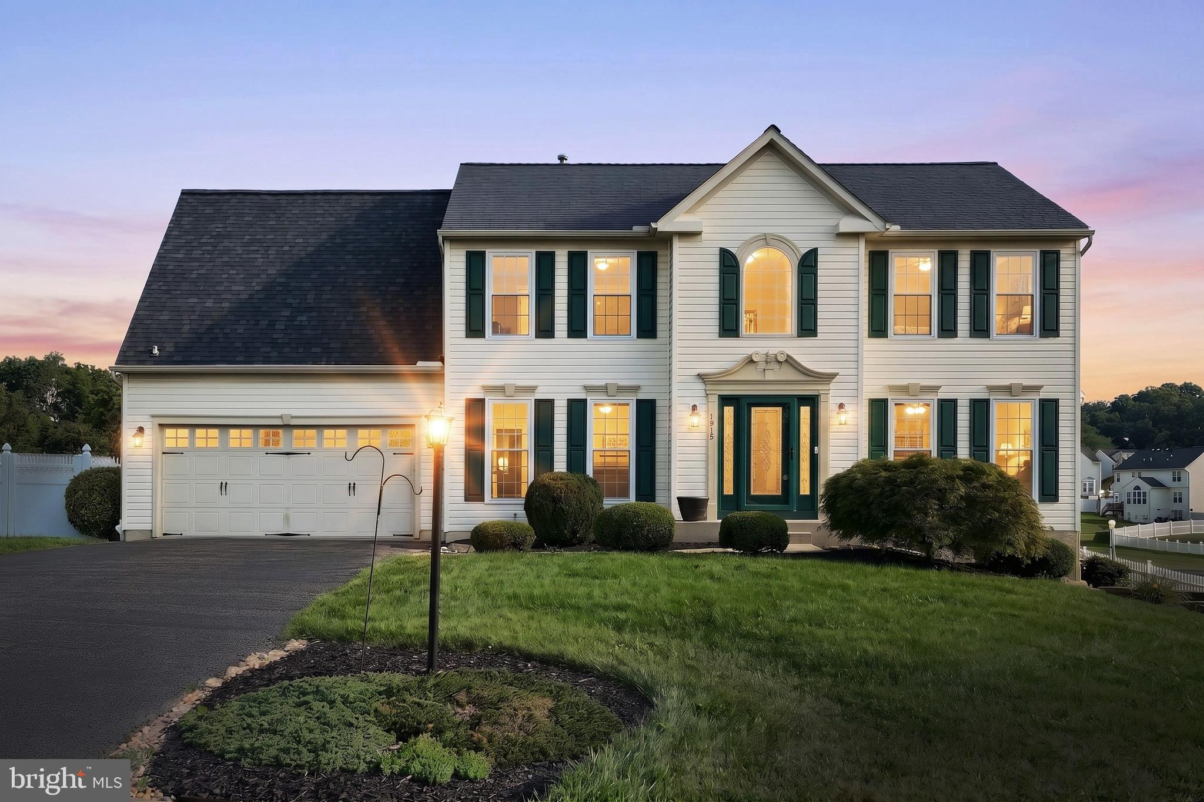
Similar Homes For Sale In Hanover
Start Your Real Estate Journey
Whether you have questions about this listing, want to schedule a showing, or just want to talk through your options, Jeromy Dunn-Portella is here to help. Reach out and expect a response within one business day.
How can I help?
Jeromy Dunn-Portella is here to help. Reach out and expect a response within one business day.
Thanks — Jeromy Dunn-Portella will be in touch shortly.
Make A Plan For Your Purchase
Know what you can afford before you start shopping — then run the numbers on any home you have in mind.
How much house can I afford?
- Principal & interest
- Property taxes
- Homeowner's insurance
- HOA dues
If your monthly savings are applied to the loan principal.
Enter your income, debts, and down payment to see how much home you may qualify for. Estimates only — not a lending decision.
Want to know more?
Jeromy Dunn-Portella is here to help. Reach out and expect a response within one business day.
✓ Thanks — Jeromy Dunn-Portella will be in touch shortly.