
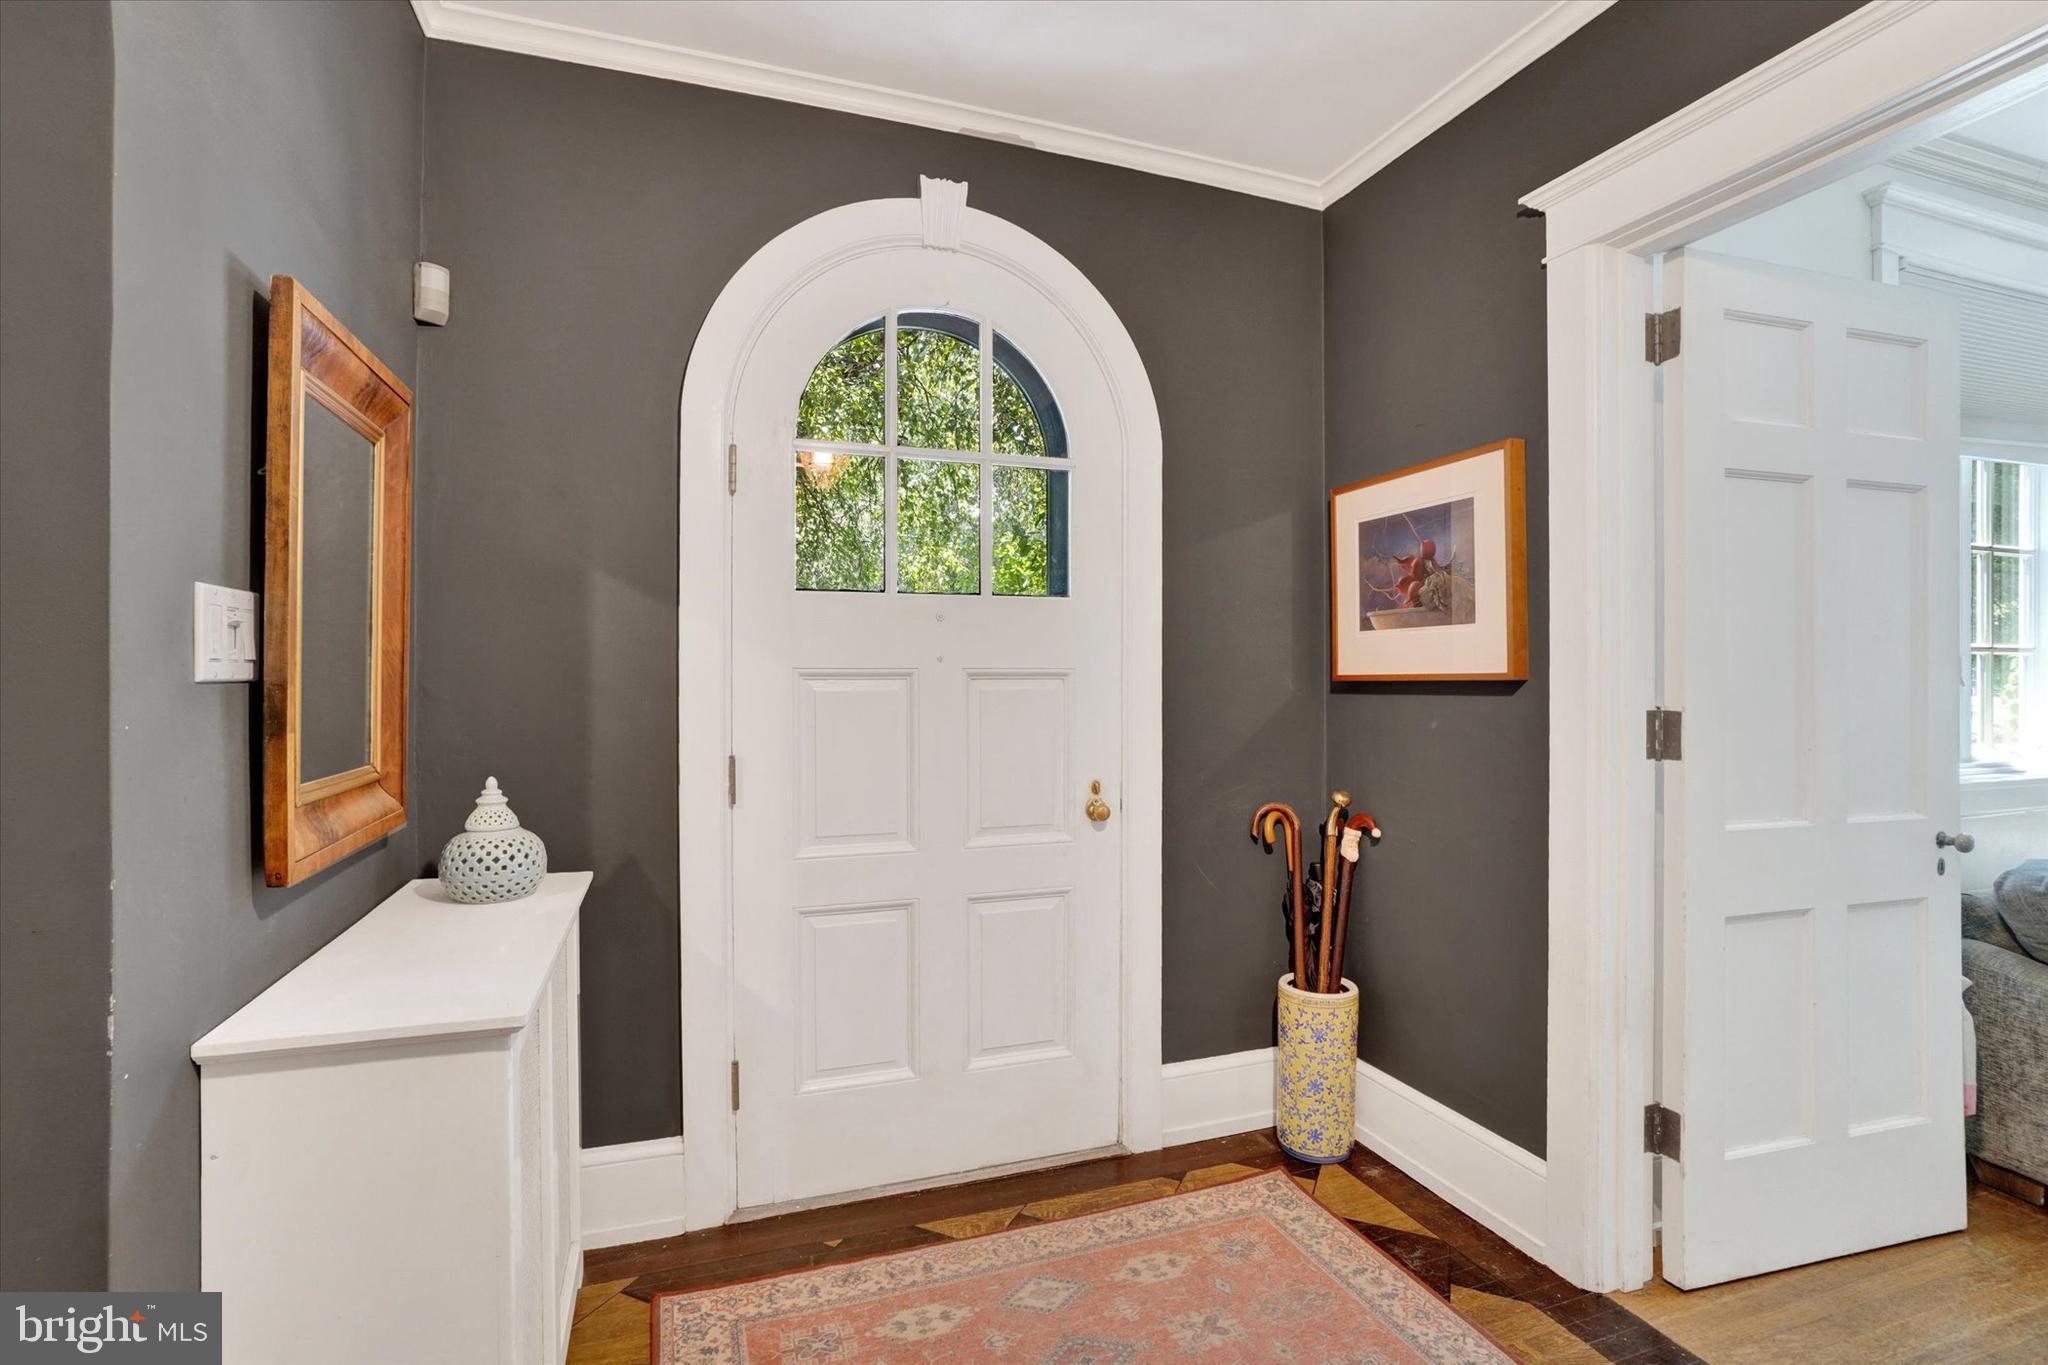
915 Arlington Rd
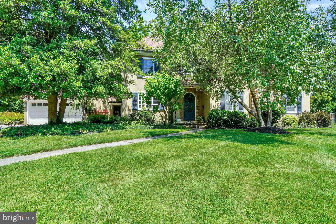
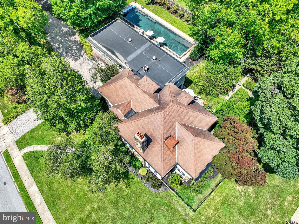
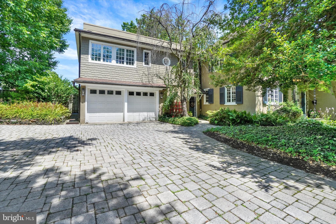
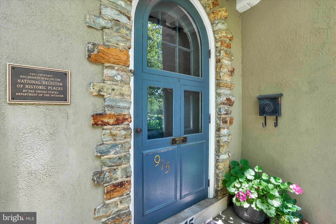
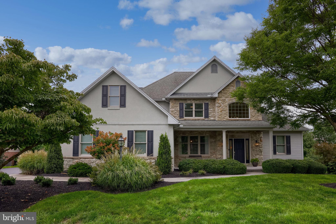
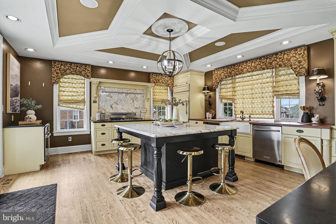
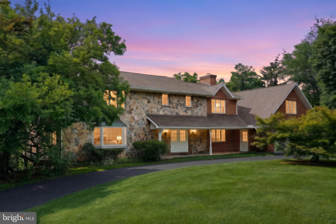
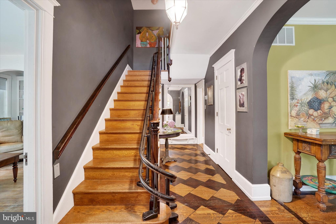
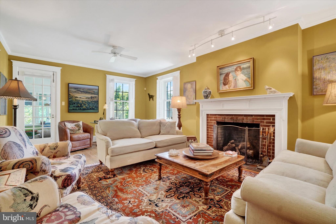
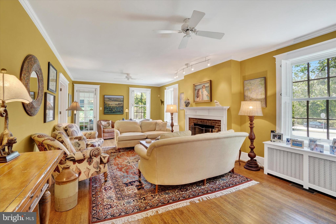
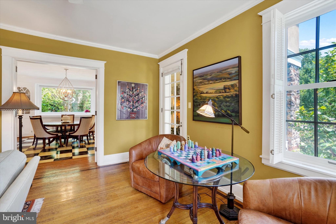
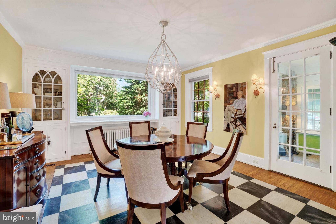
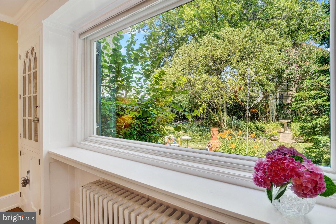
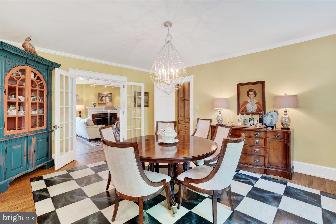
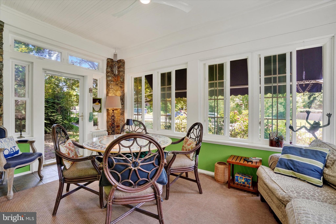
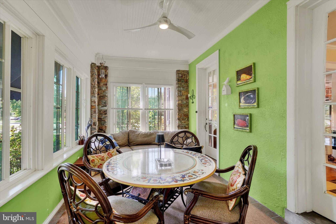
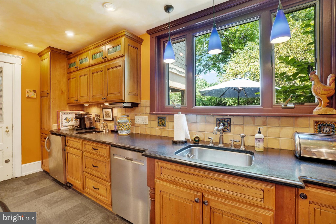
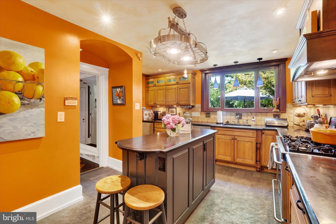
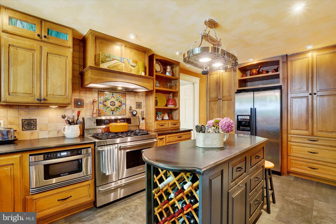
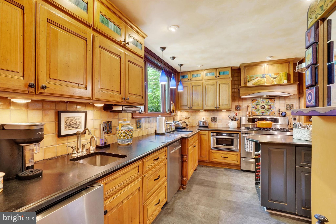
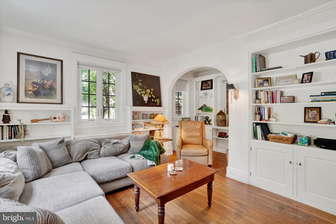
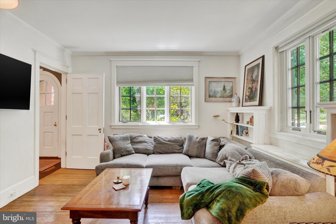
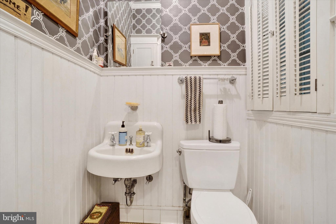
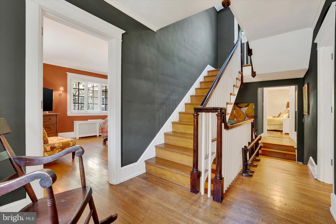
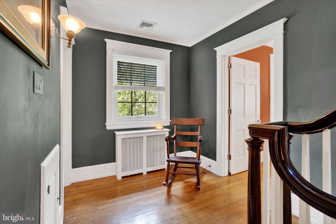
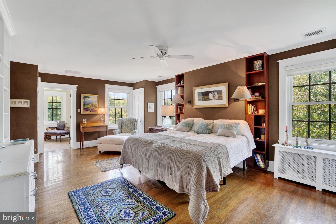
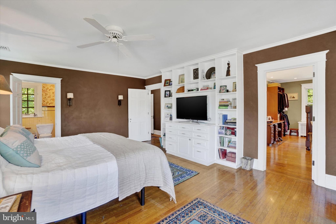
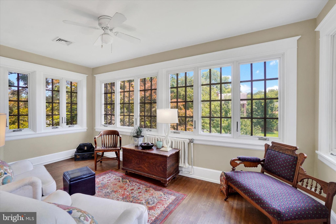
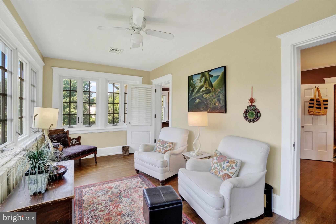
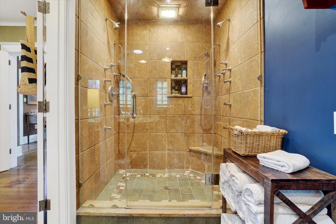
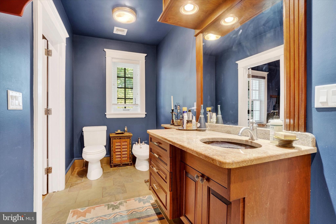
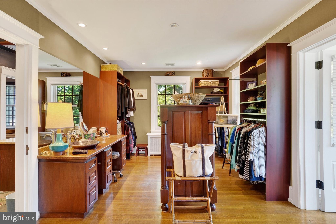
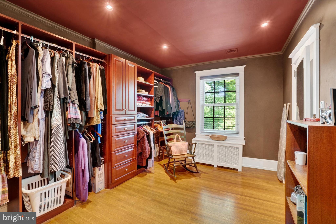
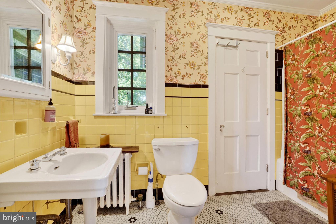
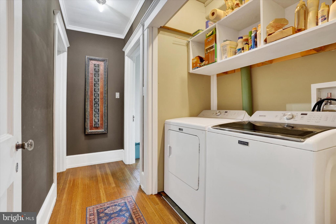
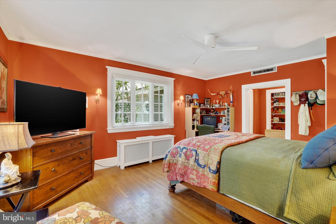
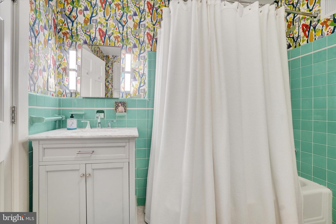
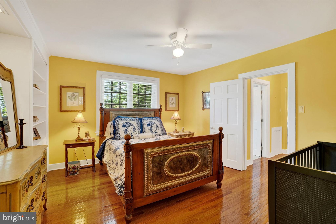
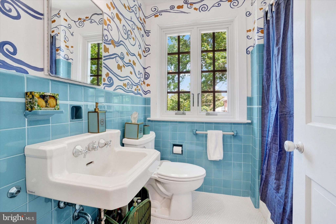
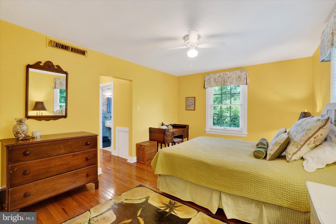
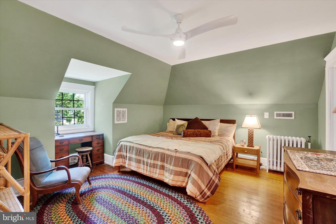
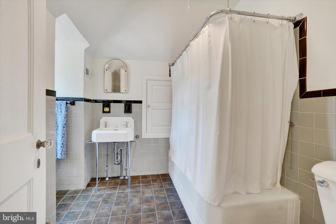
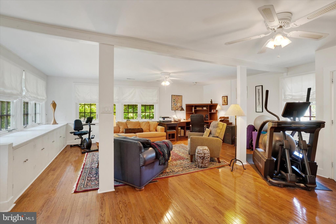
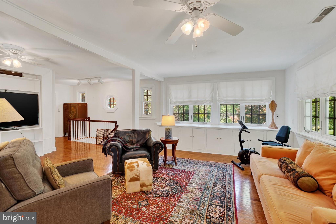
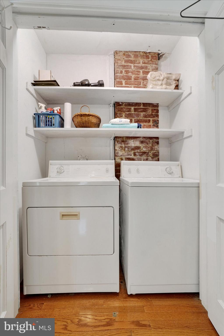
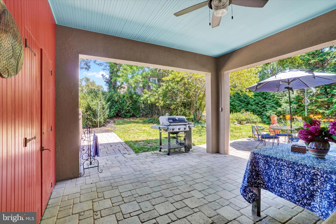
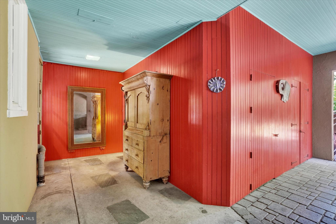
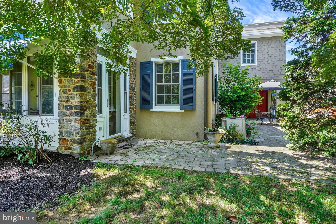
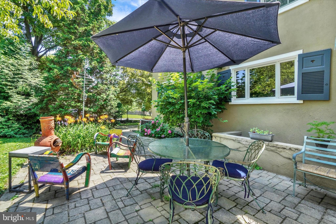
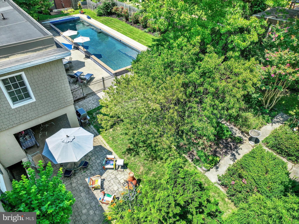
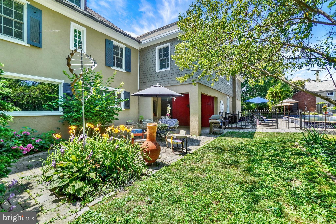
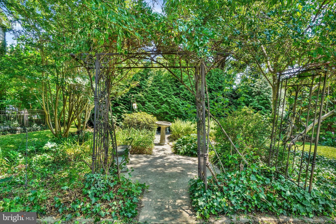
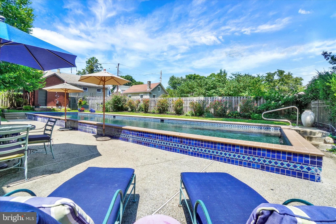
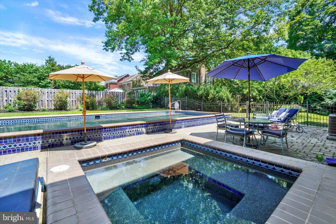
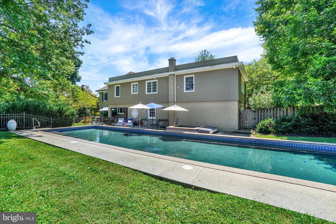
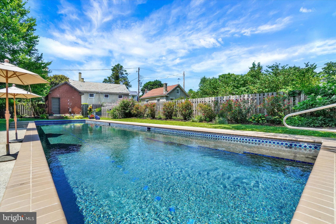
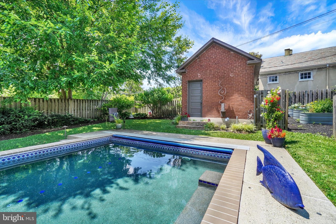
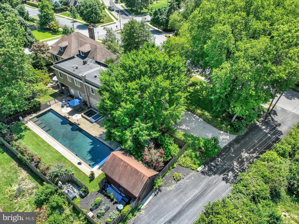
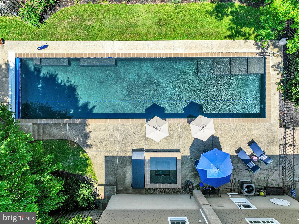
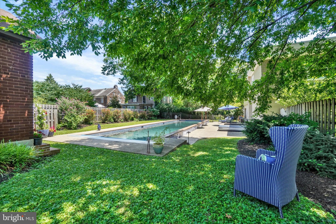
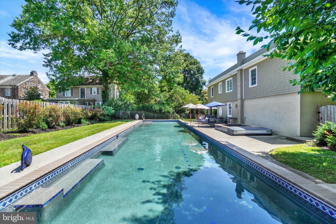
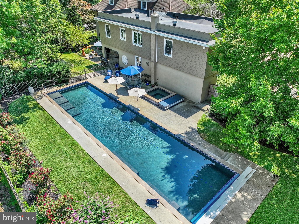
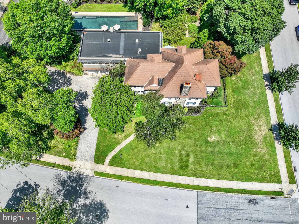
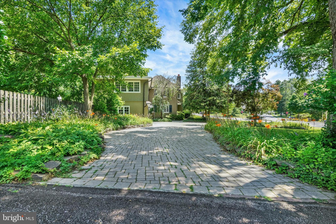
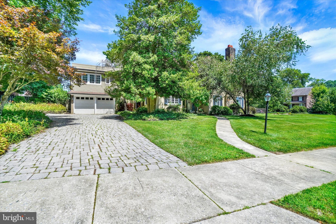
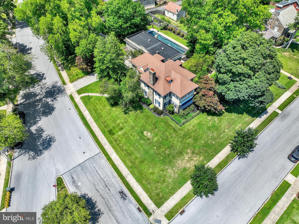
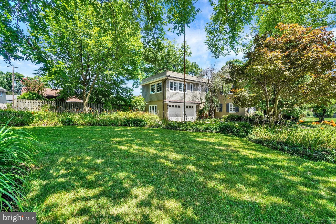
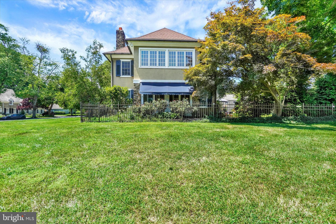
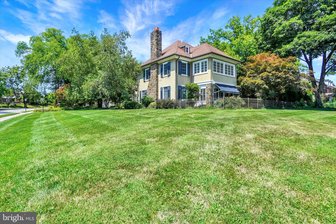
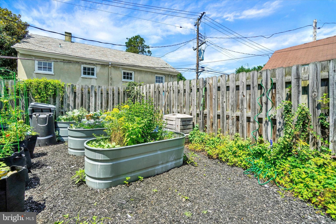
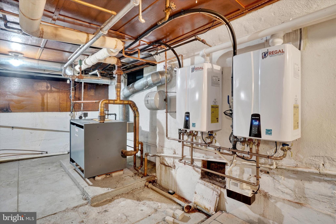
Here's your opportunity to own a hidden gem in the crown of Springdale! This house occupies a double corner lot in this architecturally significant neighborhood. The living room is flooded with light from every direction and features a gas fireplace and an abundance of built-ins. The dining room is bright from the large window that over looks the gardens. This room flows to and from the living room and sunroom. The library is cozy and is surrounded by built-ins. The kitchen is well appointed with an overabundance of cabinets including a beverage sink & refrigerator. The large window over the sink provides wonderful sunlight and views of the patio and gardens. The primary suite on the second floor features a 27 X 14 ft. bedroom, two large dressing rooms(one with a wet vanity), two full baths and a sitting room with windows on three sides. Plus its own laundry. There's a second bedroom with an ensuite bath with heated floors. Two additional bedrooms sharing a Jack & Jill bath can be found on this level also. A large 29 X 22 family/bonus room finishes out the second floor. This area has a laundry and backstairs for a quick return to the first level. The fifth bedroom with an ensuite bath occupies the third floor along with a large storage room. Hardwood floors flow top to bottom throughout the entire house. The back of the house features your own private resort with a 15 X 60 ft. heated salt water concrete & tile pool with an electric retractable pool cover. There's also a separate spa to relax the day and evening away. The rear kitchen door leads to a covered porch which provides access to the utility room. You gain access to the two car garage from this room also. The detached one car garage functions as a pool house and provides additional pool & garden storage. The unfinished basement provides additional storage with exterior egress. Less than 5 minutes from the I83 entrance & exit. Affordable luxury style living only 31 miles from Hunt Valley & 42 miles from Baltimore
Listing Information
Open Houses
-
Sunday, November 1Less than 5 minutes from the I83 entrance & exit. Affordable luxury style living only 31 miles from Hunt Valley & 42 miles from Baltimore1:00 PM – 4:00 PM
Facts & Features
Location
Community Information
Architecture
Features & Amenities
Property Features
Square Footage
Tax & Financial Information
Schools
York Suburban Senior High School
Helen Thackston Charter School
Lincoln Charter School
William Penn Senior High School
Davis School
Jackson School
Valley View Elementary School
Hannah Penn
School ratings are provided for informational purposes only and are subject to change. Attendance boundaries are for reference only — contact the school or district directly to verify enrollment eligibility.
Historical Data
Price History
| Date | Event | Price |
|---|---|---|
| 07/15/2026 | Listed for sale | $675,000 |
Listed by Ronald D Rhodes · Coldwell Banker Realty · 7177572717
Listing information provided exclusively for consumers' personal, non-commercial use and may not be used for any purpose other than to identify prospective properties consumers may be interested in purchasing. Information deemed reliable but not guaranteed by the MLS. Copyright 2026, Bright. All rights reserved.
Last Updated: October 27, 2026 at 11:20 AM | Source: Bright | MLS#: PAYK2107528

Start Your Real Estate Journey
Whether you have questions about this listing, want to schedule a showing, or just want to talk through your options, Jeromy Dunn-Portella is here to help. Reach out and expect a response within one business day.
How can I help?
Jeromy Dunn-Portella is here to help. Reach out and expect a response within one business day.
Thanks — Jeromy Dunn-Portella will be in touch shortly.
Make A Plan For Your Purchase
Know what you can afford before you start shopping — then run the numbers on any home you have in mind.
How much house can I afford?
- Principal & interest
- Property taxes
- Homeowner's insurance
- HOA dues
If your monthly savings are applied to the loan principal.
Enter your income, debts, and down payment to see how much home you may qualify for. Estimates only — not a lending decision.
Want to know more?
Jeromy Dunn-Portella is here to help. Reach out and expect a response within one business day.
✓ Thanks — Jeromy Dunn-Portella will be in touch shortly.