
2115 Military Rd
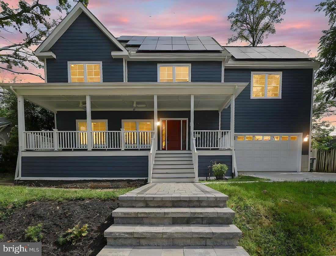
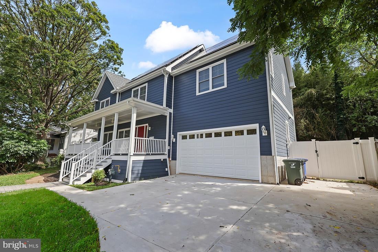
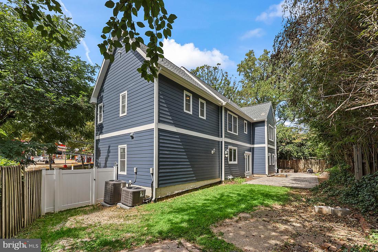
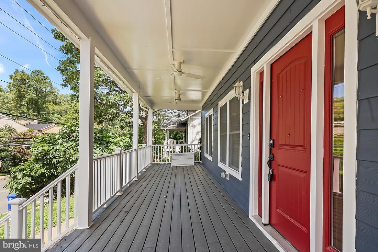
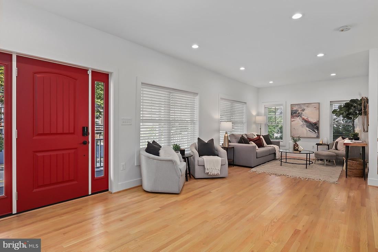
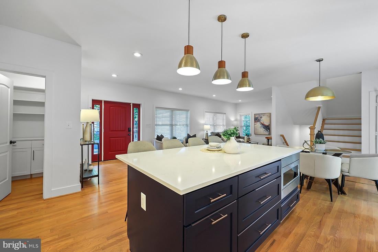
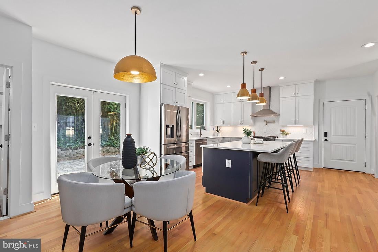
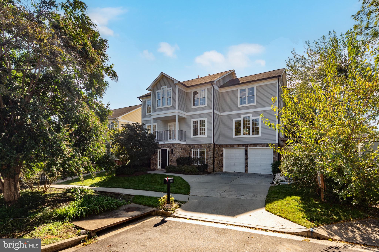
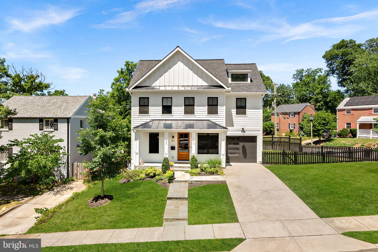
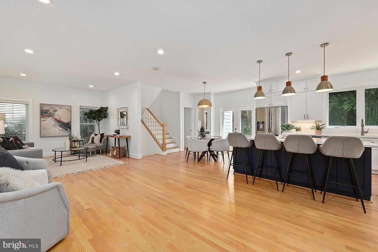
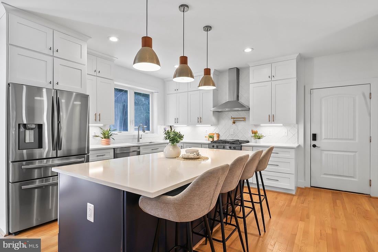
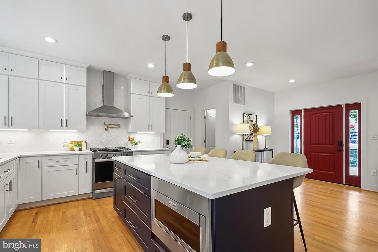
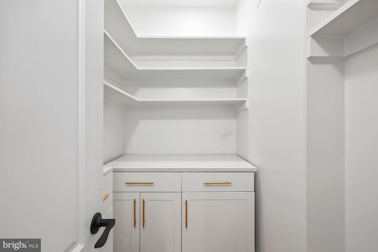
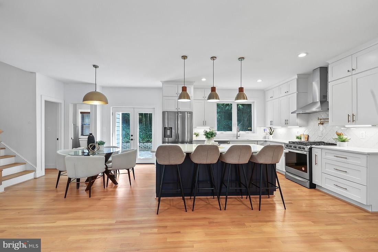
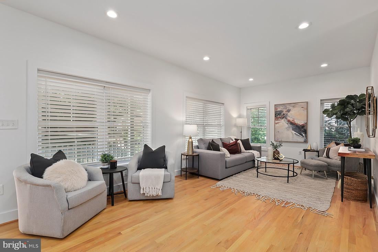
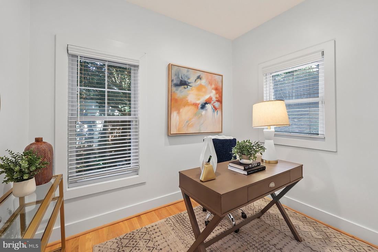
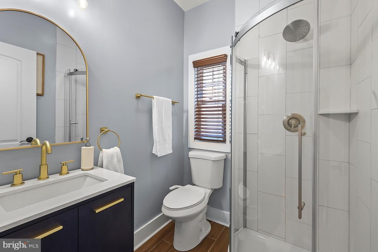
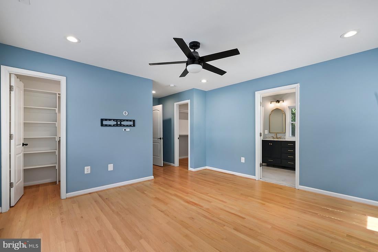
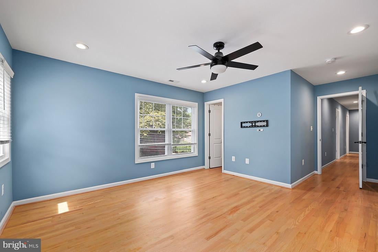
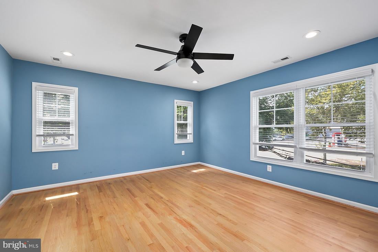
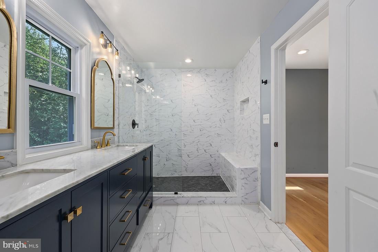
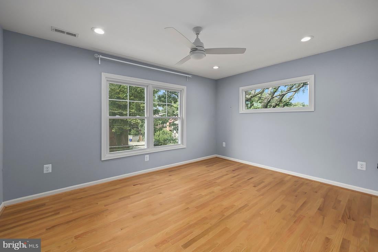
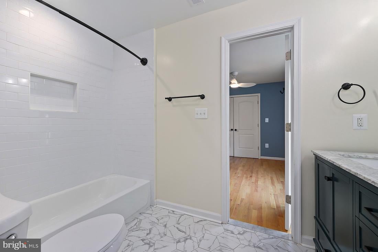
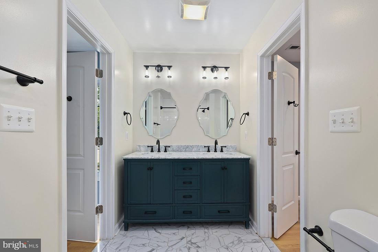
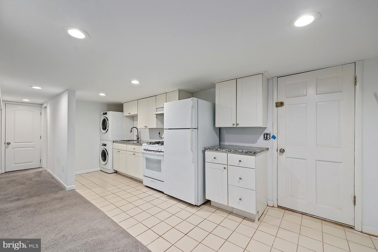
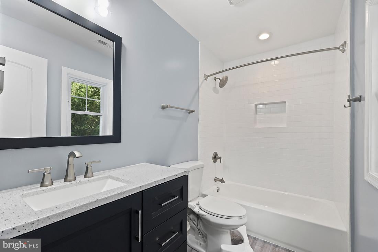
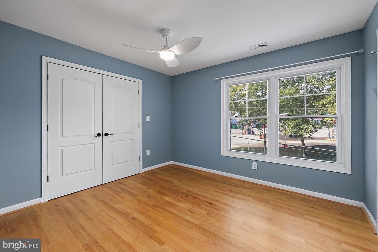
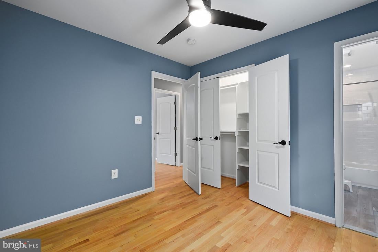
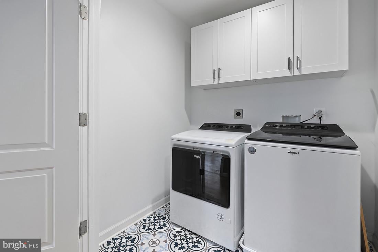
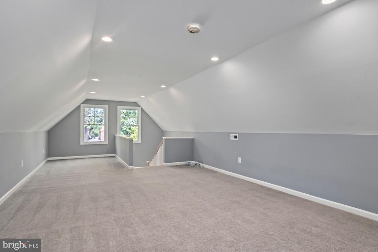
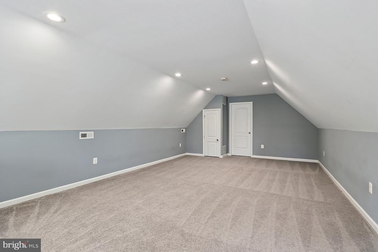
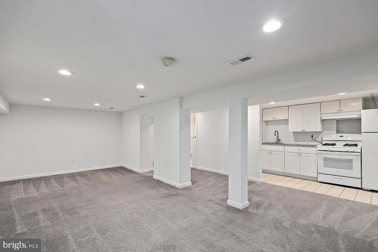
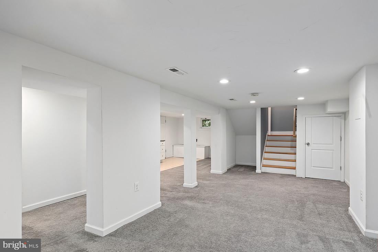
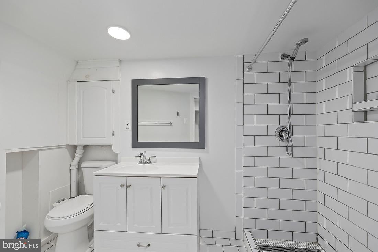
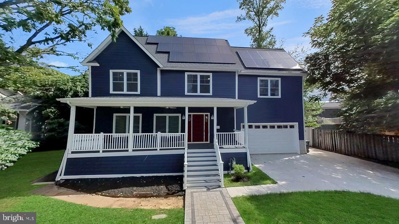
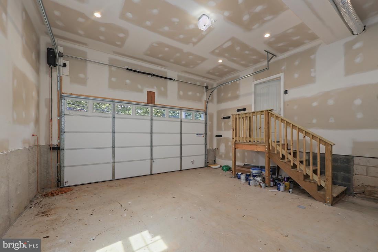
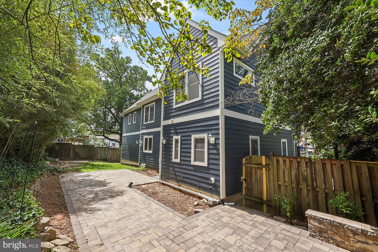
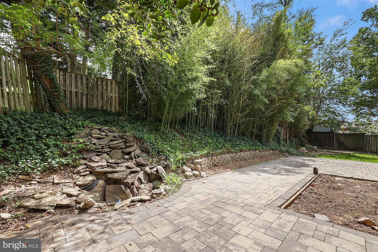
Price drop listed below assessed value! This property is currently rented with people living in the property. Please note, ample notice is needed to view the property. This impeccably renovated property offers an unparalleled combination of luxury, comfort, and convenience. The home was completely torn down and rebuilt in 2023 to incorporate 4 levels of living, along with all new electrical, plumbing, and heating/cooling systems. Situated in a historic neighborhood, this residence is a true gem awaiting its fortunate new owners. Upon entering, you'll immediately notice the seamless flow of the open floor plan, designed to effortlessly accommodate modern living. Bathed in natural light from the new windows, the spacious living areas feature gleaming hardwood floors and recessed lighting, creating an inviting ambiance perfect for both relaxation and entertainment. The heart of the home, the kitchen, is a culinary masterpiece, boasting shaker cabinets, a huge island with seating for four, and high-end stainless steel appliances. The pantry with shelving, cabinets, and quartz countertops offers ample storage and organization space, making meal prep a breeze. Conveniently located upstairs, the laundry room adds a touch of practicality to everyday living. Retreat to the expansive master suite, complete with a luxurious ensuite bathroom and large closet, providing a serene sanctuary to unwind after a long day. Step outside to discover your own private oasis. The backyard features a stone patio and waterfall, creating a picturesque setting for outdoor gatherings or quiet moments of relaxation. The newly installed Trex deck on the front porch provides the perfect spot to enjoy your morning coffee or watch the sunset. With a spacious two-car garage offering extra storage space, parking is never an issue. The home also features two new HVAC units for double-zoned comfort, controlled by smart thermostats, and two new tankless water heaters for added efficiency and convenience. A newly installed (2023) solar panel system will virtually eliminate your electricity bill, making this the perfect home for an electric vehicle. Boasting four bedrooms all upstairs, five full bathrooms, and two office spaces, this home offers ample space to accommodate your lifestyle and needs. The second level office space could easily be converted into a legal bedroom, providing flexibility and versatility. The main level office is currently being used as a guest bedroom. The finished third level space offers another retreat area for fun and relaxation. The basement, with its separate outdoor entrance, presents endless possibilities. Whatever you envision, this space offers the perfect canvas to bring your ideas to life. The basement also includes a second laundry room. Conveniently located in Cherrydale and accessible to downtown Ballston, residents can enjoy easy access to all the shops, restaurants, and entertainment options this vibrant area has to offer. Additionally, the home is an even shorter stroll to several shops and restaurants on Langston Blvd, and will be in the heart of the Langston Blvd redevelopment plan, promising exciting future developments and amenities. A Safeway grocery store is just a few blocks away, ensuring effortless shopping convenience. The future homeowners will appreciate the home's proximity to highly-rated Taylor and Dorothy Hamm (schools).
Listing Information
Facts & Features
Location
Community Information
Architecture
Features & Amenities
Property Features
Square Footage
Tax & Financial Information
Schools
Taylor Elementary
Innovation Elementary
Glebe Elementary
Escuela Key Elementary
Dorothy Hamm Middle
Integration Station
Washington-Liberty High
Arlington Science Focus School
School ratings are provided for informational purposes only and are subject to change. Attendance boundaries are for reference only — contact the school or district directly to verify enrollment eligibility.
Historical Data
Price History
| Date | Event | Price |
|---|---|---|
| 10/09/2026 | Listed for sale | $1,670,000 |
Listed by Pamela Debnam · Houwzer, LLC · 2028668787
Listing information provided exclusively for consumers' personal, non-commercial use and may not be used for any purpose other than to identify prospective properties consumers may be interested in purchasing. Information deemed reliable but not guaranteed by the MLS. Copyright 2026, Bright. All rights reserved.
Last Updated: October 29, 2026 at 4:17 PM | Source: Bright | MLS#: VAAR2080522

Start Your Real Estate Journey
Whether you have questions about this listing, want to schedule a showing, or just want to talk through your options, Jeromy Dunn-Portella is here to help. Reach out and expect a response within one business day.
How can I help?
Jeromy Dunn-Portella is here to help. Reach out and expect a response within one business day.
Thanks — Jeromy Dunn-Portella will be in touch shortly.
Make A Plan For Your Purchase
Know what you can afford before you start shopping — then run the numbers on any home you have in mind.
How much house can I afford?
- Principal & interest
- Property taxes
- Homeowner's insurance
- HOA dues
If your monthly savings are applied to the loan principal.
Enter your income, debts, and down payment to see how much home you may qualify for. Estimates only — not a lending decision.
Want to know more?
Jeromy Dunn-Portella is here to help. Reach out and expect a response within one business day.
✓ Thanks — Jeromy Dunn-Portella will be in touch shortly.