
8 James Ct
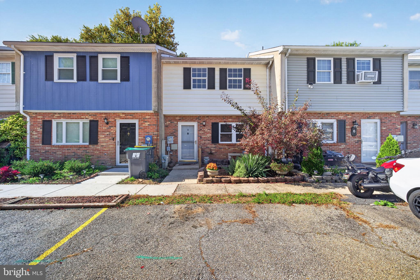
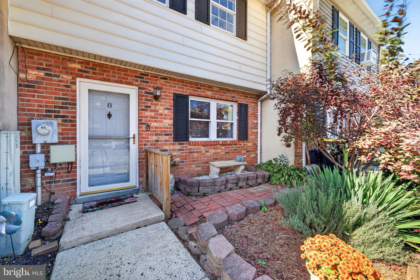
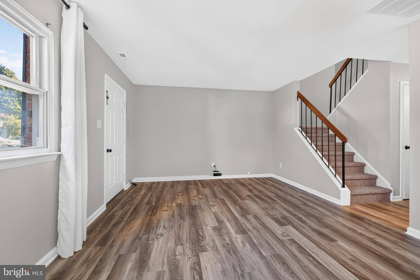
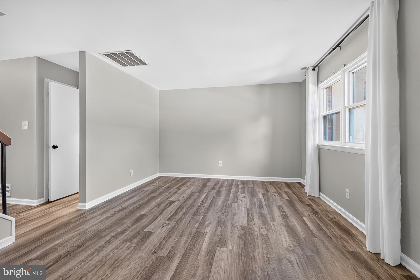
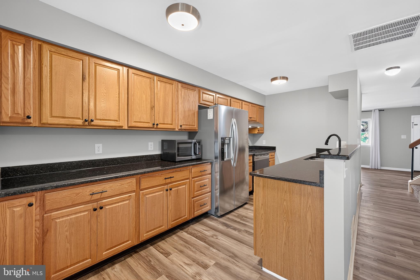
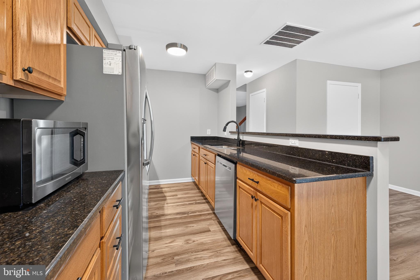
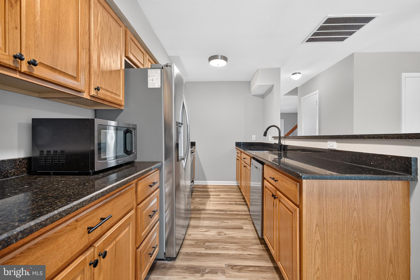
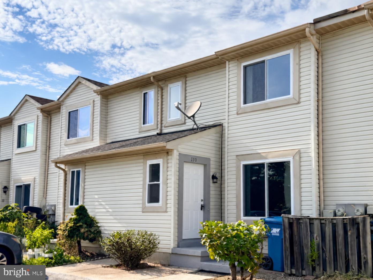
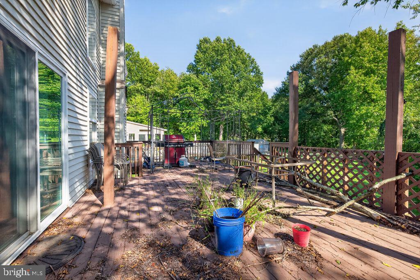
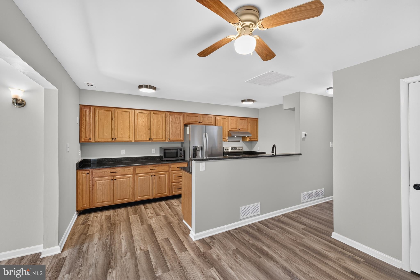
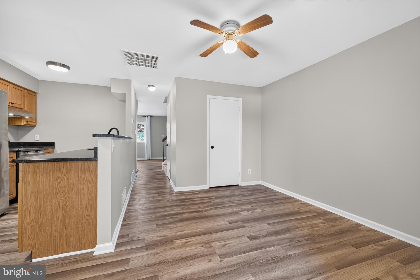
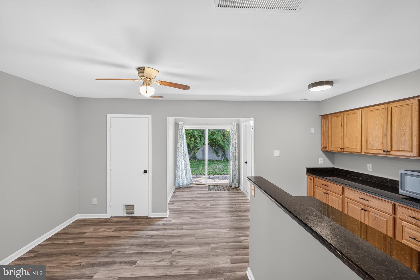
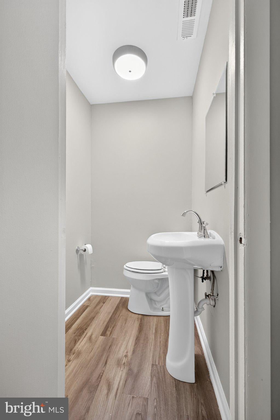
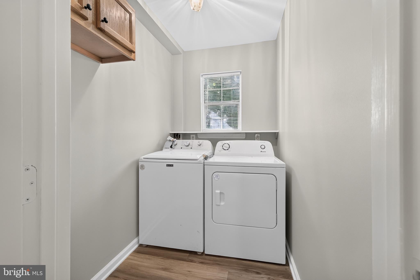
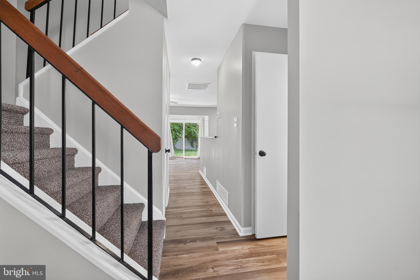
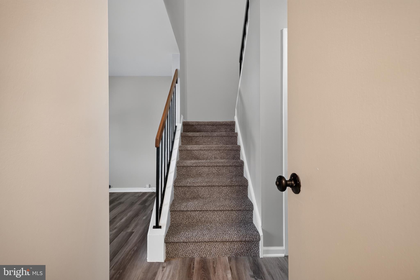
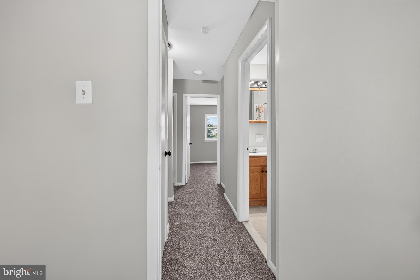
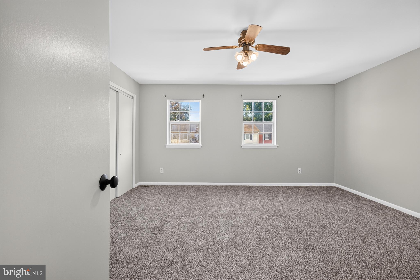
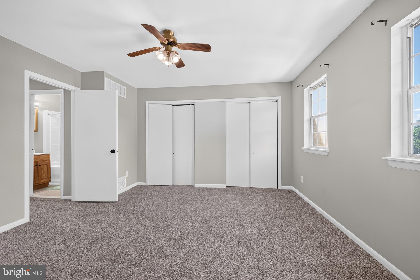
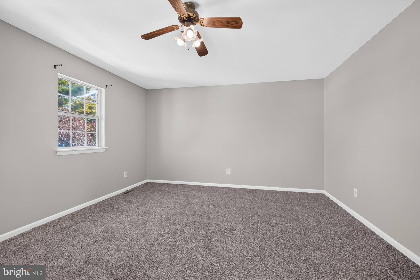
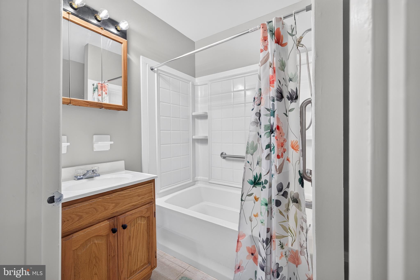
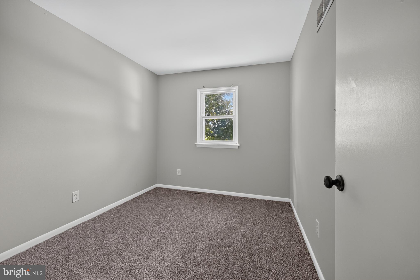
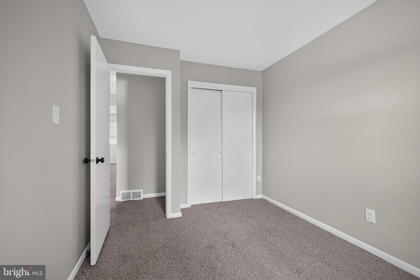
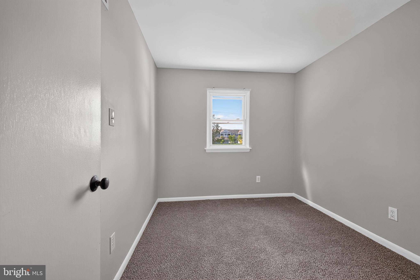
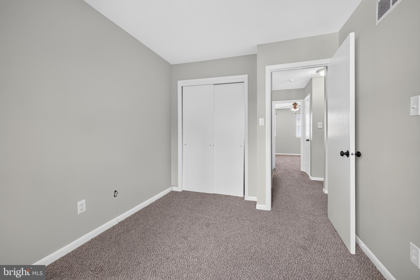
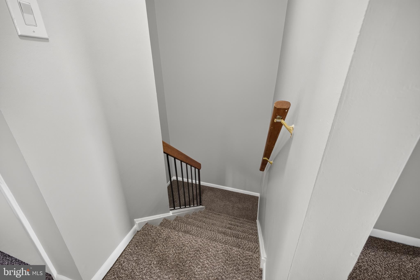
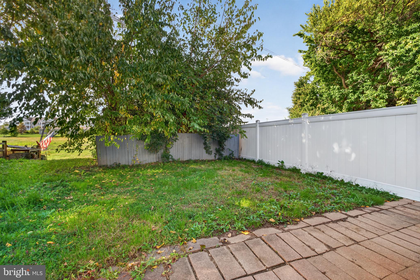
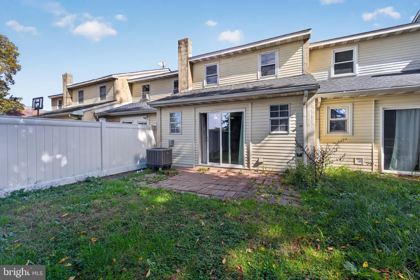
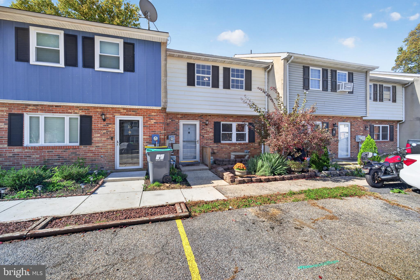
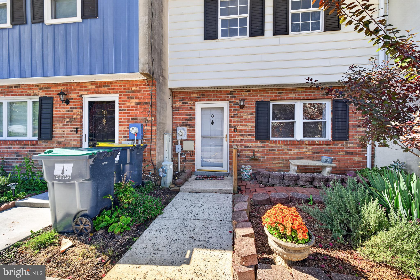
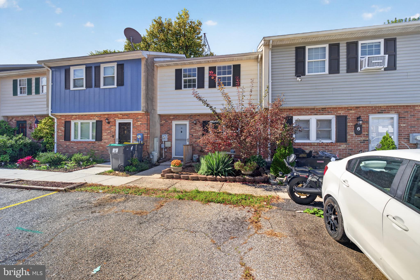
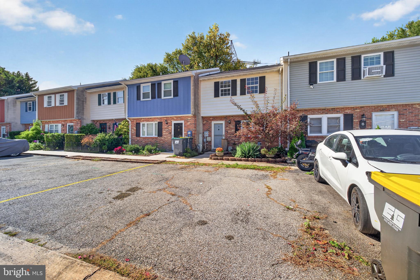
Welcome to 8 James Court! This beautifully updated 3-bedroom, 1.5-bath townhome offers a wonderful combination of comfort, functionality, and modern improvements. Step inside to discover a freshly painted interior complemented by brand-new luxury vinyl plank flooring that flows throughout the main level. The spacious living room welcomes you into the home, while a hallway leads past the convenient first-floor powder room and into the open kitchen and dining area. Renovated in 2021, the kitchen features abundant cabinetry, generous granite countertop space, stainless steel appliances, and a raised peninsula overlooking the adjoining dining area, creating an inviting space for everyday living and entertaining. The main level also includes a dedicated laundry room and access to the rear patio and backyard through sliding glass doors, providing a great space to relax or enjoy the outdoors. Upstairs, you’ll find three nicely sized bedrooms, including a spacious primary bedroom with ample closet space, along with a full hall bathroom. Brand-new carpeting extends throughout the staircase, upper hallway, and all three bedrooms, adding warmth and comfort. Additional major improvements include a new roof and HVAC system, both replaced in 2021. With numerous updates already completed, this home is truly turnkey, easy to see, and ready for its next owner! Schedule your tour today!
Listing Information
Facts & Features
Location
Community Information
Architecture
Features & Amenities
Property Features
Square Footage
Tax & Financial Information
Schools
Keene (William B.) Elementary School
Jones (Albert H.) Elementary School
Gauger-Cobbs Middle School
Marshall (Thurgood) Elementary School
Academia Antonia Alonso
Design Thinking Academy
Christiana High School
Wilbur (Kathleen H.) Elementary
School ratings are provided for informational purposes only and are subject to change. Attendance boundaries are for reference only — contact the school or district directly to verify enrollment eligibility.
Historical Data
Price History
| Date | Event | Price |
|---|---|---|
| 10/16/2026 | Listed for sale | $265,000 |
Listed by Daniel Stein · Coldwell Banker Realty · 3022341888
Listing information provided exclusively for consumers' personal, non-commercial use and may not be used for any purpose other than to identify prospective properties consumers may be interested in purchasing. Information deemed reliable but not guaranteed by the MLS. Copyright 2026, Bright. All rights reserved.
Last Updated: October 23, 2026 at 12:50 AM | Source: Bright | MLS#: DENC2113172

Start Your Real Estate Journey
Whether you have questions about this listing, want to schedule a showing, or just want to talk through your options, Jeromy Dunn-Portella is here to help. Reach out and expect a response within one business day.
How can I help?
Jeromy Dunn-Portella is here to help. Reach out and expect a response within one business day.
Thanks — Jeromy Dunn-Portella will be in touch shortly.
Make A Plan For Your Purchase
Know what you can afford before you start shopping — then run the numbers on any home you have in mind.
How much house can I afford?
- Principal & interest
- Property taxes
- Homeowner's insurance
- HOA dues
If your monthly savings are applied to the loan principal.
Enter your income, debts, and down payment to see how much home you may qualify for. Estimates only — not a lending decision.
Want to know more?
Jeromy Dunn-Portella is here to help. Reach out and expect a response within one business day.
✓ Thanks — Jeromy Dunn-Portella will be in touch shortly.