
8 Streamlet Ct
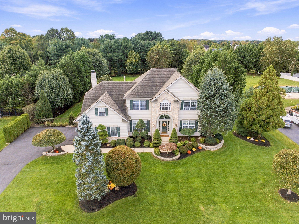
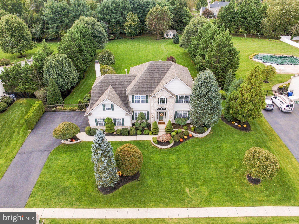
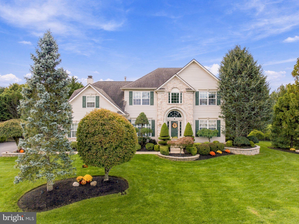
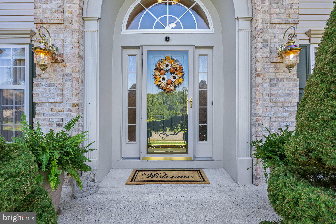
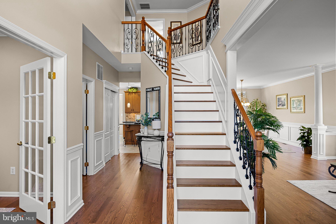
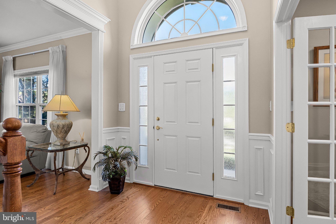
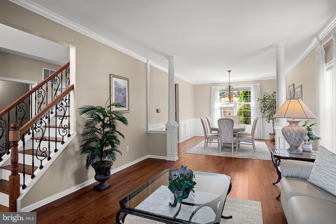
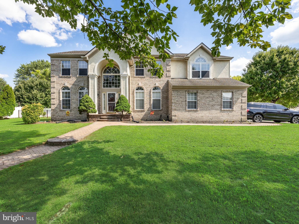
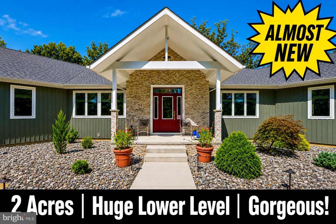
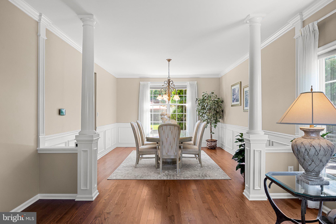
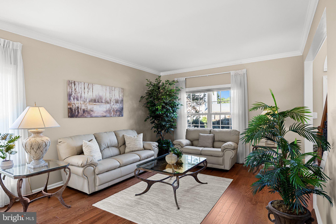
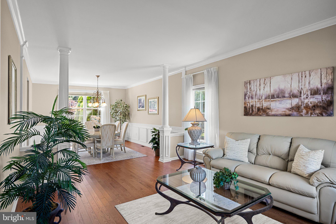
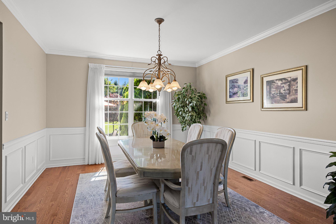
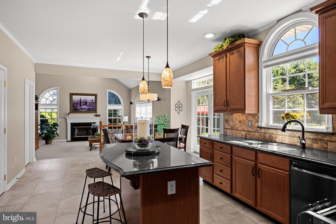
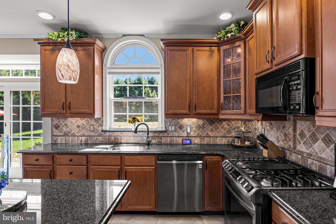
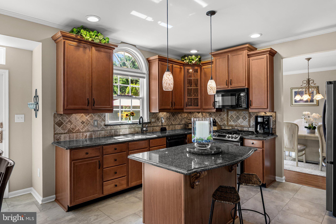
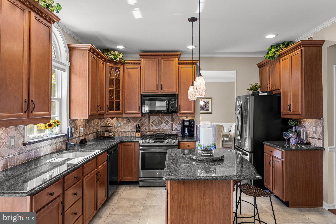
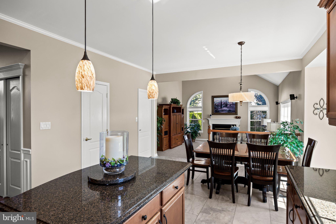
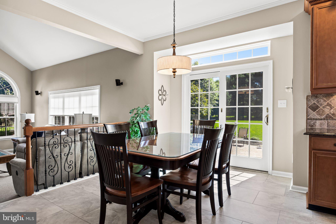
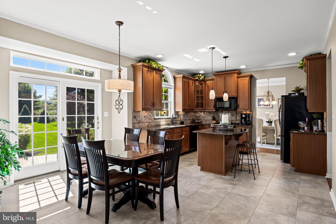
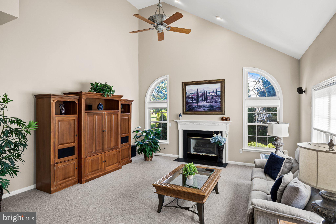
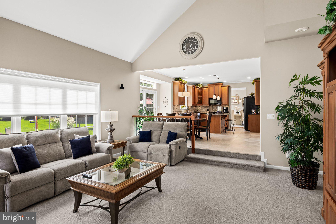
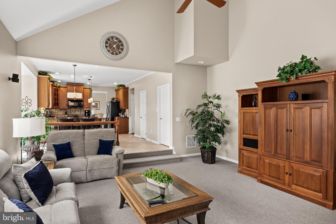
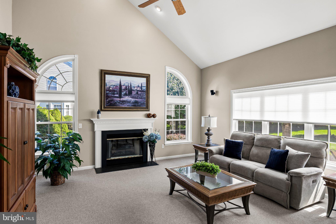
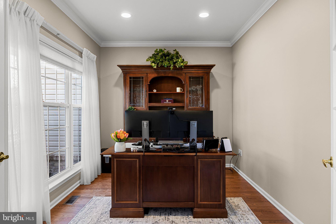
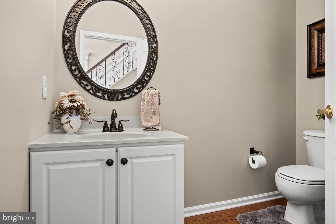
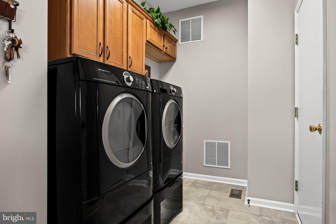
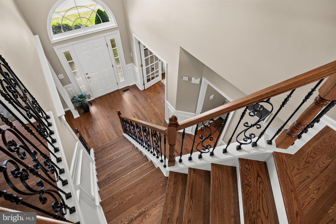
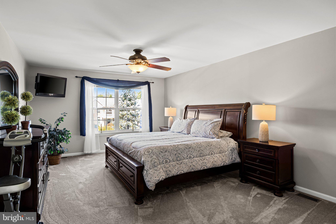
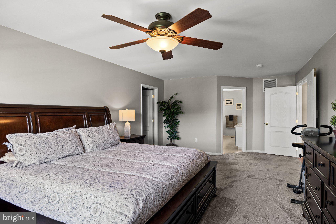
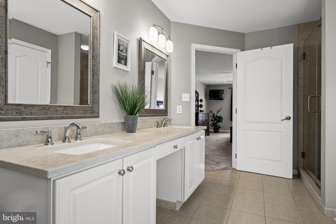
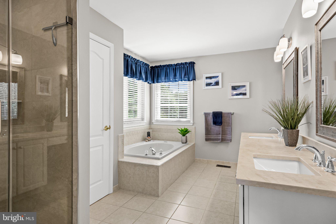
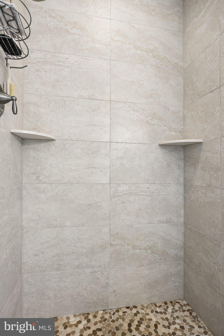
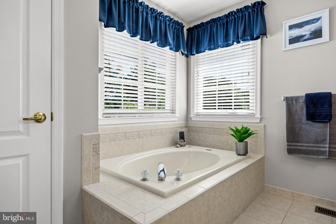
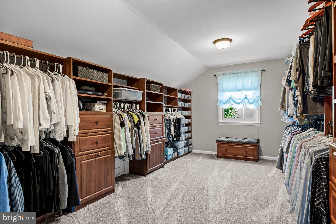
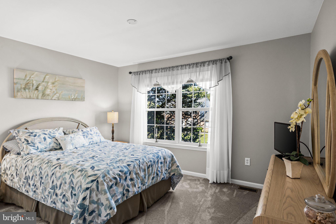
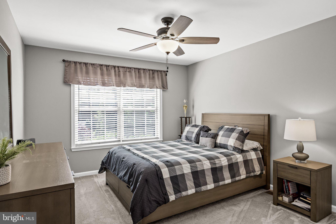
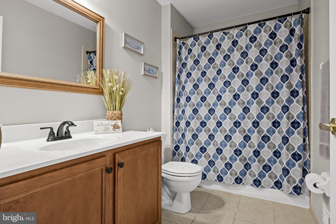
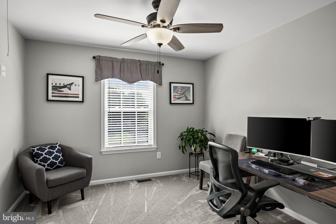
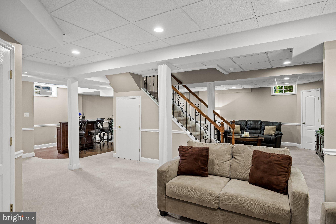
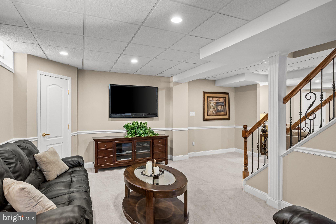
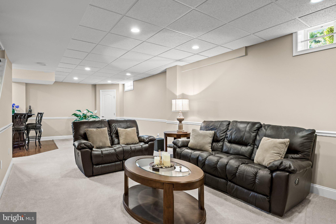
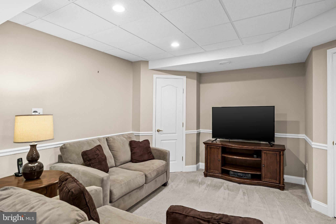
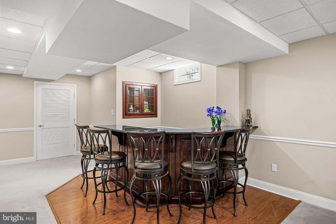
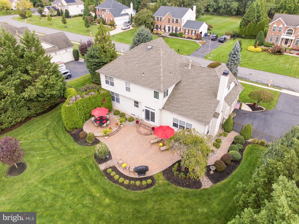
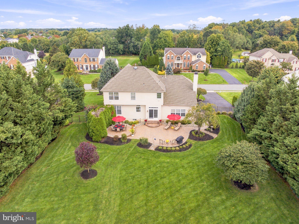
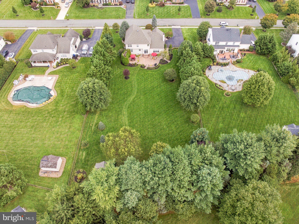
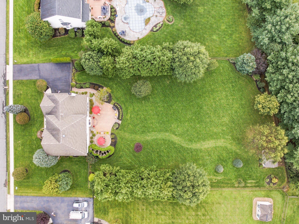
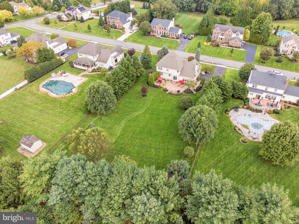
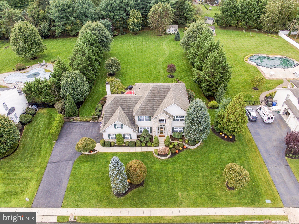
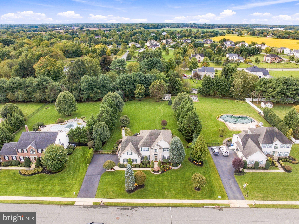
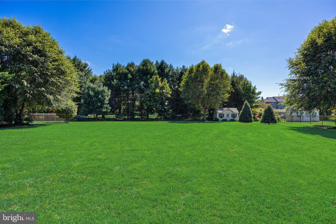
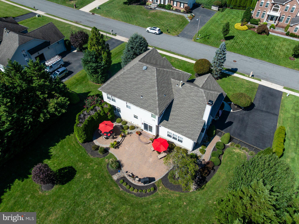
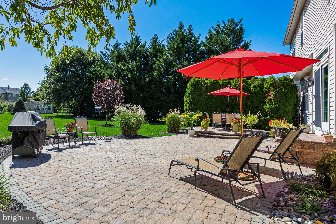
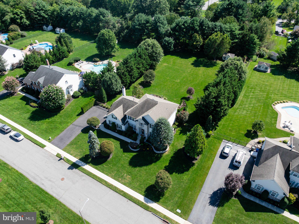
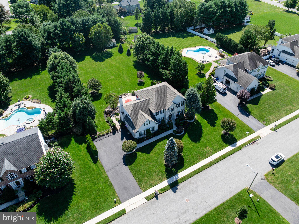
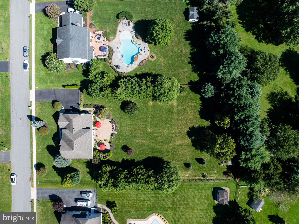
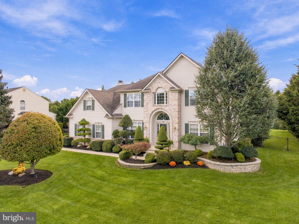
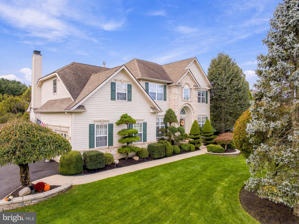
Welcome To This Beautifully Appointed Ashford Grand Model In Lumberton’s Highly Desirable Powells Mill Estates, Where An Exceptional Cul-De-Sac Location, Nearly One Acre Of Meticulously Maintained Grounds, And A Bright, Move-In-Ready Interior Come Together To Create Something Truly Special. Tucked Away On An Expansive Cul-De-Sac With Plenty Of Room For Safe Neighborhood Play, This 4 Bed, 2.5 Bath Home Offers The Space, Setting, And Lifestyle You’ve Been Looking For. Step Inside The Impressive Foyer, Where Brand-New Hardwood Floors And A Striking Staircase With Wrought-Iron Railings Set The Tone. Double French Doors Open To A Private Home Office, While The Spacious Formal Living Room Flows Through Stately Columns Into The Dining Room, Beautifully Accented With Wainscoting. At The Heart Of The Home Is A Bright, Welcoming Kitchen Featuring Rich Maple Cabinetry, Granite Counters, Stone Backsplash, Pantry, Center Island With Seating, And Luxury Vinyl Tile Flooring. Sliding Glass Doors Lead Directly To A Truly Spectacular Backyard—And One Of This Home's Biggest Highlights.Set On Nearly An Acre, The Fully Fenced, Tree-Lined Backyard Is Beautifully Landscaped And Offers An Incredible Amount Of Lush Green Lawn With Plenty Of Room To Play, Entertain, Garden, Or Simply Enjoy The Privacy. An EP Henry Paver Patio Creates The Perfect Gathering Space, While A Step-Up Paver Dining Area Provides Another Inviting Spot For Outdoor Meals And Summer Entertaining. A Charming Backyard Shed Adds Character And Functionality To This Already Picture-Perfect Setting.Back Inside, Just Off The Kitchen, Step Down Into The Dramatic Family Room With A Soaring Vaulted Ceiling, Cozy Gas Fireplace, And Beautiful Arched Windows That Fill The Space With Natural Light. A Convenient Laundry/Mudroom With Access To The Two-Car Garage And A Powder Room Complete The Main Level.Upstairs, Retreat To The Oversized Primary Suite Featuring Newer Carpeting And An Incredible 19 X 14 Walk-In Closet With Organizers—A Room Unto Itself! The Updated Ensuite Bath Offers Dual Sinks, A Tiled Soaking Tub, And Separate Tiled Shower. Three Additional Generously Sized Bedrooms, All With Newer Carpeting, Share A Full Hall Bath.The Finished Basement Adds Even More Living And Entertaining Space With A Comfortable Sitting Area And Bar, While A Large Unfinished Section Provides Plenty Of Storage. Beautifully Maintained And Thoughtfully Updated, This Home Offers Additional Peace Of Mind With A Roof Approximately 9 Years Young, HVAC Approximately 6 Years Young, Recently Painted Interior, Brand-New Hardwood Flooring (2026), 3-Year-Young Luxury Vinyl Tile In The Kitchen And Laundry Room, And 2-Year-Young Upstairs Carpeting. Additional Features Include A Whole-House Humidifier, High-Efficiency HEPA Filtration System With UV Lights In The Ductwork, And Sonos Sound In The Family Room And Backyard. All Of This In A Sought-After Lumberton Neighborhood Close To Schools, Shopping, Dining, And Major Roadways, With Convenient Access To Philadelphia, The Train To NYC, And Joint Mcguire AFB. Beautifully Updated, Impeccably Maintained, And Perfectly Positioned—This Is The Kind Of Home And Setting That Is Increasingly Hard To Find.
Listing Information
Facts & Features
Location
Community Information
Architecture
Features & Amenities
Property Features
Square Footage
Tax & Financial Information
Schools
Ashbrook Elementary School
Springville Elementary School
Holly Hills Elementary School
Florence L. Walther School
Fleetwood Elementary School
Hartford Upper Elementary School
Larchmont Elementary School
Westampton Township Middle School
School ratings are provided for informational purposes only and are subject to change. Attendance boundaries are for reference only — contact the school or district directly to verify enrollment eligibility.
Historical Data
Price History
| Date | Event | Price |
|---|---|---|
| 09/21/2026 | Listed for sale | $884,900 |
Listed by Christine Dash · Keller Williams Realty - Moorestown · 8563161100
Listing information provided exclusively for consumers' personal, non-commercial use and may not be used for any purpose other than to identify prospective properties consumers may be interested in purchasing. Information deemed reliable but not guaranteed by the MLS. Copyright 2026, Bright. All rights reserved.
Last Updated: October 7, 2026 at 11:50 PM | Source: Bright | MLS#: NJBL2121094

Similar Homes For Sale In Lumberton
Start Your Real Estate Journey
Whether you have questions about this listing, want to schedule a showing, or just want to talk through your options, Jeromy Dunn-Portella is here to help. Reach out and expect a response within one business day.
How can I help?
Jeromy Dunn-Portella is here to help. Reach out and expect a response within one business day.
Thanks — Jeromy Dunn-Portella will be in touch shortly.
Make A Plan For Your Purchase
Know what you can afford before you start shopping — then run the numbers on any home you have in mind.
How much house can I afford?
- Principal & interest
- Property taxes
- Homeowner's insurance
- HOA dues
If your monthly savings are applied to the loan principal.
Enter your income, debts, and down payment to see how much home you may qualify for. Estimates only — not a lending decision.
Want to know more?
Jeromy Dunn-Portella is here to help. Reach out and expect a response within one business day.
✓ Thanks — Jeromy Dunn-Portella will be in touch shortly.