
133 Whitemarsh Rd
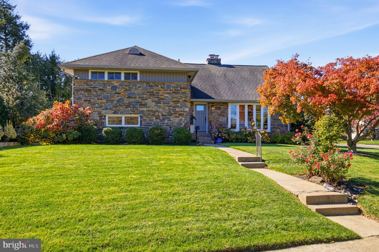
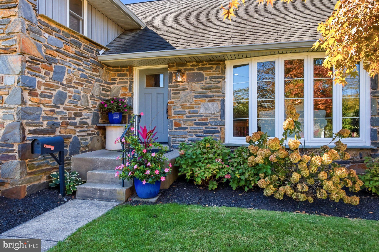
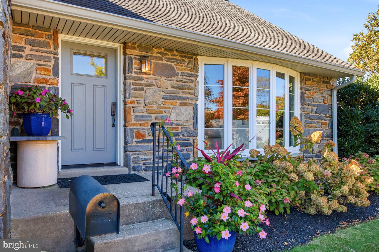
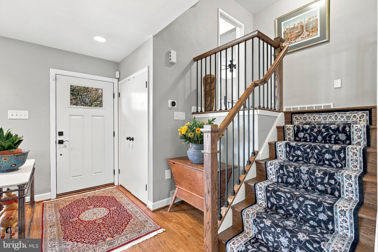
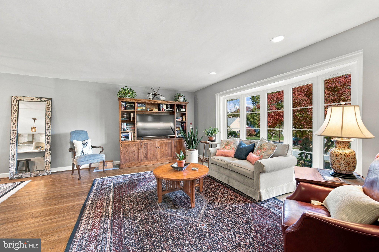
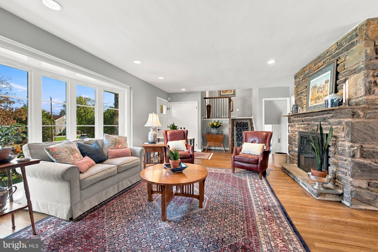
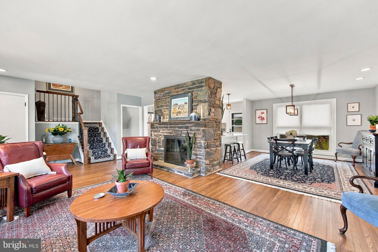
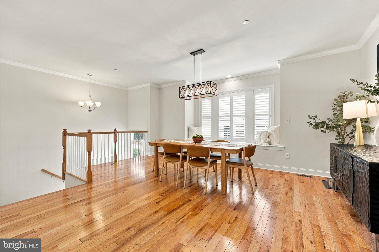
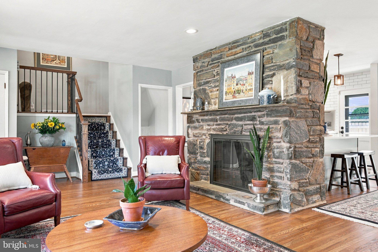
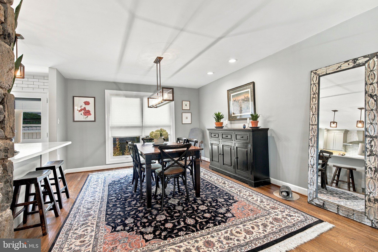
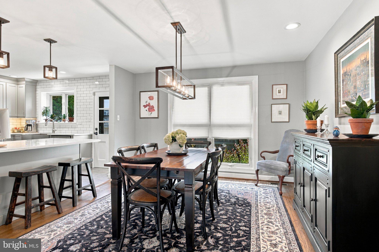
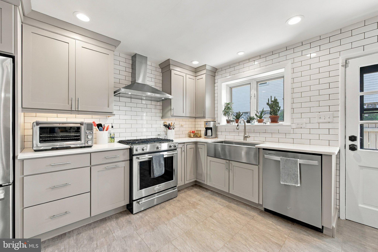
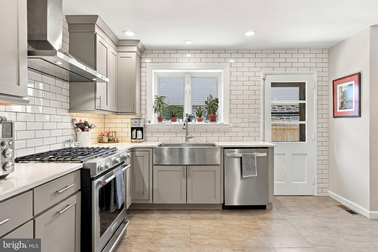
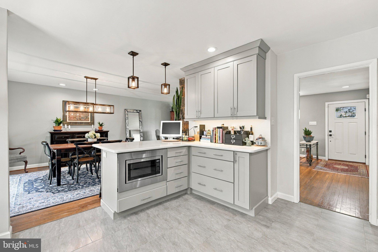
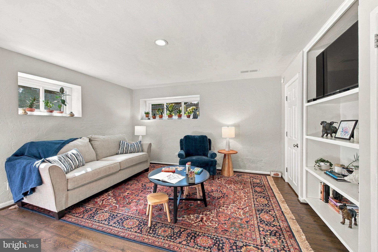
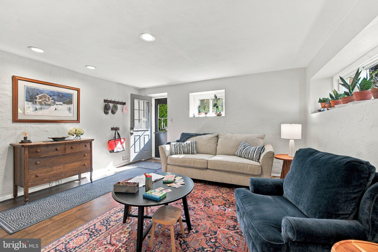
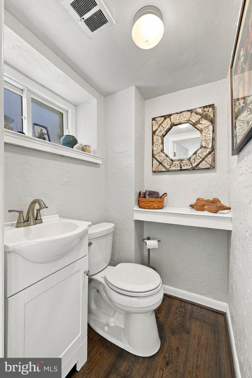
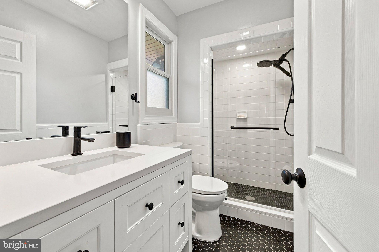
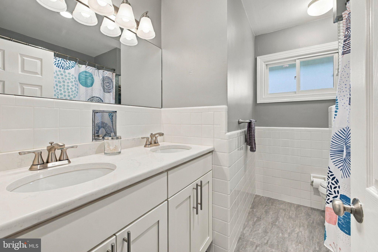
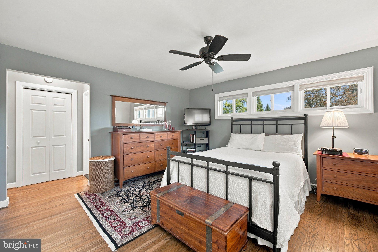
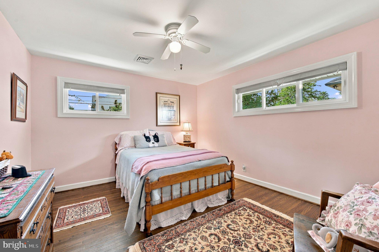
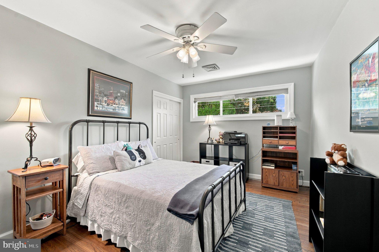
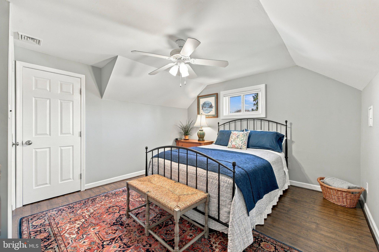
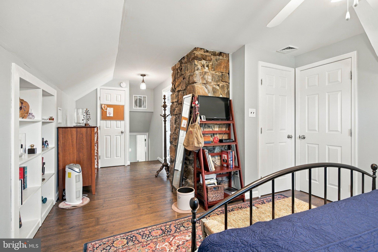
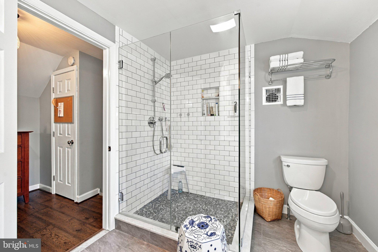
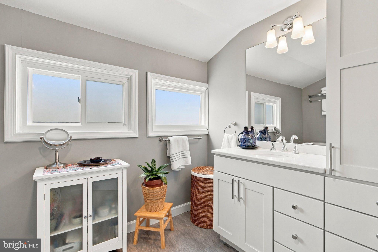
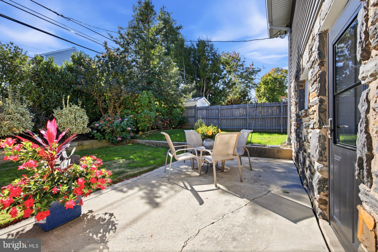
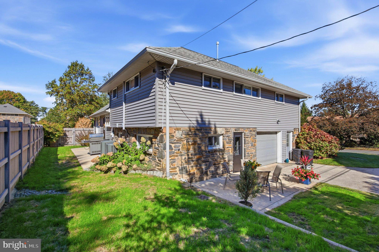
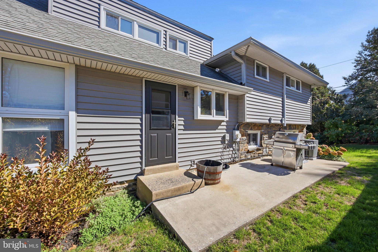
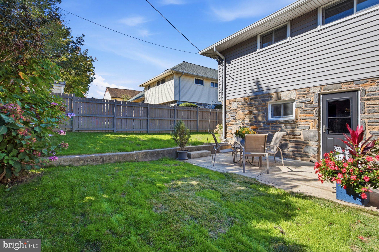
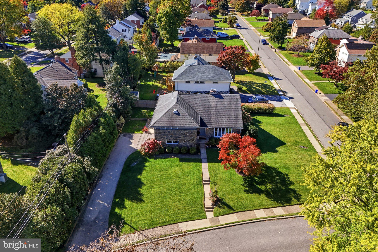
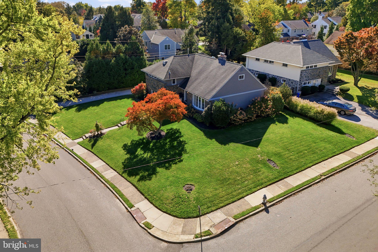
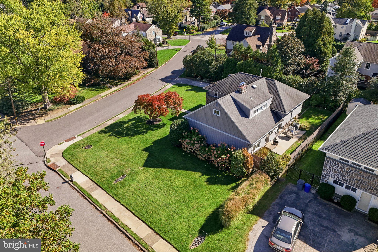
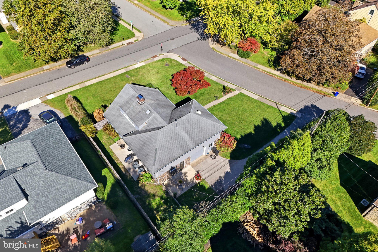
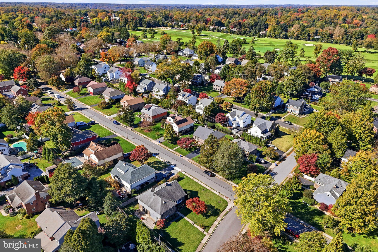
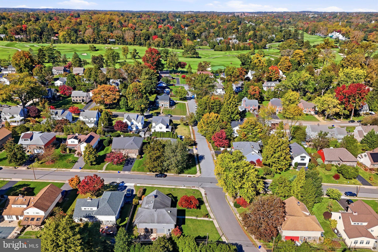
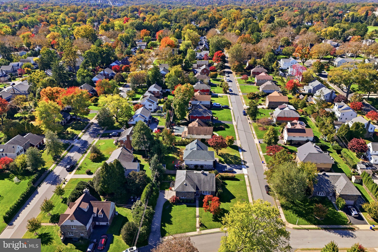
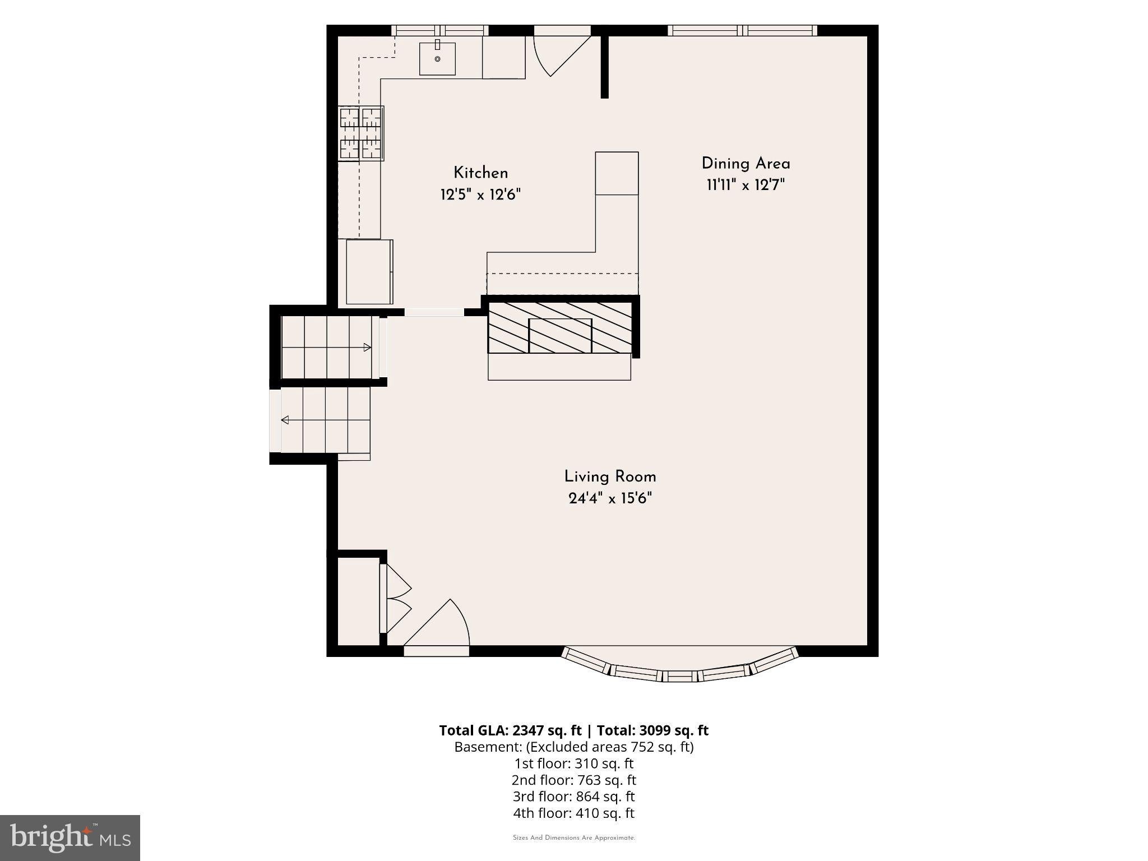
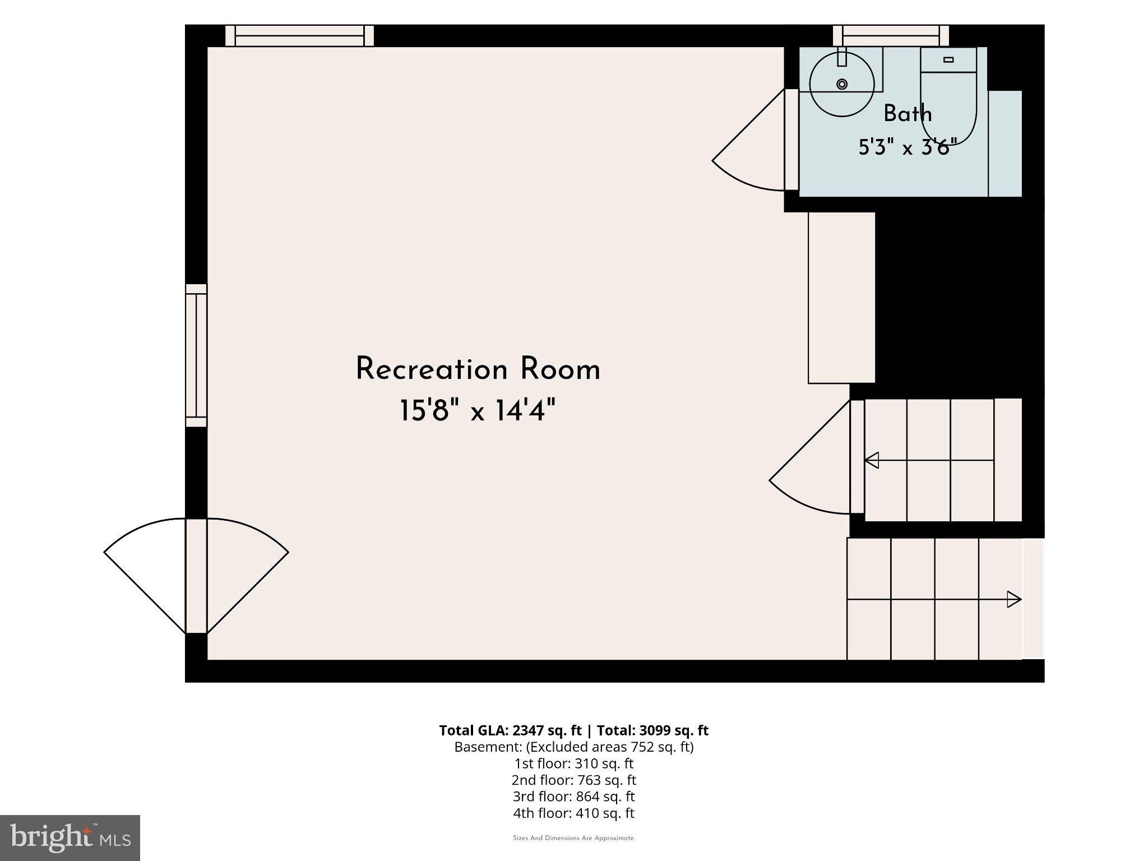
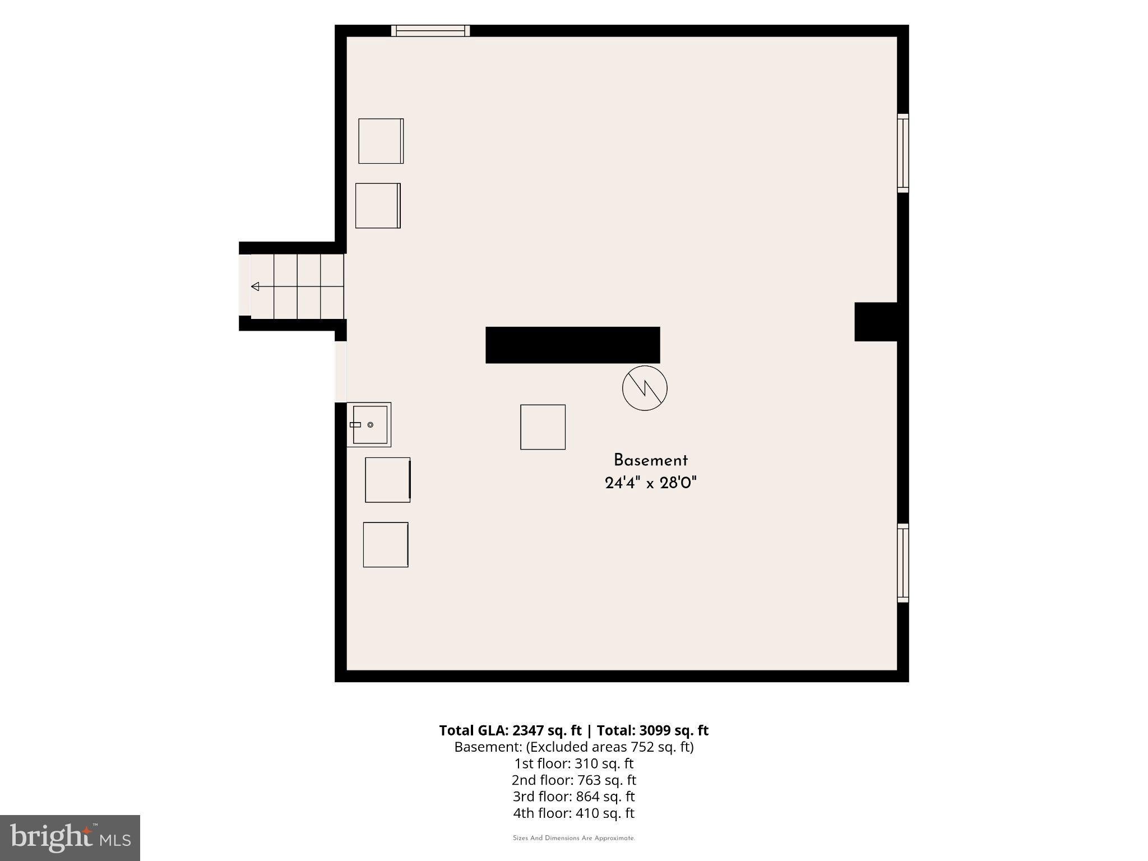
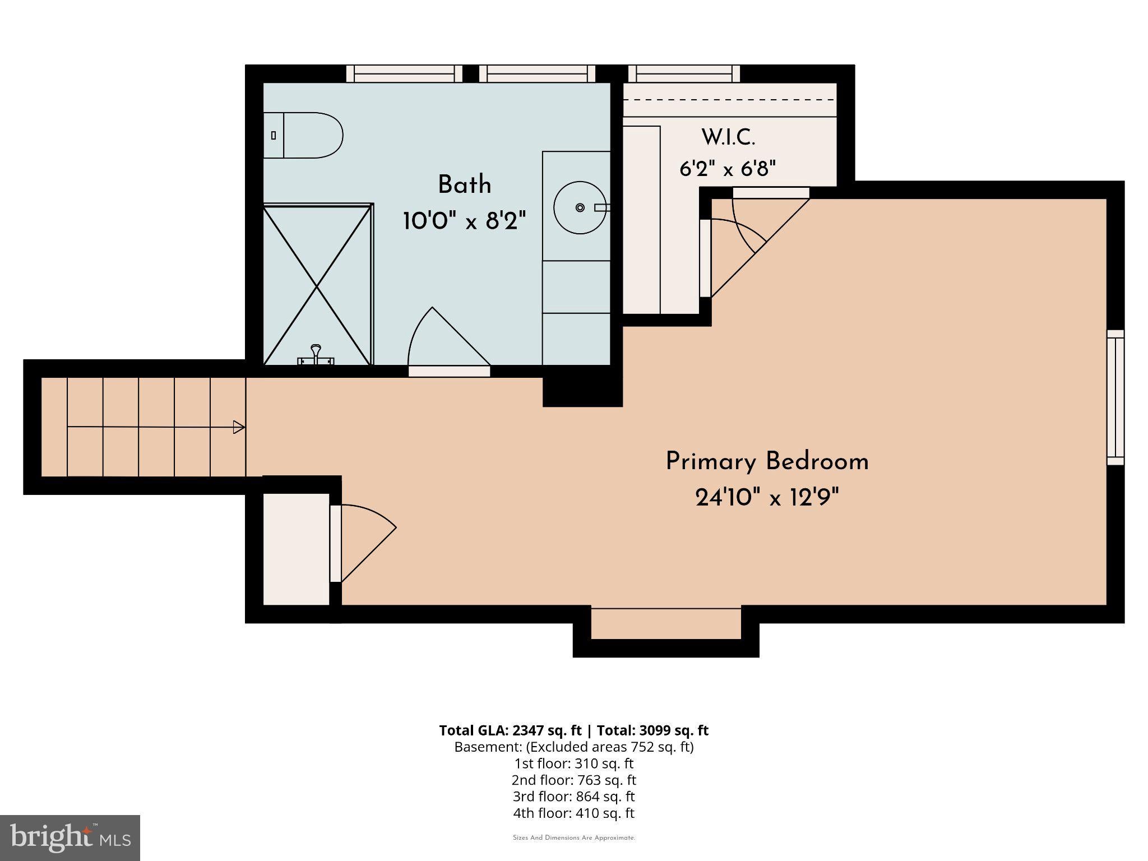
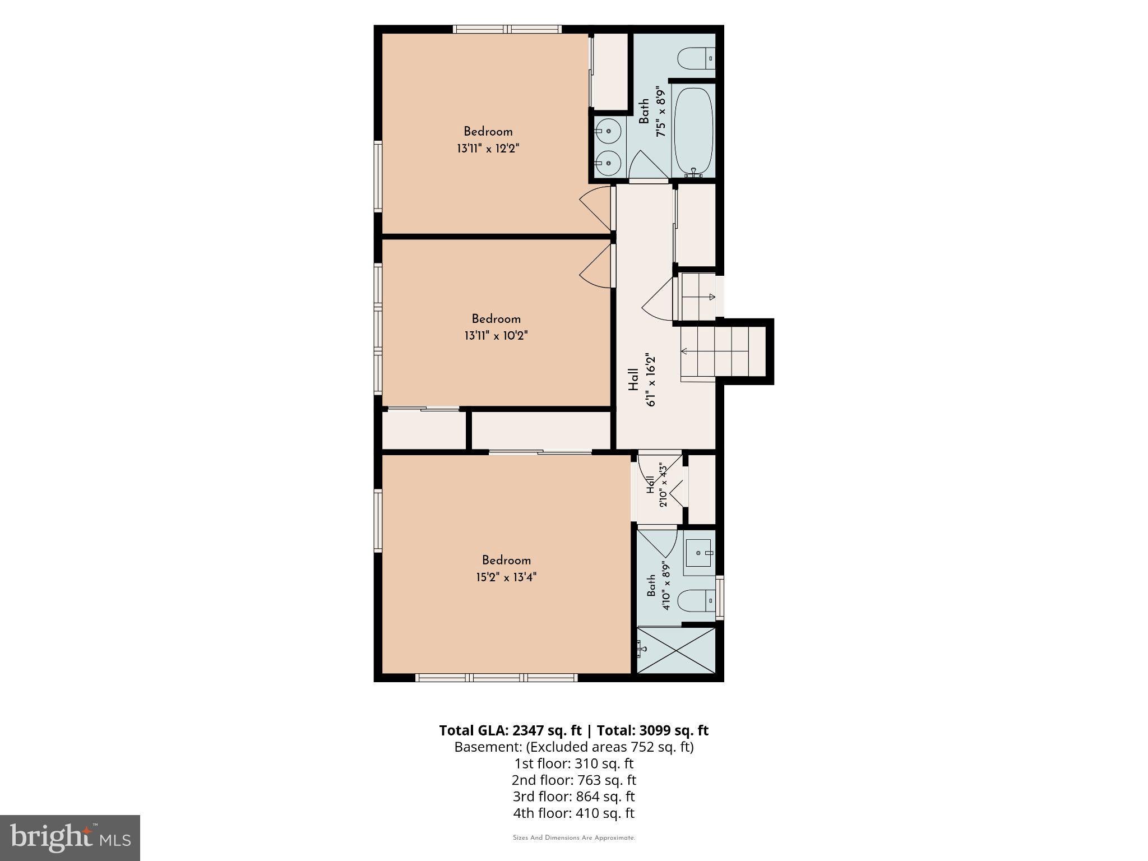
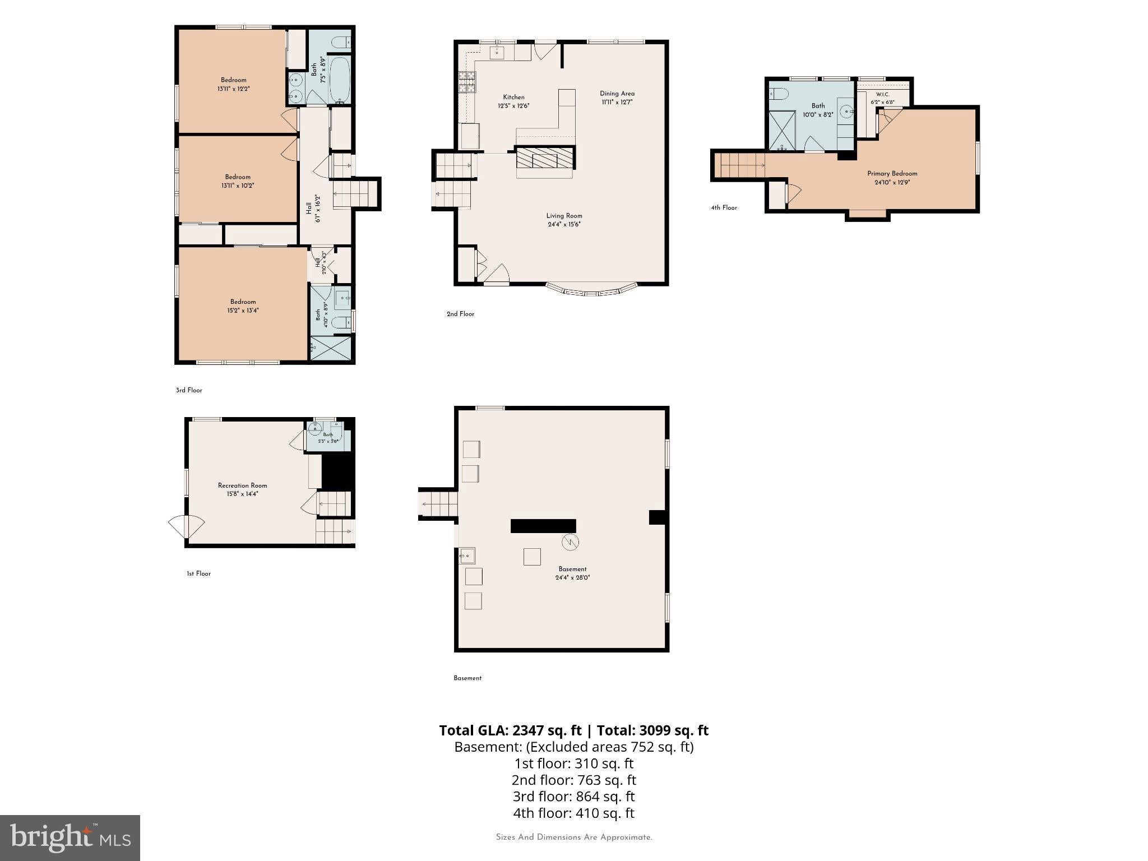
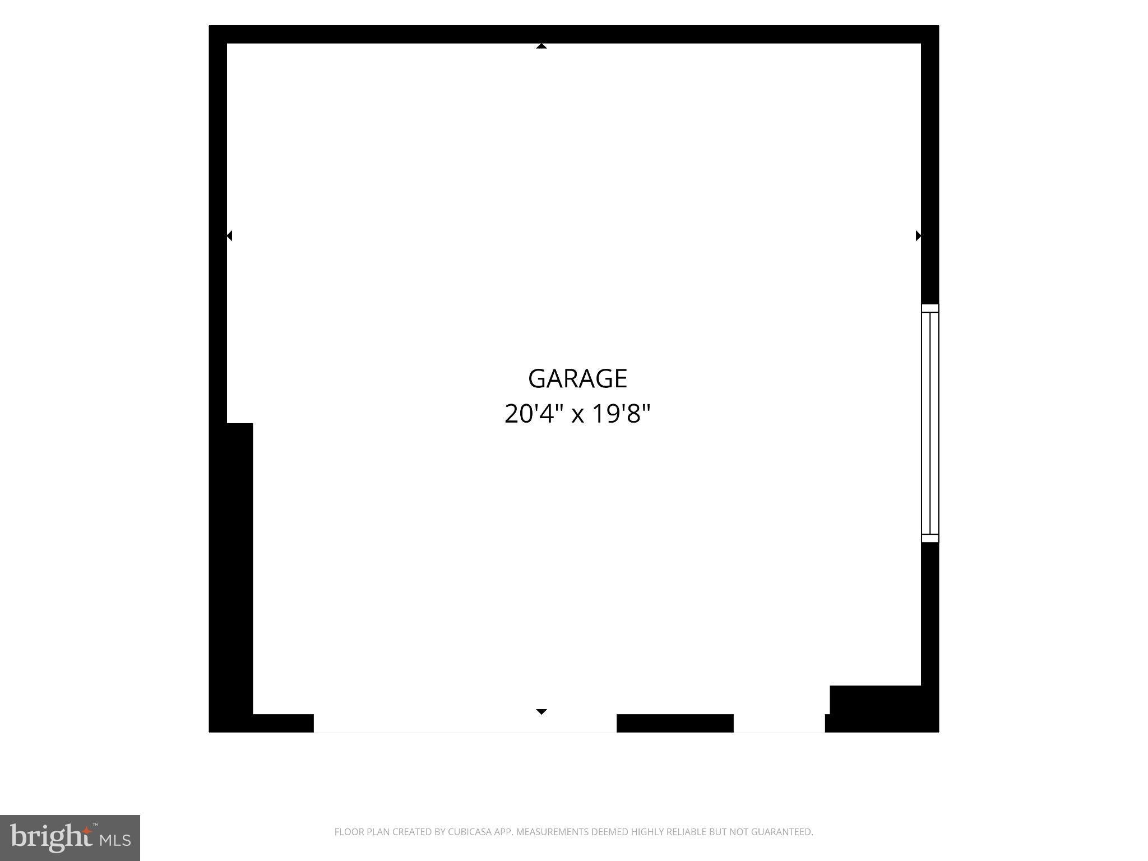
Situated on a prime corner lot in highly sought-after Merion Golf Manor, 133 Whitemarsh Road offers a beautiful split-level home sure to impress. Thoughtfully updated to blend modern aesthetics with a highly functional floor plan, the home features four bedrooms, three full baths, and a powder room. The main level serves as the heart of the home, where an open flow connects the bright living room—anchored by stone chimney and gas fireplace—to the dining area and kitchen. The living room features a grand bow window offering natural light and views of the front yard and beyond. The kitchen itself is a chef’s dream, boasting crisp light grey shaker cabinetry, sleek quartz countertops, and high-end appliances. Throughout the home, beautiful hardwood floors add warmth and continuity to the space. Just a few steps below, the lower level provides a versatile play room/family room that opens directly to an outdoor patio, perfect for a seamless indoor-outdoor transition. The upper level boasts three bright bedrooms and a full updated hall bath, while the top floor is dedicated entirely to a private primary suite, complete with its own updated ensuite bathroom Beyond the living areas, the home includes an unfinished basement offering massive storage potential or the opportunity for future customization. Practical updates bring peace of mind, including new HVAC units installed in 2017, replaced siding, and many new windows throughout. A built-in garage adds to the everyday convenience. Located in a vibrant neighborhood known for its sidewalk-lined streets and proximity Merion Golf Club, this property represents a rare opportunity to move right in and enjoy a modern lifestyle in a classic neighborhood.
Listing Information
Facts & Features
Location
Community Information
Architecture
Features & Amenities
Property Features
Square Footage
Tax & Financial Information
Schools
Chestnutwold Elementary School
Lynnewood Elementary School
Haverford Senior High School
Haverford Middle School
Chatham Park Elementary School
Coopertown Elementary School
Fusion Academy - Ardmore
Keep At Manoa Community Church
School ratings are provided for informational purposes only and are subject to change. Attendance boundaries are for reference only — contact the school or district directly to verify enrollment eligibility.
Historical Data
Price History
| Date | Event | Price |
|---|---|---|
| 10/23/2026 | Listed for sale | $925,000 |
Listed by Sean Furber · Compass Pennsylvania, LLC · 6108223356
Listing information provided exclusively for consumers' personal, non-commercial use and may not be used for any purpose other than to identify prospective properties consumers may be interested in purchasing. Information deemed reliable but not guaranteed by the MLS. Copyright 2026, Bright. All rights reserved.
Last Updated: October 26, 2026 at 1:17 PM | Source: Bright | MLS#: PADE2126302

Similar Homes For Sale In Ardmore
Start Your Real Estate Journey
Whether you have questions about this listing, want to schedule a showing, or just want to talk through your options, Jeromy Dunn-Portella is here to help. Reach out and expect a response within one business day.
How can I help?
Jeromy Dunn-Portella is here to help. Reach out and expect a response within one business day.
Thanks — Jeromy Dunn-Portella will be in touch shortly.
Make A Plan For Your Purchase
Know what you can afford before you start shopping — then run the numbers on any home you have in mind.
How much house can I afford?
- Principal & interest
- Property taxes
- Homeowner's insurance
- HOA dues
If your monthly savings are applied to the loan principal.
Enter your income, debts, and down payment to see how much home you may qualify for. Estimates only — not a lending decision.
Want to know more?
Jeromy Dunn-Portella is here to help. Reach out and expect a response within one business day.
✓ Thanks — Jeromy Dunn-Portella will be in touch shortly.