
113 Harrogate Rd
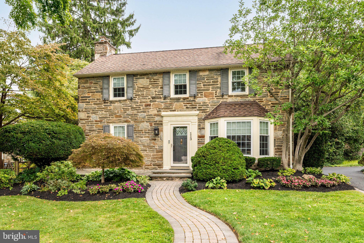
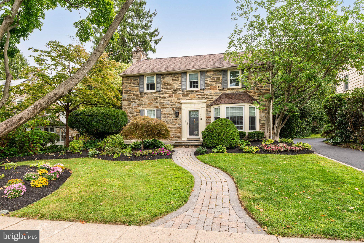
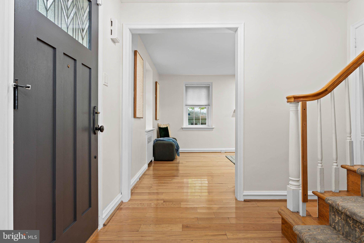
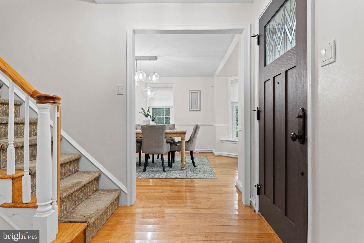
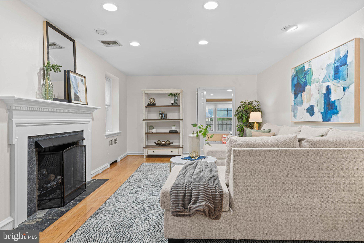
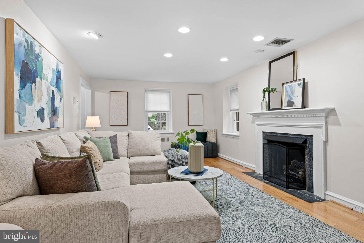
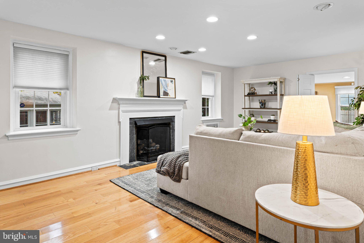
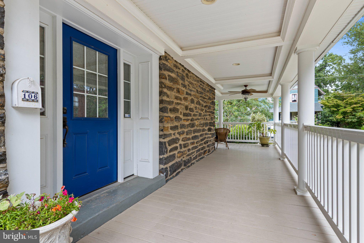
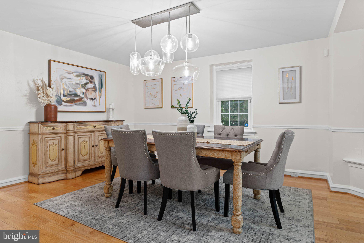
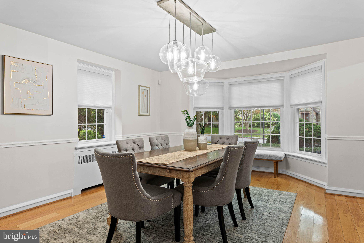
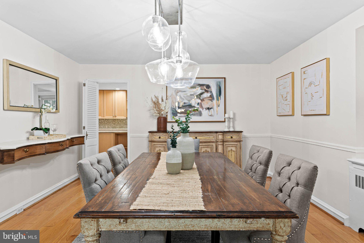
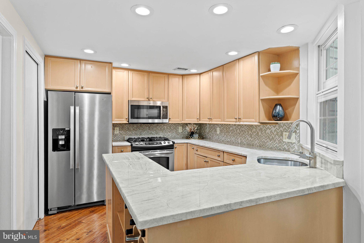
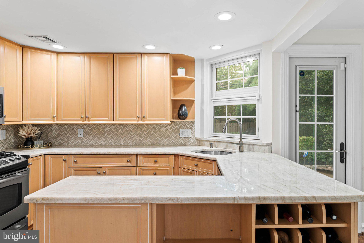
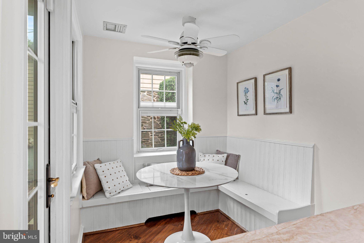
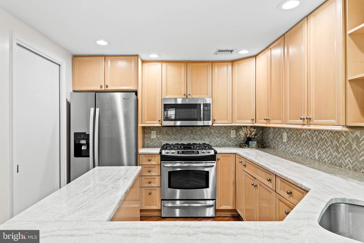
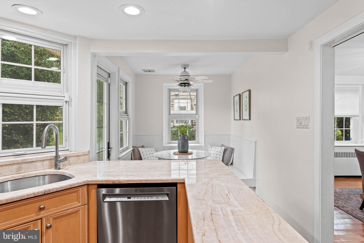
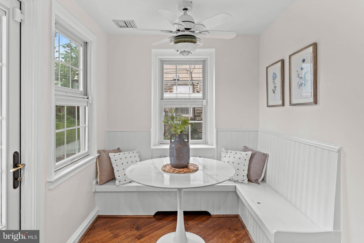
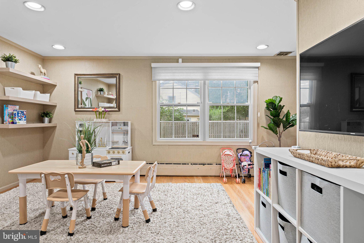
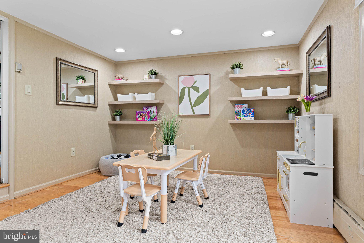
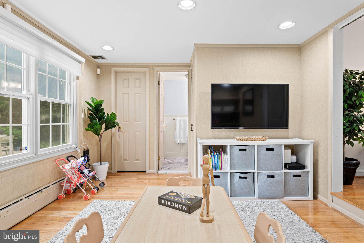
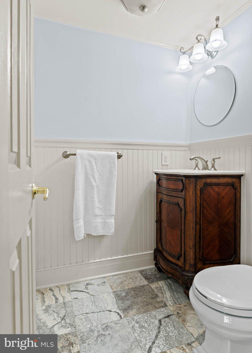
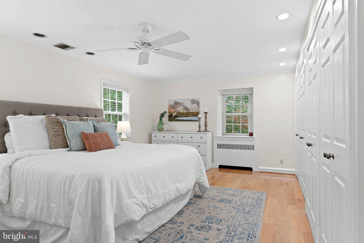
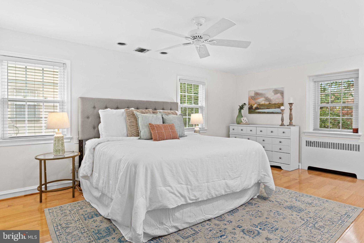
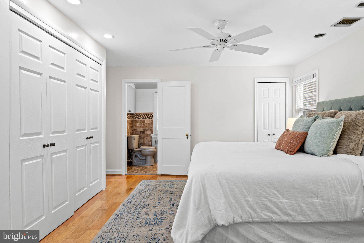
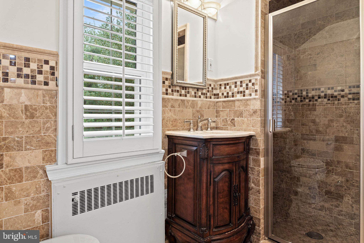
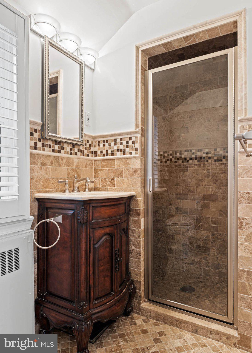
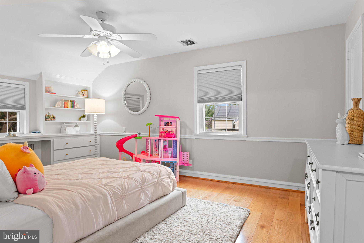
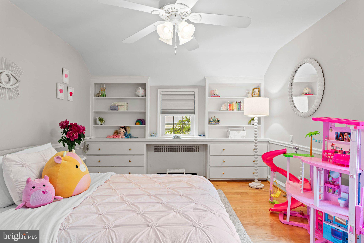
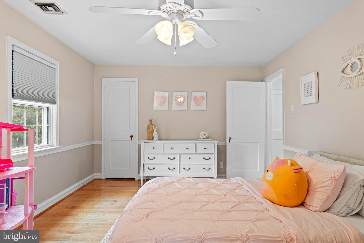
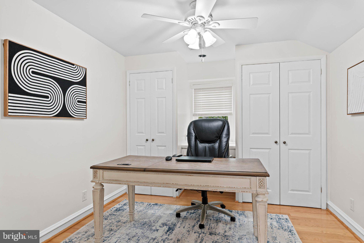
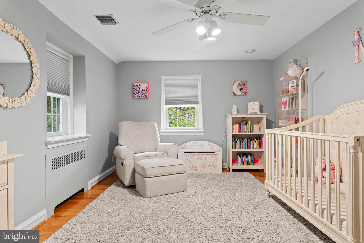
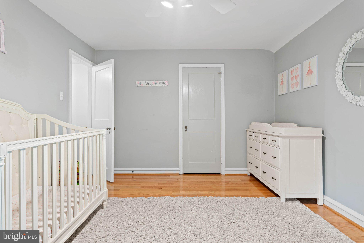
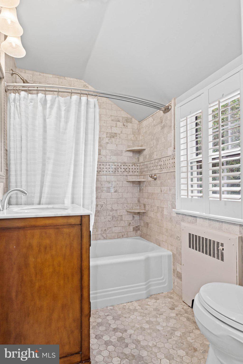
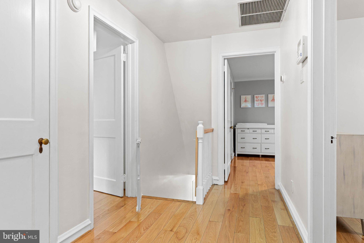
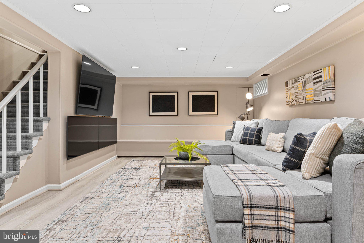
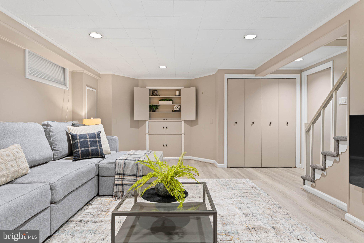
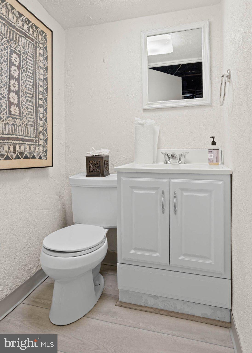
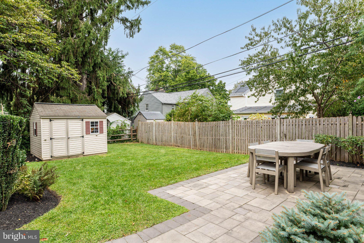
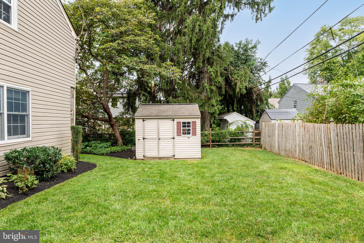
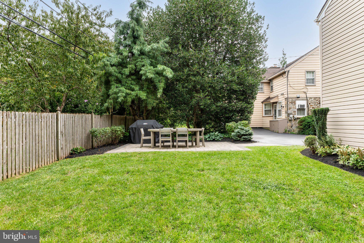
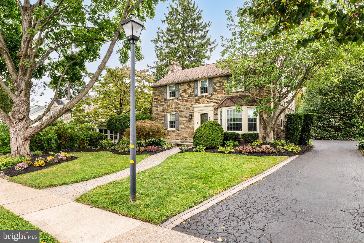
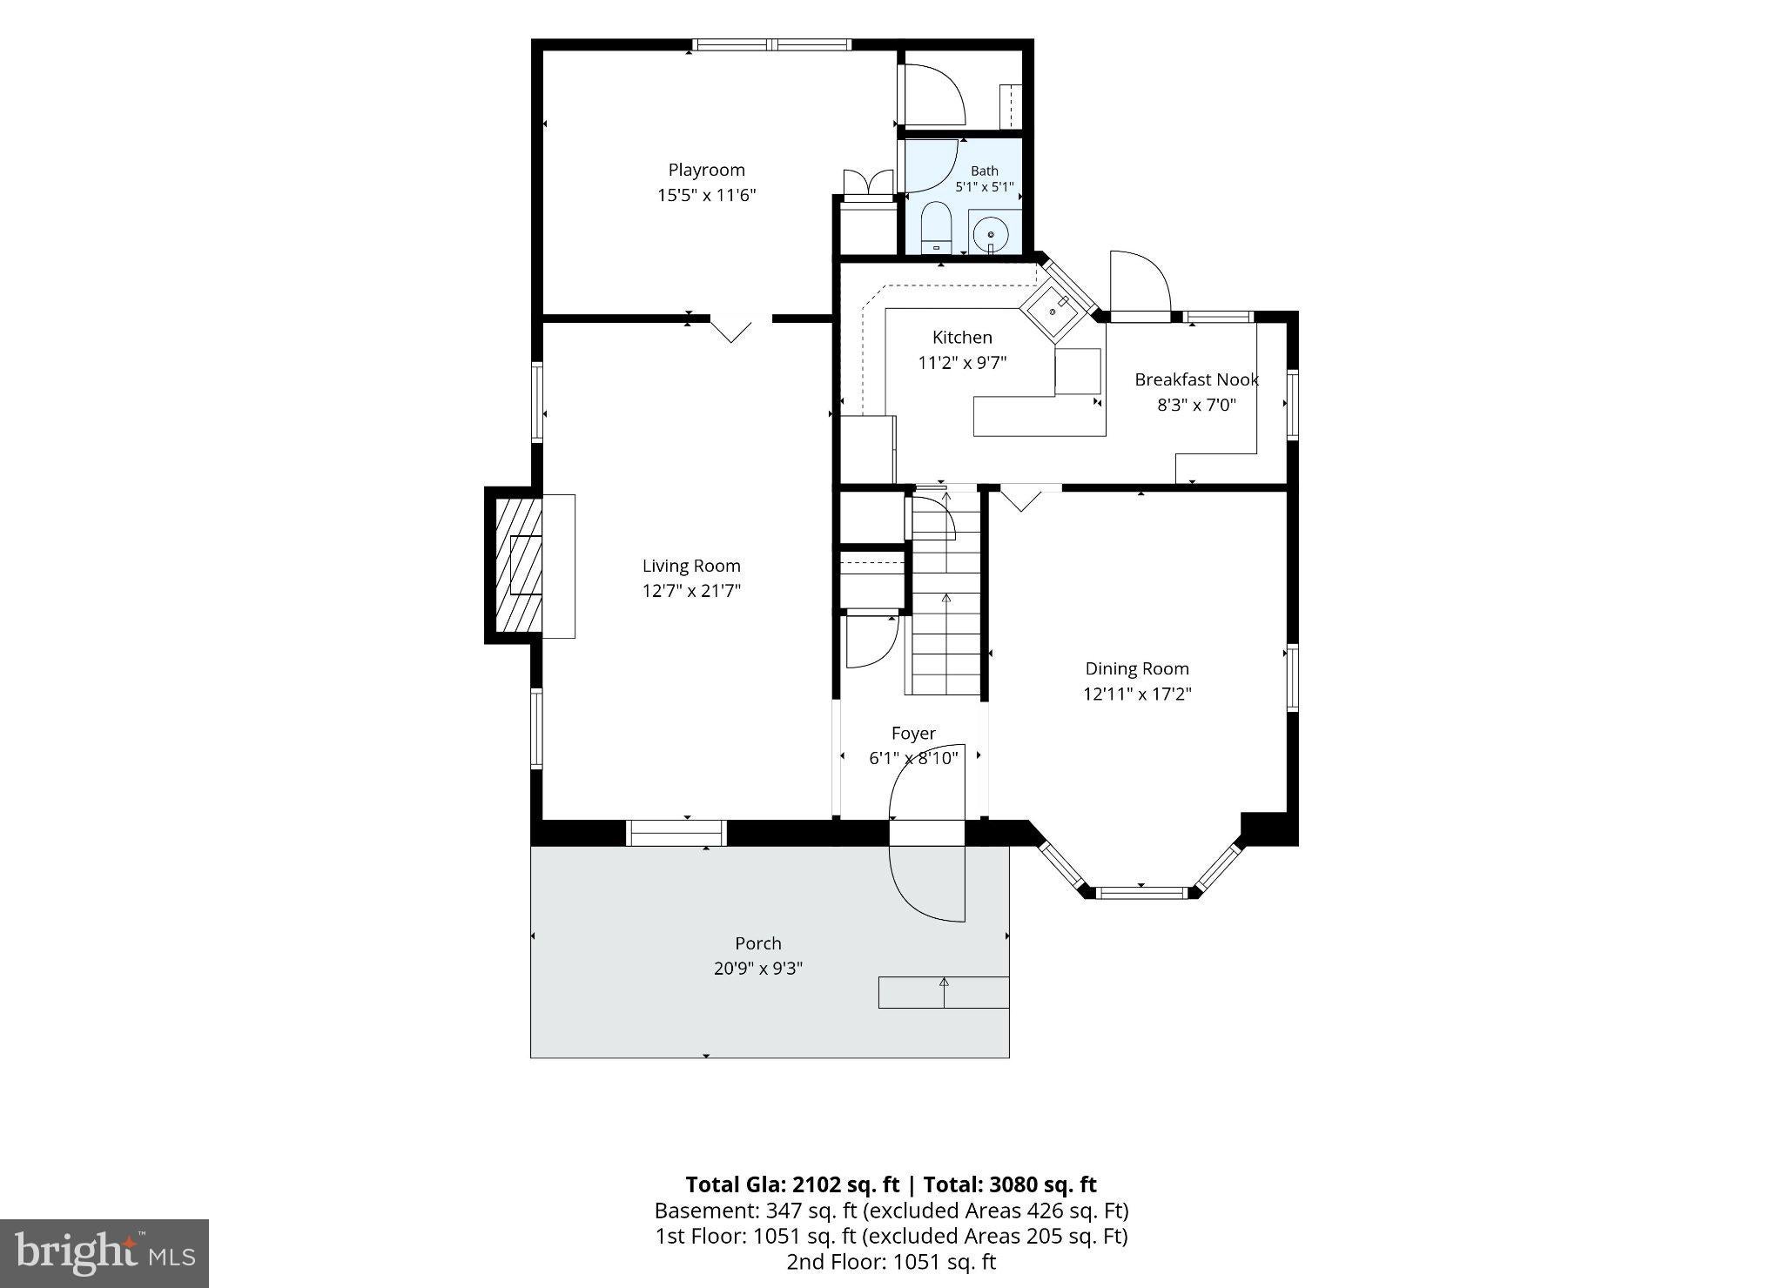
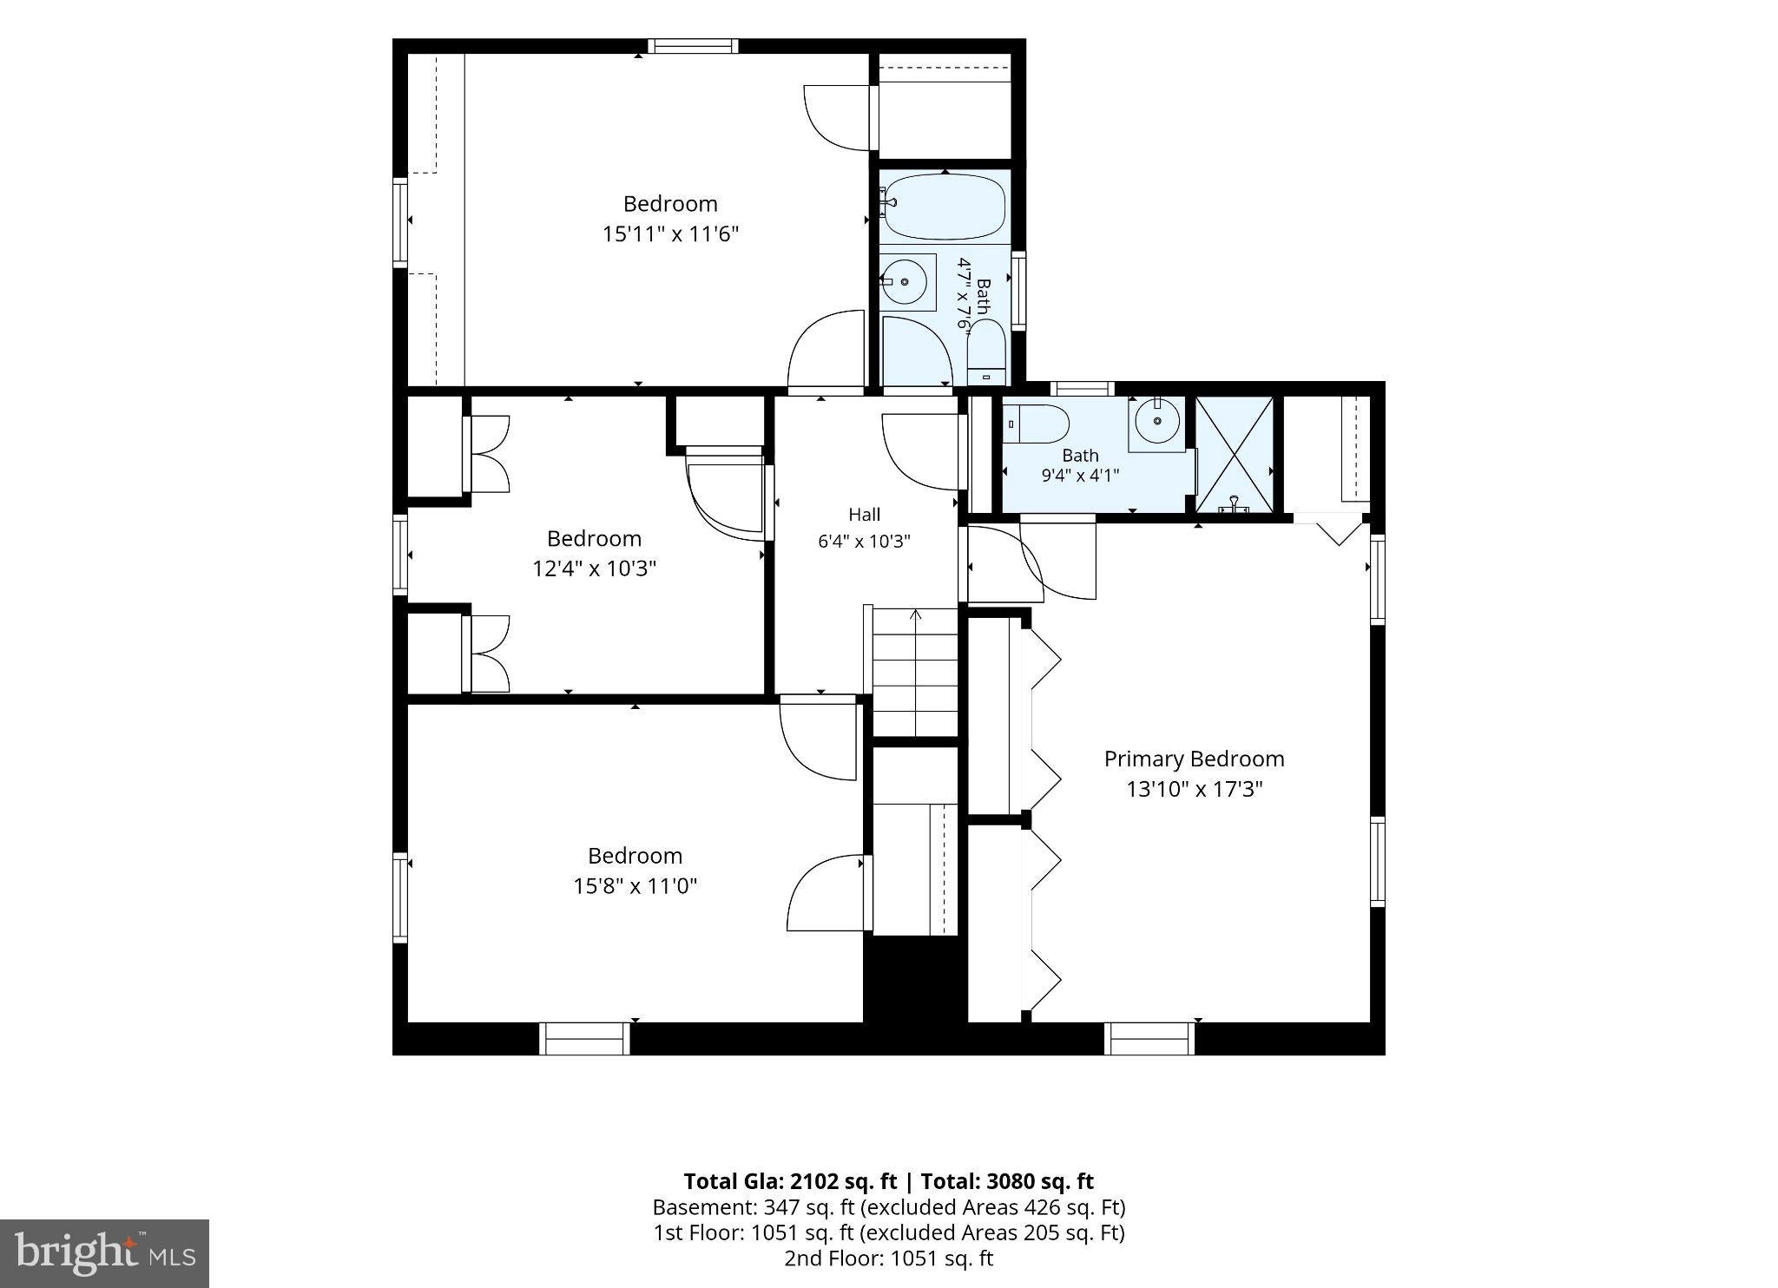
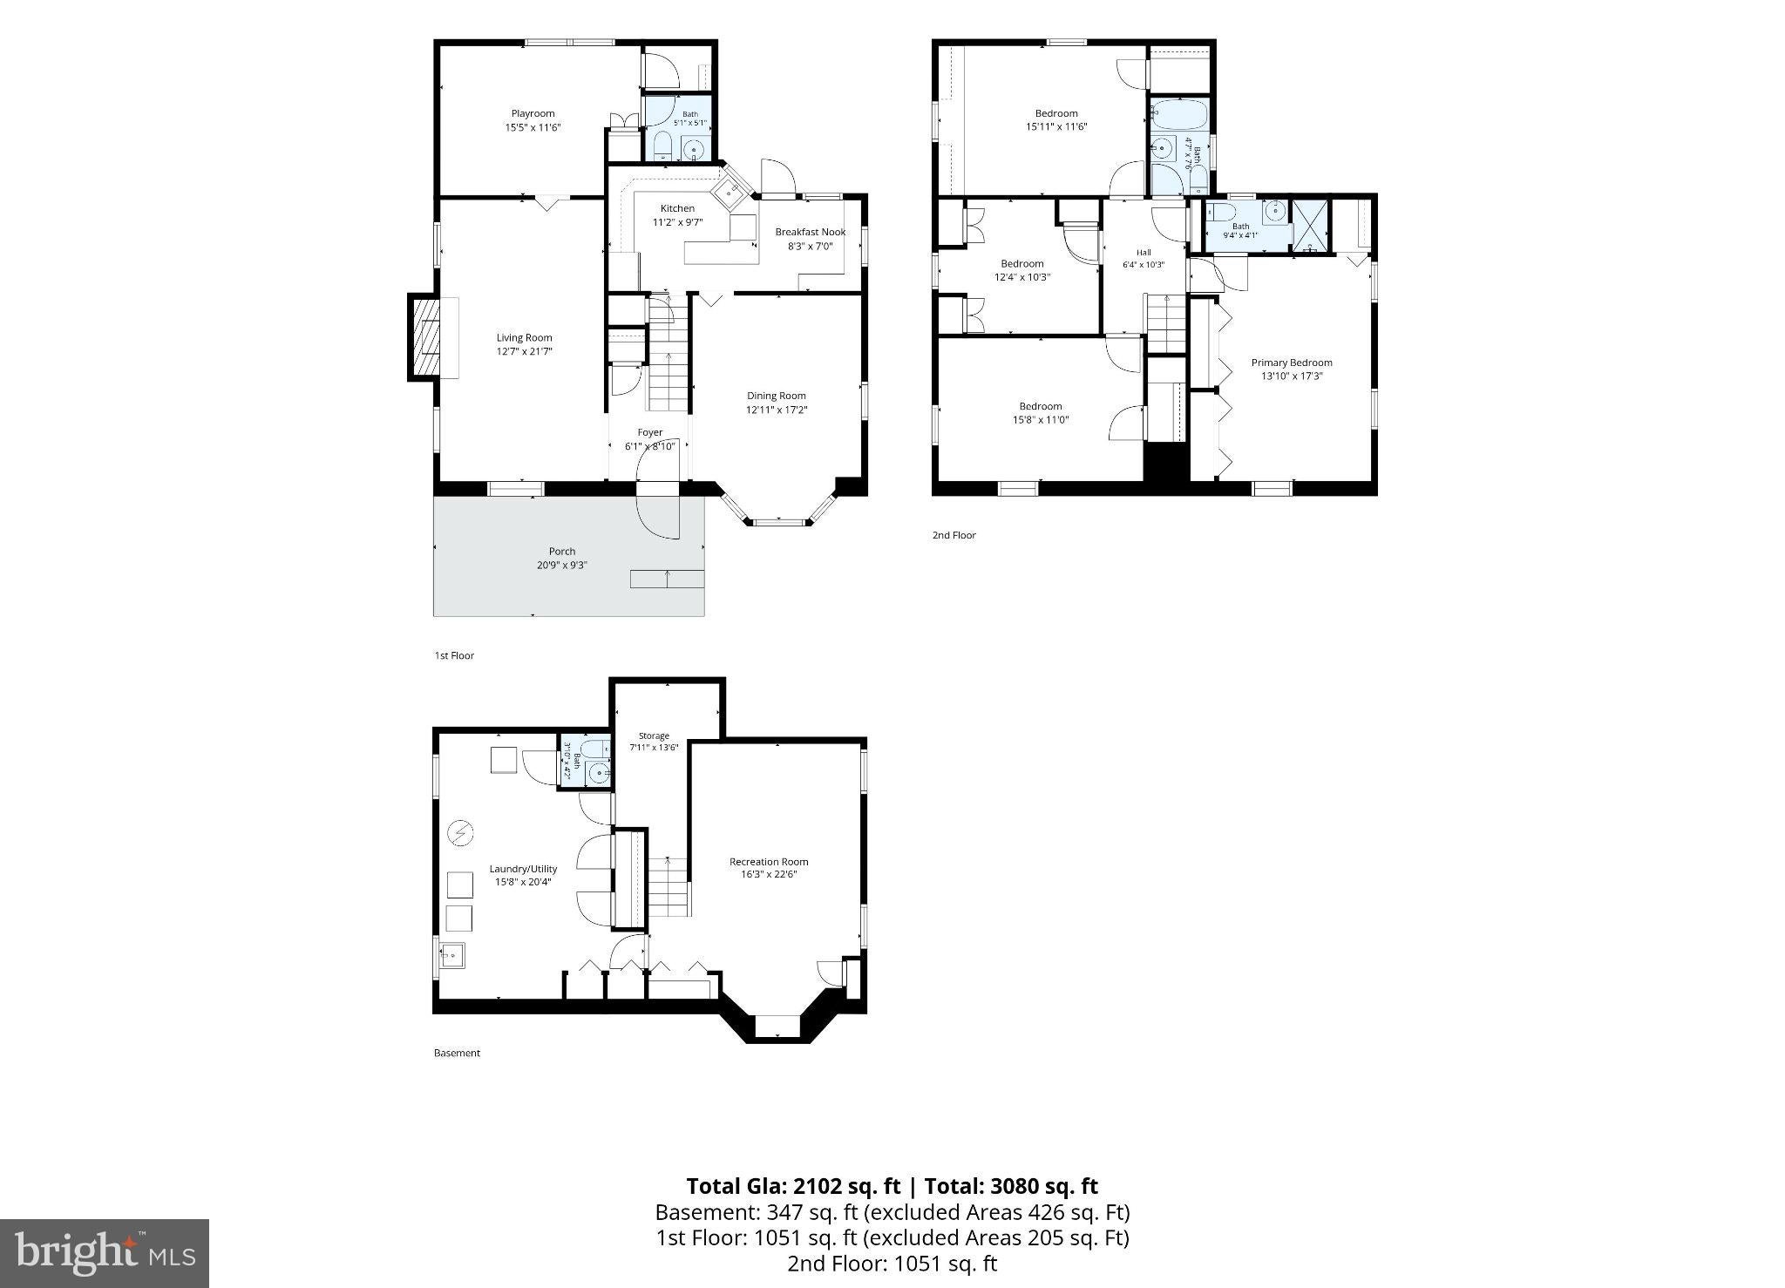
9/27 Open House Cancelled Welcome to this beautiful, charming stone home with great curb appeal, ideally situated in a wonderful Wynnewood neighborhood. From the moment you step through the front door, the home feels warm, inviting, and thoughtfully designed, with beautiful details, generous room sizes, and excellent storage throughout. A charming center hall welcomes you into the home. To the left, the spacious and comfortable living room features a fireplace and plenty of room to relax. Just beyond the living room is a versatile den, currently enjoyed as a playroom, that could easily serve as a cozy family room. A convenient powder room is located just off this space. The large, elegant dining room provides plenty of room for gatherings and flows directly into the bright, welcoming eat-in kitchen. The kitchen is both practical and charming, with granite countertops, a tile backsplash, stainless steel appliances, abundant cabinetry, and excellent storage. The true highlight is the adorable breakfast nook, a sunny and intimate spot for morning coffee or casual meals. The French door from the kitchen leads directly to the backyard, making outdoor dining and entertaining especially easy. A pocket door just off the kitchen leads to the finished basement, creating a wonderful additional living space. The finished area is comfortable and inviting, perfect for movie nights, relaxing, or hanging out. A half bathroom is also located on this level. Additional storage and laundry are also located on this level. Upstairs, the spacious primary suite offers a peaceful retreat with a full bathroom and wall-to-wall closets featuring custom built-ins. Two additional generously sized bedrooms provide plenty of space for family or guests, while a fourth bedroom offers a cozy and versatile option for a bedroom, office, or study. A full hall bathroom with a bathtub serves the additional bedrooms. Throughout the home, you'll find thoughtful built-ins, generous closets, and abundant closed storage, making it easy to keep everything organized without sacrificing the character of the home. Outside, the backyard offers a lovely patio that is perfect for outdoor dining and entertaining, along with a grassy area for play and relaxation and a convenient storage shed. Located in a highly desirable Wynnewood neighborhood, this home offers excellent walkability to local schools, the library, and neighborhood amenities, along with easy access to Philadelphia. Sidewalk-lined streets and highly regarded Lower Merion schools add to the appeal of this welcoming community. With its charming stone exterior, inviting living spaces, wonderful breakfast nook, finished basement, spacious bedrooms, and exceptional storage, this is a home with character, comfort, and plenty of room to make your own.
Listing Information
Facts & Features
Location
Community Information
Architecture
Features & Amenities
Property Features
Square Footage
Tax & Financial Information
Schools
Penn Wynne School
Assigned school for this home
Haverford Senior High School
Overbrook Edu Center
Highland Park Elementary School
Lamberton Robert E School
Chatham Park Elementary School
Lamberton Robert High School
9107 Little Friends Academy Inc
School ratings are provided for informational purposes only and are subject to change. Attendance boundaries are for reference only — contact the school or district directly to verify enrollment eligibility.
Historical Data
Price History
| Date | Event | Price |
|---|---|---|
| 09/23/2026 | Listed for sale | $895,000 |
Listed by Randy L Barker · Compass Pennsylvania, LLC · 6108223356
Listing information provided exclusively for consumers' personal, non-commercial use and may not be used for any purpose other than to identify prospective properties consumers may be interested in purchasing. Information deemed reliable but not guaranteed by the MLS. Copyright 2026, Bright. All rights reserved.
Last Updated: October 24, 2026 at 4:47 PM | Source: Bright | MLS#: PAMC2192346

Similar Homes For Sale In Wynnewood
Start Your Real Estate Journey
Whether you have questions about this listing, want to schedule a showing, or just want to talk through your options, Jeromy Dunn-Portella is here to help. Reach out and expect a response within one business day.
How can I help?
Jeromy Dunn-Portella is here to help. Reach out and expect a response within one business day.
Thanks — Jeromy Dunn-Portella will be in touch shortly.
Make A Plan For Your Purchase
Know what you can afford before you start shopping — then run the numbers on any home you have in mind.
How much house can I afford?
- Principal & interest
- Property taxes
- Homeowner's insurance
- HOA dues
If your monthly savings are applied to the loan principal.
Enter your income, debts, and down payment to see how much home you may qualify for. Estimates only — not a lending decision.
Want to know more?
Jeromy Dunn-Portella is here to help. Reach out and expect a response within one business day.
✓ Thanks — Jeromy Dunn-Portella will be in touch shortly.