
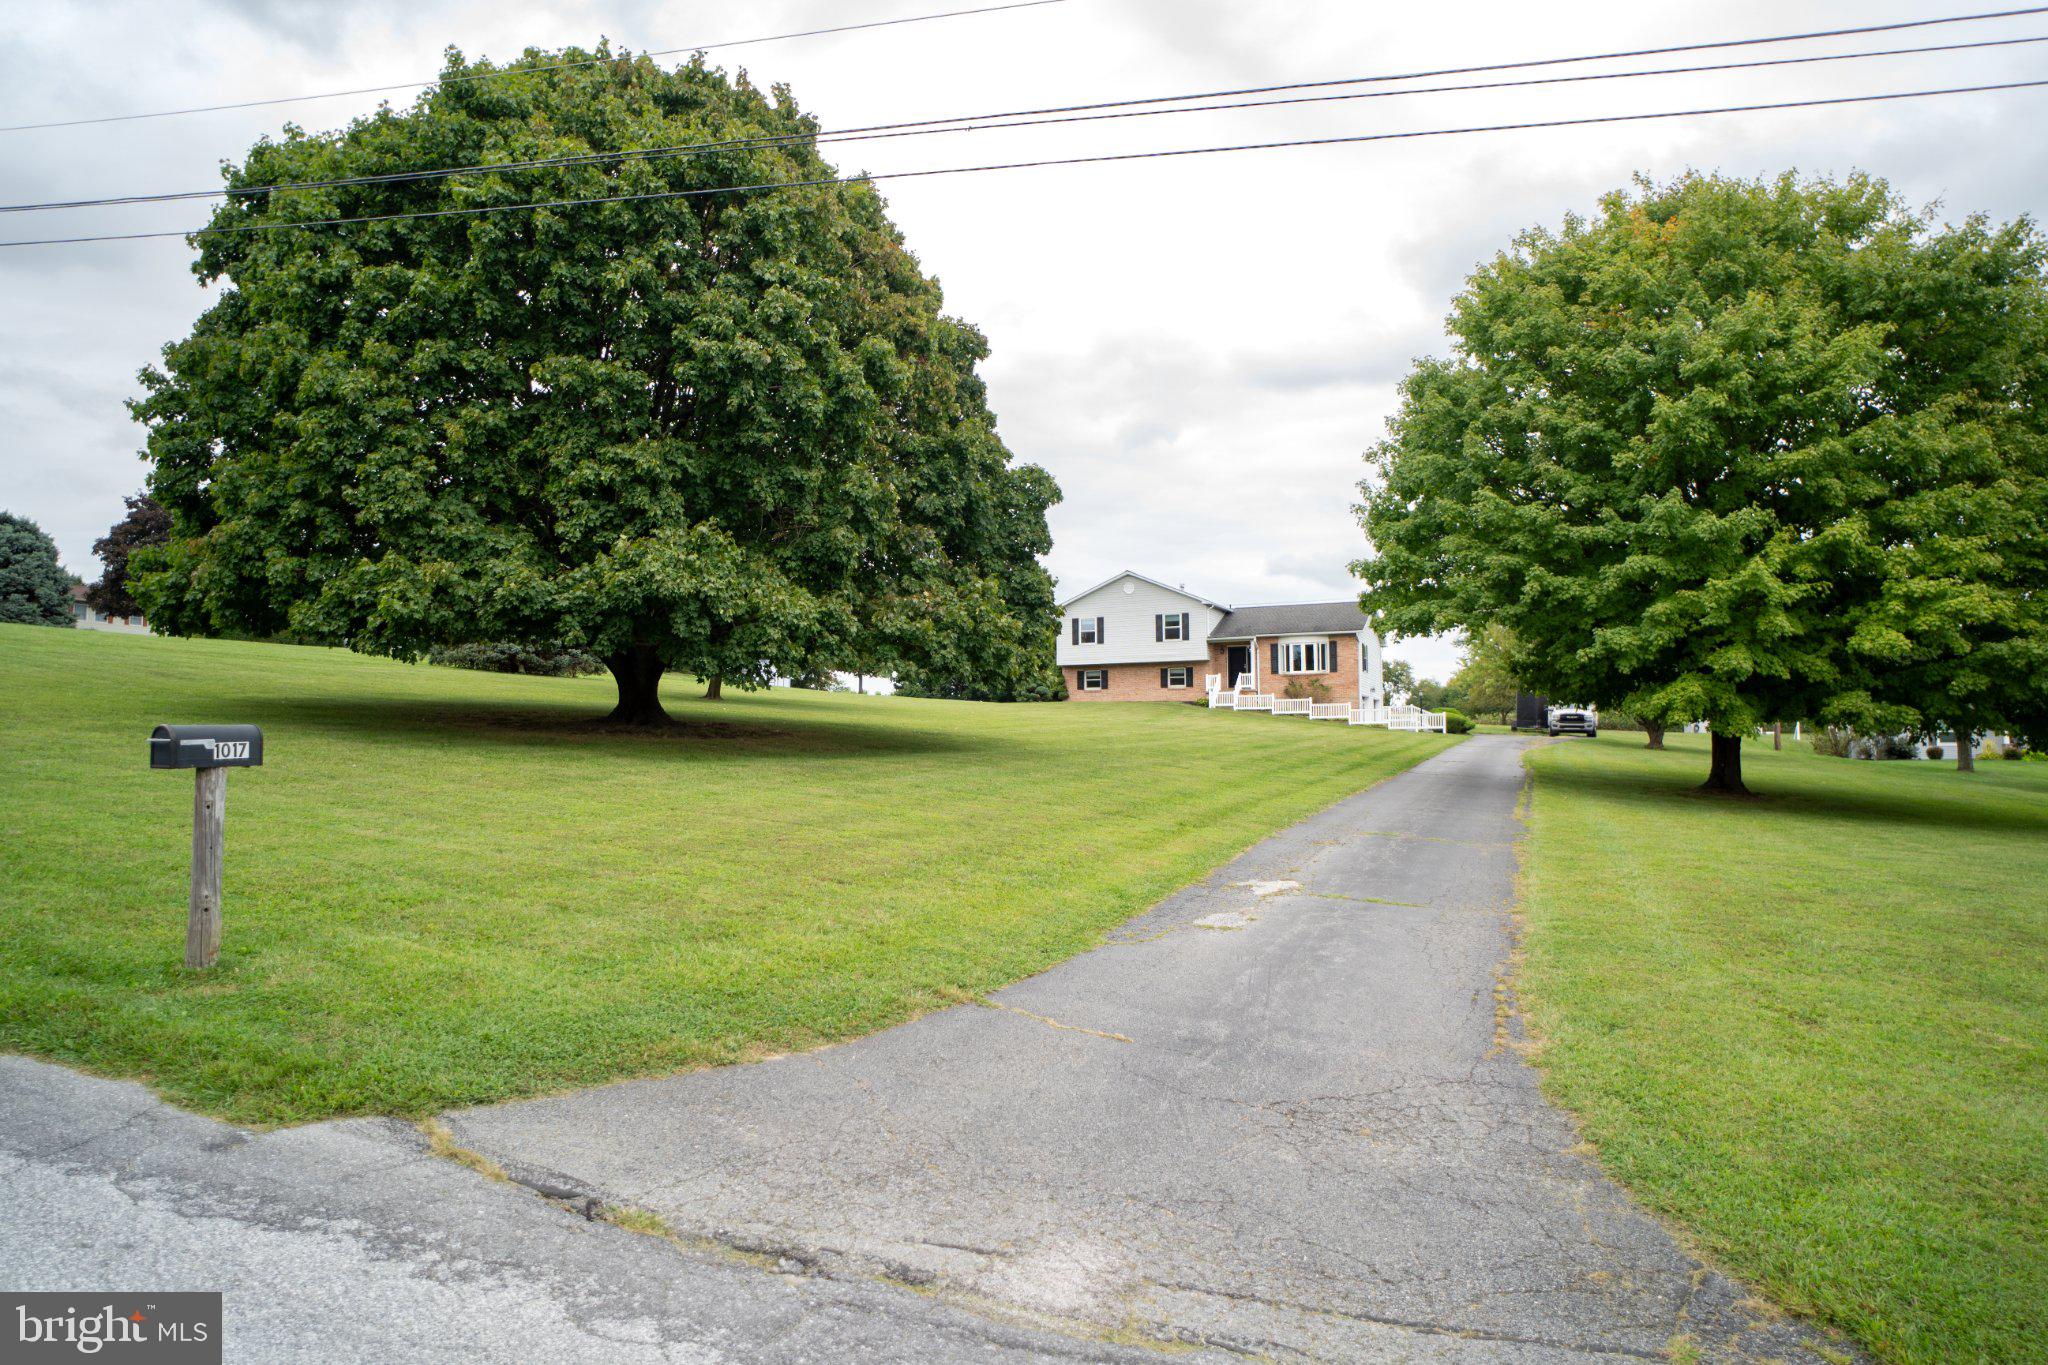
1017 Valley View Rd
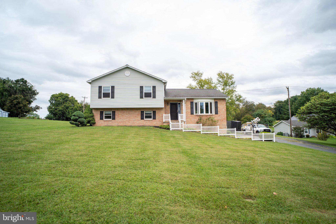
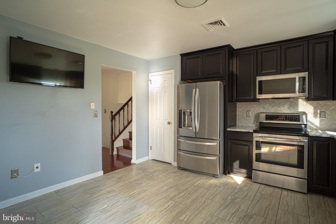
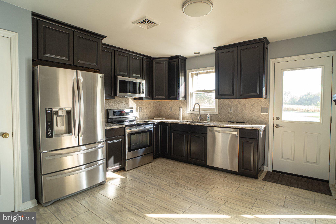
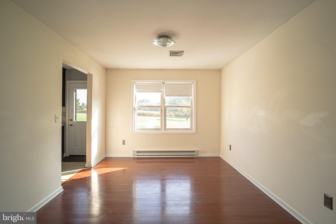
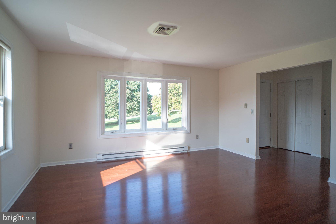
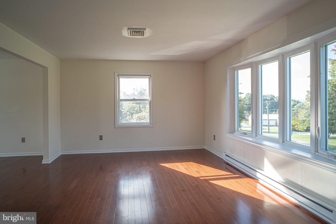
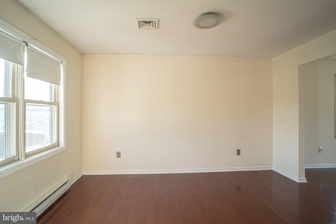
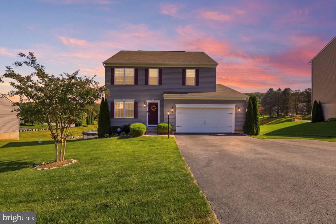
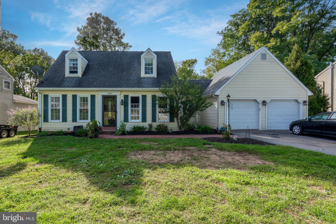
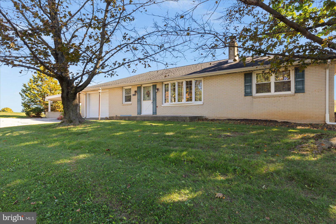
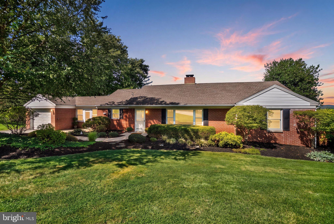
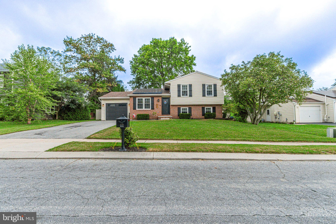
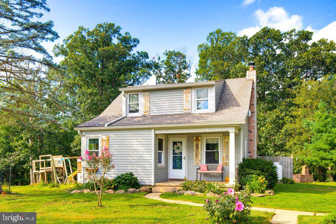
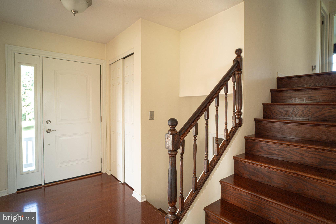
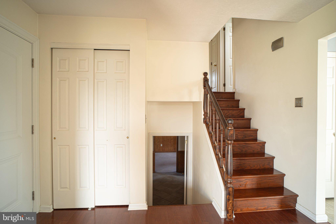
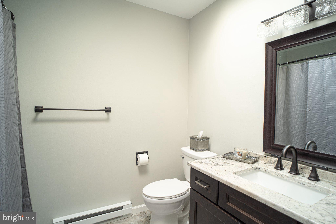
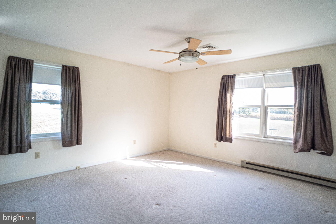
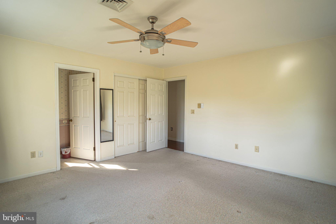
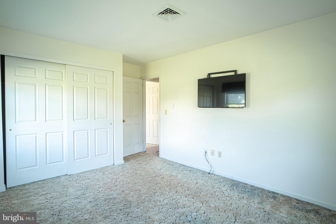
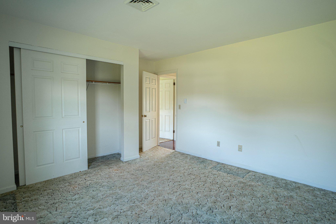
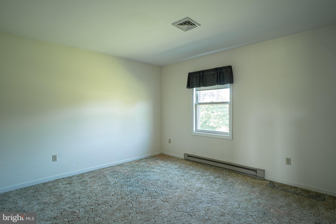
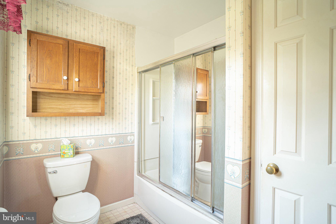
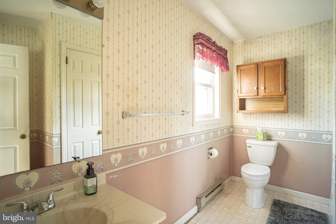
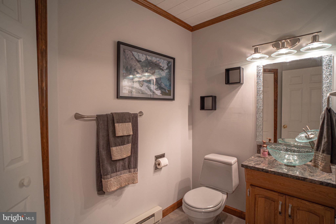
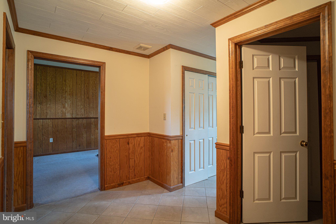
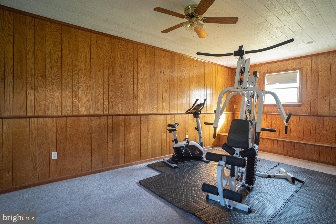
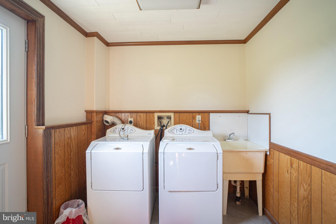
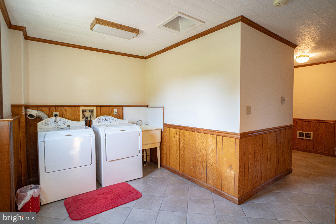
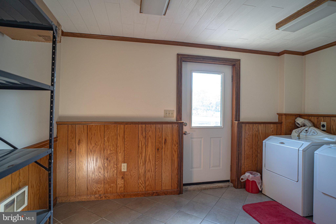
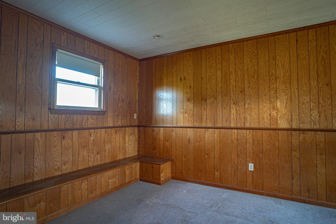
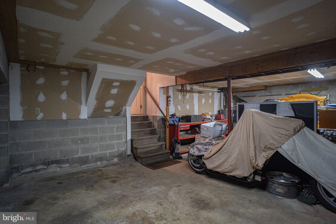
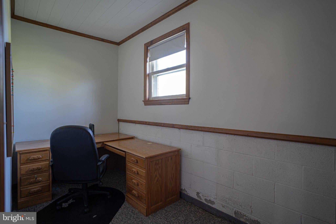
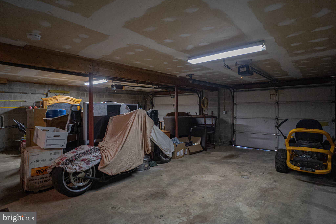
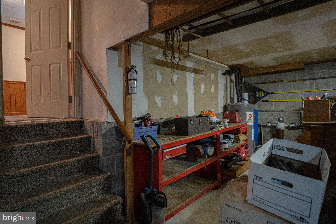
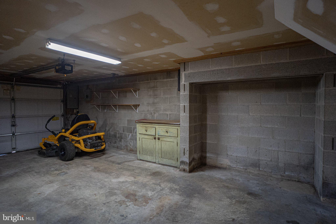
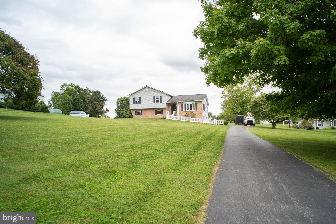
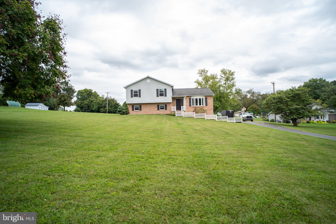
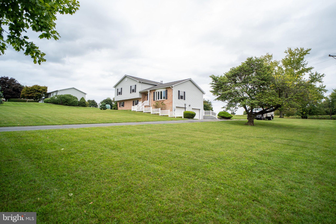
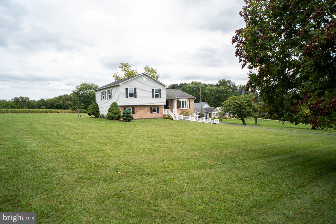
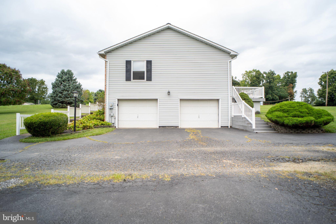
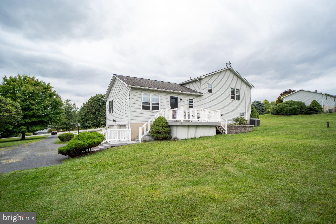
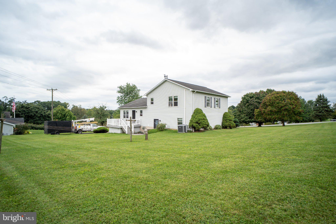
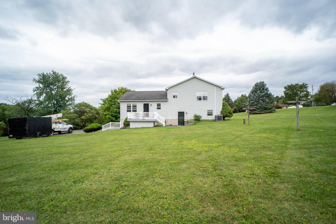
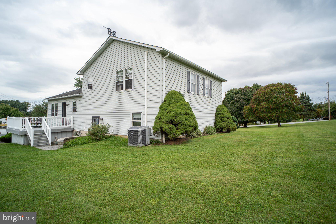
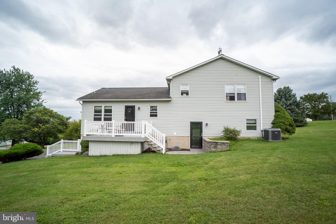
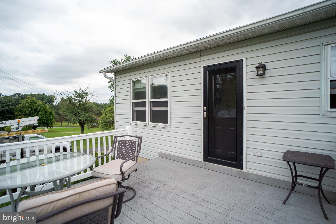
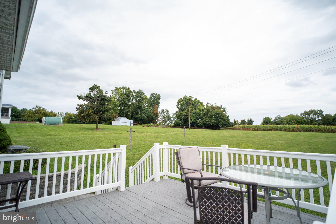
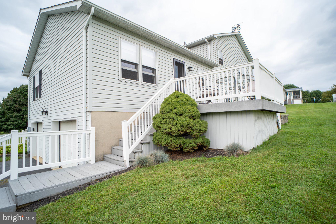
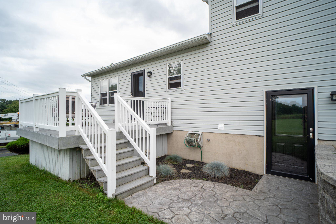
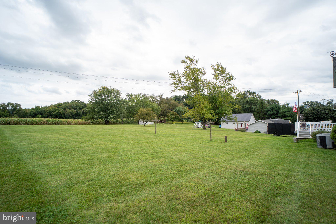
Welcome to this stunning 3-bedroom, 2.5-bathroom home nestled in a picturesque rural setting. Offering the ideal blend of quiet country charm and contemporary updates, this property provides the perfect retreat without sacrificing accessibility—conveniently located just minutes from both Route 30 and Route 83 for an effortless commute. Interior Highlights: 3 Bedrooms & 2.5 Bathrooms: Features a generous layout including a spacious primary suite with a private en-suite bath. Engineered Hardwood Floors: Durable, stylish engineered hardwood flooring flows throughout the main living areas, adding warmth to every room. Newer Kitchen: Updated with sleek granite countertop, ample cabinet storage, and functional workspace—perfect for home chefs and casual meal prep alike. Exterior & Property Features: Semi-Flat Lot: Enjoy a broad, usable lawn with a manageable gentle grade, ideal for outdoor recreation, gardening, host gatherings, or creating your dream backyard oasis. Tranquil Rural Setting: Savor the peace, quiet, and scenic views of country living right from your back door. Prime Location: Enjoy country living with city access—swift access to Rte. 30 and Rte. 83 puts regional shopping, dining, school. Don't miss the opportunity to make this beautifully upgraded home yours. Schedule your private showing today!
Listing Information
Facts & Features
Location
Community Information
Architecture
Features & Amenities
Property Features
Square Footage
Tax & Financial Information
Schools
East York Elementary School
Locust Grove Elementary School
Canadochly Elementary School
Yorkshire Elementary School
York Suburban Middle School
Stony Brook Elementary School
Eastern York High School
Eastern York Middle School
School ratings are provided for informational purposes only and are subject to change. Attendance boundaries are for reference only — contact the school or district directly to verify enrollment eligibility.
Historical Data
Price History
| Date | Event | Price |
|---|---|---|
| 09/15/2026 | Listed for sale | $335,000 |
Listed by Lou Nalls · House Broker Realty LLC · 7177579999
Listing information provided exclusively for consumers' personal, non-commercial use and may not be used for any purpose other than to identify prospective properties consumers may be interested in purchasing. Information deemed reliable but not guaranteed by the MLS. Copyright 2026, Bright. All rights reserved.
Last Updated: October 12, 2026 at 10:29 PM | Source: Bright | MLS#: PAYK2111644

Start Your Real Estate Journey
Whether you have questions about this listing, want to schedule a showing, or just want to talk through your options, Jeromy Dunn-Portella is here to help. Reach out and expect a response within one business day.
How can I help?
Jeromy Dunn-Portella is here to help. Reach out and expect a response within one business day.
Thanks — Jeromy Dunn-Portella will be in touch shortly.
Make A Plan For Your Purchase
Know what you can afford before you start shopping — then run the numbers on any home you have in mind.
How much house can I afford?
- Principal & interest
- Property taxes
- Homeowner's insurance
- HOA dues
If your monthly savings are applied to the loan principal.
Enter your income, debts, and down payment to see how much home you may qualify for. Estimates only — not a lending decision.
Want to know more?
Jeromy Dunn-Portella is here to help. Reach out and expect a response within one business day.
✓ Thanks — Jeromy Dunn-Portella will be in touch shortly.